AboutSellListingsReviewsCommunitiesContactInstagram
Cameron Dembinsky

Contact Cam to see this listing in person.
Cameron Dembinsky · REALTOR®
Courtesy Of Keir McIntyre Of RE/MAX Professionals

33 Glen Meadow Crescent, St. Albert, Alberta

House · MLS® #E4496520
$949,900
Powered by REALTOR.ca
6Beds
6Baths
3,554Sq ft
1985Built
33 Glen Meadow Crescent, St. Albert: 6 bed house33 Glen Meadow Crescent, photo 233 Glen Meadow Crescent, photo 333 Glen Meadow Crescent, photo 433 Glen Meadow Crescent, photo 533 Glen Meadow Crescent, photo 633 Glen Meadow Crescent, photo 733 Glen Meadow Crescent, photo 833 Glen Meadow Crescent, photo 933 Glen Meadow Crescent, photo 1033 Glen Meadow Crescent, photo 1133 Glen Meadow Crescent, photo 1233 Glen Meadow Crescent, photo 1333 Glen Meadow Crescent, photo 1433 Glen Meadow Crescent, photo 1533 Glen Meadow Crescent, photo 1633 Glen Meadow Crescent, photo 1733 Glen Meadow Crescent, photo 1833 Glen Meadow Crescent, photo 1933 Glen Meadow Crescent, photo 2033 Glen Meadow Crescent, photo 2133 Glen Meadow Crescent, photo 2233 Glen Meadow Crescent, photo 2333 Glen Meadow Crescent, photo 2433 Glen Meadow Crescent, photo 2533 Glen Meadow Crescent, photo 2633 Glen Meadow Crescent, photo 2733 Glen Meadow Crescent, photo 2833 Glen Meadow Crescent, photo 2933 Glen Meadow Crescent, photo 3033 Glen Meadow Crescent, photo 3133 Glen Meadow Crescent, photo 3233 Glen Meadow Crescent, photo 3333 Glen Meadow Crescent, photo 3433 Glen Meadow Crescent, photo 3533 Glen Meadow Crescent, photo 3633 Glen Meadow Crescent, photo 3733 Glen Meadow Crescent, photo 3833 Glen Meadow Crescent, photo 3933 Glen Meadow Crescent, photo 4033 Glen Meadow Crescent, photo 4133 Glen Meadow Crescent, photo 4233 Glen Meadow Crescent, photo 4333 Glen Meadow Crescent, photo 4433 Glen Meadow Crescent, photo 4533 Glen Meadow Crescent, photo 4633 Glen Meadow Crescent, photo 4733 Glen Meadow Crescent, photo 4833 Glen Meadow Crescent, photo 4933 Glen Meadow Crescent, photo 5033 Glen Meadow Crescent, photo 5133 Glen Meadow Crescent, photo 5233 Glen Meadow Crescent, photo 5333 Glen Meadow Crescent, photo 5433 Glen Meadow Crescent, photo 5533 Glen Meadow Crescent, photo 5633 Glen Meadow Crescent, photo 5733 Glen Meadow Crescent, photo 5833 Glen Meadow Crescent, photo 5933 Glen Meadow Crescent, photo 6033 Glen Meadow Crescent, photo 6133 Glen Meadow Crescent, photo 6233 Glen Meadow Crescent, photo 6333 Glen Meadow Crescent, photo 6433 Glen Meadow Crescent, photo 65

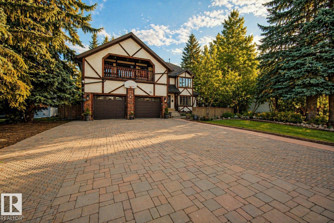
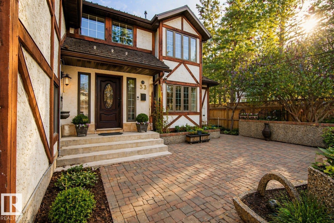
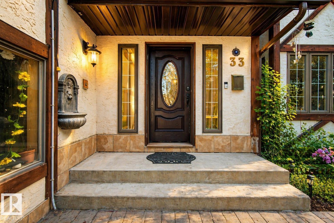
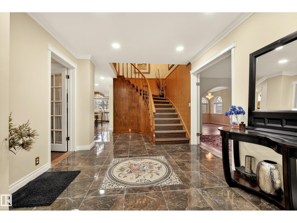
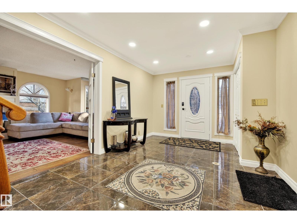
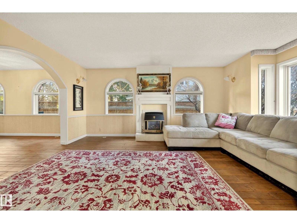
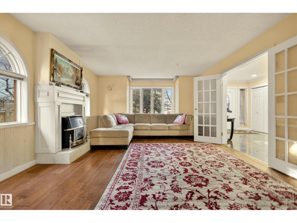
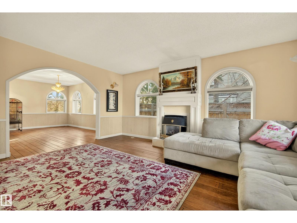
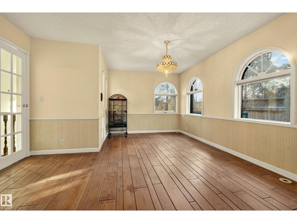
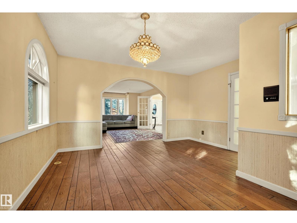
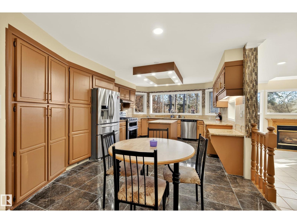
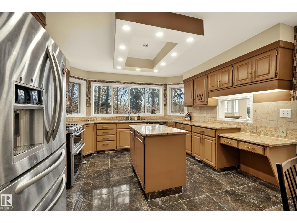
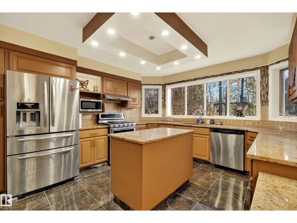
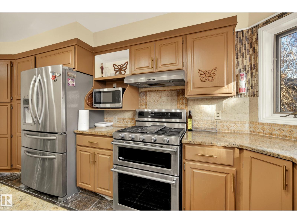
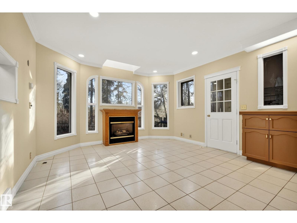
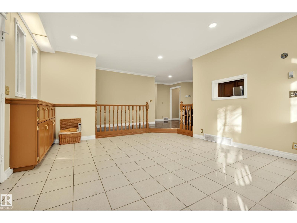
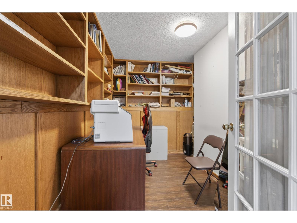
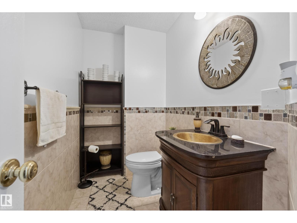
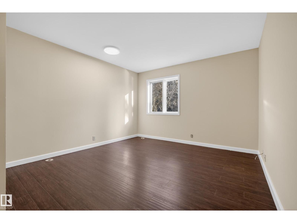
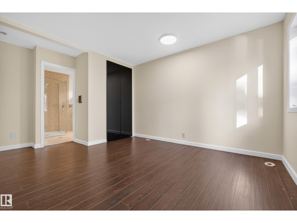
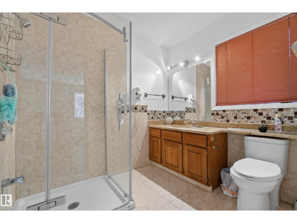
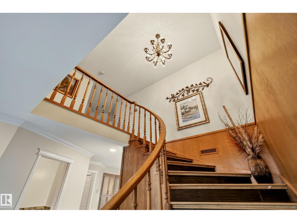
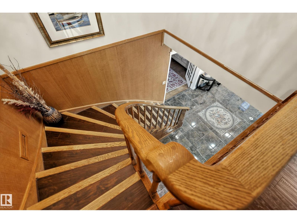
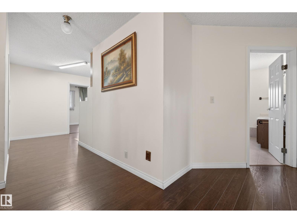
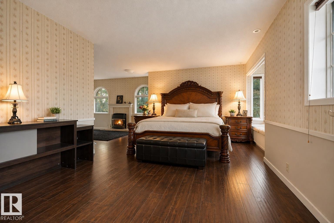
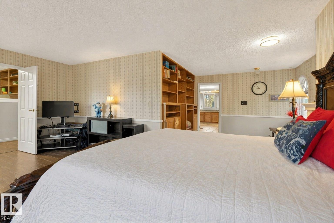
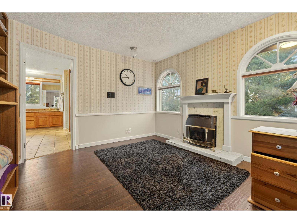
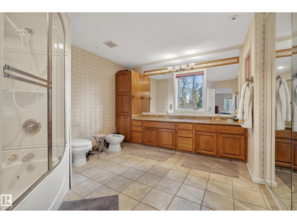
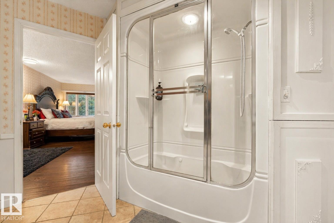
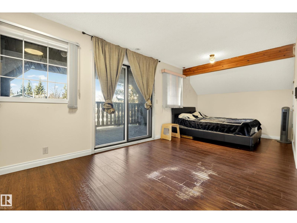
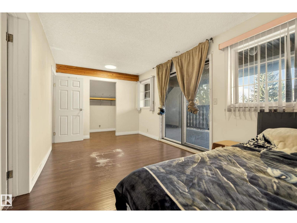
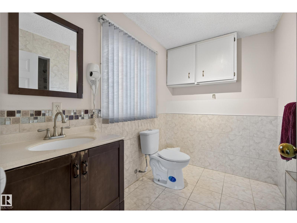
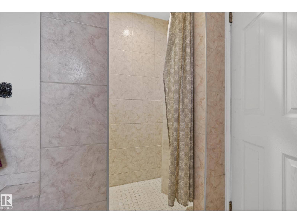
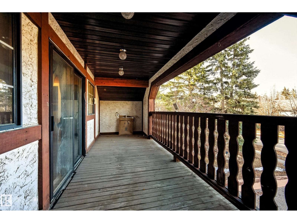
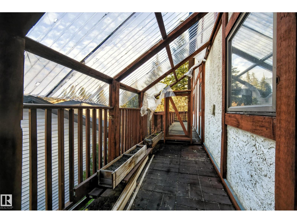
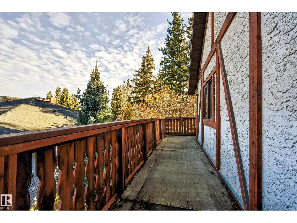
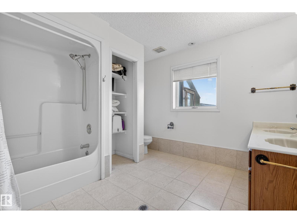
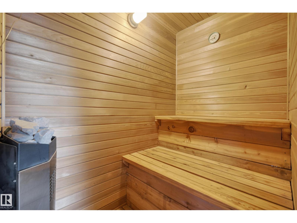
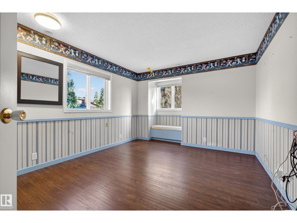
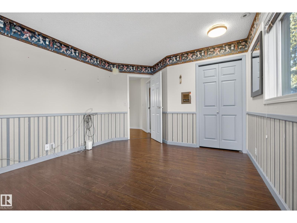
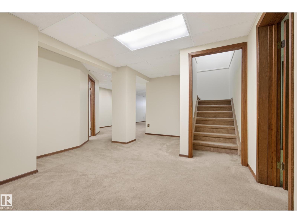
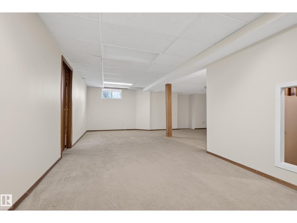
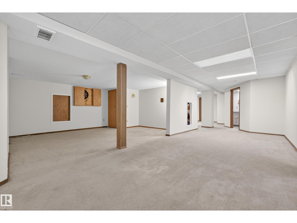
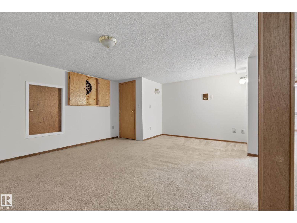
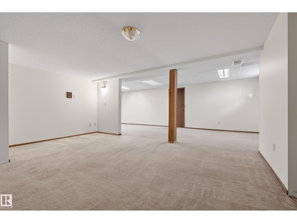
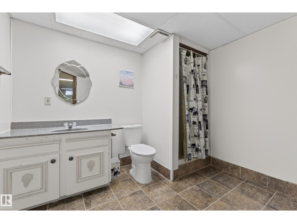
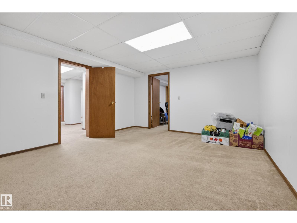
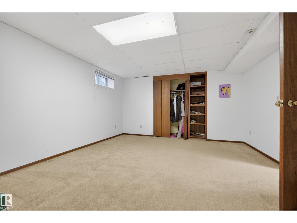
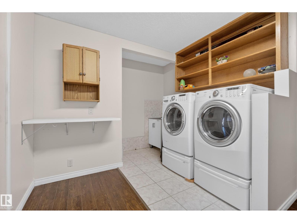
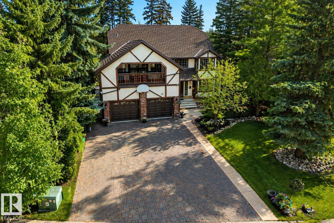
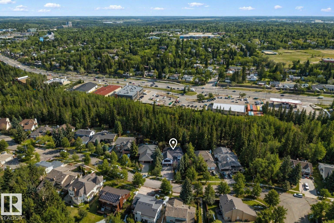
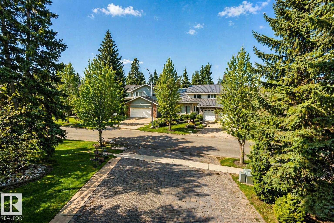
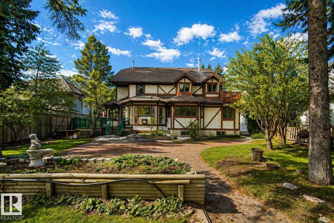
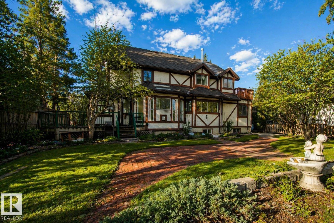
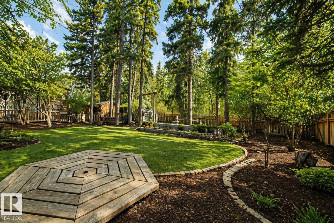
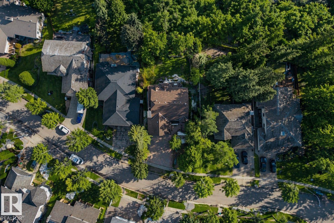
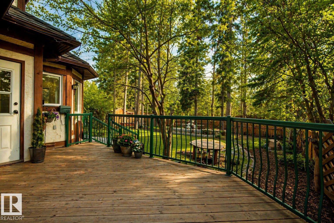
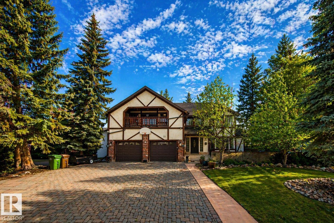
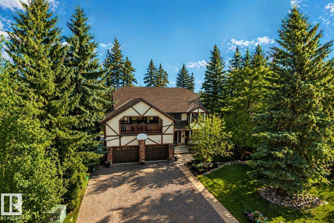
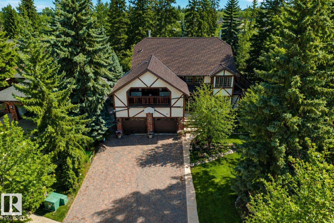
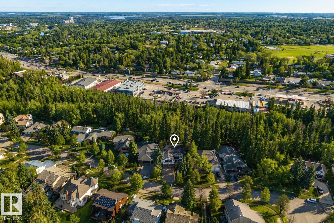
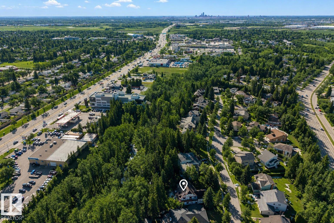
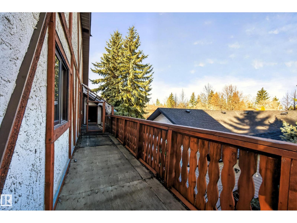
This custom Tudor-style home on prestigious Glen Meadow Crescent offers over 5,200 sq. ft. of beautifully finished living space on a premium ravine-backing lot. With 6 bedrooms and 6 bathrooms, it’s ideal for large or multi-generational families. The main floor features a gourmet kitchen with central island and granite countertops, opening to a bright family room with gas fireplace. Formal living and dining rooms, hardwood flooring, a spacious home office, and a guest bedroom with ensuite complete the level. Upstairs offers three generous bedrooms, a full bath with sauna, laundry, and a luxurious primary suite with private library, gas fireplace, walk-in closet, window seat, and stunning 6-piece ensuite with steam shower. The finished basement includes a large rumpus room, second family room, one bedroom, and a 3-piece bath. Outside, enjoy three patios, mature landscaping, and a serene ravine setting. (id:67058)

MLS® #E4496520: 33 Glen Meadow Crescent in St. Albert, Alberta is a house of roughly 3,554 sq ft. Constructed in 1985, the home has 6 bedrooms and 6 bathrooms. The current list price is $949,900 and has been on the market for 64 days. Across St. Albert there are 244 homes for sale right now (139 of them house listings), with a median list price of $537,000 and the highest listed at $3,250,000.

Features

Property typeHouse
Bedrooms6
Bathrooms6
Living area3,554 sq ft
Year built1985

Community

CitySt. Albert
Postal codeT8N3A2

Interior

BasementFinished, Full
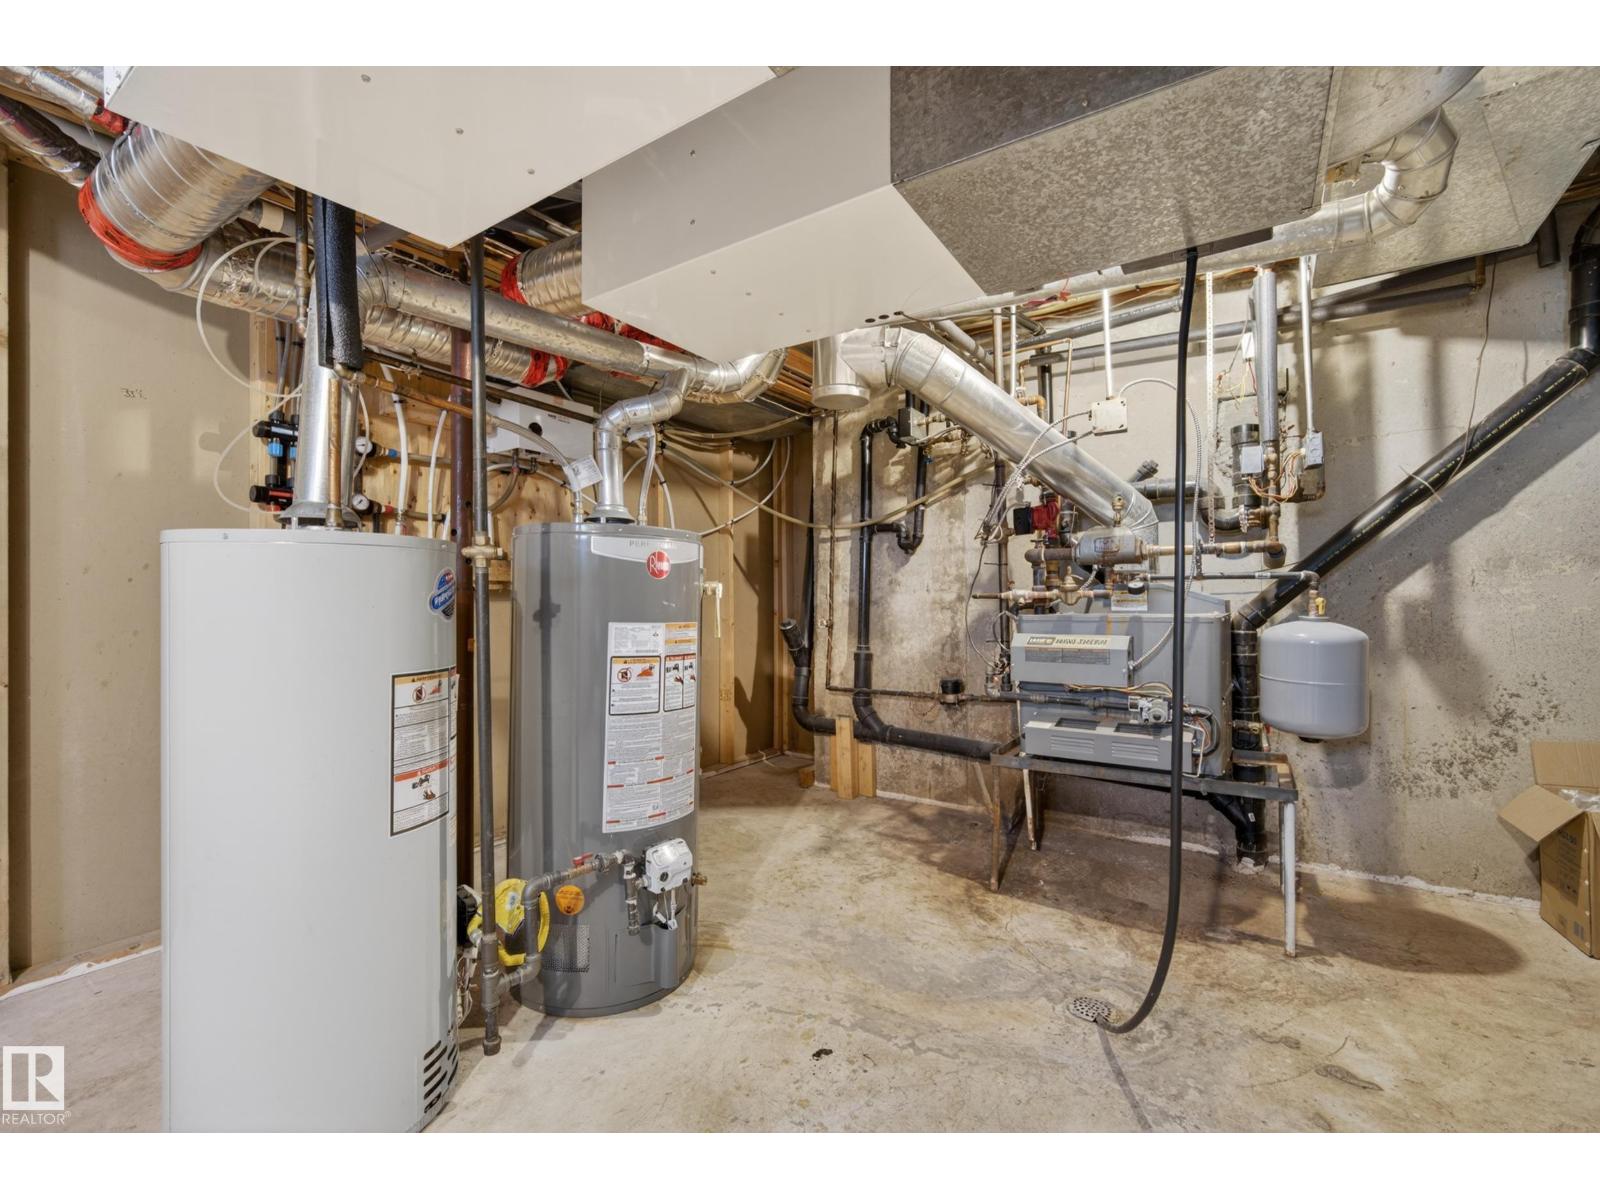
HeatingIn Floor Heating, Coil Fan
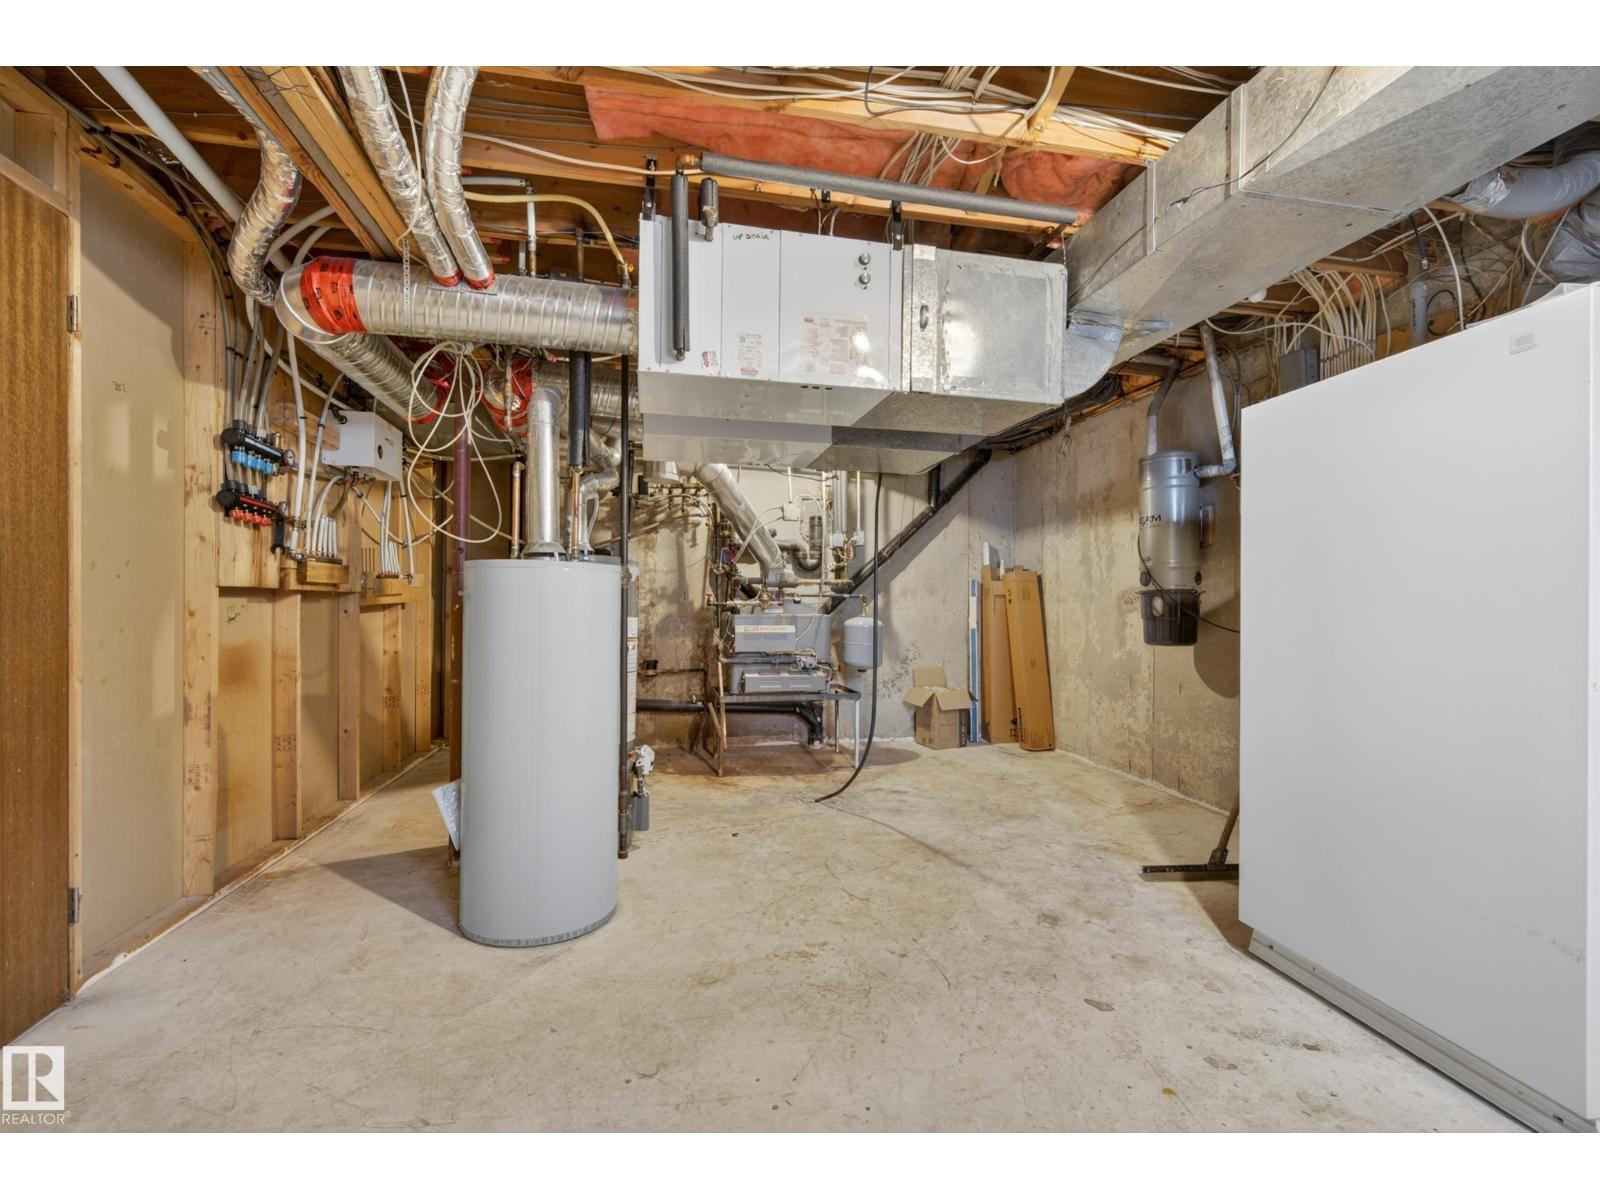
AppliancesWasher, Refrigerator, Gas stove(s), Dishwasher, Dryer, Hood Fan, Storage Shed, Window Coverings, Garage door opener, Garage door opener remote(s)

Exterior

ParkingAttached Garage

Listing

MLS® numberE4496520
Listed2026-07-01
Days on market64
Listing officeRE/MAX Professionals