AboutSellListingsReviewsCommunitiesContactInstagram
Cameron Dembinsky

Contact Cam to see this listing in person.

Cameron Dembinsky · REALTOR®
Courtesy Of Coreen Schlachter Of Royal Lepage Premier Real Estate

50 Patterson Crescent, St. Albert, Alberta

House · MLS® #E4496552
$574,900
Powered by REALTOR.ca
4Beds
4Baths
1,755Sq ft
1983Built
50 Patterson Crescent, St. Albert: 4 bed house50 Patterson Crescent, photo 250 Patterson Crescent, photo 350 Patterson Crescent, photo 450 Patterson Crescent, photo 550 Patterson Crescent, photo 650 Patterson Crescent, photo 750 Patterson Crescent, photo 850 Patterson Crescent, photo 950 Patterson Crescent, photo 1050 Patterson Crescent, photo 1150 Patterson Crescent, photo 1250 Patterson Crescent, photo 1350 Patterson Crescent, photo 1450 Patterson Crescent, photo 1550 Patterson Crescent, photo 1650 Patterson Crescent, photo 1750 Patterson Crescent, photo 1850 Patterson Crescent, photo 1950 Patterson Crescent, photo 2050 Patterson Crescent, photo 2150 Patterson Crescent, photo 2250 Patterson Crescent, photo 2350 Patterson Crescent, photo 2450 Patterson Crescent, photo 2550 Patterson Crescent, photo 2650 Patterson Crescent, photo 2750 Patterson Crescent, photo 2850 Patterson Crescent, photo 2950 Patterson Crescent, photo 3050 Patterson Crescent, photo 3150 Patterson Crescent, photo 3250 Patterson Crescent, photo 3350 Patterson Crescent, photo 3450 Patterson Crescent, photo 3550 Patterson Crescent, photo 3650 Patterson Crescent, photo 3750 Patterson Crescent, photo 3850 Patterson Crescent, photo 3950 Patterson Crescent, photo 4050 Patterson Crescent, photo 4150 Patterson Crescent, photo 4250 Patterson Crescent, photo 4350 Patterson Crescent, photo 4450 Patterson Crescent, photo 4550 Patterson Crescent, photo 4650 Patterson Crescent, photo 4750 Patterson Crescent, photo 4850 Patterson Crescent, photo 4950 Patterson Crescent, photo 5050 Patterson Crescent, photo 5150 Patterson Crescent, photo 5250 Patterson Crescent, photo 5350 Patterson Crescent, photo 5450 Patterson Crescent, photo 5550 Patterson Crescent, photo 5650 Patterson Crescent, photo 5750 Patterson Crescent, photo 5850 Patterson Crescent, photo 5950 Patterson Crescent, photo 6050 Patterson Crescent, photo 6150 Patterson Crescent, photo 6250 Patterson Crescent, photo 6350 Patterson Crescent, photo 6450 Patterson Crescent, photo 6550 Patterson Crescent, photo 6650 Patterson Crescent, photo 6750 Patterson Crescent, photo 6850 Patterson Crescent, photo 6950 Patterson Crescent, photo 7050 Patterson Crescent, photo 7150 Patterson Crescent, photo 7250 Patterson Crescent, photo 7350 Patterson Crescent, photo 7450 Patterson Crescent, photo 75

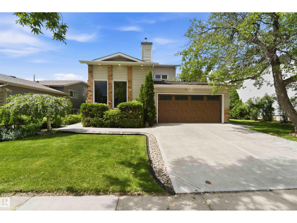
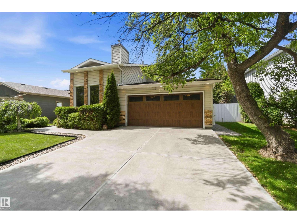
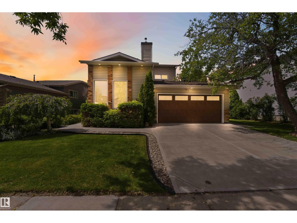
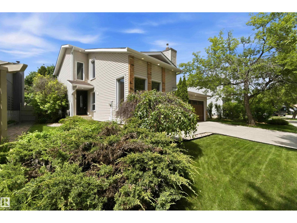
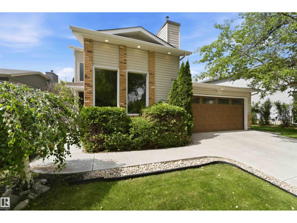
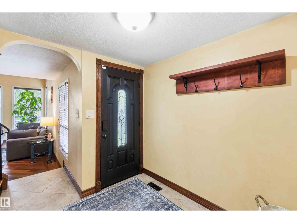
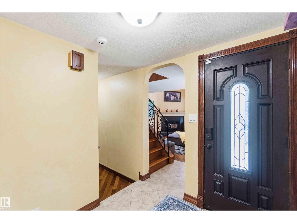
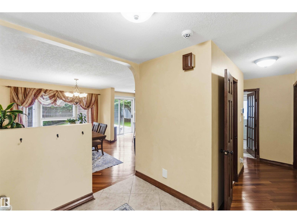
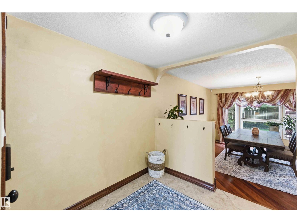
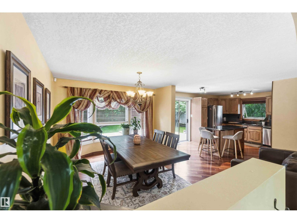
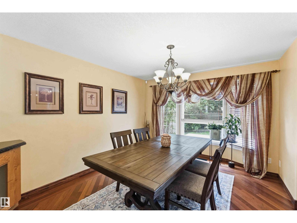
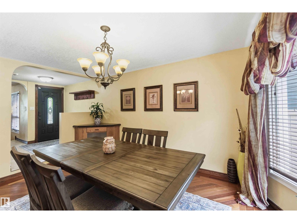
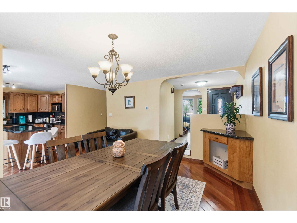
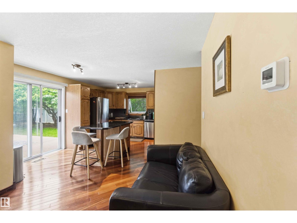
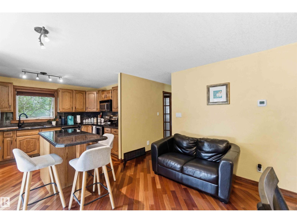
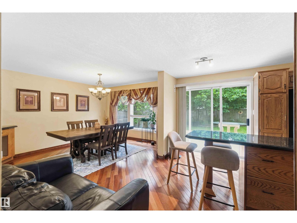
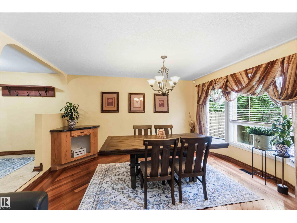
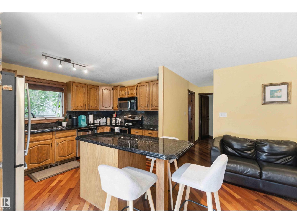
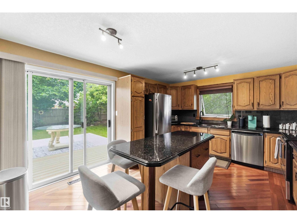
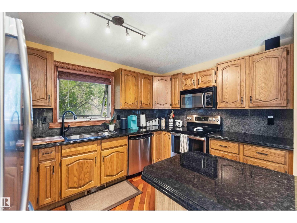
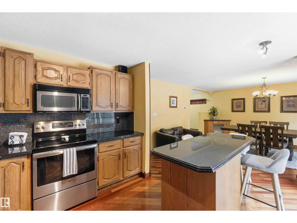
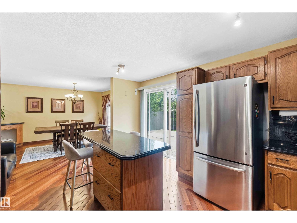
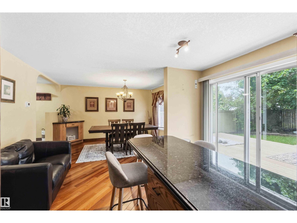
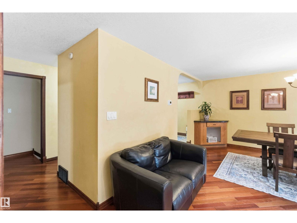
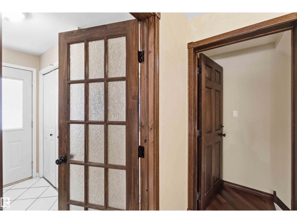
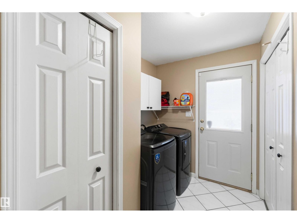
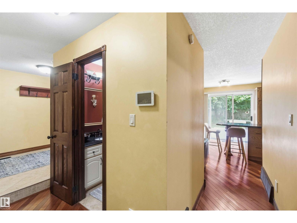
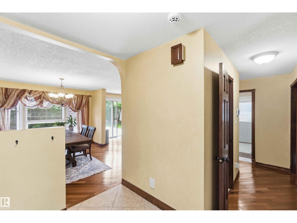
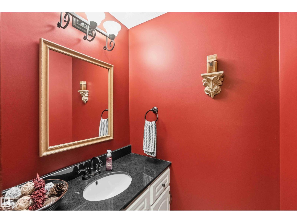
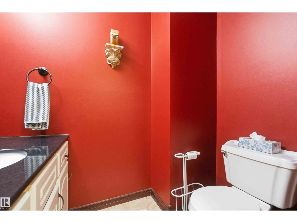
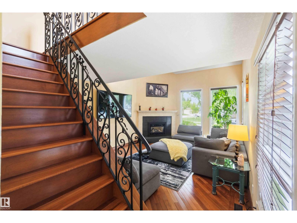
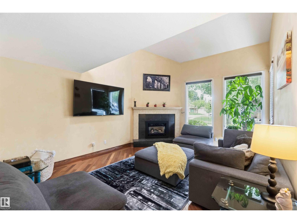
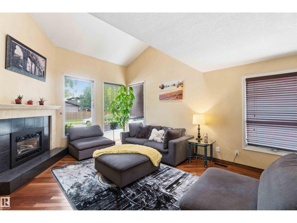
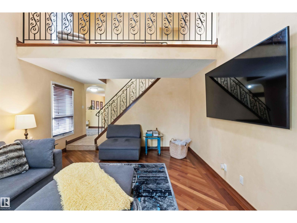
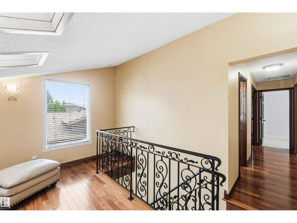
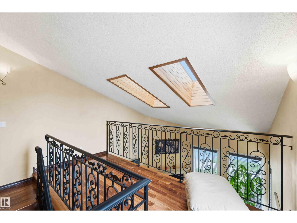
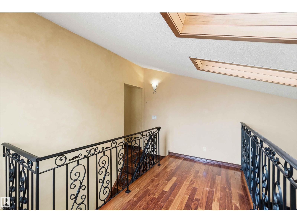
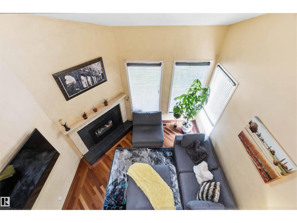
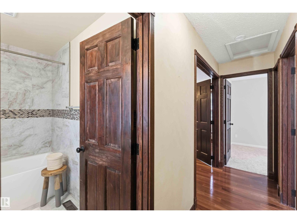
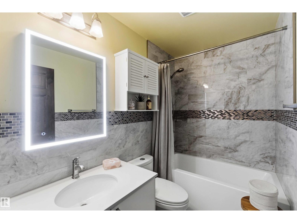
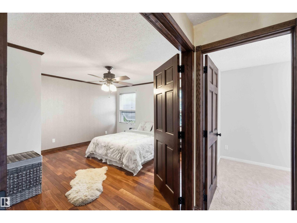
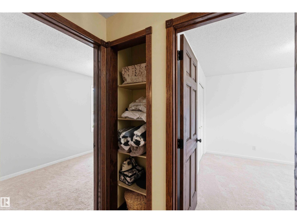
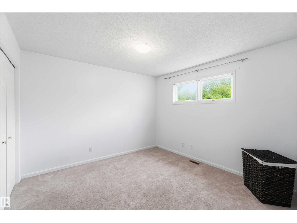
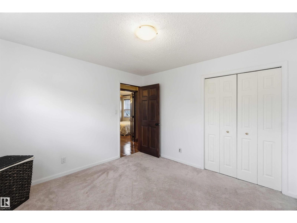
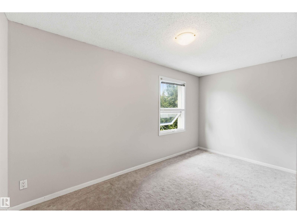
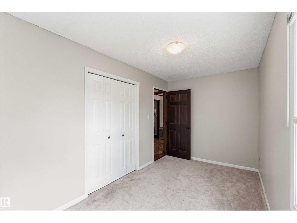
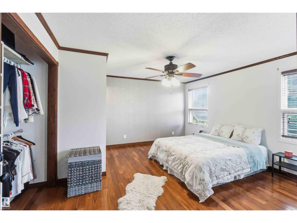
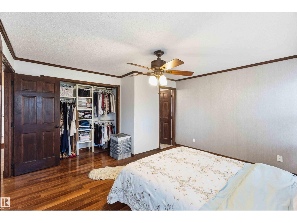
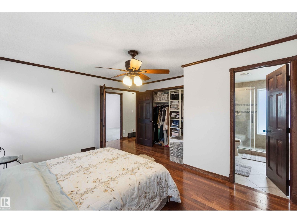
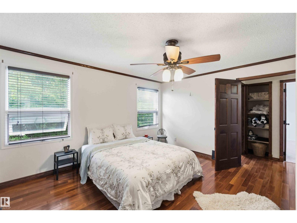
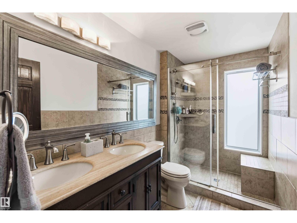
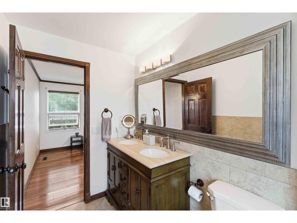
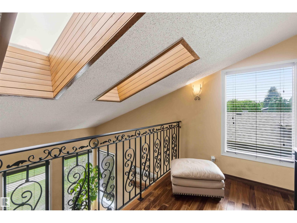
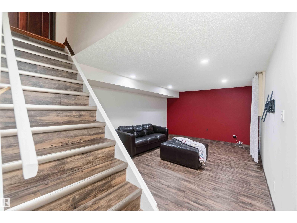
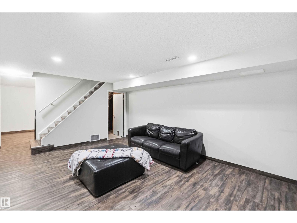
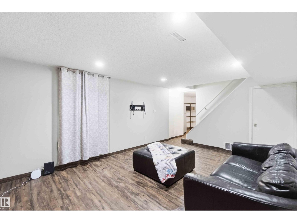
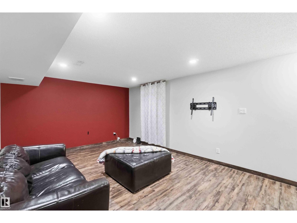
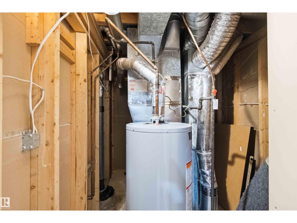
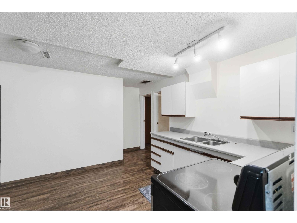
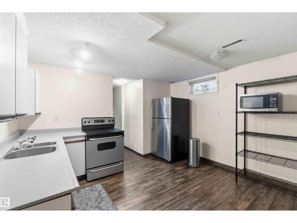
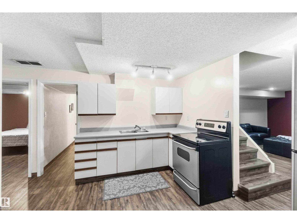
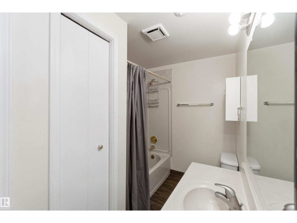
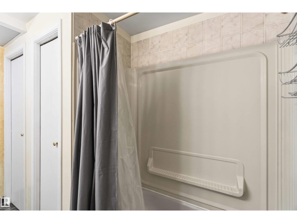
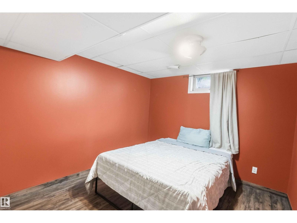
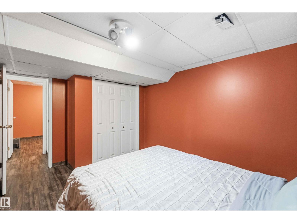
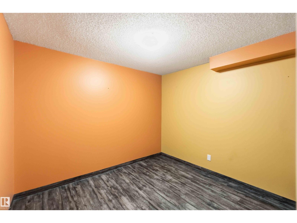
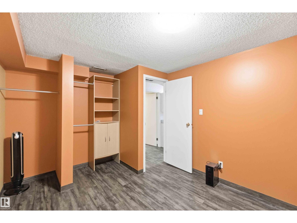
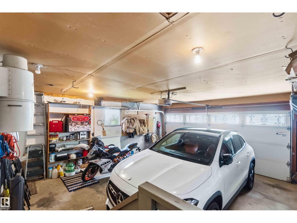
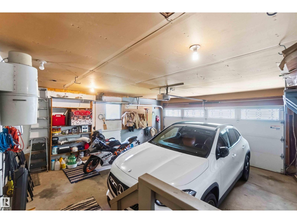
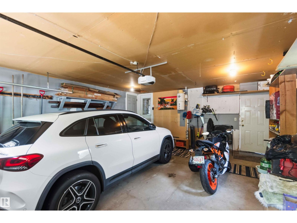
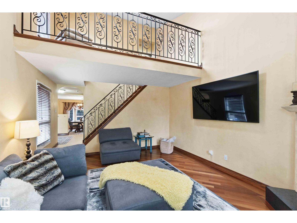
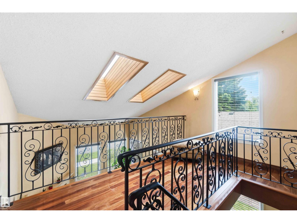
Welcome to this beautifully cared for 1756 sq ft 2-story home. Nestled on a quiet, sought after Street in Pineview. From the moment you arrive, you'll appreciate the exceptional curb appeal! Step inside to discover hardwood flooring throughout the main level. The inviting living room is filled with natural light, showcasing vaulted ceilings, expansive windows, and a cozy gas fireplace. A spacious dining area overlooks the beautifully landscaped backyard, and a beautiful newer deck, perfect for relaxing or entertaining. The kitchen offers granite countertops, a large island, stainless steel appliances and patio doors leading to the private mature backyard. Main floor laundry area, and direct access to the attached garage. Upstairs, a bright open loft provides a perfect space for a reading nook, home office, or cozy sitting area, fully renovated main bathroom with elegant marble tile, three generous bedrooms , master has a 4pc ensuite with a walk in shower. The fully finished bsmt with a kitchen (id:67058)
Listed as MLS® #E4496552, 50 Patterson Crescent in St. Albert is a house of roughly 1,755 sq ft. Built in 1983, the home has 4 bedrooms and 4 bathrooms. It is currently listed at $574,900, 74 days on market. St. Albert currently has 244 active listings (139 of them house listings); the median asking price is $537,000, ranging from $130,000 to $3,250,000.

Features

Property typeHouse
Bedrooms4
Bathrooms4
Living area1,755 sq ft
Year built1983

Community

CitySt. Albert
Postal codeT8N4T7

Interior

BasementFinished, Full
HeatingForced air
AppliancesWasher, Central Vacuum, Dishwasher, Dryer, Microwave Range Hood Combo, Two stoves, Window Coverings, Two Refrigerators

Exterior

ParkingAttached Garage

Listing

MLS® numberE4496552
Listed2026-07-01
Days on market74
Listing officeRoyal Lepage Premier Real Estate