AboutSellListingsReviewsCommunitiesContactInstagram
Cameron Dembinsky

Contact Cam to see this listing in person.
Cameron Dembinsky · REALTOR®
Courtesy Of Tanner Hawryluk Of RE/MAX PREFERRED CHOICE

15 Darby Crescent, Spruce Grove, Alberta

House · MLS® #E4500877
$899,900
Powered by REALTOR.ca
3Beds
3Baths
2,533Sq ft
0.18Acres
2025Built
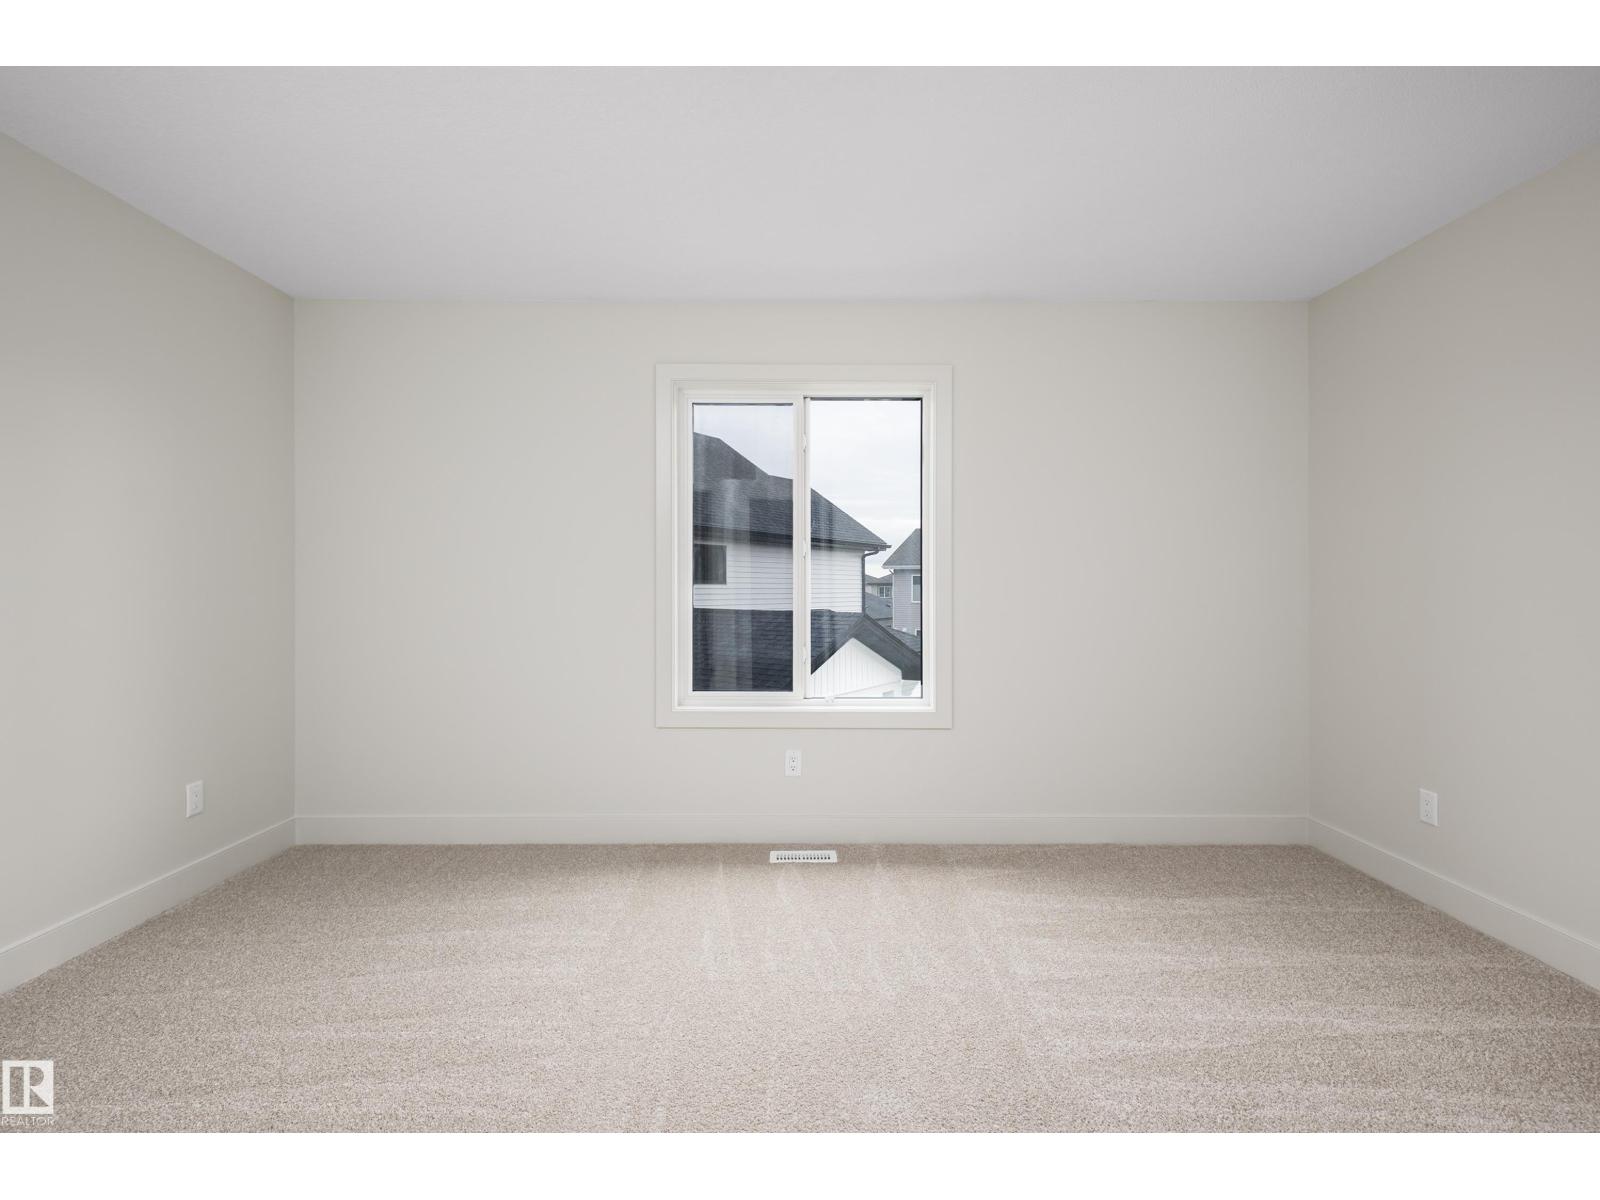
15 Darby Crescent, Spruce Grove: 3 bed house15 Darby Crescent, photo 215 Darby Crescent, photo 315 Darby Crescent, photo 415 Darby Crescent, photo 515 Darby Crescent, photo 615 Darby Crescent, photo 715 Darby Crescent, photo 815 Darby Crescent, photo 915 Darby Crescent, photo 1015 Darby Crescent, photo 1115 Darby Crescent, photo 1215 Darby Crescent, photo 1315 Darby Crescent, photo 1415 Darby Crescent, photo 1515 Darby Crescent, photo 1615 Darby Crescent, photo 1715 Darby Crescent, photo 1815 Darby Crescent, photo 1915 Darby Crescent, photo 2015 Darby Crescent, photo 2115 Darby Crescent, photo 2215 Darby Crescent, photo 2315 Darby Crescent, photo 2415 Darby Crescent, photo 2515 Darby Crescent, photo 2615 Darby Crescent, photo 2715 Darby Crescent, photo 2815 Darby Crescent, photo 2915 Darby Crescent, photo 3015 Darby Crescent, photo 3115 Darby Crescent, photo 3215 Darby Crescent, photo 3315 Darby Crescent, photo 3415 Darby Crescent, photo 3515 Darby Crescent, photo 3615 Darby Crescent, photo 3715 Darby Crescent, photo 3815 Darby Crescent, photo 3915 Darby Crescent, photo 4015 Darby Crescent, photo 4115 Darby Crescent, photo 4215 Darby Crescent, photo 4315 Darby Crescent, photo 4415 Darby Crescent, photo 45

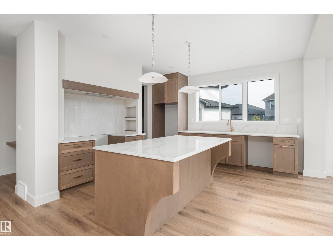
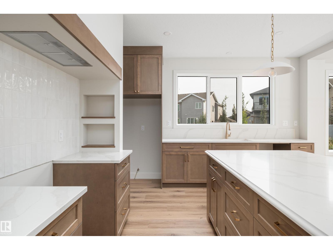
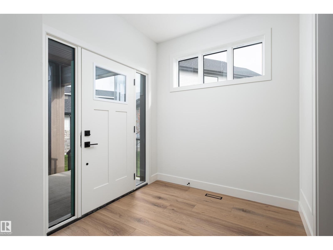
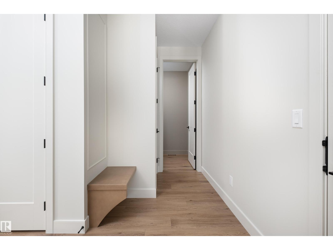
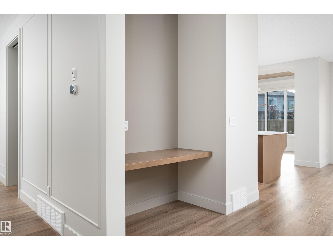
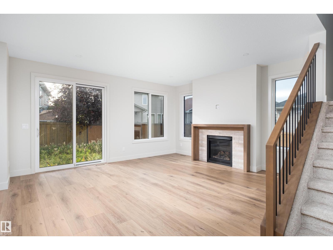
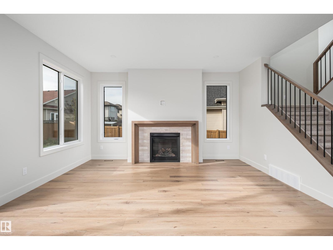
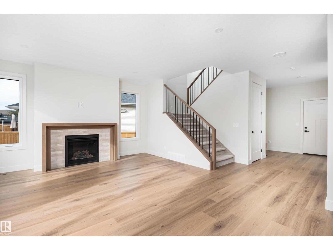
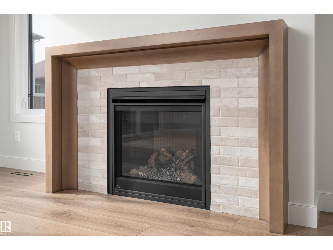
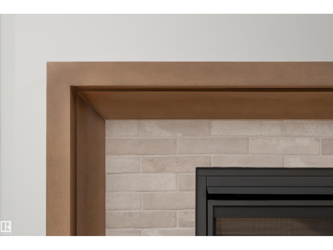
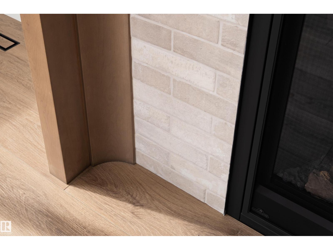
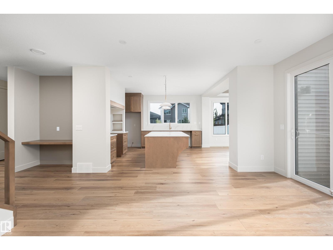
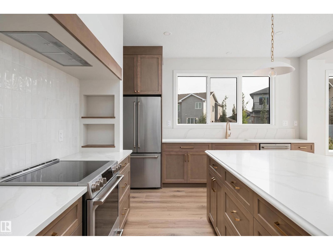
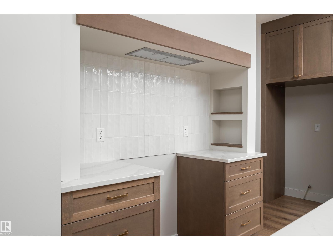
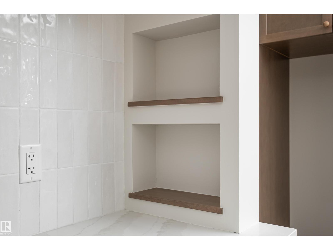
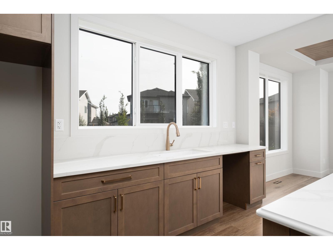
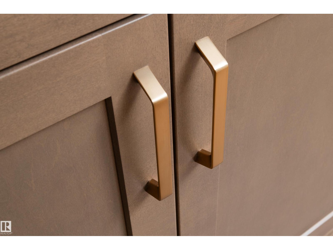
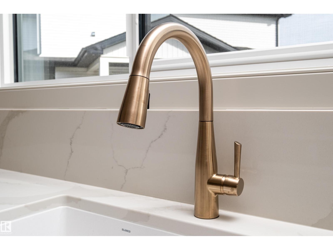
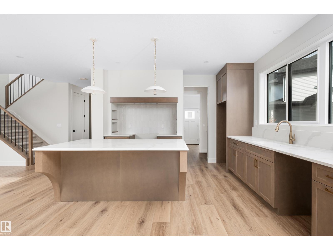
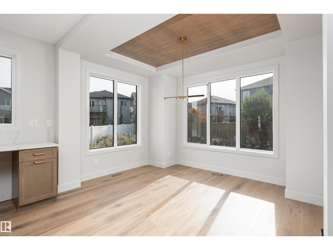
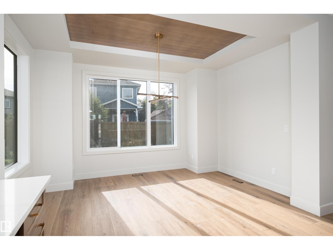
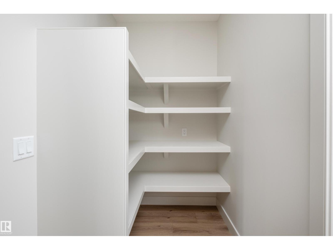
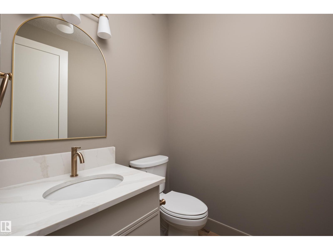
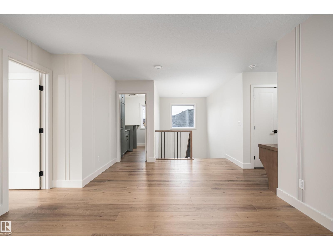
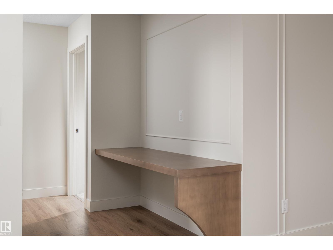
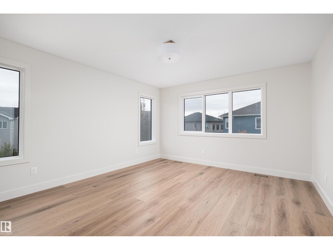
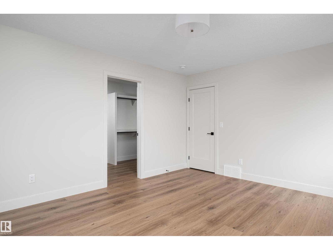
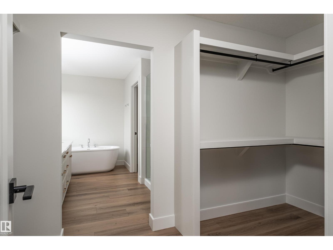
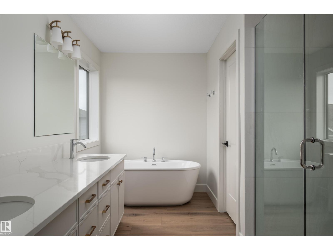
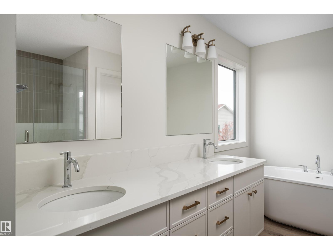
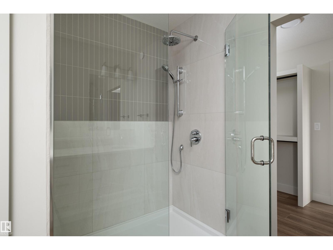
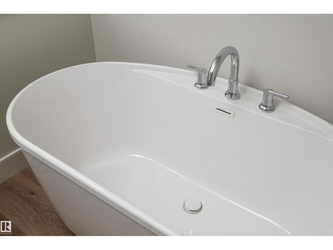
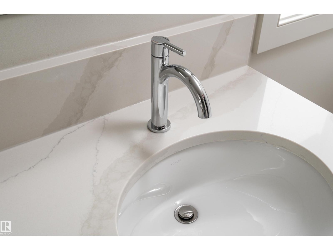
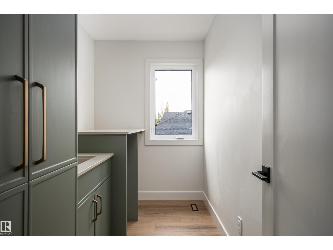
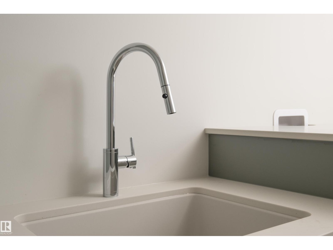
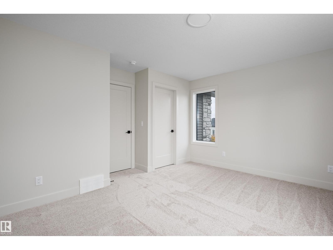
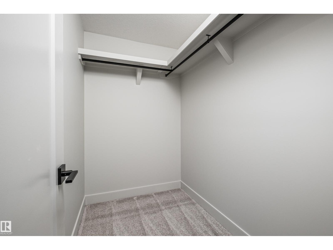
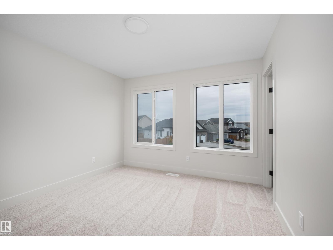
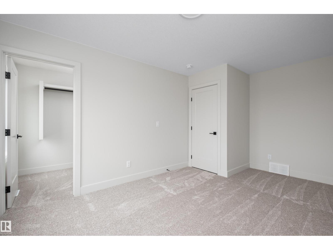
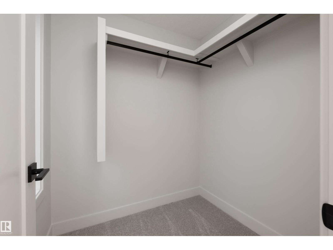
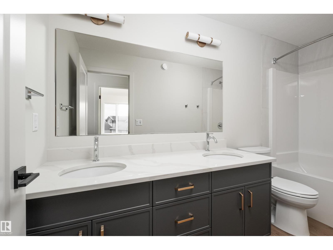
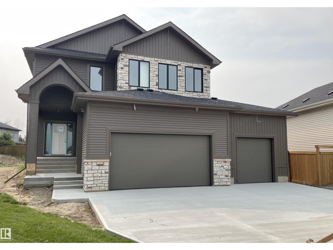
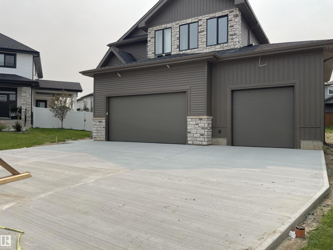
Nestled in the family-friendly community of Deer Park, this stunning 2,500+ sq. ft. two-storey sits on a large pie-shaped lot and feat. a heated triple attached garage combining luxury, functionality and room for the whole family. Thoughtfully designed with 9' ceilings, 8' solid-core doors, luxury vinyl plank flooring and an abundance of natural light, this home offers both style and function. The open-concept kitchen is perfect for entertaining with quartz countertops, a custom range hood, walkthrough pantry, champagne bronze fixtures, designer lighting and a spacious dining area with a custom recessed ceiling. Additional highlights include a gas fireplace, central A/C, H&C taps & drain in garage. The oversized primary suite is a true retreat, complete with a luxurious 5-piece ensuite. The basement features a separate side entrance, making it ideal for a future suite or multigenerational living. A perfect blend of luxury, versatility, and modern family living. (id:67058)

MLS® #E4500877: 15 Darby Crescent in Spruce Grove, Alberta is a house of roughly 2,533 sq ft. Built in 2025, the home has 3 bedrooms and 3 bathrooms and sits on a lot of 0.18 acres. It is currently listed at $899,900, 78 days on market. Across Spruce Grove there are 310 homes for sale right now (190 of them house listings), with a median list price of $466,850 and the highest listed at $2,000,000.

Features

Property typeHouse
Bedrooms3
Bathrooms3
Living area2,533 sq ft
Lot size0.18 acres
Year built2025

Community

CitySpruce Grove
Postal codeT7X0W9

Interior

BasementUnfinished, Full
HeatingForced air
AppliancesHood Fan, Garage door opener, Garage door opener remote(s)

Exterior

ParkingAttached Garage, Heated Garage

Listing

MLS® numberE4500877
Listed2026-07-27
Days on market78
Listing officeRE/MAX PREFERRED CHOICE