AboutSellListingsReviewsCommunitiesContactInstagram
Cameron Dembinsky

Contact Cam to see this listing in person.
Cameron Dembinsky · REALTOR®
Courtesy Of Chris Karampelas Of MaxWell Polaris

54 Clichy Close, St. Albert, Alberta

House · MLS® #E4502172
$859,900
Powered by REALTOR.ca
4Beds
3Baths
2,500Sq ft
2026Built
54 Clichy Close, St. Albert: 4 bed house54 Clichy Close, photo 254 Clichy Close, photo 354 Clichy Close, photo 454 Clichy Close, photo 554 Clichy Close, photo 654 Clichy Close, photo 754 Clichy Close, photo 854 Clichy Close, photo 954 Clichy Close, photo 1054 Clichy Close, photo 1154 Clichy Close, photo 1254 Clichy Close, photo 1354 Clichy Close, photo 1454 Clichy Close, photo 1554 Clichy Close, photo 1654 Clichy Close, photo 1754 Clichy Close, photo 1854 Clichy Close, photo 1954 Clichy Close, photo 2054 Clichy Close, photo 2154 Clichy Close, photo 2254 Clichy Close, photo 2354 Clichy Close, photo 2454 Clichy Close, photo 2554 Clichy Close, photo 2654 Clichy Close, photo 2754 Clichy Close, photo 2854 Clichy Close, photo 2954 Clichy Close, photo 3054 Clichy Close, photo 3154 Clichy Close, photo 3254 Clichy Close, photo 3354 Clichy Close, photo 3454 Clichy Close, photo 3554 Clichy Close, photo 3654 Clichy Close, photo 3754 Clichy Close, photo 3854 Clichy Close, photo 3954 Clichy Close, photo 4054 Clichy Close, photo 4154 Clichy Close, photo 4254 Clichy Close, photo 4354 Clichy Close, photo 4454 Clichy Close, photo 45

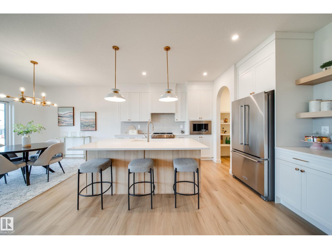
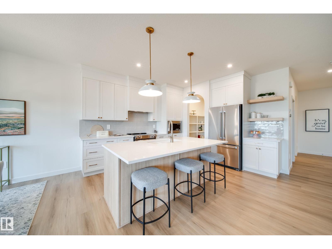
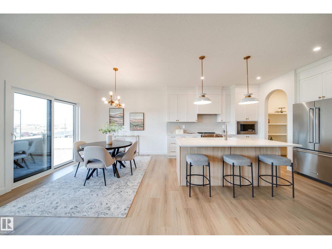
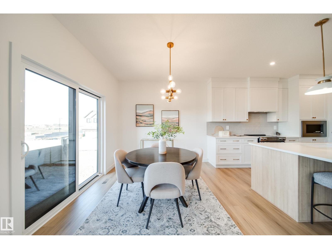
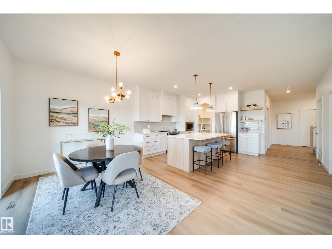
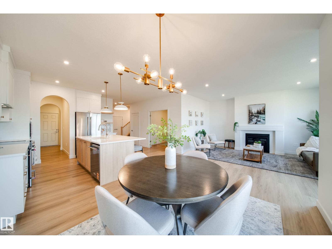
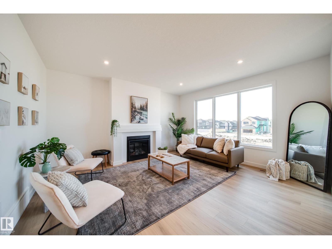
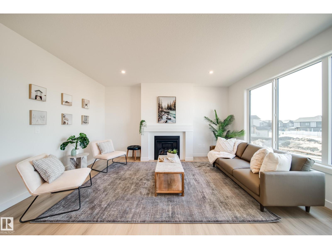
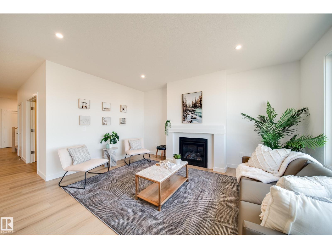
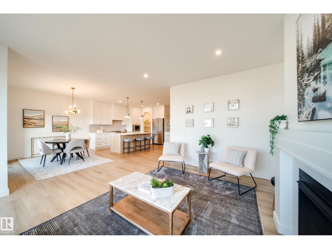
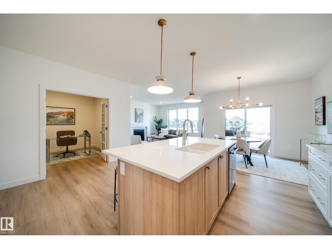
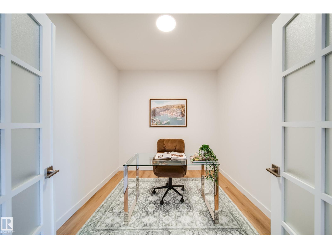
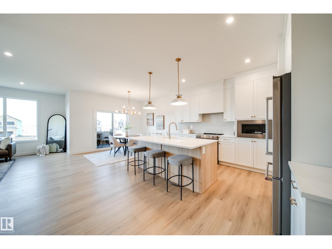
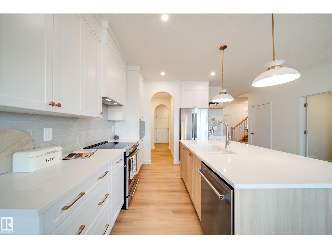
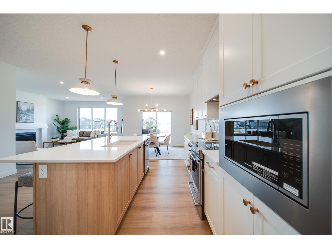
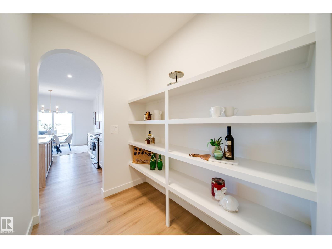
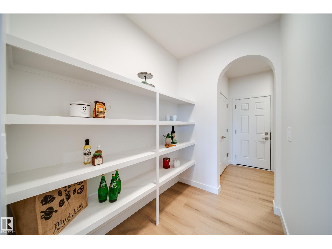
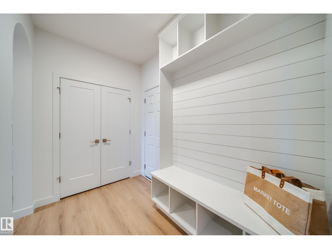
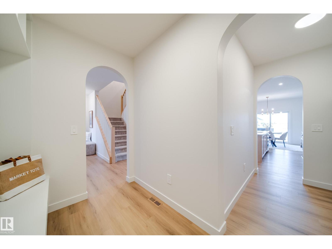
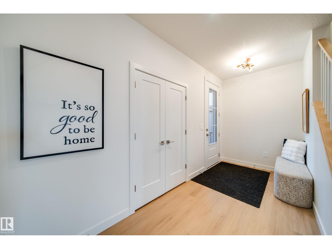
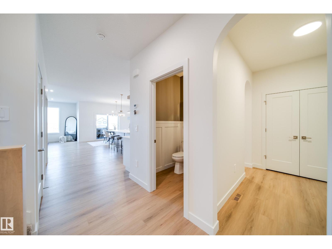
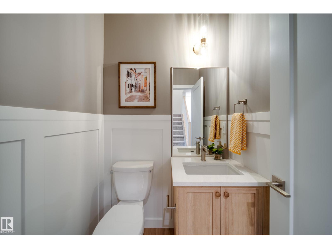
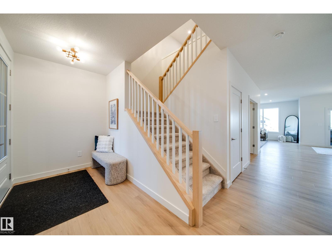
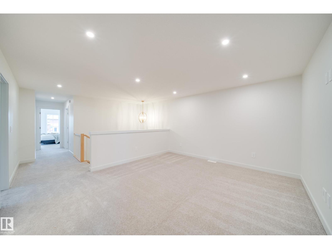
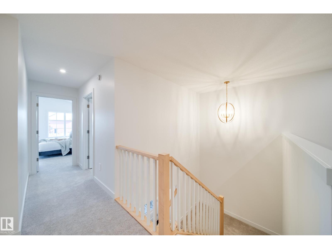
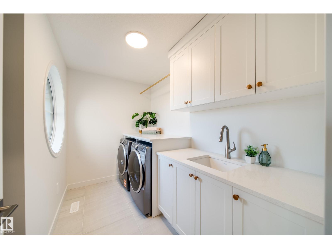
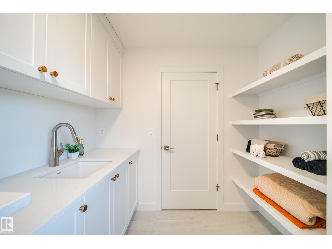
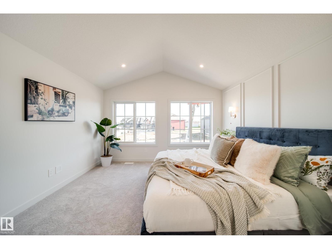
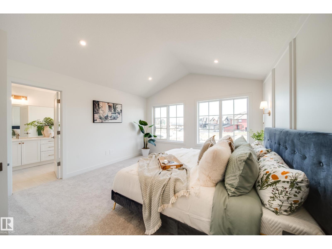
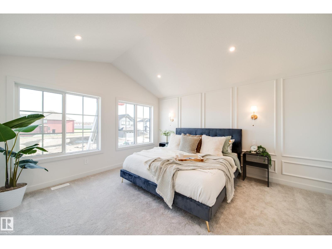
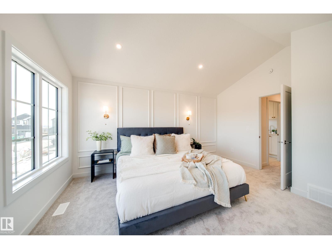
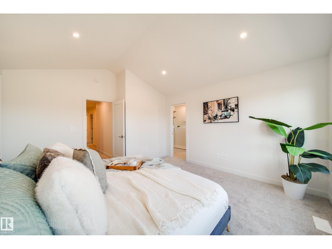
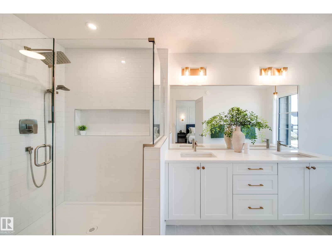
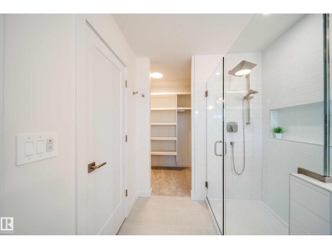
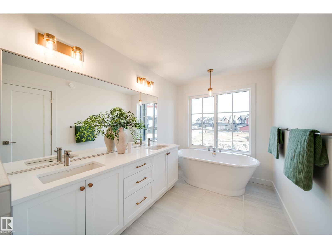
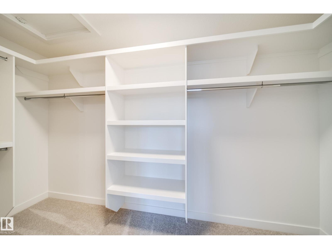
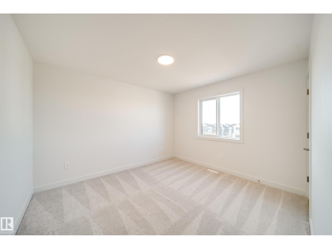
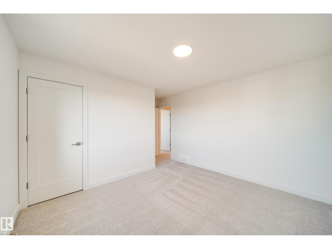
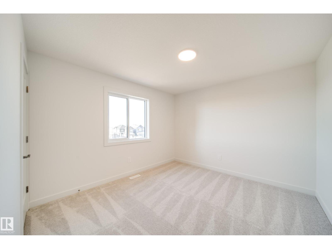
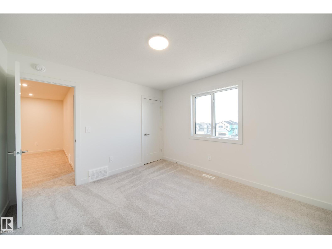
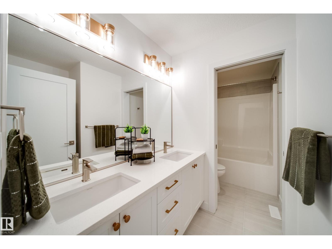
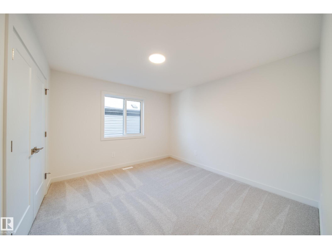
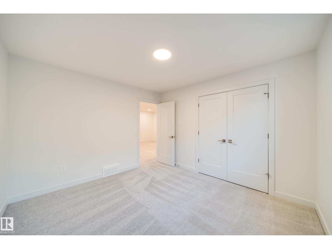
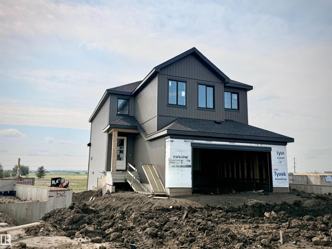
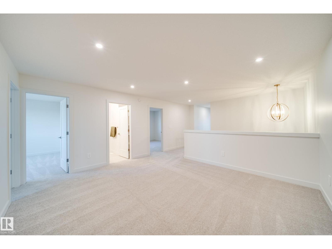
2026 small volume BUILDER OF THE YEAR Justin Gray Homes proudly presents the Carbon model w/over 2500 SF of beautifully crafted living space w/ nearly $78K in upgrades, designed with room to grow without compromising on style. Featuring FOUR bedrms, 2.5 bathrms, main floor DEN, spacious bonus rm, & an OPEN TO ABOVE great room, this POND BACKING WALKOUT home on a WEST FACING YARD combines thoughtful functionality w/timeless design. Finished in our bright & inviting COASTAL ZEN palette exclusively curated by CM Interiors, it includes HARDWOOD flooring, plush carpet, a GAS fireplace, CUSTOM built-in range hood, TANKLESS on-demand hot water, & EXPANSIVE All Weather Windows that fill the home w/natural light. Upstairs find TWO 5pc baths, one of which is connected to a tranquil primary retreat w/a VAULTED CEILING & custom MDF finishes. Every detail has been thoughtfully selected to create a home that’s refined, functional, and built for everyday living. *Photos of similar home/colour palette, finishes may vary. (id:67058)

MLS® #E4502172: 54 Clichy Close in St. Albert, Alberta is a house of roughly 2,500 sq ft. Built in 2026, the home has 4 bedrooms and 3 bathrooms. It is currently listed at $859,900, 29 days on market. Across St. Albert there are 244 homes for sale right now (139 of them house listings), with a median list price of $537,000 and the highest listed at $3,250,000.

Features

Property typeHouse
Bedrooms4
Bathrooms3
Living area2,500 sq ft
Year built2026

Community

CitySt. Albert
Postal codeT8T2E3

Interior

BasementUnfinished, Full, Walk out
HeatingForced air
AppliancesWasher, Refrigerator, Dishwasher, Dryer, Microwave, Oven - Built-In, Hood Fan, Garage door opener, Garage door opener remote(s)

Exterior

ParkingAttached Garage, Oversize

Listing

MLS® numberE4502172
Listed2026-08-05
Days on market29
Listing officeMaxWell Polaris