AboutSellListingsReviewsCommunitiesContactInstagram
Cameron Dembinsky

Contact Cam to see this listing in person.

Cameron Dembinsky · REALTOR®
Courtesy Of Terilynn Atwell Of RE/MAX PREFERRED CHOICE

1511 Westerra Bend, Stony Plain, Alberta

House · MLS® #E4502892
$615,000
Powered by REALTOR.ca
4Beds
3Baths
2,061Sq ft
0.12Acres
2012Built
1511 Westerra Bend, Stony Plain: 4 bed house1511 Westerra Bend, photo 21511 Westerra Bend, photo 31511 Westerra Bend, photo 41511 Westerra Bend, photo 51511 Westerra Bend, photo 61511 Westerra Bend, photo 71511 Westerra Bend, photo 81511 Westerra Bend, photo 91511 Westerra Bend, photo 101511 Westerra Bend, photo 111511 Westerra Bend, photo 121511 Westerra Bend, photo 131511 Westerra Bend, photo 141511 Westerra Bend, photo 151511 Westerra Bend, photo 161511 Westerra Bend, photo 171511 Westerra Bend, photo 181511 Westerra Bend, photo 191511 Westerra Bend, photo 201511 Westerra Bend, photo 211511 Westerra Bend, photo 221511 Westerra Bend, photo 231511 Westerra Bend, photo 241511 Westerra Bend, photo 251511 Westerra Bend, photo 261511 Westerra Bend, photo 271511 Westerra Bend, photo 281511 Westerra Bend, photo 291511 Westerra Bend, photo 301511 Westerra Bend, photo 311511 Westerra Bend, photo 321511 Westerra Bend, photo 331511 Westerra Bend, photo 341511 Westerra Bend, photo 351511 Westerra Bend, photo 361511 Westerra Bend, photo 371511 Westerra Bend, photo 381511 Westerra Bend, photo 391511 Westerra Bend, photo 401511 Westerra Bend, photo 411511 Westerra Bend, photo 421511 Westerra Bend, photo 431511 Westerra Bend, photo 441511 Westerra Bend, photo 451511 Westerra Bend, photo 461511 Westerra Bend, photo 471511 Westerra Bend, photo 481511 Westerra Bend, photo 491511 Westerra Bend, photo 501511 Westerra Bend, photo 511511 Westerra Bend, photo 521511 Westerra Bend, photo 531511 Westerra Bend, photo 541511 Westerra Bend, photo 551511 Westerra Bend, photo 561511 Westerra Bend, photo 571511 Westerra Bend, photo 581511 Westerra Bend, photo 591511 Westerra Bend, photo 601511 Westerra Bend, photo 611511 Westerra Bend, photo 621511 Westerra Bend, photo 631511 Westerra Bend, photo 641511 Westerra Bend, photo 651511 Westerra Bend, photo 66

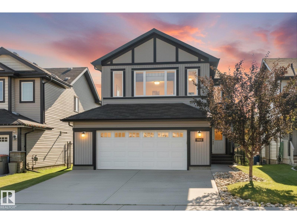
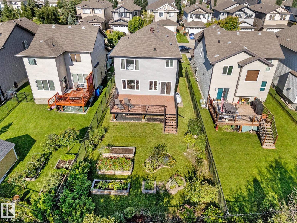
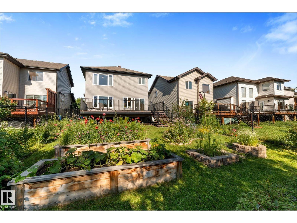
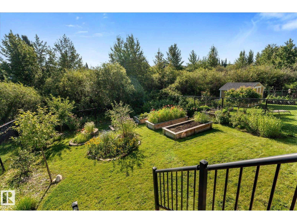
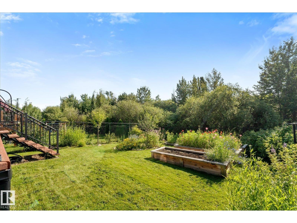
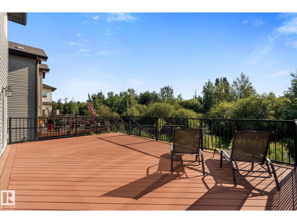
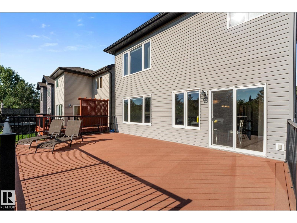
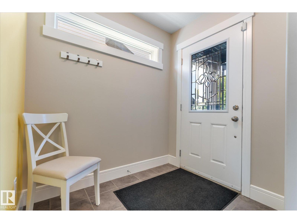
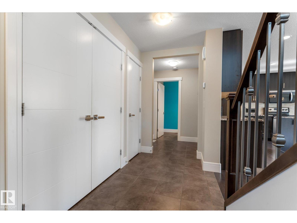
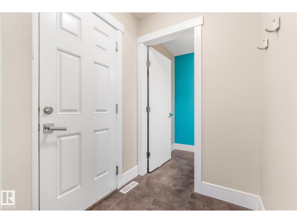
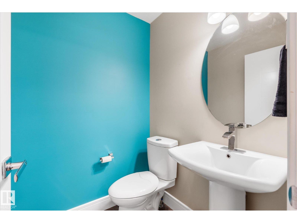
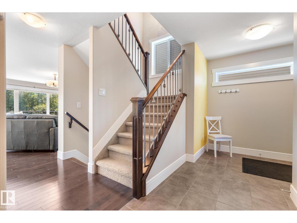
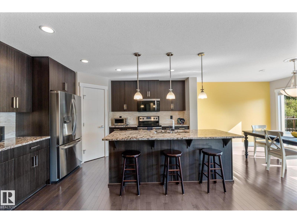
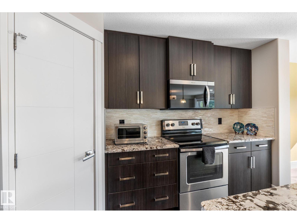
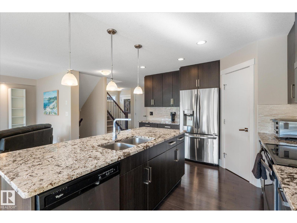
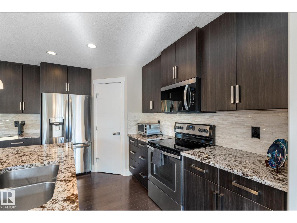
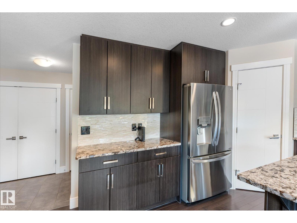
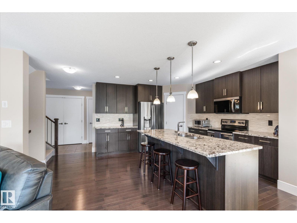
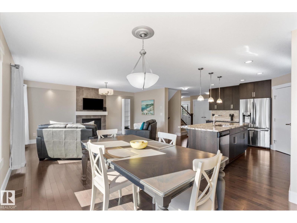
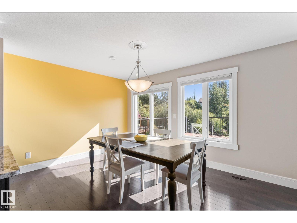
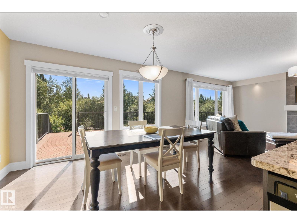
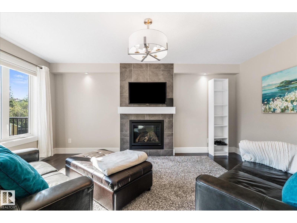
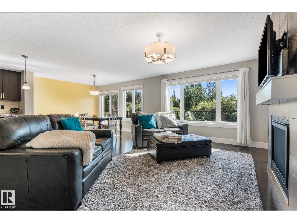
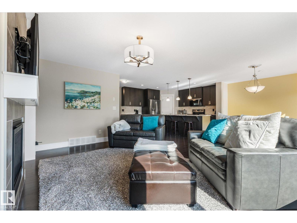
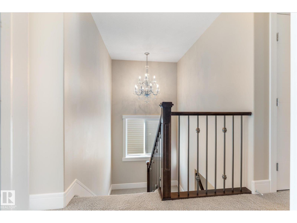
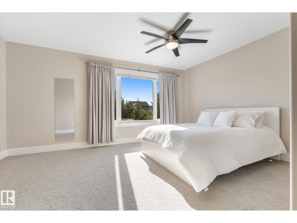
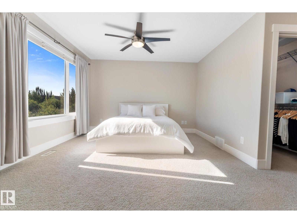
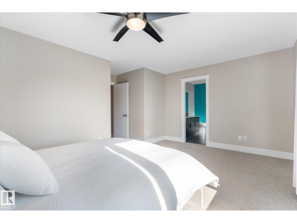
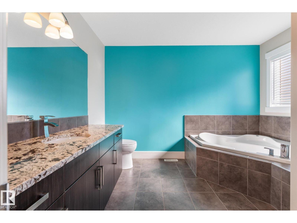
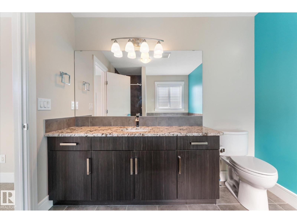
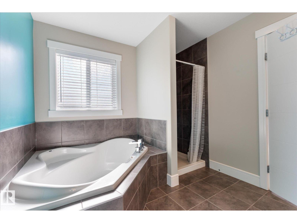
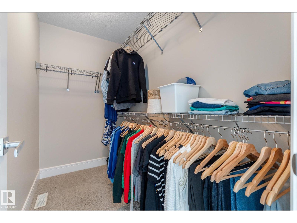
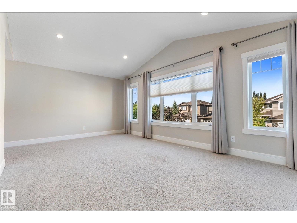
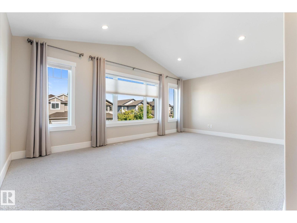
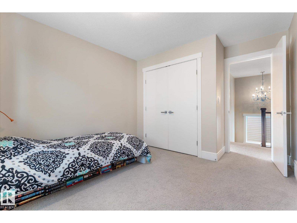
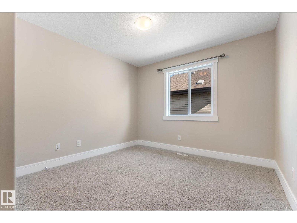
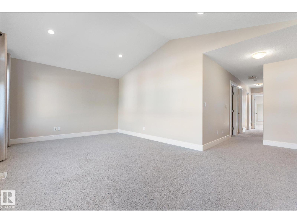
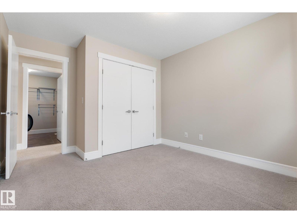
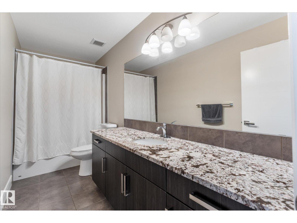
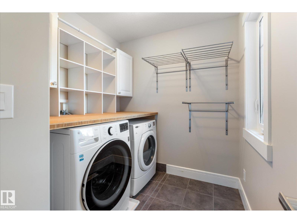
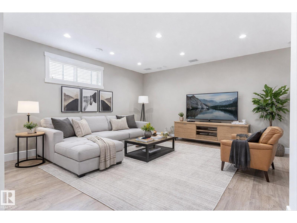
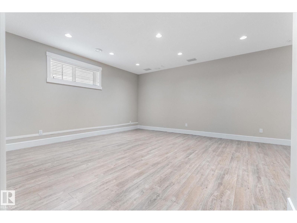
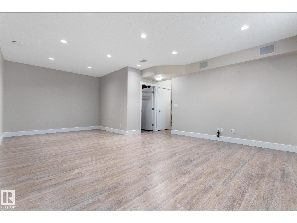
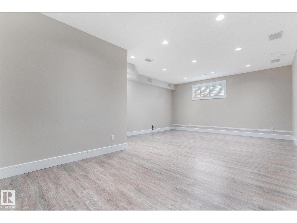
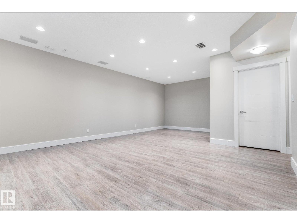
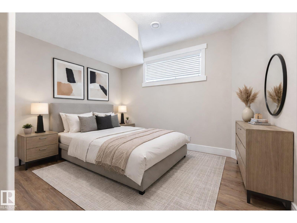
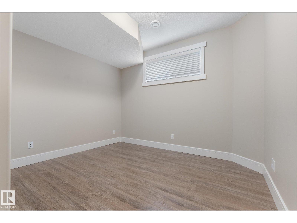
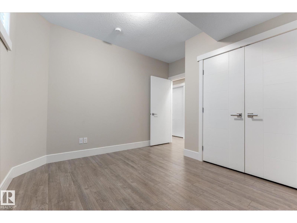
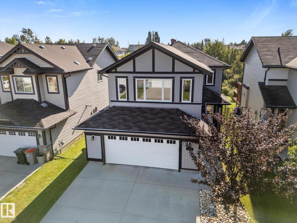
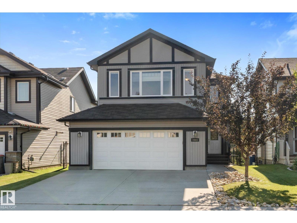
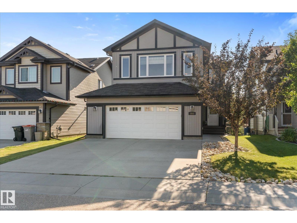
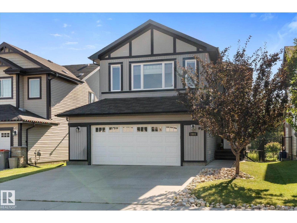
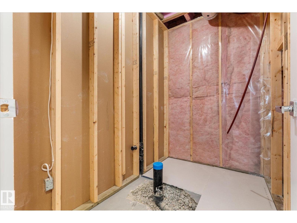
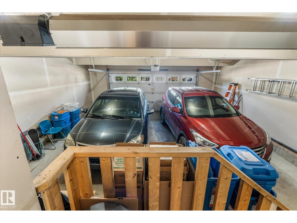
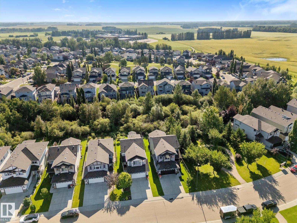
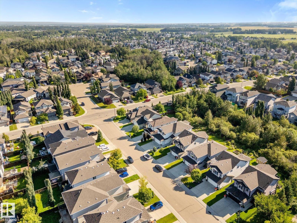
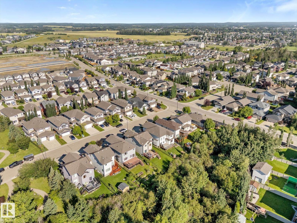
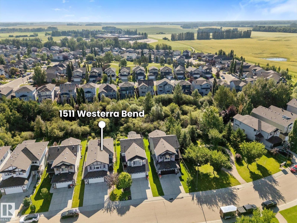
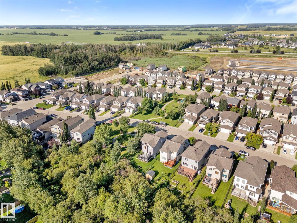
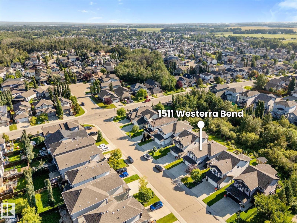
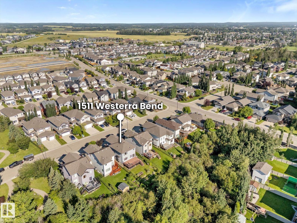
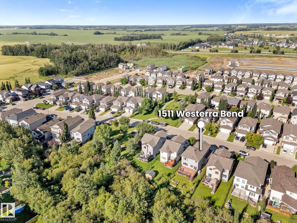
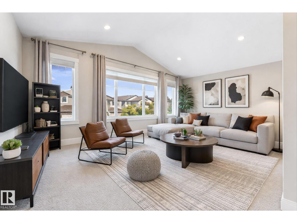
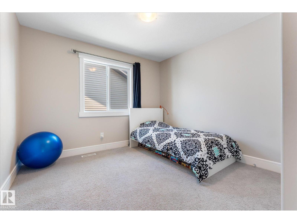
Welcome to your serene oasis in the desirable community of Westerra! This impressive 2 storey home has just over 2600sq ft of finished living space & is ready for a new family! Step inside to a bright, open concept main living & dining space, complete with granite counters, large island, SS appliances, loads of cupboard space, large walk in pantry & cozy living room with fireplace. Main floor powder room & mud room lead you to your oversized 24 x 25 garage. Upstairs you'll find a large bonus room, 2 good sized bedrooms, laundry & a massive primary bedroom w/walk in closet & 4 pc ensuite. Downstairs is fully finished, with a rec room, bedroom & rough in for bathroom if desired. Outside is where this home really shines! Backing onto park reserve with no neighbours behind, enjoy a morning coffee on the maintenance free composite deck. The yard has raised beds full of AB wildflowers, raspberries, saskatoons, a cherry bush & apple trees. Close to parks, schools & golf. Make it home today! (id:67058)
1511 Westerra Bend is a house of roughly 2,061 sq ft in Stony Plain, Alberta, listed as MLS® #E4502892. Constructed in 2012, the home has 4 bedrooms and 3 bathrooms and sits on a lot of 0.12 acres. The current list price is $615,000 and has been on the market for 67 days. There are currently 99 active listings in Stony Plain (64 of them house listings), with a median list price of $499,900 and a range from $105,000 to $1,960,000.

Features

Property typeHouse
Bedrooms4
Bathrooms3
Living area2,061 sq ft
Lot size0.12 acres
Year built2012

Community

CityStony Plain
Postal codeT7Z0B3

Interior

BasementFinished, Full
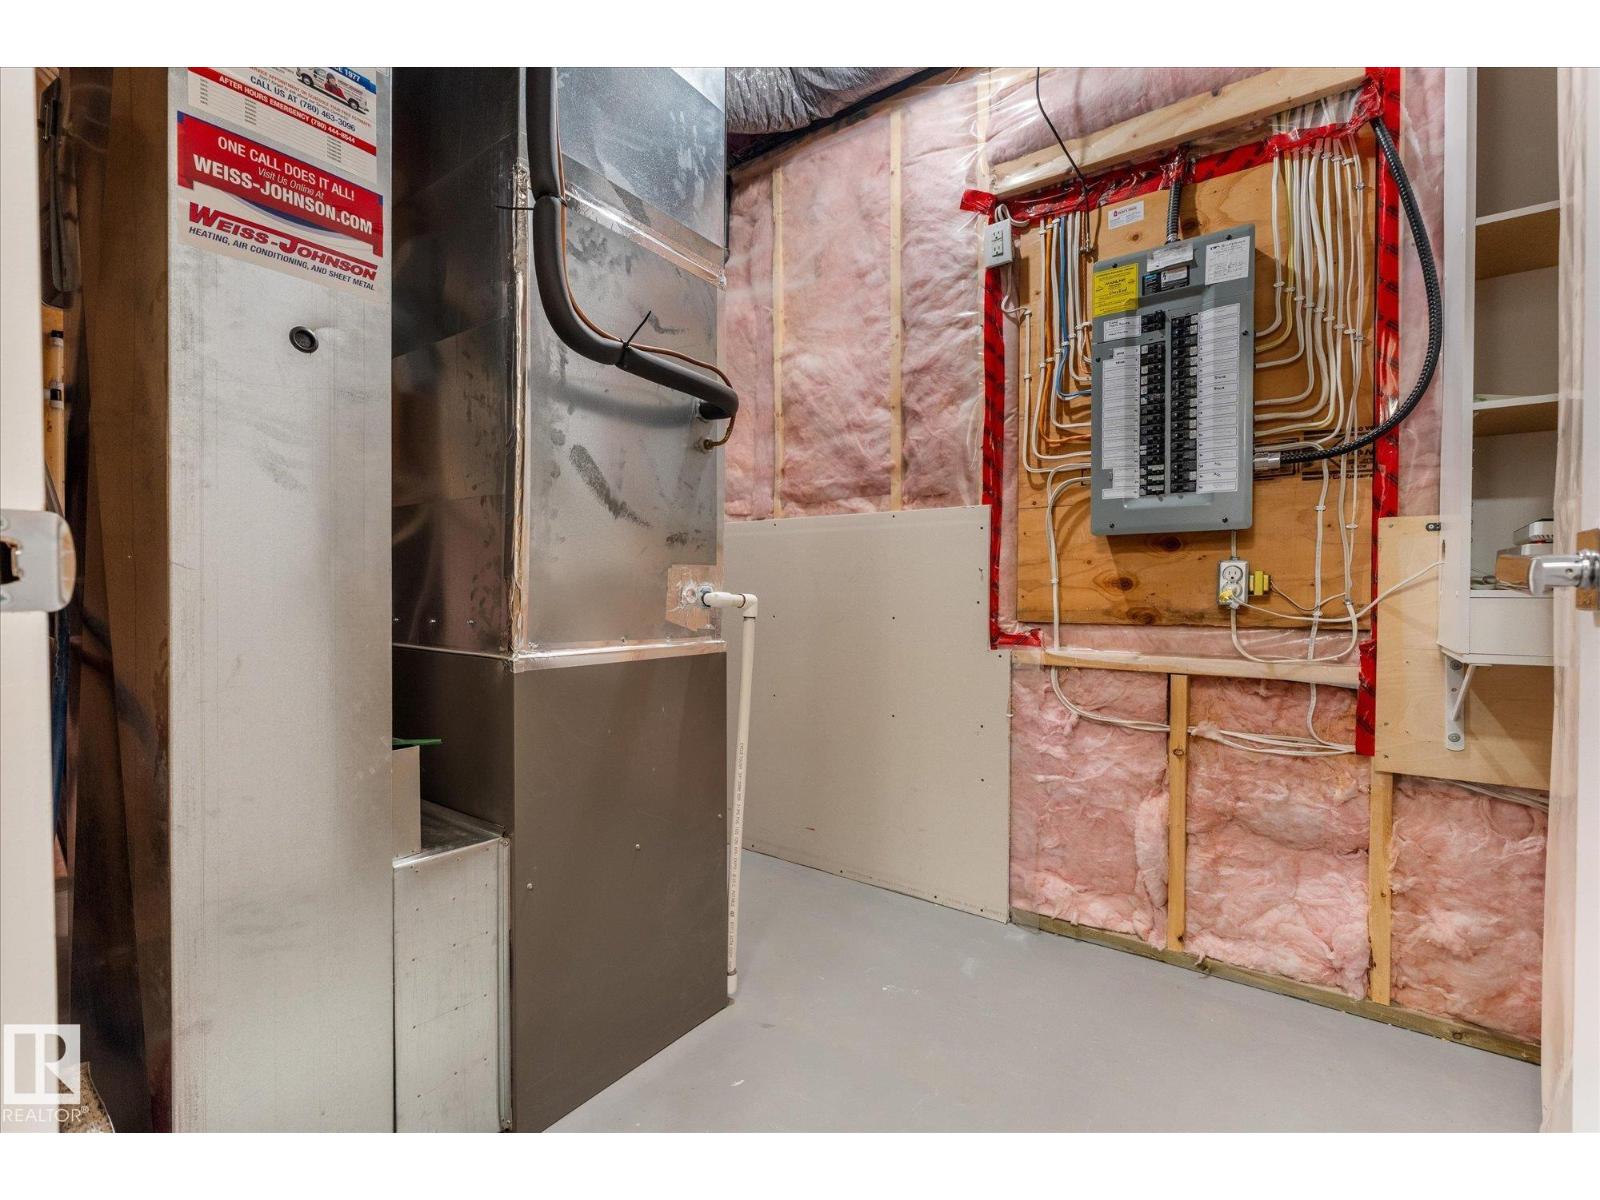
HeatingForced air
AppliancesWasher, Refrigerator, Dishwasher, Stove, Dryer, Microwave Range Hood Combo, Window Coverings, Garage door opener, Fan

Exterior

ParkingAttached Garage, Oversize

Listing

MLS® numberE4502892
Listed2026-08-08
Days on market67
Listing officeRE/MAX PREFERRED CHOICE