AboutSellListingsReviewsCommunitiesContactInstagram
Cameron Dembinsky

Contact Cam to see this listing in person.
Cameron Dembinsky · REALTOR®
Courtesy Of Matthew Harrison Of MaxWell Challenge Realty

76 Nerine Crescent, St. Albert, Alberta

House · MLS® #E4504456
$625,000
Powered by REALTOR.ca
3Beds
3Baths
2,280Sq ft
0.07Acres
2026Built
76 Nerine Crescent, St. Albert: 3 bed house76 Nerine Crescent, photo 276 Nerine Crescent, photo 376 Nerine Crescent, photo 476 Nerine Crescent, photo 576 Nerine Crescent, photo 676 Nerine Crescent, photo 776 Nerine Crescent, photo 876 Nerine Crescent, photo 976 Nerine Crescent, photo 1076 Nerine Crescent, photo 1176 Nerine Crescent, photo 1276 Nerine Crescent, photo 1376 Nerine Crescent, photo 1476 Nerine Crescent, photo 1576 Nerine Crescent, photo 1676 Nerine Crescent, photo 1776 Nerine Crescent, photo 1876 Nerine Crescent, photo 1976 Nerine Crescent, photo 2076 Nerine Crescent, photo 2176 Nerine Crescent, photo 2276 Nerine Crescent, photo 2376 Nerine Crescent, photo 2476 Nerine Crescent, photo 2576 Nerine Crescent, photo 2676 Nerine Crescent, photo 2776 Nerine Crescent, photo 2876 Nerine Crescent, photo 2976 Nerine Crescent, photo 3076 Nerine Crescent, photo 3176 Nerine Crescent, photo 3276 Nerine Crescent, photo 3376 Nerine Crescent, photo 3476 Nerine Crescent, photo 3576 Nerine Crescent, photo 3676 Nerine Crescent, photo 3776 Nerine Crescent, photo 3876 Nerine Crescent, photo 3976 Nerine Crescent, photo 4076 Nerine Crescent, photo 41

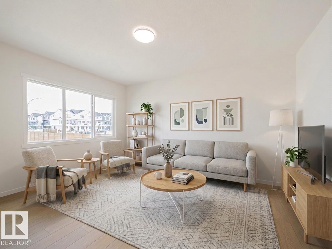
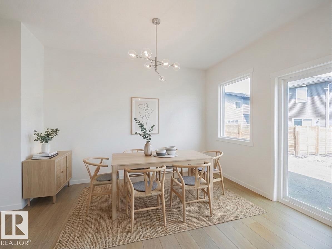
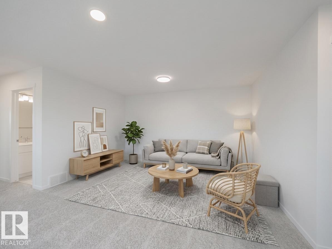
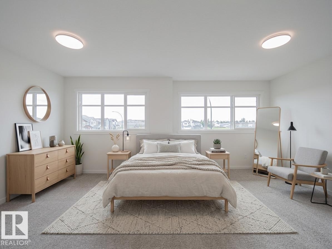
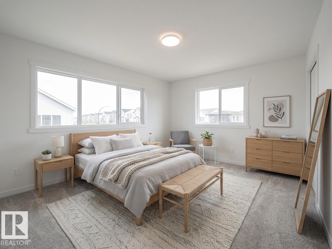
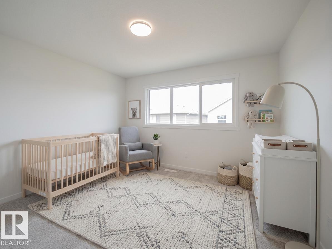

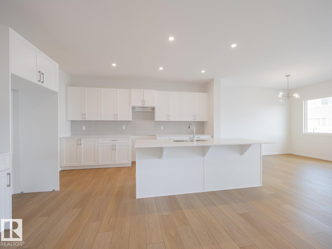
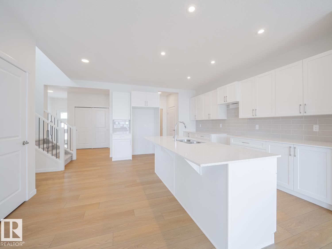
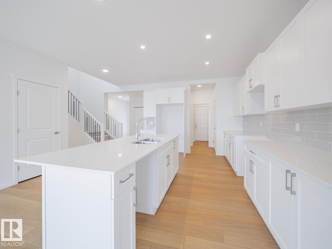
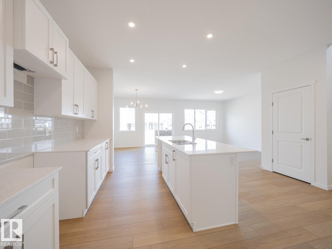
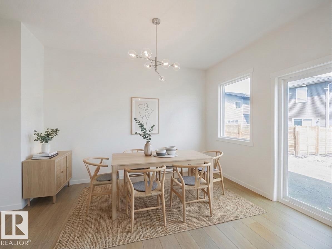
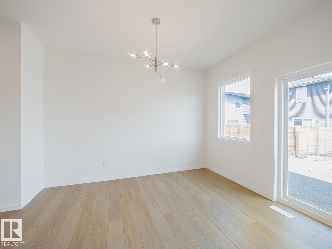
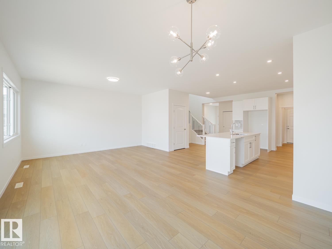
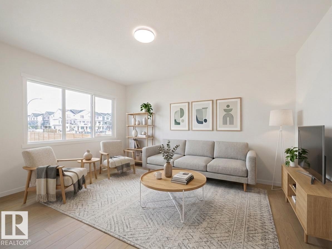
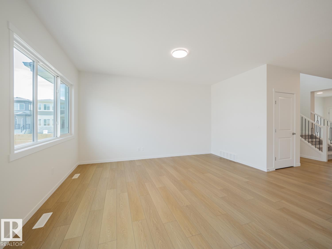
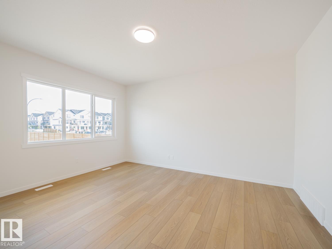
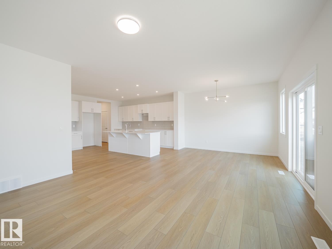
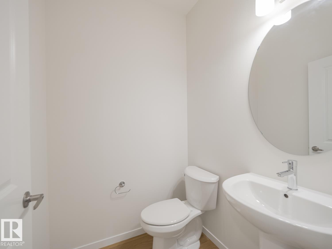
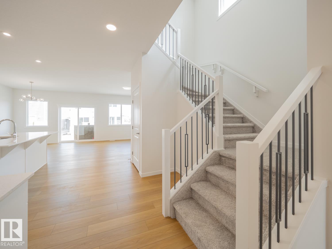
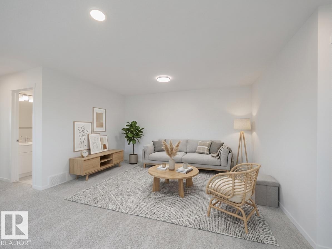
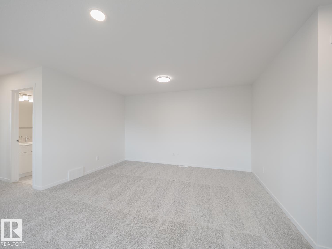
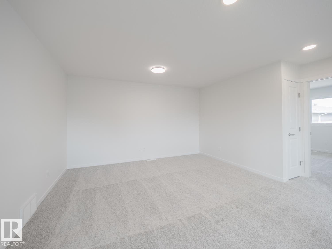
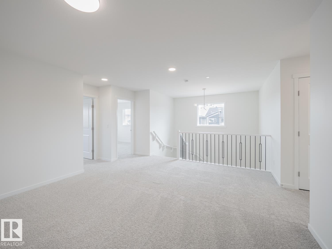
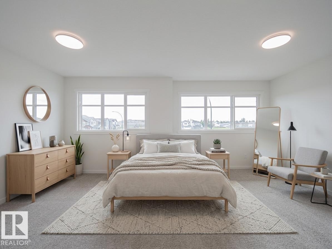
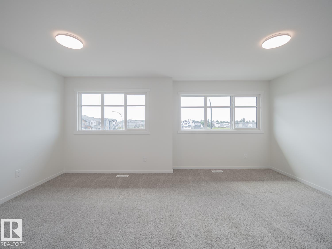
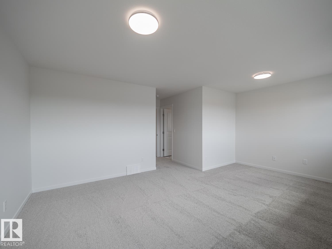
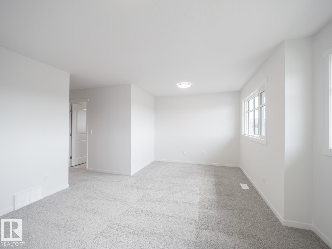
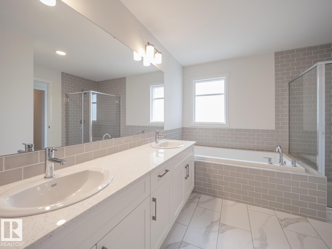
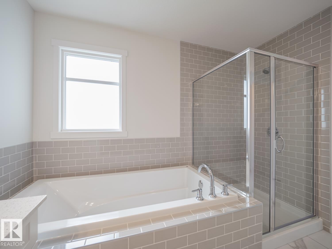
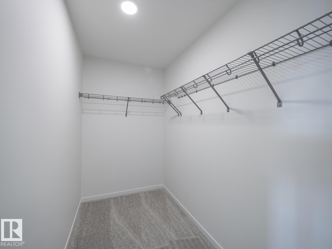
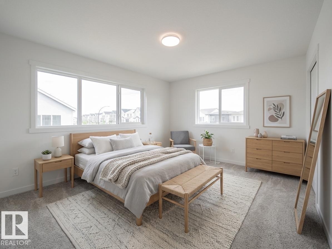
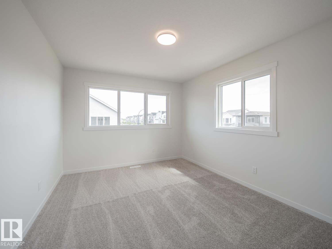
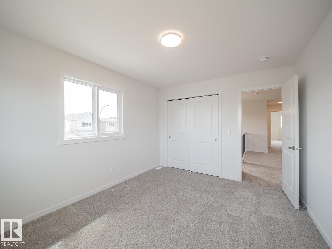
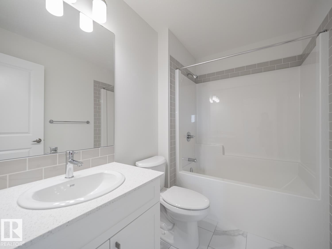
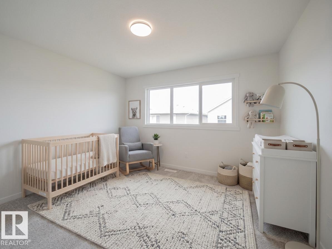
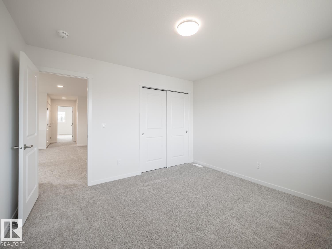
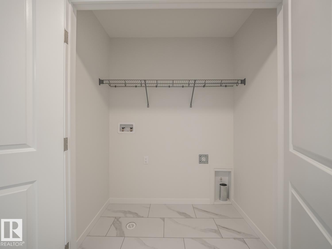
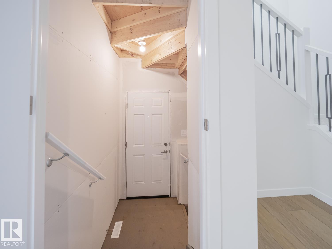
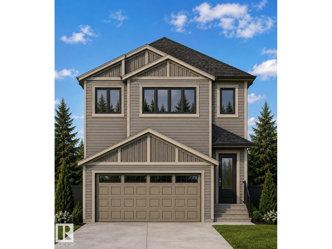
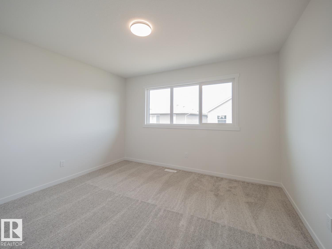
Welcome home to this beautifully designed Coventry Homes property w/ a SEPARATE ENTRANCE & 9' ceilings on the main floor & basement. The kitchen is the heart of the home w/ quartz countertops, gorgeous cabinetry, S/S appliances, ceramic tile backsplash & a spacious walkthrough pantry. The Great Room opens to the dining area, giving you plenty of space to relax, entertain & spend time together. Upstairs, the primary suite is a true retreat w/ a 5-piece ensuite featuring dual sinks, a free-standing soaker tub, stand-up shower & walk-in closet. Two more bedrooms, a bonus room, full bath w/ dual sinks & upstairs laundry complete the second floor. Built w/ Coventry Homes quality & backed by the Alberta New Home Warranty Program. *Home is under construction. Photos are not of actual home. Some finishings may vary. Some photos are virtually staged* (id:67058)

MLS® #E4504456: 76 Nerine Crescent in St. Albert, Alberta is a house of roughly 2,280 sq ft. Constructed in 2026, the home has 3 bedrooms and 3 bathrooms and sits on a lot of 0.07 acres. The current list price is $625,000 and has been on the market for 16 days. Across St. Albert there are 244 homes for sale right now (139 of them house listings), with a median list price of $537,000 and the highest listed at $3,250,000.

Features

Property typeHouse
Bedrooms3
Bathrooms3
Living area2,280 sq ft
Lot size0.07 acres
Year built2026

Community

CitySt. Albert
Postal codeT8N8E9

Interior

BasementUnfinished, Full
HeatingForced air
AppliancesRefrigerator, Dishwasher, Stove, Microwave, Hood Fan

Exterior

ParkingAttached Garage

Listing

MLS® numberE4504456
Listed2026-08-19
Days on market16
Listing officeMaxWell Challenge Realty