AboutSellListingsReviewsCommunitiesContactInstagram
Cameron Dembinsky

Contact Cam to see this listing in person.
Cameron Dembinsky · REALTOR®
Courtesy Of Josh Cudmore Of Exp Realty

34 Harley Way, Spruce Grove, Alberta

House · MLS® #E4506193
$799,000
Powered by REALTOR.ca
3Beds
3Baths
2,285Sq ft
0.12Acres
2026Built
34 Harley Way, Spruce Grove: 3 bed house34 Harley Way, photo 234 Harley Way, photo 334 Harley Way, photo 434 Harley Way, photo 534 Harley Way, photo 634 Harley Way, photo 734 Harley Way, photo 834 Harley Way, photo 934 Harley Way, photo 1034 Harley Way, photo 1134 Harley Way, photo 1234 Harley Way, photo 1334 Harley Way, photo 1434 Harley Way, photo 1534 Harley Way, photo 1634 Harley Way, photo 1734 Harley Way, photo 1834 Harley Way, photo 1934 Harley Way, photo 2034 Harley Way, photo 2134 Harley Way, photo 2234 Harley Way, photo 2334 Harley Way, photo 2434 Harley Way, photo 2534 Harley Way, photo 2634 Harley Way, photo 2734 Harley Way, photo 2834 Harley Way, photo 2934 Harley Way, photo 3034 Harley Way, photo 3134 Harley Way, photo 3234 Harley Way, photo 3334 Harley Way, photo 3434 Harley Way, photo 3534 Harley Way, photo 3634 Harley Way, photo 3734 Harley Way, photo 3834 Harley Way, photo 3934 Harley Way, photo 4034 Harley Way, photo 4134 Harley Way, photo 4234 Harley Way, photo 4334 Harley Way, photo 4434 Harley Way, photo 4534 Harley Way, photo 4634 Harley Way, photo 4734 Harley Way, photo 4834 Harley Way, photo 4934 Harley Way, photo 5034 Harley Way, photo 5134 Harley Way, photo 5234 Harley Way, photo 5334 Harley Way, photo 54

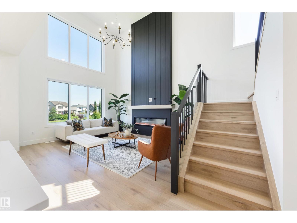
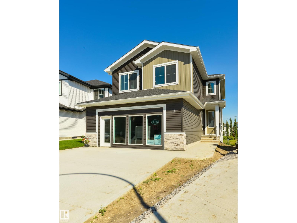
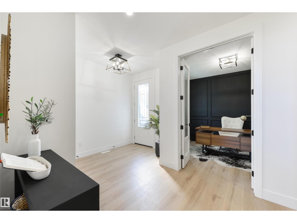
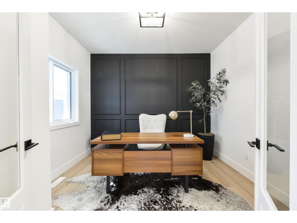
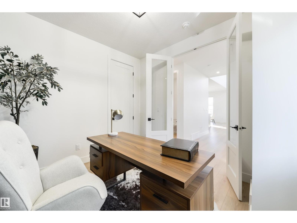
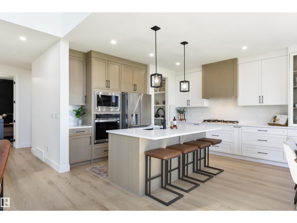
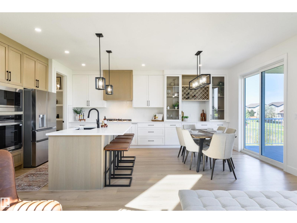
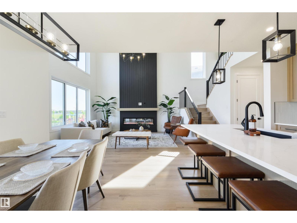
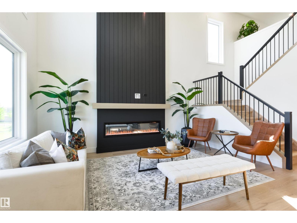
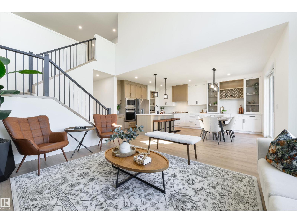
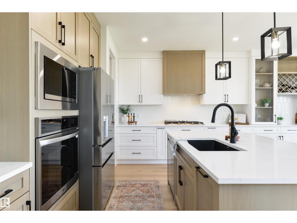
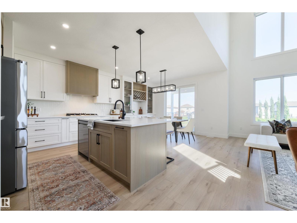
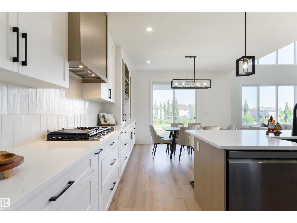
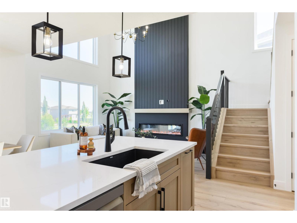
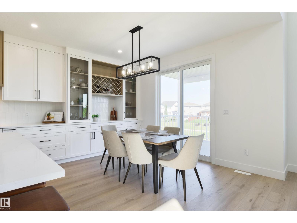
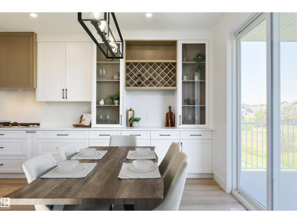
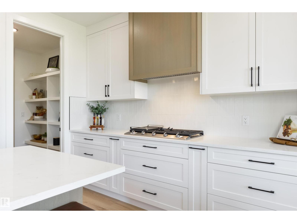
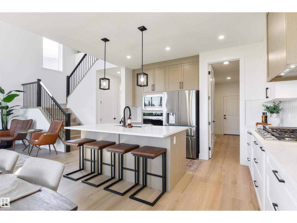
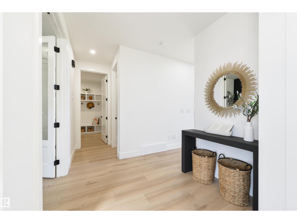
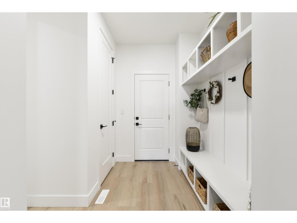
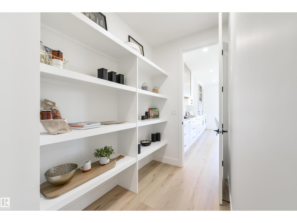
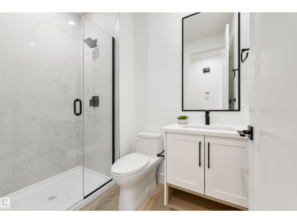
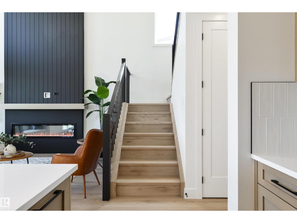
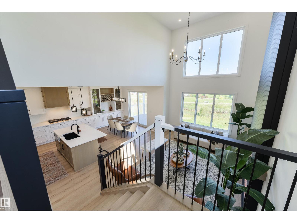
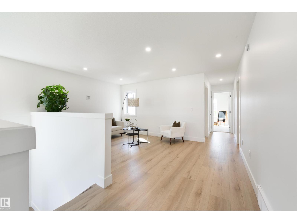
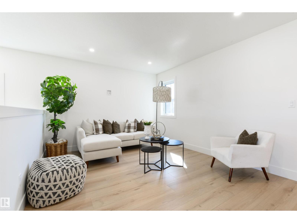
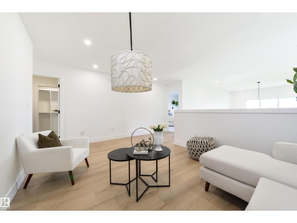
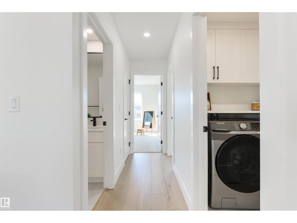
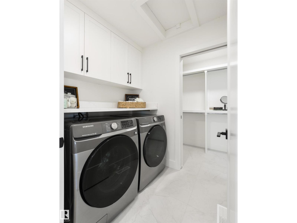
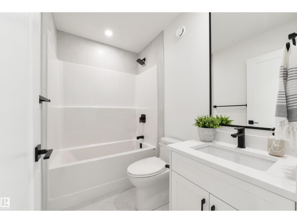
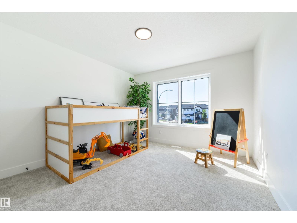
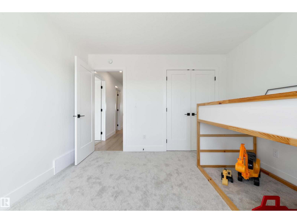
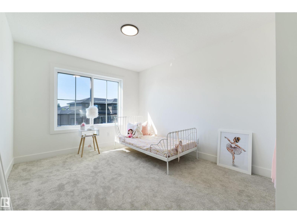
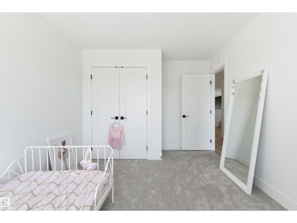
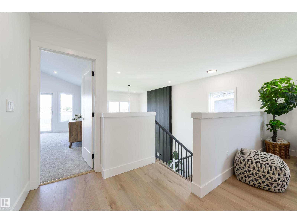
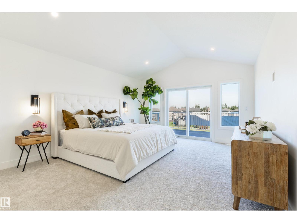
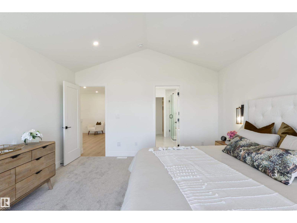
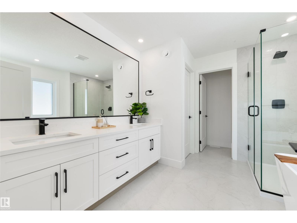
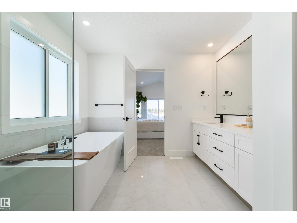
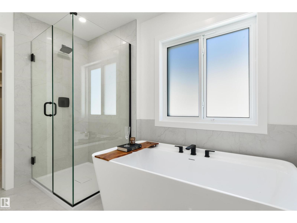
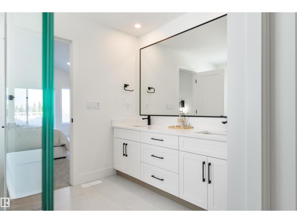
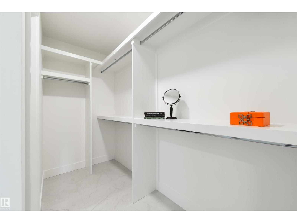
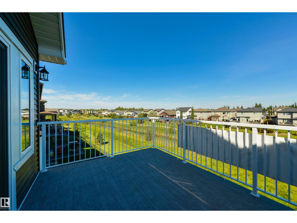
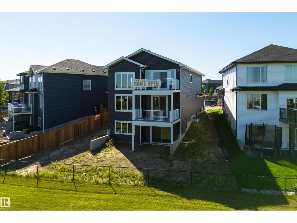
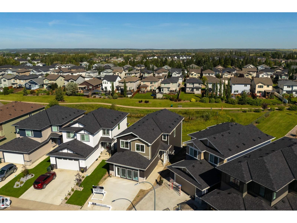
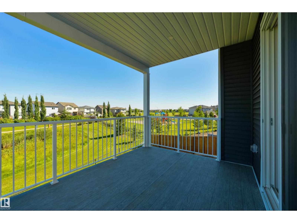
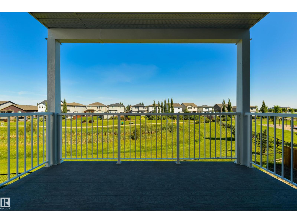
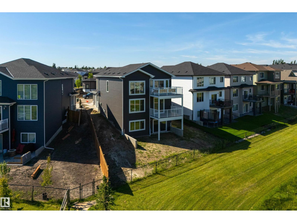
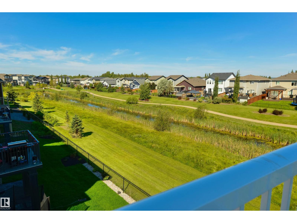
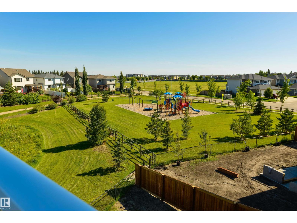
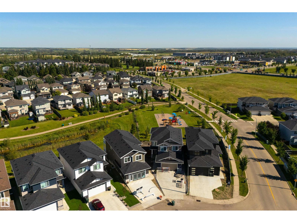
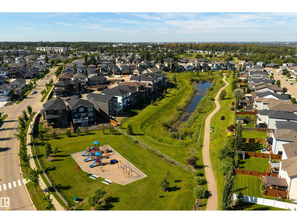
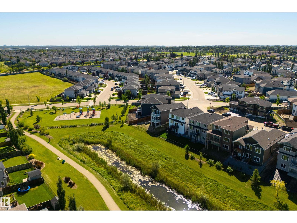
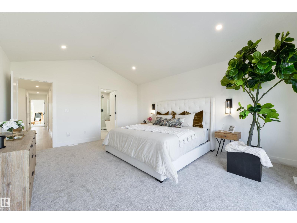
This stunning residence offering refined living, elegant finishes, and a peaceful setting with no direct rear neighbours. Backing onto a treed walkway and pond, this home provides privacy and tranquility while remaining close to schools, parks, and amenities. The bright, open-to-below main floor features a spacious foyer, private den/bedroom, and a gourmet kitchen with quartz countertops, LVP flooring, and a convenient walk-through pantry. The inviting living room showcases a beautiful fireplace and opens onto the deck, perfect for entertaining. A mudroom and 3-piece bath complete the main level. Upstairs, the luxurious primary retreat features a spa-inspired ensuite and private patio, accompanied by two additional bedrooms, a full bath, and a generous bonus room. Enjoy outdoor living with deck space on every level. Unfinished walkout basement with a side entrance offers exceptional potential for future development. A finished double attached garage with epoxy flooring completes this impressive home. (id:67058)

Listed as MLS® #E4506193, 34 Harley Way in Spruce Grove is a house of roughly 2,285 sq ft. Constructed in 2026, the home has 3 bedrooms and 3 bathrooms and sits on a lot of 0.12 acres. The current list price is $799,000 and has been on the market for 36 days. Spruce Grove currently has 310 active listings (190 of them house listings); the median asking price is $466,850, ranging from $69,900 to $2,000,000.

Features

Property typeHouse
Bedrooms3
Bathrooms3
Living area2,285 sq ft
Lot size0.12 acres
Year built2026

Community

CitySpruce Grove
Postal codeT7X0X4

Interior

BasementUnfinished, Full
HeatingForced air
AppliancesWasher, Refrigerator, Gas stove(s), Dishwasher, Dryer, Microwave, Oven - Built-In

Exterior

ParkingAttached Garage

Listing

MLS® numberE4506193
Listed2026-08-30
Days on market36
Listing officeExp Realty