AboutSellListingsReviewsCommunitiesContactInstagram
Cameron Dembinsky

Contact Cam to see this listing in person.
Cameron Dembinsky · REALTOR®
Courtesy Of Moe Charara Of Royal Lepage Arteam Realty

36 Maple Crescent, Gibbons, Alberta

House · MLS® #E4508680
$564,900
Powered by REALTOR.ca
3Beds
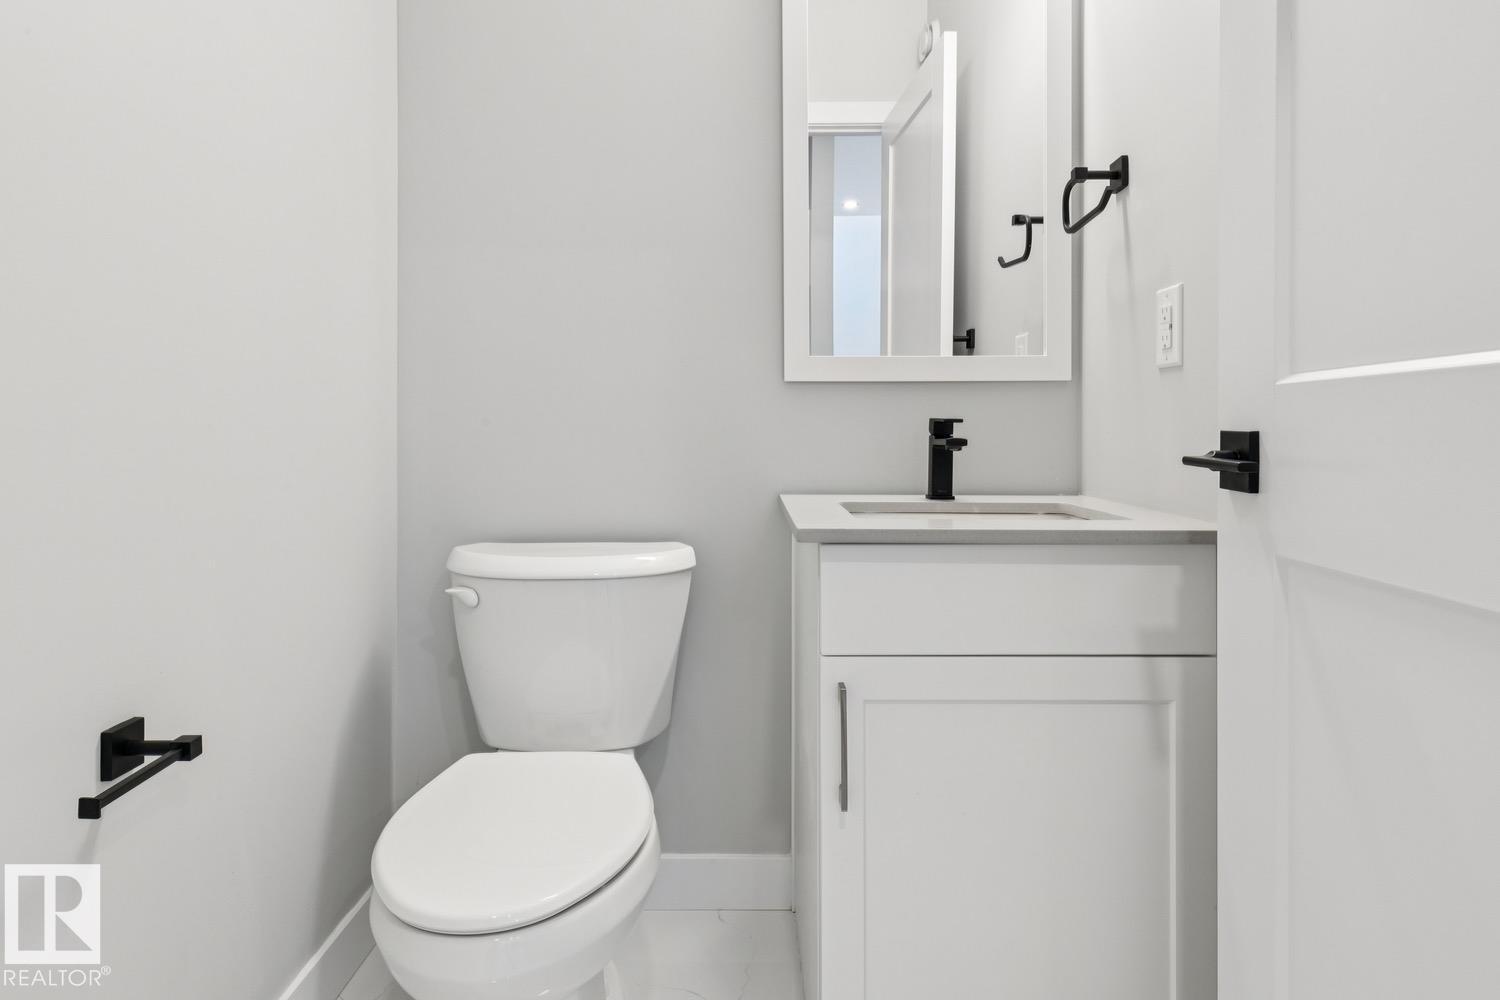
3Baths
1,752Sq ft
2026Built
36 Maple Crescent, Gibbons: 3 bed house36 Maple Crescent, photo 236 Maple Crescent, photo 336 Maple Crescent, photo 436 Maple Crescent, photo 536 Maple Crescent, photo 636 Maple Crescent, photo 736 Maple Crescent, photo 836 Maple Crescent, photo 936 Maple Crescent, photo 1036 Maple Crescent, photo 1136 Maple Crescent, photo 1236 Maple Crescent, photo 1336 Maple Crescent, photo 1436 Maple Crescent, photo 1536 Maple Crescent, photo 1636 Maple Crescent, photo 1736 Maple Crescent, photo 1836 Maple Crescent, photo 1936 Maple Crescent, photo 2036 Maple Crescent, photo 2136 Maple Crescent, photo 2236 Maple Crescent, photo 2336 Maple Crescent, photo 2436 Maple Crescent, photo 2536 Maple Crescent, photo 2636 Maple Crescent, photo 2736 Maple Crescent, photo 2836 Maple Crescent, photo 2936 Maple Crescent, photo 3036 Maple Crescent, photo 3136 Maple Crescent, photo 3236 Maple Crescent, photo 3336 Maple Crescent, photo 3436 Maple Crescent, photo 3536 Maple Crescent, photo 3636 Maple Crescent, photo 3736 Maple Crescent, photo 3836 Maple Crescent, photo 3936 Maple Crescent, photo 4036 Maple Crescent, photo 4136 Maple Crescent, photo 42

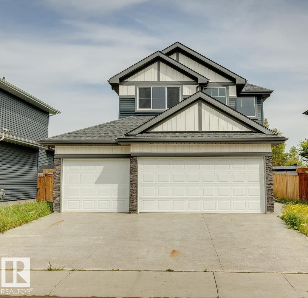
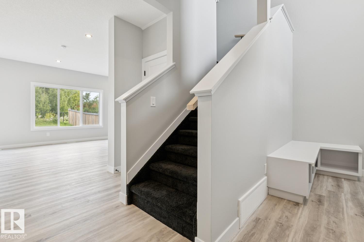
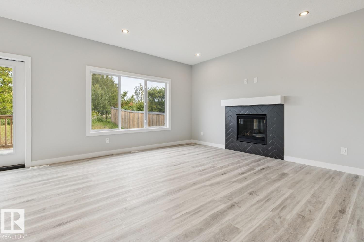
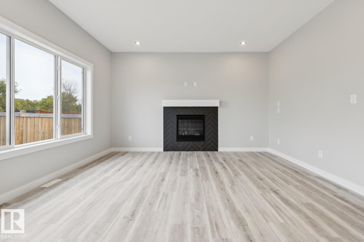
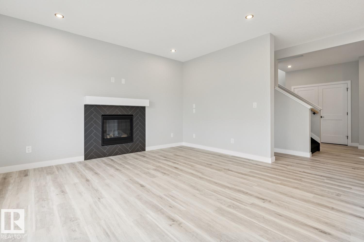
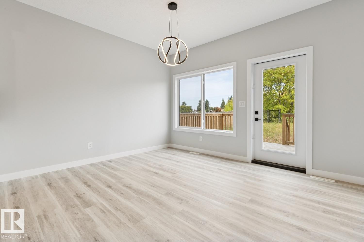
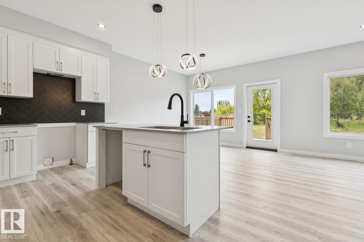
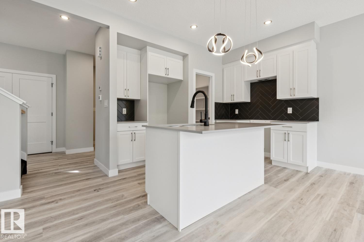
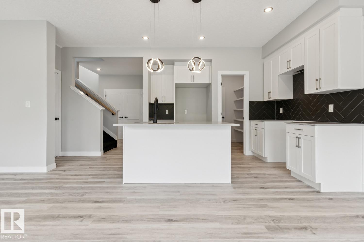
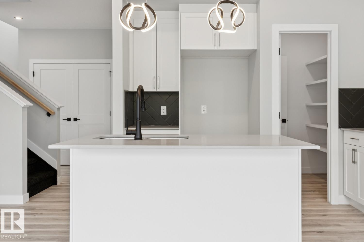
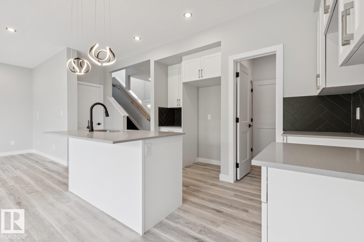
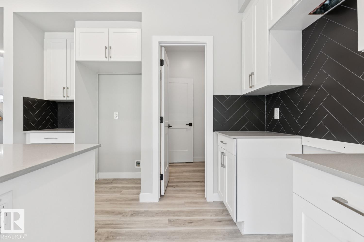
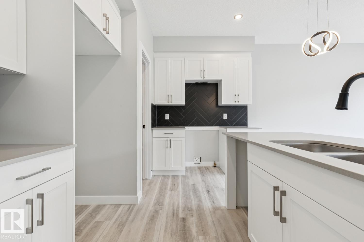
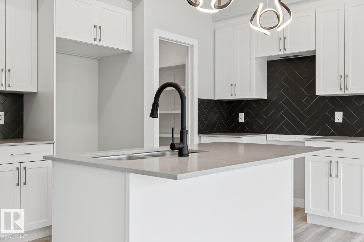
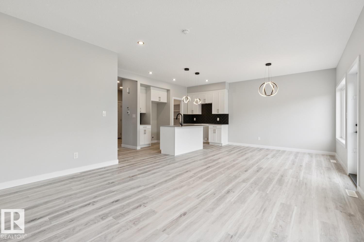
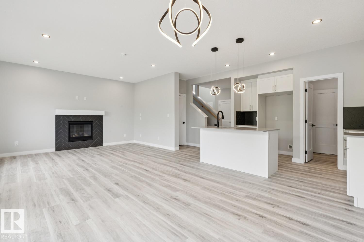
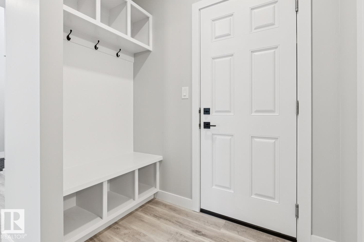
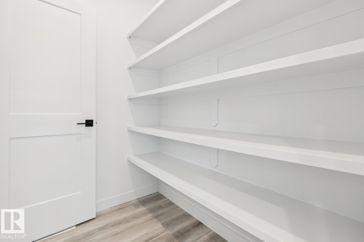
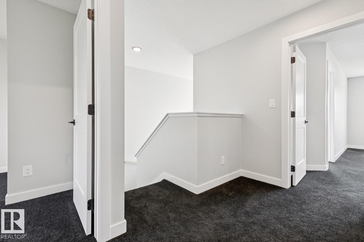
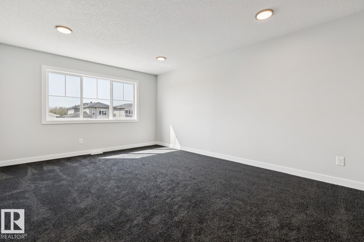
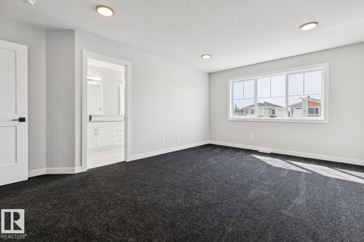
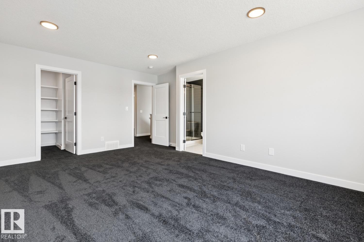
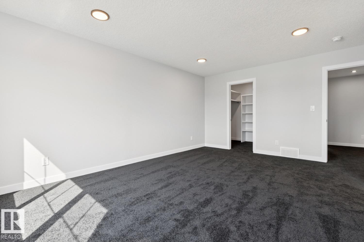
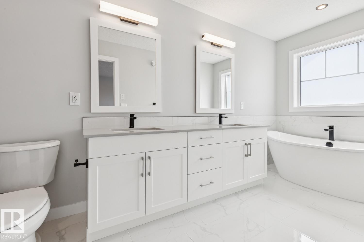
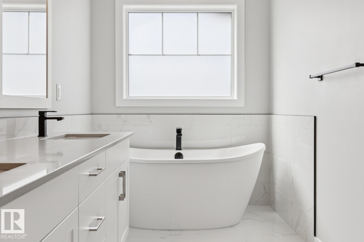
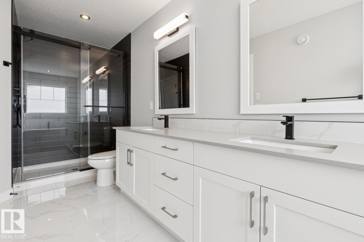
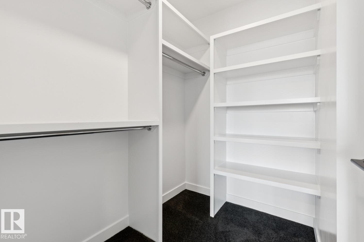
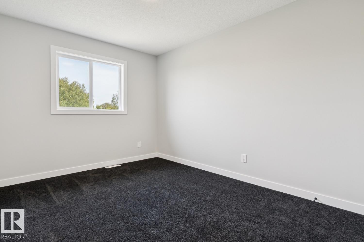
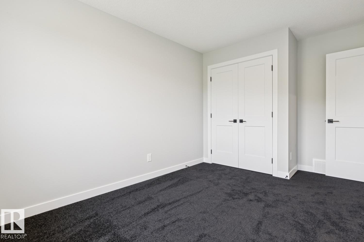
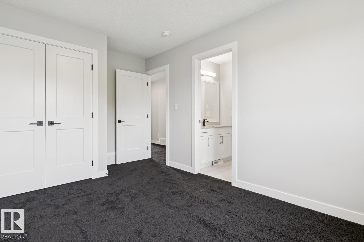
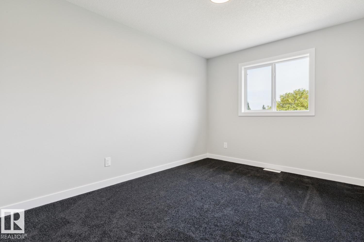
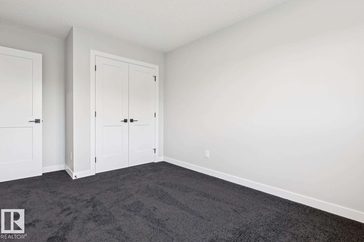
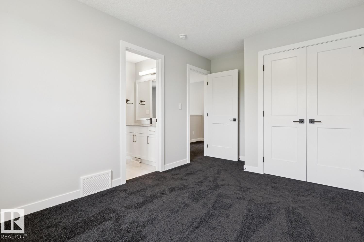
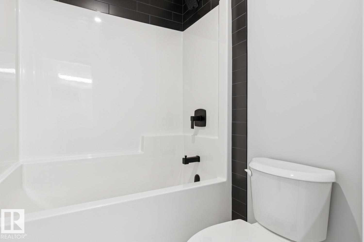
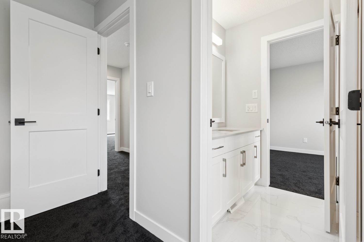
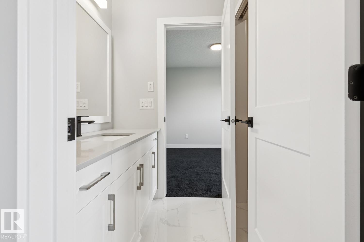
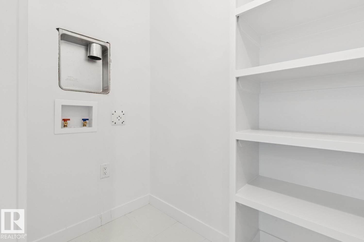
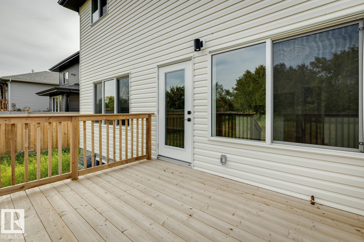
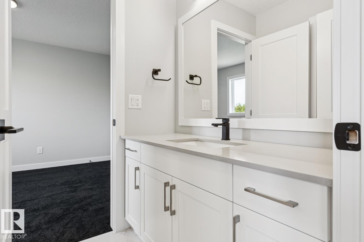
Welcome to the Julian by Dynasty Home Builder, a thoughtfully designed new home in the heart of Heartland Meadows. Offering 1,831 sq. ft. of beautifully planned living space, this two-storey home features a bright, open-concept layout ideal for everyday living & entertaining. The chef-inspired kitchen showcases quartz countertops & a walk-through pantry connecting directly to the triple-car garage for effortless storage & convenience. Upstairs, you’ll find three generous bedrooms, a convenient laundry area, & a Jack & Jill bathroom connecting the secondary bedrooms. The spacious primary suite provides a peaceful retreat at the end of the day. A separate side entrance offers flexibility for future possibilities. Enjoy the rare benefit of backing onto a soccer field, while tranquil pond views welcome you from the front. Plus, a $5,000 appliance credit gives you the opportunity to personalize your new home. With thoughtful design, a fantastic setting, & room to grow, the Julian is ready to welcome you home. (id:67058)

36 Maple Crescent is a house of roughly 1,752 sq ft in Gibbons, Alberta, listed as MLS® #E4508680. Built in 2026, the home has 3 bedrooms and 3 bathrooms. It is currently listed at $564,900, 0 days on market. There are currently 15 active listings in Gibbons (14 of them house listings), with a median list price of $589,999 and a range from $279,000 to $784,900.

Features

Property typeHouse
Bedrooms3
Bathrooms3
Living area1,752 sq ft
Year built2026

Community

CityGibbons
Postal codeT0A1N0

Interior

BasementUnfinished, Full
HeatingForced air
AppliancesGarage door opener, Garage door opener remote(s)

Exterior

ParkingAttached Garage

Listing

MLS® numberE4508680
Listed2026-09-15
Days on market0
Listing officeRoyal Lepage Arteam Realty