AboutSellListingsReviewsCommunitiesContactInstagram
Cameron Dembinsky

Contact Cam to see this listing in person.

Cameron Dembinsky · REALTOR®
Courtesy Of Thomas Olsen Of Real Broker

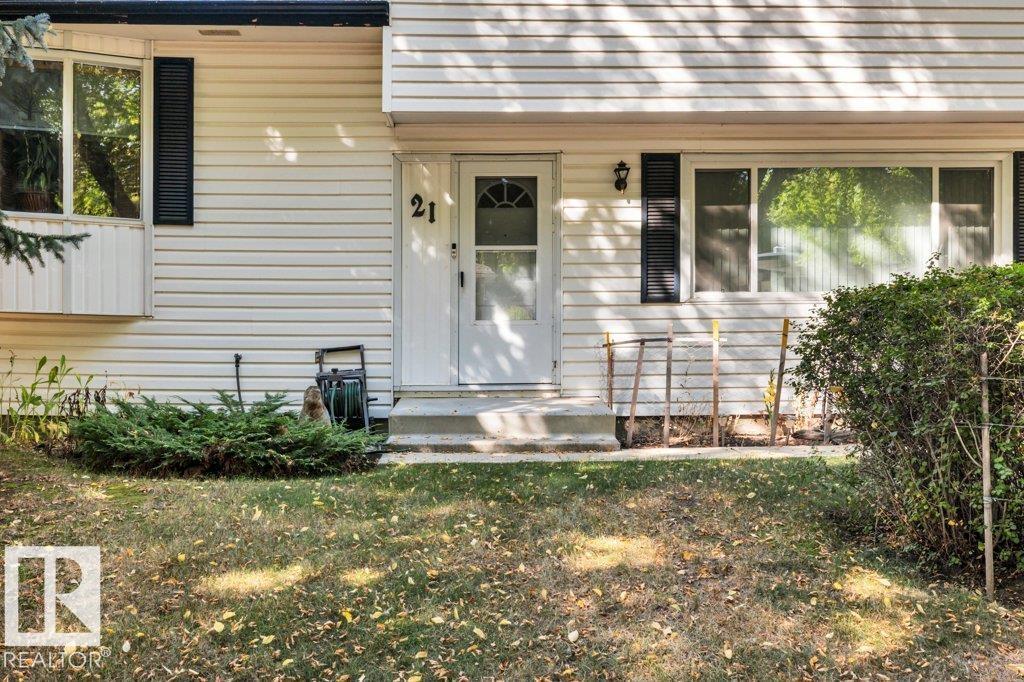
21 Fleetwood Crescent, St. Albert, Alberta

House · MLS® #E4508807
$579,900
Powered by REALTOR.ca
3Beds
3Baths
1,881Sq ft
1972Built
21 Fleetwood Crescent, St. Albert: 3 bed house21 Fleetwood Crescent, photo 221 Fleetwood Crescent, photo 321 Fleetwood Crescent, photo 421 Fleetwood Crescent, photo 521 Fleetwood Crescent, photo 621 Fleetwood Crescent, photo 721 Fleetwood Crescent, photo 821 Fleetwood Crescent, photo 921 Fleetwood Crescent, photo 1021 Fleetwood Crescent, photo 1121 Fleetwood Crescent, photo 1221 Fleetwood Crescent, photo 1321 Fleetwood Crescent, photo 1421 Fleetwood Crescent, photo 1521 Fleetwood Crescent, photo 1621 Fleetwood Crescent, photo 1721 Fleetwood Crescent, photo 1821 Fleetwood Crescent, photo 1921 Fleetwood Crescent, photo 2021 Fleetwood Crescent, photo 2121 Fleetwood Crescent, photo 2221 Fleetwood Crescent, photo 2321 Fleetwood Crescent, photo 2421 Fleetwood Crescent, photo 2521 Fleetwood Crescent, photo 2621 Fleetwood Crescent, photo 2721 Fleetwood Crescent, photo 2821 Fleetwood Crescent, photo 2921 Fleetwood Crescent, photo 3021 Fleetwood Crescent, photo 3121 Fleetwood Crescent, photo 3221 Fleetwood Crescent, photo 3321 Fleetwood Crescent, photo 3421 Fleetwood Crescent, photo 3521 Fleetwood Crescent, photo 3621 Fleetwood Crescent, photo 3721 Fleetwood Crescent, photo 3821 Fleetwood Crescent, photo 3921 Fleetwood Crescent, photo 4021 Fleetwood Crescent, photo 4121 Fleetwood Crescent, photo 4221 Fleetwood Crescent, photo 4321 Fleetwood Crescent, photo 4421 Fleetwood Crescent, photo 4521 Fleetwood Crescent, photo 4621 Fleetwood Crescent, photo 4721 Fleetwood Crescent, photo 4821 Fleetwood Crescent, photo 4921 Fleetwood Crescent, photo 5021 Fleetwood Crescent, photo 5121 Fleetwood Crescent, photo 5221 Fleetwood Crescent, photo 5321 Fleetwood Crescent, photo 5421 Fleetwood Crescent, photo 5521 Fleetwood Crescent, photo 5621 Fleetwood Crescent, photo 5721 Fleetwood Crescent, photo 5821 Fleetwood Crescent, photo 5921 Fleetwood Crescent, photo 6021 Fleetwood Crescent, photo 6121 Fleetwood Crescent, photo 6221 Fleetwood Crescent, photo 6321 Fleetwood Crescent, photo 6421 Fleetwood Crescent, photo 6521 Fleetwood Crescent, photo 6621 Fleetwood Crescent, photo 6721 Fleetwood Crescent, photo 6821 Fleetwood Crescent, photo 6921 Fleetwood Crescent, photo 7021 Fleetwood Crescent, photo 7121 Fleetwood Crescent, photo 7221 Fleetwood Crescent, photo 7321 Fleetwood Crescent, photo 7421 Fleetwood Crescent, photo 75

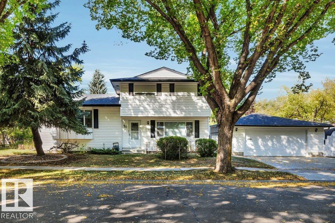
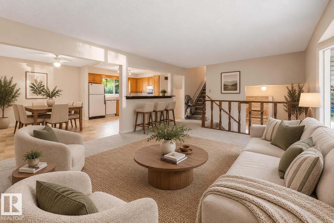
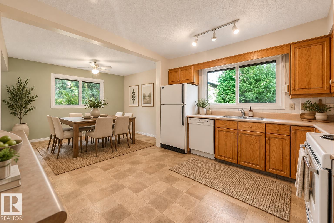
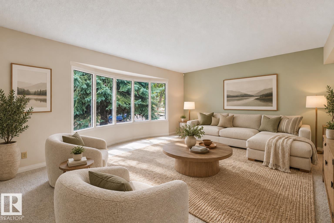
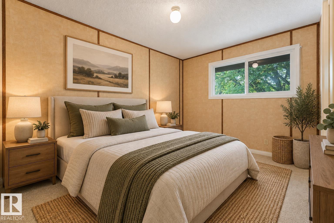
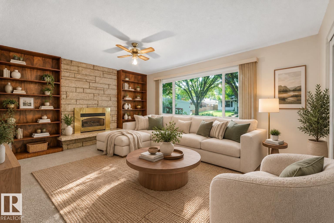
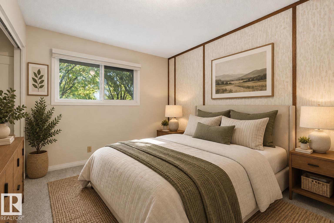
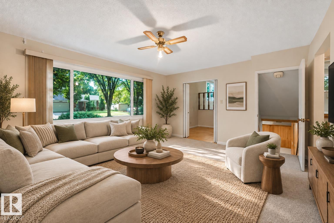
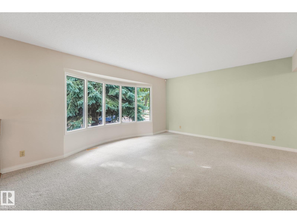
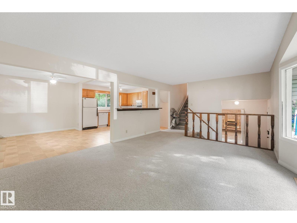
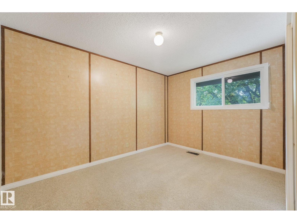
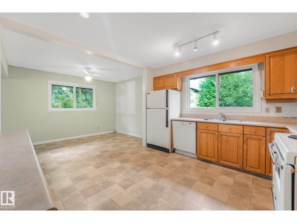
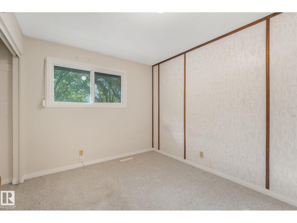
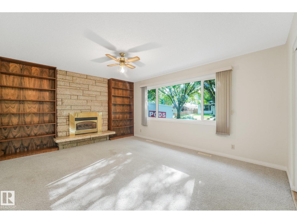
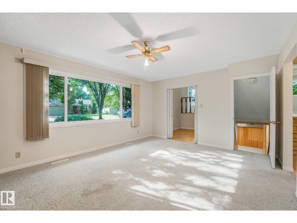
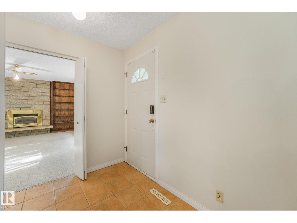
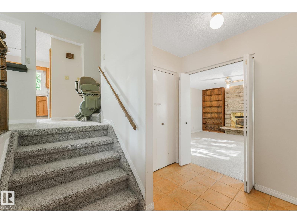
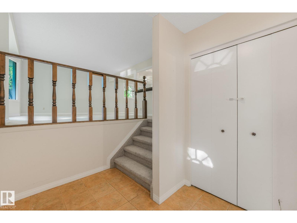
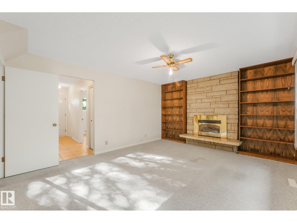
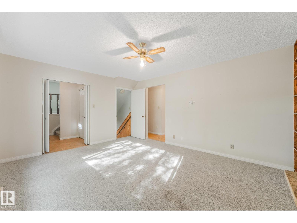
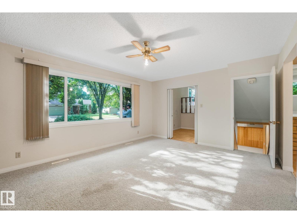
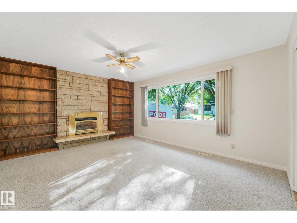
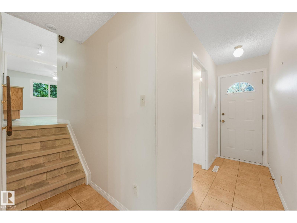
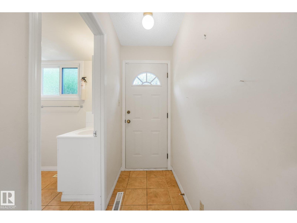
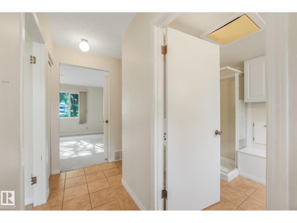
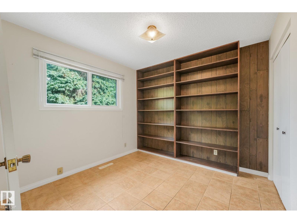
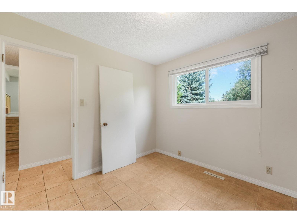
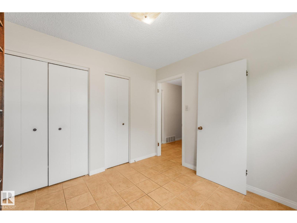
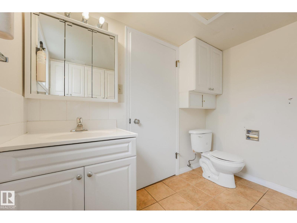
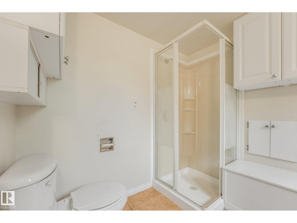
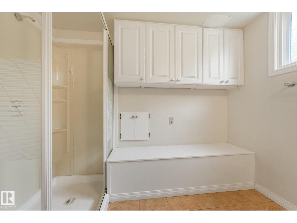
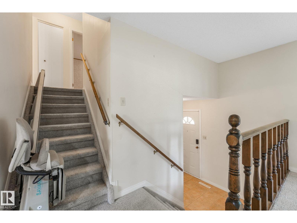
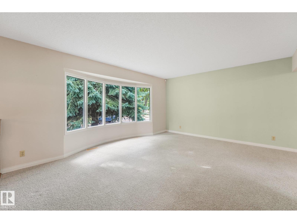
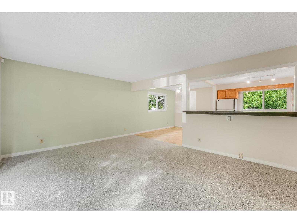
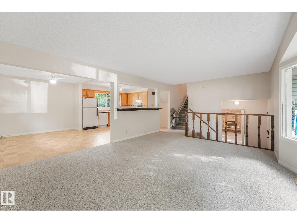
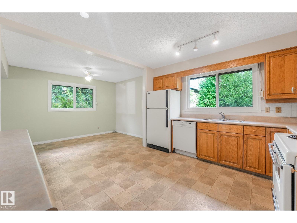
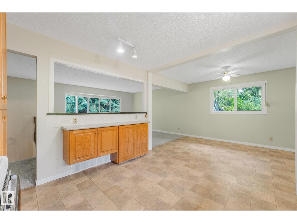
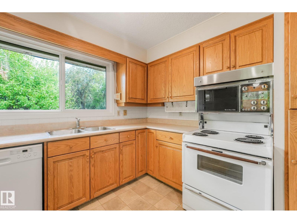
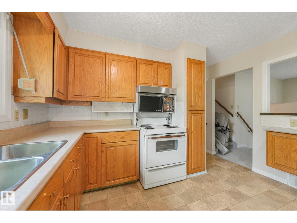
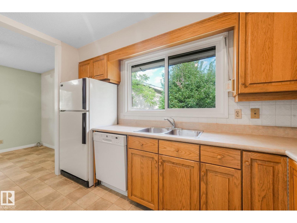
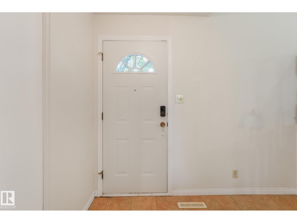
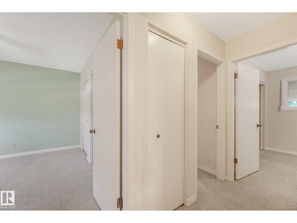
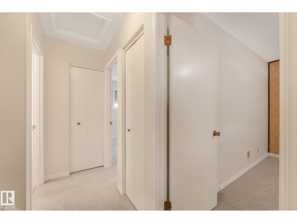
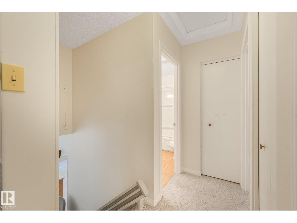
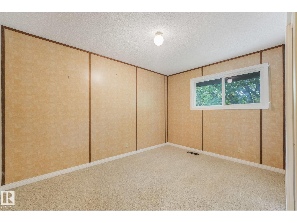
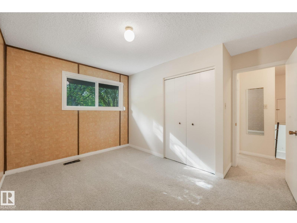
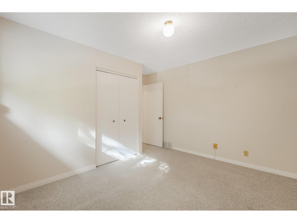
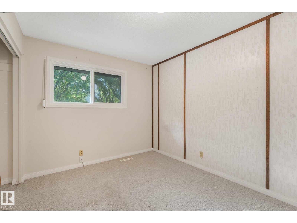
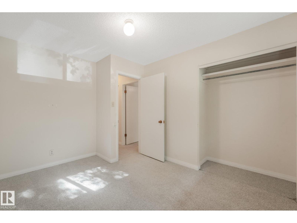
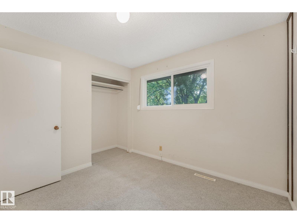
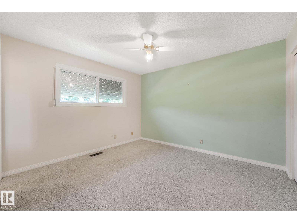
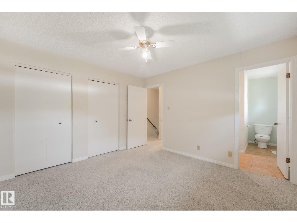
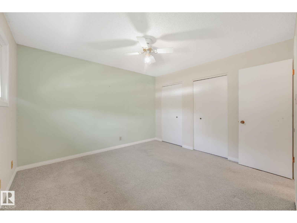
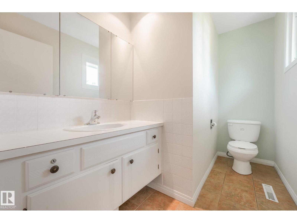
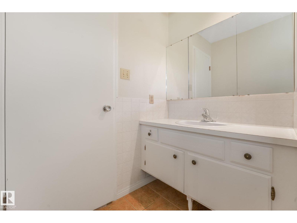
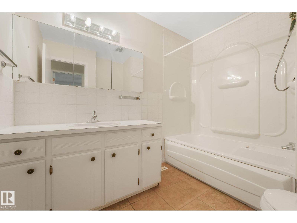
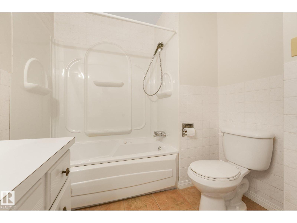
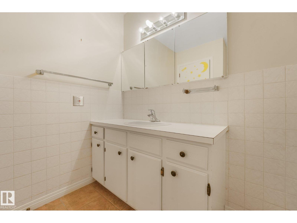
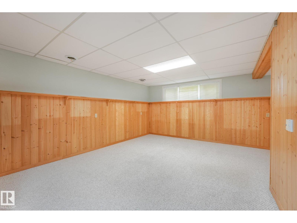
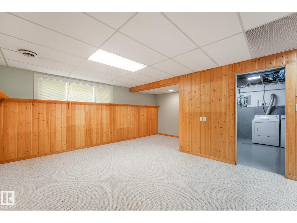
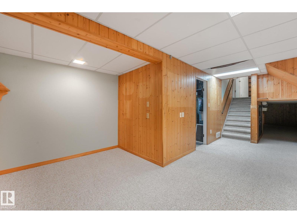
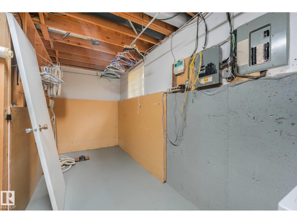
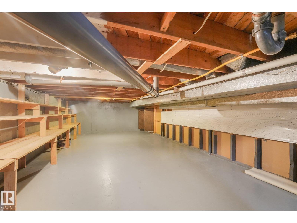
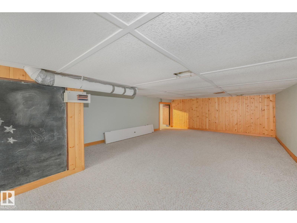
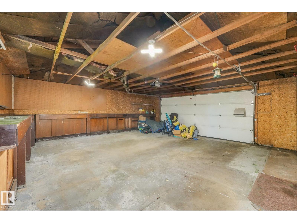
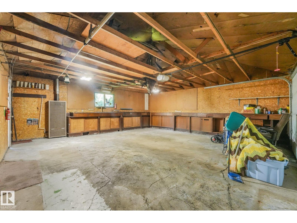
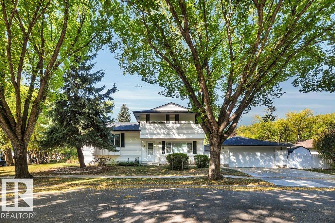
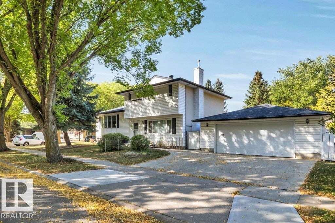
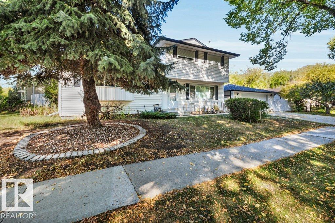
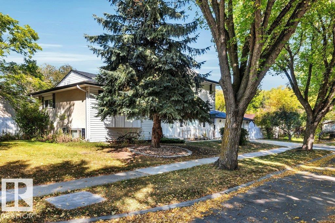
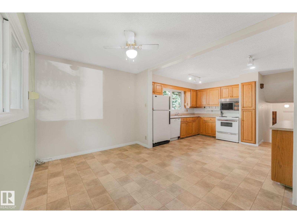
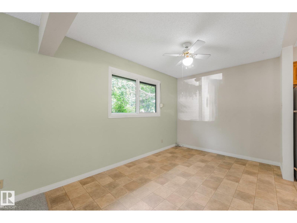
Welcome to 21 Fleetwood Crescent! An exciting opportunity on a quiet, mature street in St. Albert’s established Forest Lawn neighbourhood. Offering approximately 1,881 sq. ft. above grade, this spacious home features 3 bedrooms upstairs, 3 bathrooms, a functional kitchen and dining area, and two generous main-floor living spaces providing plenty of room to reimagine the layout. The large basement offers even more space and potential, while the substantial detached garage adds excellent storage and versatility. Surrounded by mature trees and established homes, you’re close to parks, trails, schools, shopping and everyday amenities. Whether you’re looking to renovate, invest or create a home tailored to your own style, this property combines space, location and opportunity in one of St. Albert’s established communities. AI-staged images. (id:67058)
MLS® #E4508807: 21 Fleetwood Crescent in St. Albert, Alberta is a house of roughly 1,881 sq ft. Constructed in 1972, the home has 3 bedrooms and 3 bathrooms. The current list price is $579,900 and has been on the market for 1 day. Across St. Albert there are 244 homes for sale right now (139 of them house listings), with a median list price of $537,000 and the highest listed at $3,250,000.

Features

Property typeHouse
Bedrooms3
Bathrooms3
Living area1,881 sq ft
Year built1972

Community

CitySt. Albert
Postal codeT8N1R4

Interior

BasementFinished, Full
HeatingForced air
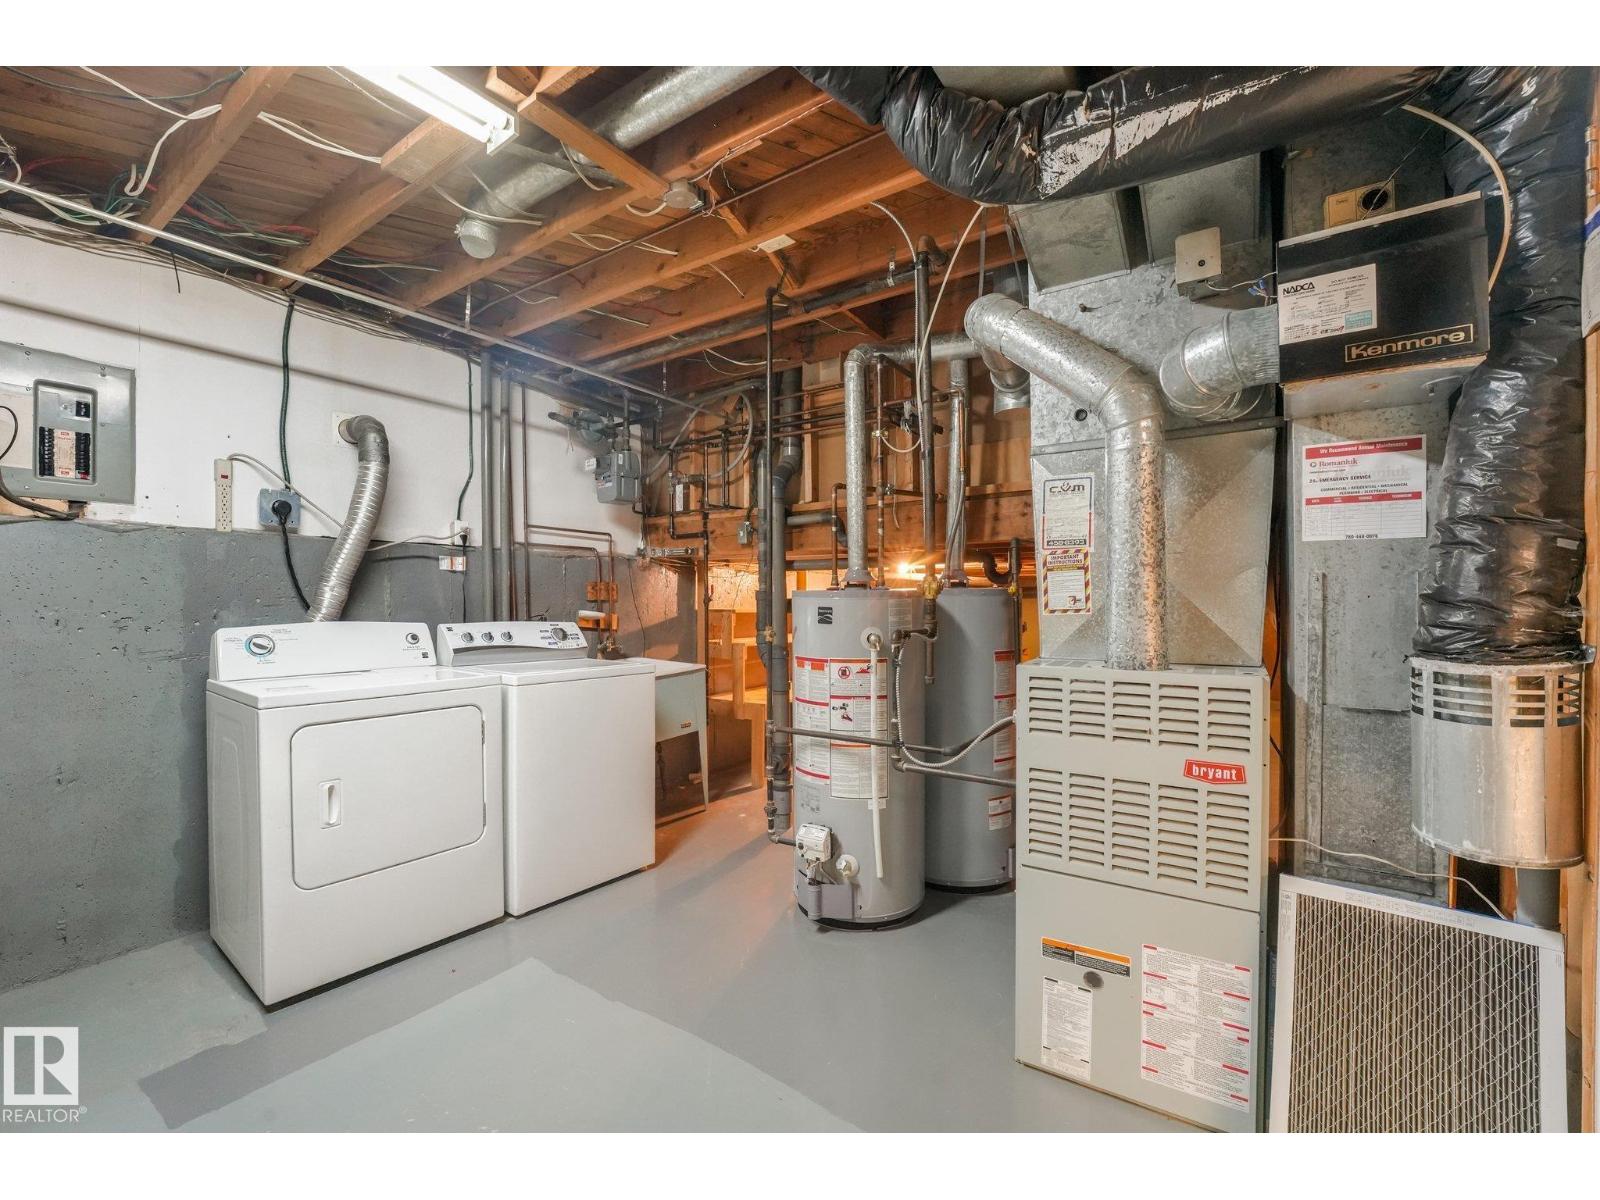
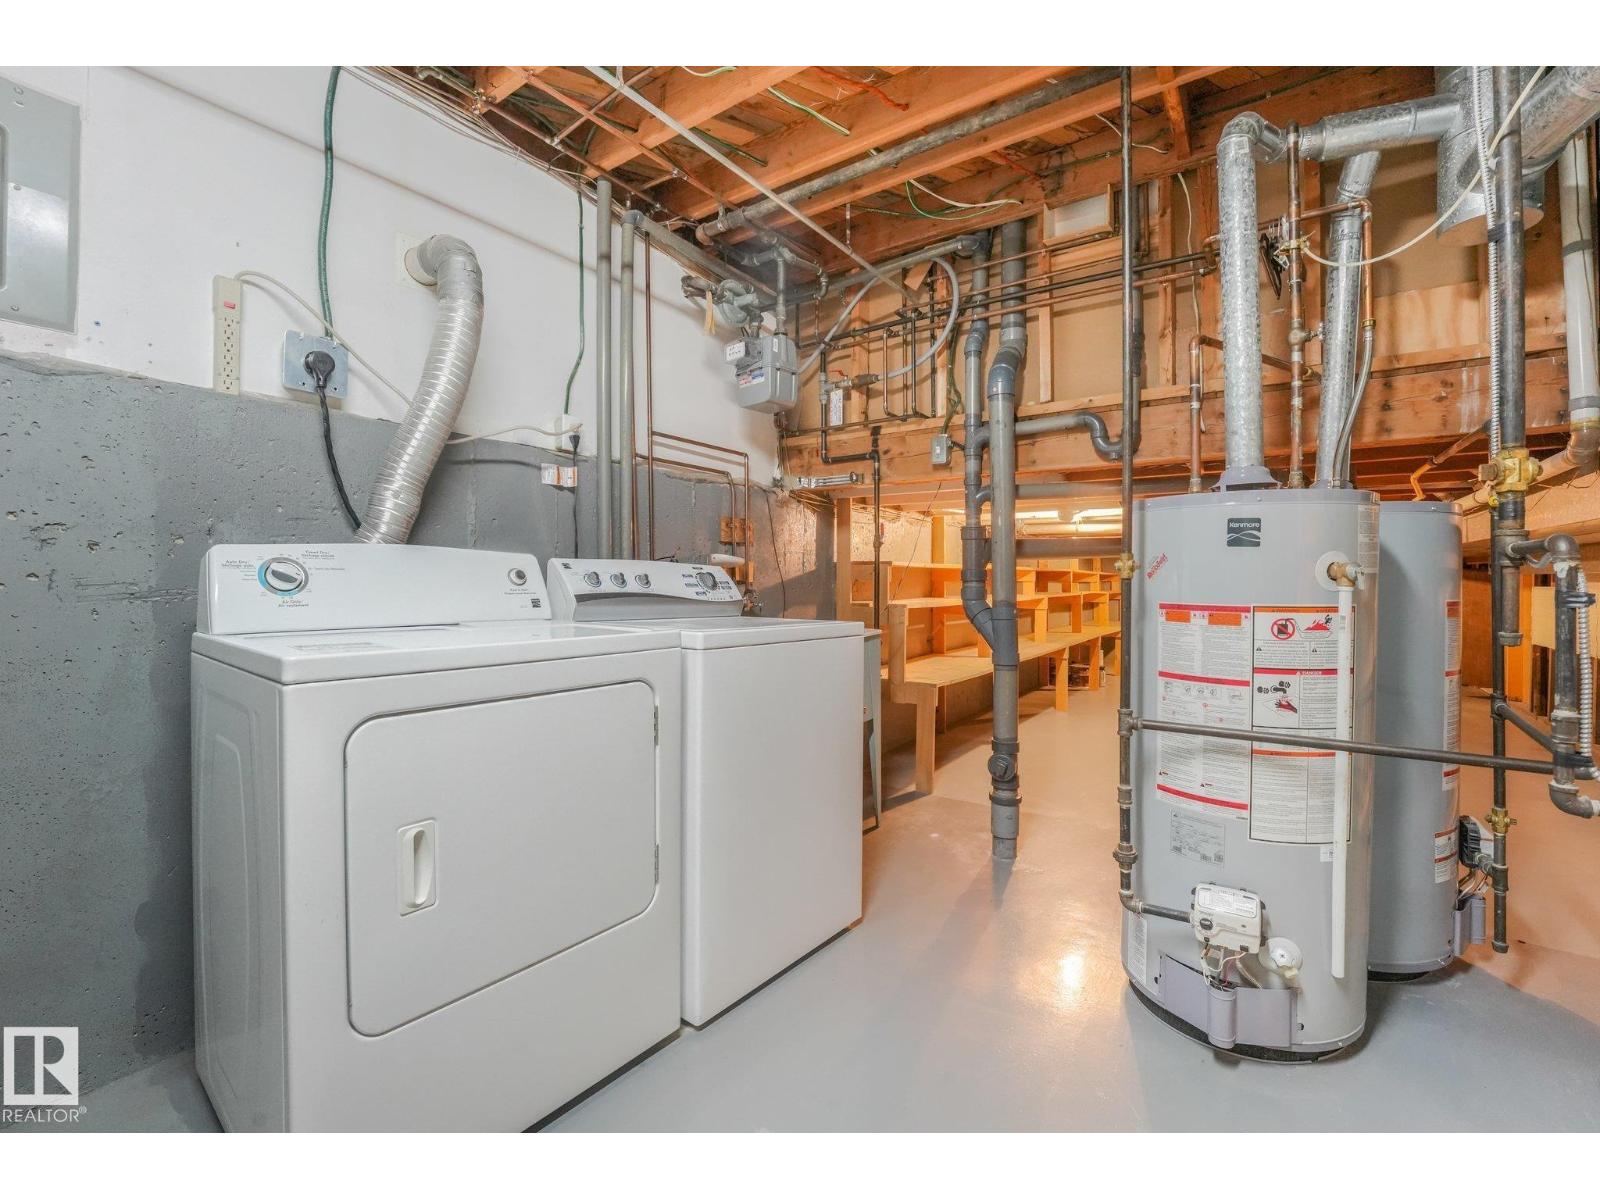
AppliancesWasher, Refrigerator, Dishwasher, Stove, Dryer, Microwave Range Hood Combo, Window Coverings

Exterior

ParkingDetached Garage

Listing

MLS® numberE4508807
Listed2026-09-15
Days on market1
Listing officeReal Broker