AboutSellListingsReviewsCommunitiesContactInstagram
Cameron Dembinsky

Contact Cam to see this listing in person.
Cameron Dembinsky · REALTOR®
Courtesy Of Sam Elias Of RE/MAX Professionals

42 Kenilworth Crescent, St. Albert, Alberta

House · MLS® #E4508931
$799,000
Powered by REALTOR.ca
4Beds
3Baths
1,726Sq ft
2003Built
42 Kenilworth Crescent, St. Albert: 4 bed house42 Kenilworth Crescent, photo 242 Kenilworth Crescent, photo 342 Kenilworth Crescent, photo 442 Kenilworth Crescent, photo 542 Kenilworth Crescent, photo 642 Kenilworth Crescent, photo 742 Kenilworth Crescent, photo 842 Kenilworth Crescent, photo 942 Kenilworth Crescent, photo 1042 Kenilworth Crescent, photo 1142 Kenilworth Crescent, photo 1242 Kenilworth Crescent, photo 1342 Kenilworth Crescent, photo 1442 Kenilworth Crescent, photo 1542 Kenilworth Crescent, photo 1642 Kenilworth Crescent, photo 1742 Kenilworth Crescent, photo 1842 Kenilworth Crescent, photo 1942 Kenilworth Crescent, photo 2042 Kenilworth Crescent, photo 2142 Kenilworth Crescent, photo 2242 Kenilworth Crescent, photo 2342 Kenilworth Crescent, photo 2442 Kenilworth Crescent, photo 2542 Kenilworth Crescent, photo 2642 Kenilworth Crescent, photo 2742 Kenilworth Crescent, photo 2842 Kenilworth Crescent, photo 2942 Kenilworth Crescent, photo 3042 Kenilworth Crescent, photo 3142 Kenilworth Crescent, photo 3242 Kenilworth Crescent, photo 3342 Kenilworth Crescent, photo 3442 Kenilworth Crescent, photo 3542 Kenilworth Crescent, photo 3642 Kenilworth Crescent, photo 3742 Kenilworth Crescent, photo 3842 Kenilworth Crescent, photo 3942 Kenilworth Crescent, photo 4042 Kenilworth Crescent, photo 4142 Kenilworth Crescent, photo 4242 Kenilworth Crescent, photo 4342 Kenilworth Crescent, photo 4442 Kenilworth Crescent, photo 4542 Kenilworth Crescent, photo 4642 Kenilworth Crescent, photo 4742 Kenilworth Crescent, photo 4842 Kenilworth Crescent, photo 4942 Kenilworth Crescent, photo 5042 Kenilworth Crescent, photo 5142 Kenilworth Crescent, photo 5242 Kenilworth Crescent, photo 5342 Kenilworth Crescent, photo 5442 Kenilworth Crescent, photo 5542 Kenilworth Crescent, photo 5642 Kenilworth Crescent, photo 5742 Kenilworth Crescent, photo 5842 Kenilworth Crescent, photo 5942 Kenilworth Crescent, photo 6042 Kenilworth Crescent, photo 6142 Kenilworth Crescent, photo 6242 Kenilworth Crescent, photo 6342 Kenilworth Crescent, photo 6442 Kenilworth Crescent, photo 6542 Kenilworth Crescent, photo 6642 Kenilworth Crescent, photo 67

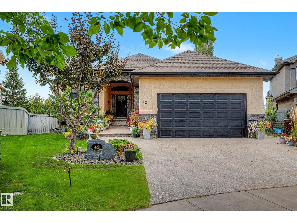
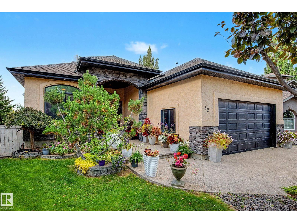
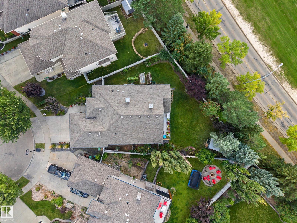
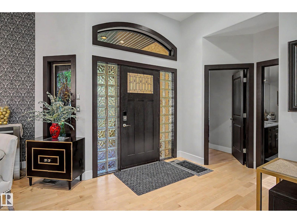
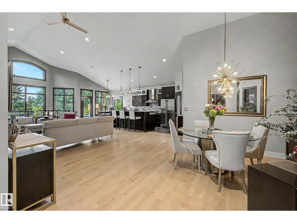
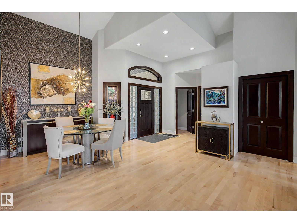
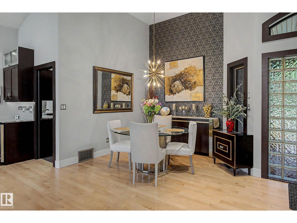
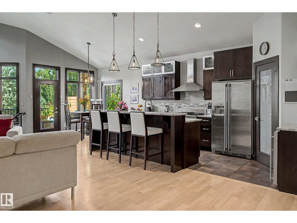
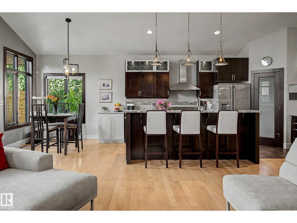
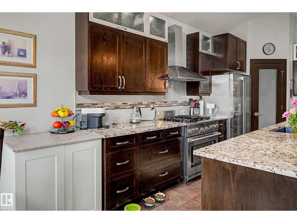
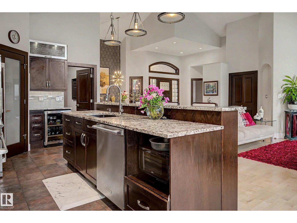
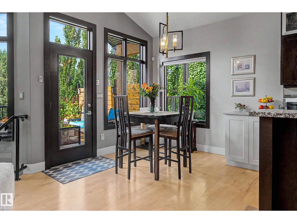
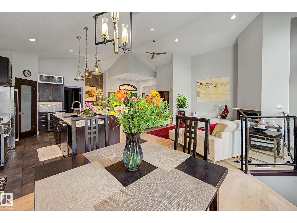
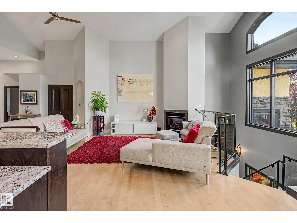
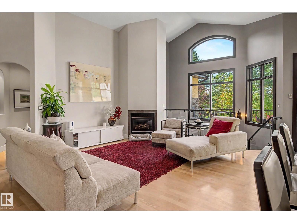
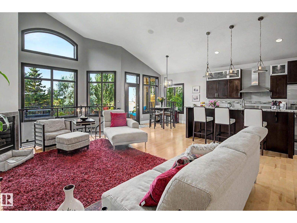
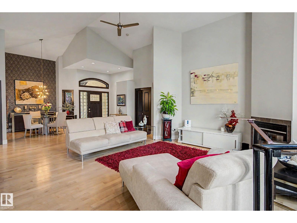
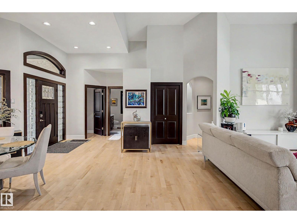
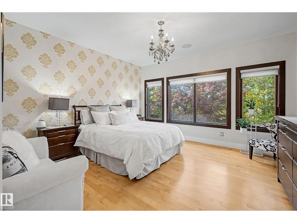
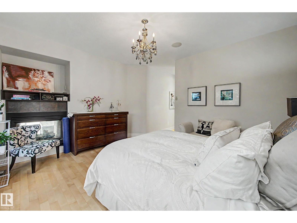
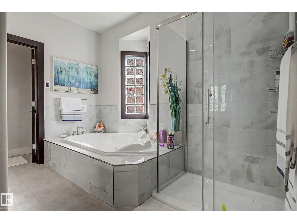
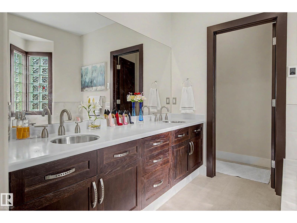
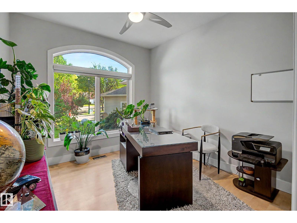
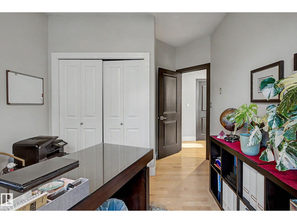
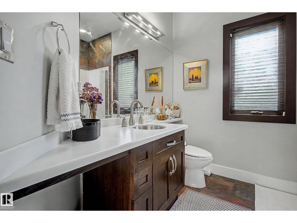
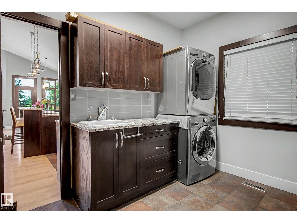
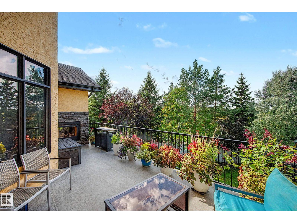
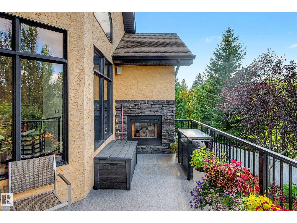
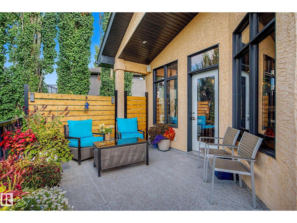
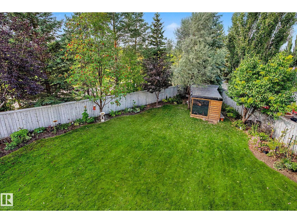
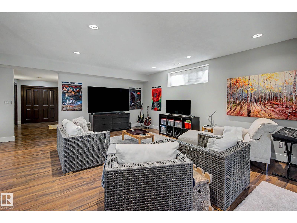
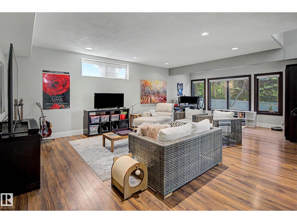
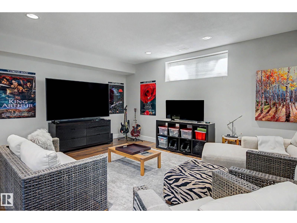
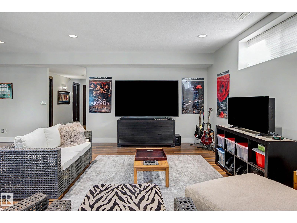
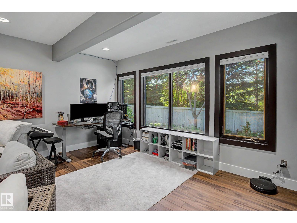
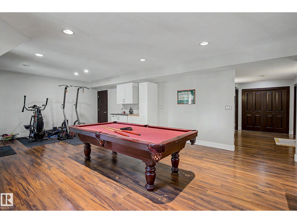
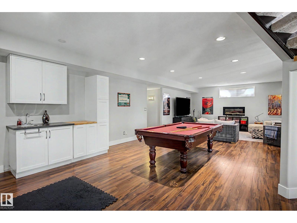
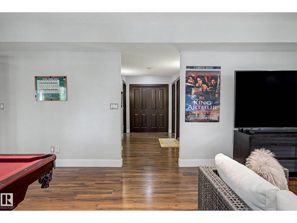
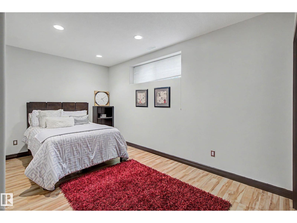
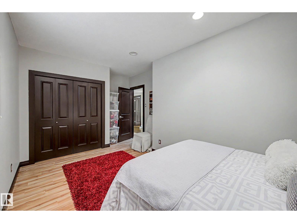
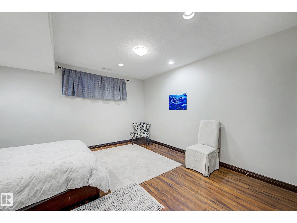
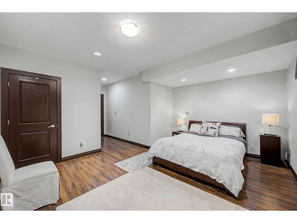
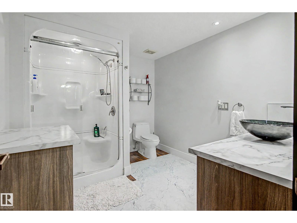
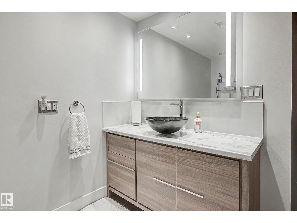
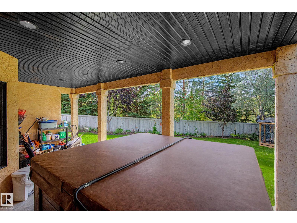
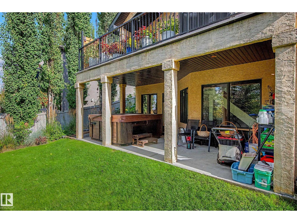
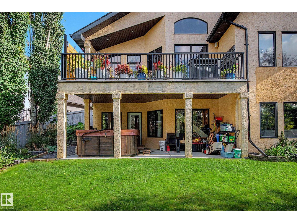
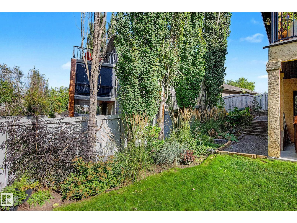
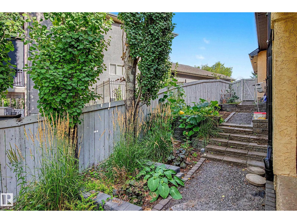
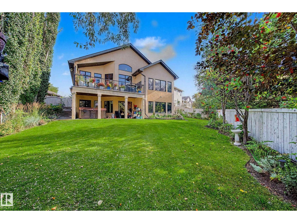
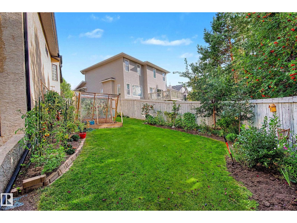
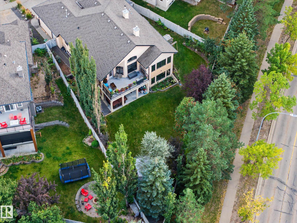
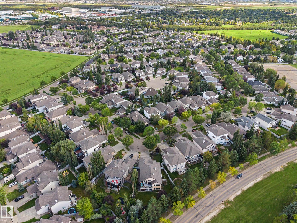
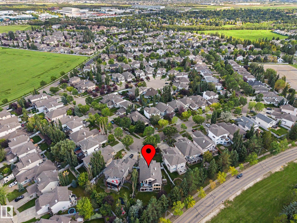
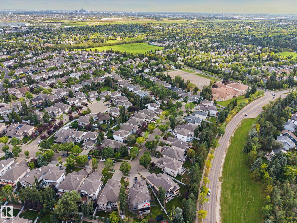
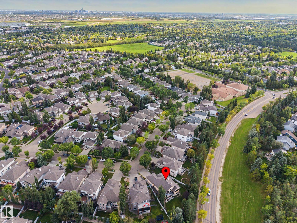
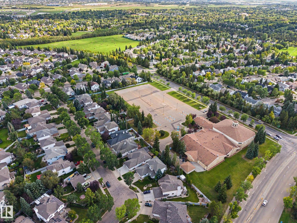
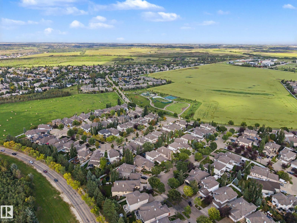
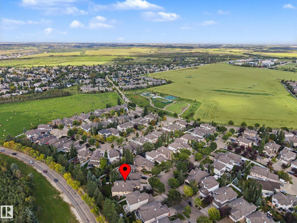
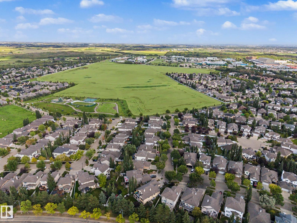
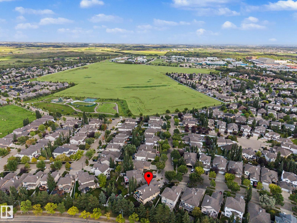
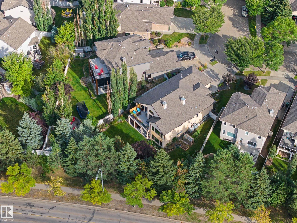
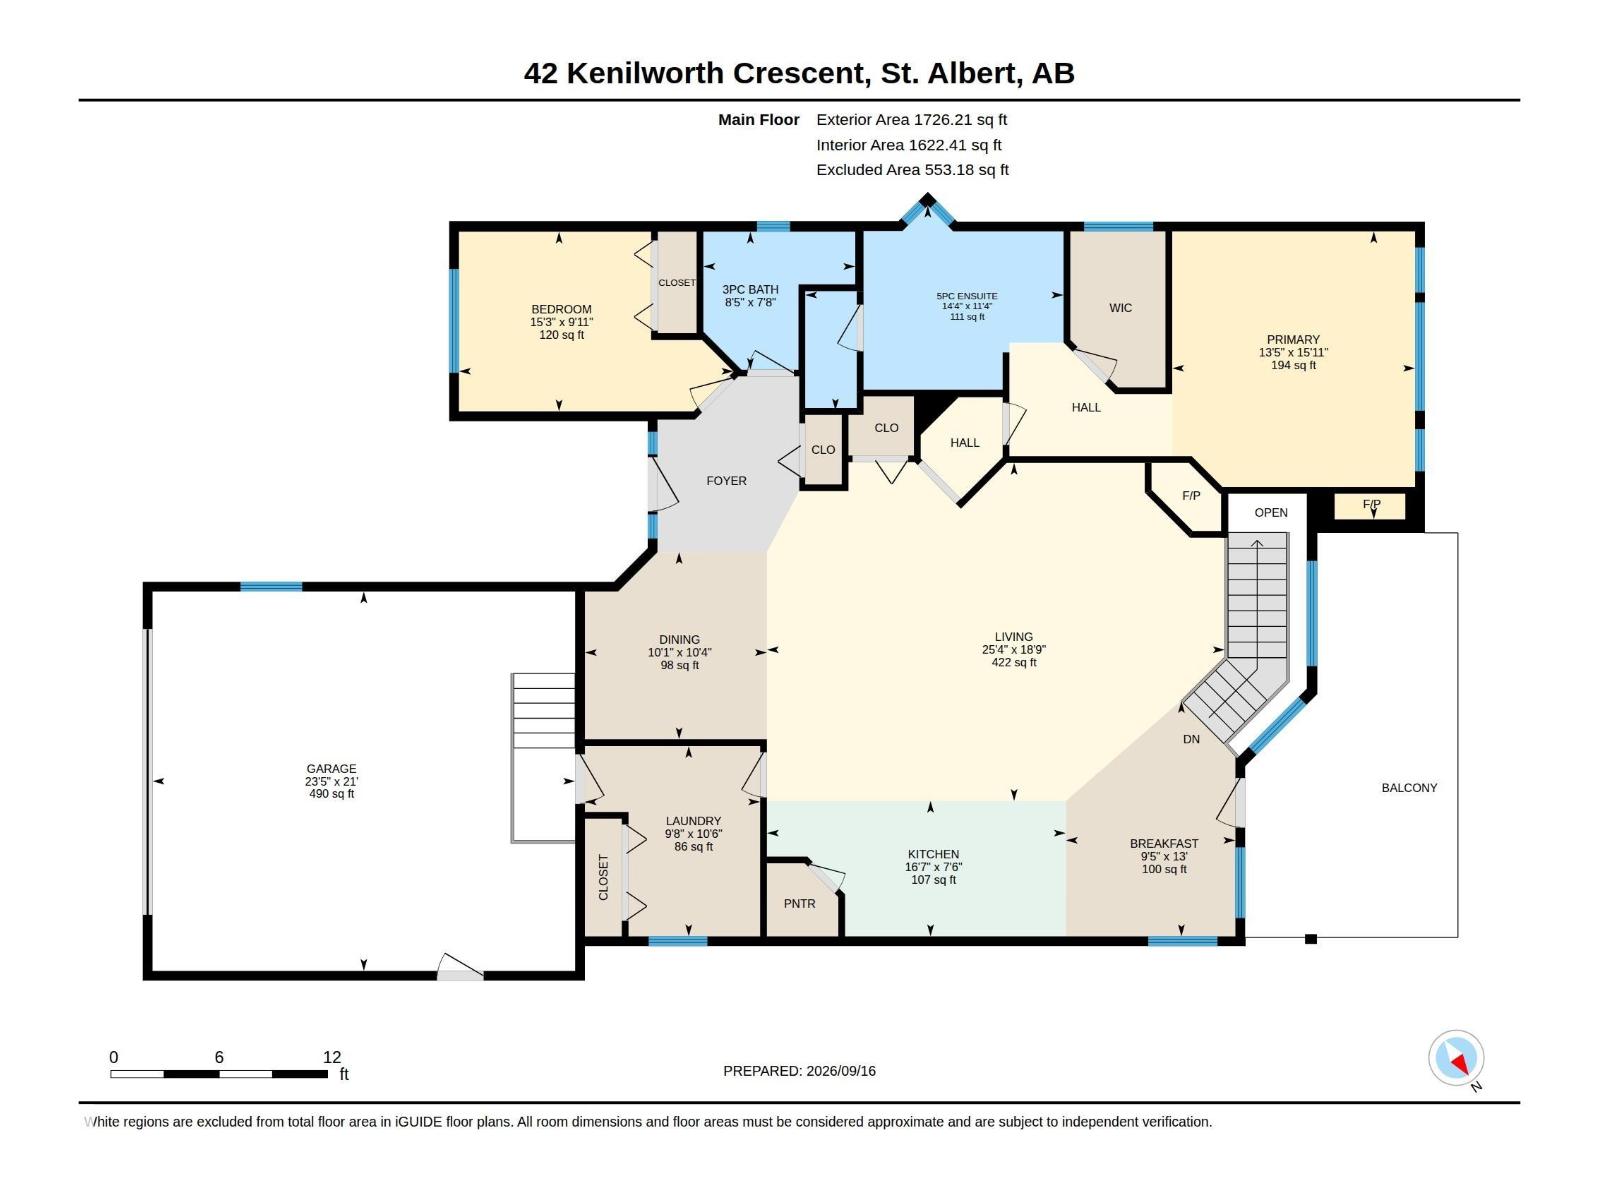
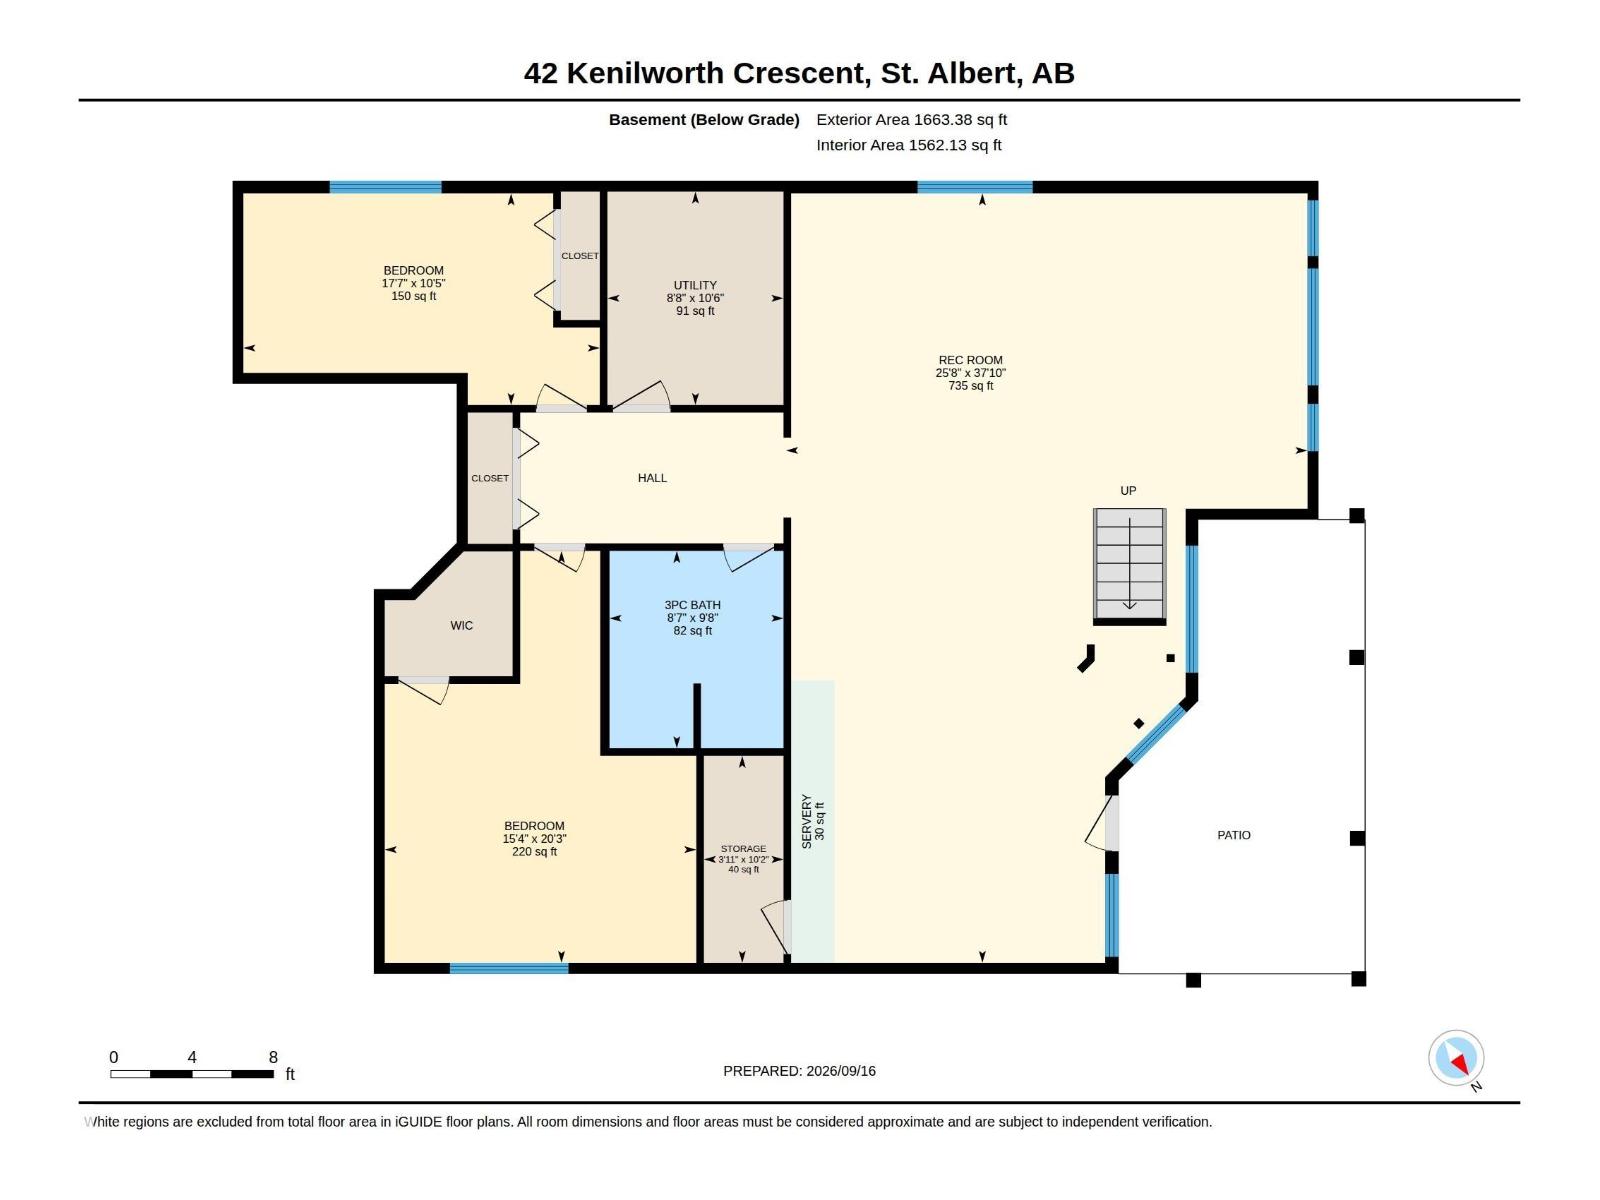
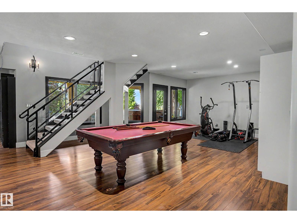
Beautiful walkout bungalow in desirable Kingswood offering an inviting blend of comfort, elegance, and privacy. This upgraded home features 4 bedrooms and 3 bathrooms, with vaulted ceilings throughout that create a bright and spacious feel. The open-concept main floor showcases elegant finishes and a warm atmosphere perfect for everyday living. The kitchen includes wonderful appliances with a gas stove, and the home is equipped with central A/C for year-round comfort. The walkout basement provides a large recreation area ideal for entertaining, fitness, or family activities. Step outside to a very private backyard with no houses behind you, offering a peaceful retreat for relaxing or enjoying the outdoors. This bungalow delivers exceptional style, thoughtful upgrades, and a welcoming layout suited for a wide range of lifestyles. (id:67058)

Listed as MLS® #E4508931, 42 Kenilworth Crescent in St. Albert is a house of roughly 1,726 sq ft. Constructed in 2003, the home has 4 bedrooms and 3 bathrooms. The current list price is $799,000 and has been on the market for 5 days. St. Albert currently has 244 active listings (139 of them house listings); the median asking price is $537,000, ranging from $130,000 to $3,250,000.

Features

Property typeHouse
Bedrooms4
Bathrooms3
Living area1,726 sq ft
Year built2003

Community

CitySt. Albert
Postal codeT8N7G3

Interior

BasementFinished, Full, Walk out
HeatingForced air
AppliancesWasher, Refrigerator, Gas stove(s), Dishwasher, Dryer, Hood Fan, Window Coverings

Exterior

ParkingAttached Garage

Listing

MLS® numberE4508931
Listed2026-09-16
Days on market5
Listing officeRE/MAX Professionals