AboutSellListingsReviewsCommunitiesContactInstagram
Cameron Dembinsky

Contact Cam to see this listing in person.

Cameron Dembinsky · REALTOR®
Courtesy Of Michelle Plach Of HonestDoor Inc

29 Lindbergh Crescent, St. Albert, Alberta

House · MLS® #E4509432
$774,000
Powered by REALTOR.ca
3Beds
4Baths
2,243Sq ft
1977Built
29 Lindbergh Crescent, St. Albert: 3 bed house29 Lindbergh Crescent, photo 229 Lindbergh Crescent, photo 329 Lindbergh Crescent, photo 429 Lindbergh Crescent, photo 529 Lindbergh Crescent, photo 629 Lindbergh Crescent, photo 729 Lindbergh Crescent, photo 829 Lindbergh Crescent, photo 929 Lindbergh Crescent, photo 1029 Lindbergh Crescent, photo 1129 Lindbergh Crescent, photo 1229 Lindbergh Crescent, photo 1329 Lindbergh Crescent, photo 1429 Lindbergh Crescent, photo 1529 Lindbergh Crescent, photo 1629 Lindbergh Crescent, photo 1729 Lindbergh Crescent, photo 1829 Lindbergh Crescent, photo 1929 Lindbergh Crescent, photo 2029 Lindbergh Crescent, photo 2129 Lindbergh Crescent, photo 2229 Lindbergh Crescent, photo 2329 Lindbergh Crescent, photo 2429 Lindbergh Crescent, photo 2529 Lindbergh Crescent, photo 2629 Lindbergh Crescent, photo 2729 Lindbergh Crescent, photo 2829 Lindbergh Crescent, photo 2929 Lindbergh Crescent, photo 3029 Lindbergh Crescent, photo 3129 Lindbergh Crescent, photo 3229 Lindbergh Crescent, photo 3329 Lindbergh Crescent, photo 34

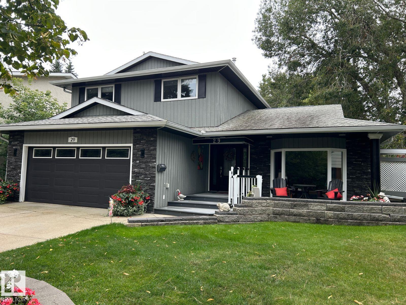
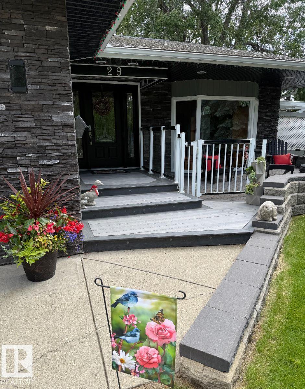
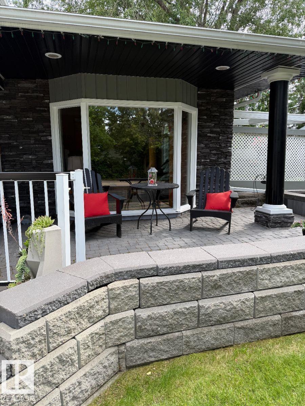
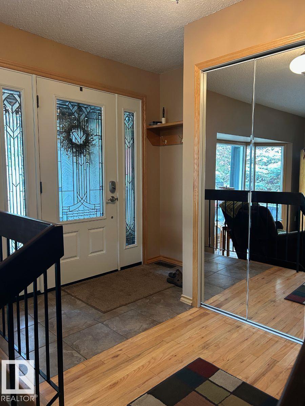
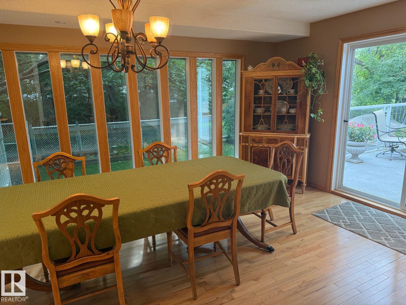
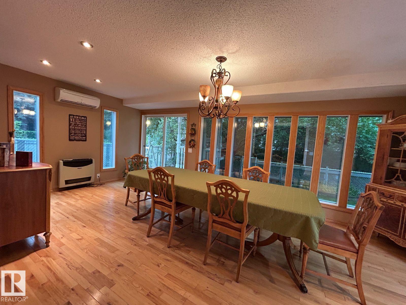
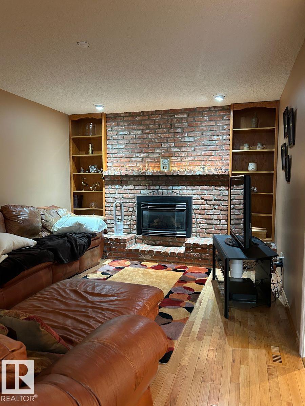
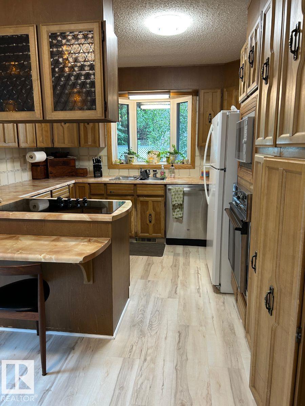
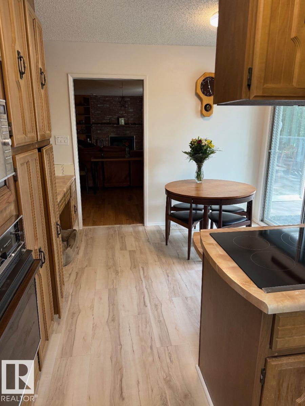
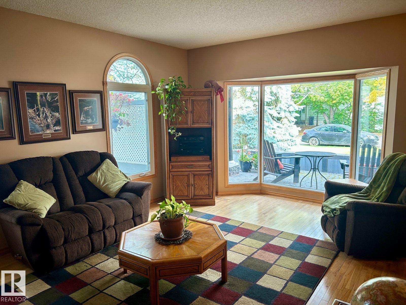
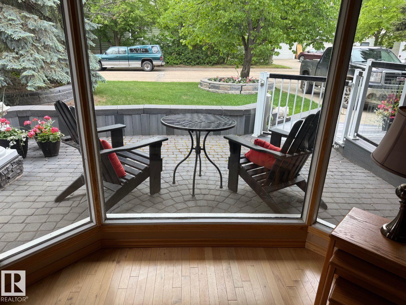
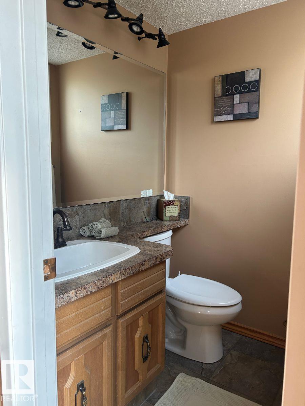
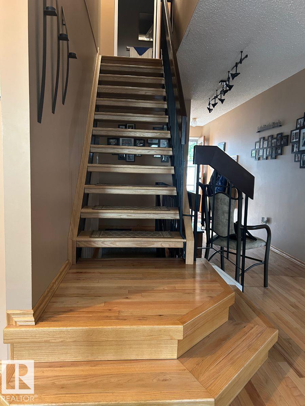
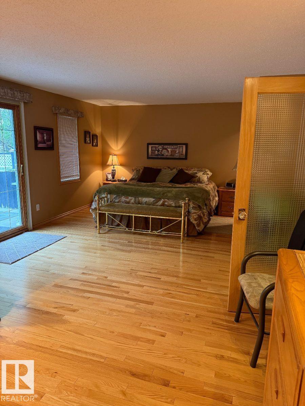
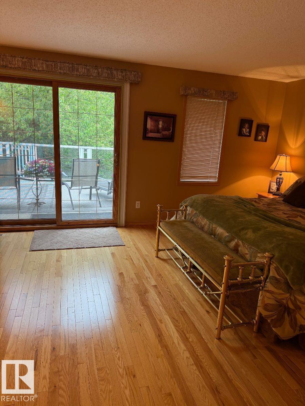
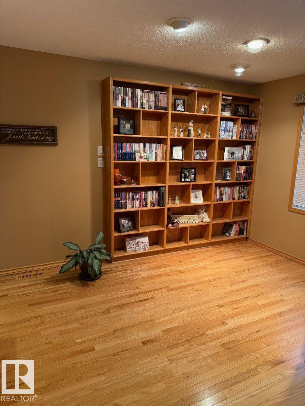
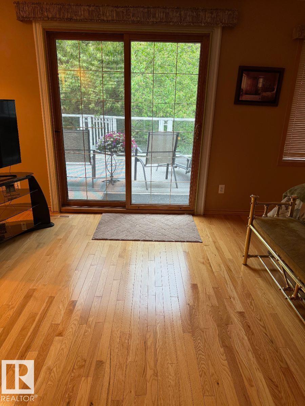
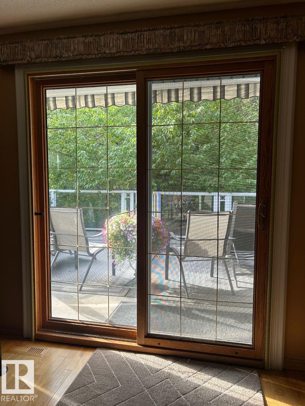
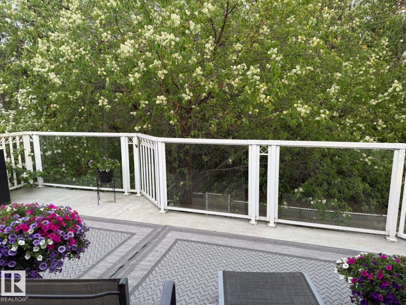
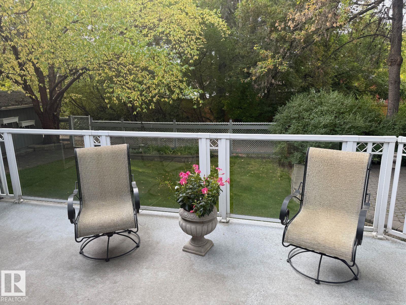
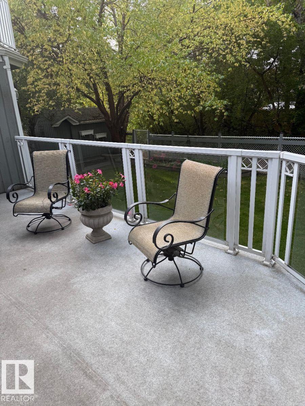
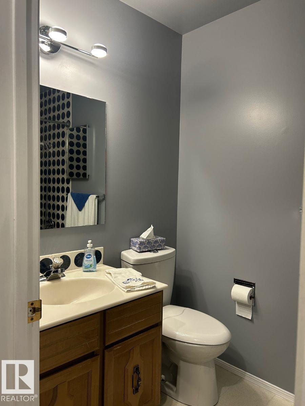
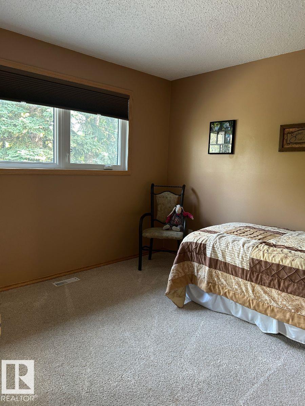
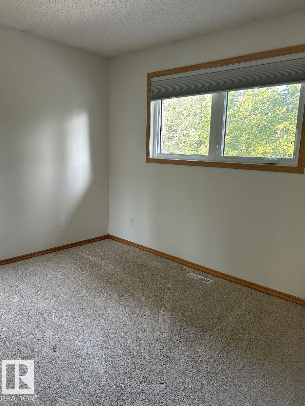
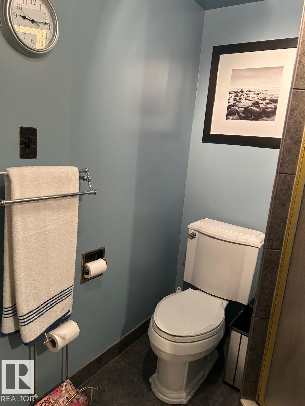
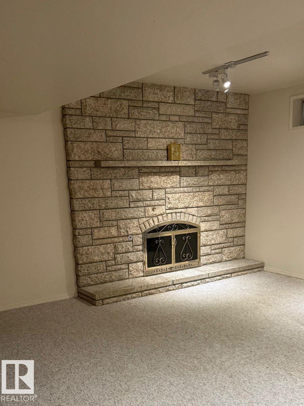
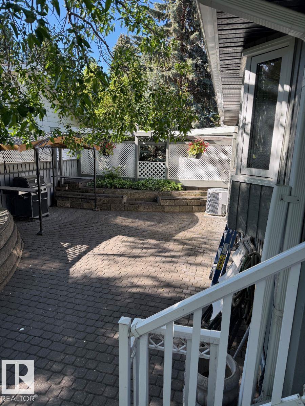
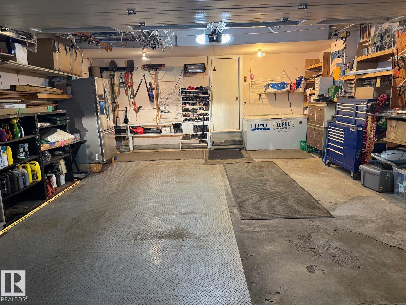
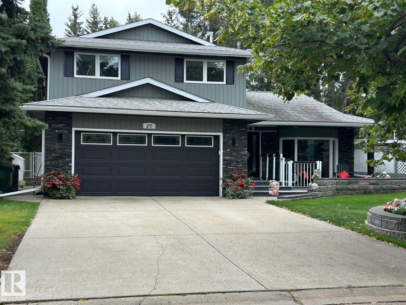
Visit the Listing Brokerage (and/or listing REALTOR®) website to obtain additional information. This stunning home rests in a quiet loop by a lake in Lacombe Park. It features 3 bdms, 2 storeys, a fully developed basement, and an oversized 2-car attached garage. 6yr furnace, 2 new 40 G HWTs, 2015 roof, HDWD and V-Plank flooring. Natural light 21'x12' D-Room addition. Upstairs, 22x12 primary bedroom, 3pc ensuite and a 22x12 deck with a retractable awning. The entry looks over a sunken living room and leads to stairs up to 3 Bdrms and 2 Baths on your left, and to a large family room with a gas fireplace, a vinyl plank floor, and a maple wood-cabinet kitchen on your right. The five kitchen appliances: dishwasher, fridge, microwave, glass cooktop, separate oven, laundry on the main floor. In addition, the double-door stainless steel fridge and the sturdy freezer in the large garage make food storage effortless. The basement includes a steam room in the 4pc bathroom, ample storage in 3 rooms, and a Rec Room. (id:67058)

29 Lindbergh Crescent is a house of roughly 2,243 sq ft in St. Albert, Alberta, listed as MLS® #E4509432. Built in 1977, the home has 3 bedrooms and 4 bathrooms. It is currently listed at $774,000, 12 days on market. There are currently 244 active listings in St. Albert (139 of them house listings), with a median list price of $537,000 and a range from $130,000 to $3,250,000.

Features

Property typeHouse
Bedrooms3
Bathrooms4
Living area2,243 sq ft
Year built1977

Community

CitySt. Albert
Postal codeT8N2S8

Interior

BasementFinished, Full
HeatingForced air
AppliancesRefrigerator, Dishwasher, Stove, Microwave, Freezer, Oven - Built-In, See remarks, Washer/Dryer Stack-Up

Exterior

ParkingAttached Garage, Oversize

Listing

MLS® numberE4509432
Listed2026-09-18
Days on market12
Listing officeHonestDoor Inc