AboutSellListingsReviewsCommunitiesContactInstagram
Cameron Dembinsky

Contact Cam to see this listing in person.
Cameron Dembinsky · REALTOR®
Courtesy Of Vincenzo Fiacco Of RE/MAX Excellence

45 Evermore Crescent, St. Albert, Alberta

House · MLS® #E4509736
$774,900
Powered by REALTOR.ca
4Beds
3Baths
1,348Sq ft
2022Built
45 Evermore Crescent, St. Albert: 4 bed house45 Evermore Crescent, photo 245 Evermore Crescent, photo 345 Evermore Crescent, photo 445 Evermore Crescent, photo 545 Evermore Crescent, photo 645 Evermore Crescent, photo 745 Evermore Crescent, photo 845 Evermore Crescent, photo 945 Evermore Crescent, photo 1045 Evermore Crescent, photo 1145 Evermore Crescent, photo 1245 Evermore Crescent, photo 1345 Evermore Crescent, photo 1445 Evermore Crescent, photo 1545 Evermore Crescent, photo 1645 Evermore Crescent, photo 1745 Evermore Crescent, photo 1845 Evermore Crescent, photo 1945 Evermore Crescent, photo 2045 Evermore Crescent, photo 2145 Evermore Crescent, photo 2245 Evermore Crescent, photo 2345 Evermore Crescent, photo 2445 Evermore Crescent, photo 2545 Evermore Crescent, photo 2645 Evermore Crescent, photo 2745 Evermore Crescent, photo 2845 Evermore Crescent, photo 2945 Evermore Crescent, photo 3045 Evermore Crescent, photo 3145 Evermore Crescent, photo 3245 Evermore Crescent, photo 3345 Evermore Crescent, photo 3445 Evermore Crescent, photo 3545 Evermore Crescent, photo 3645 Evermore Crescent, photo 3745 Evermore Crescent, photo 3845 Evermore Crescent, photo 3945 Evermore Crescent, photo 4045 Evermore Crescent, photo 4145 Evermore Crescent, photo 4245 Evermore Crescent, photo 4345 Evermore Crescent, photo 4445 Evermore Crescent, photo 4545 Evermore Crescent, photo 4645 Evermore Crescent, photo 4745 Evermore Crescent, photo 4845 Evermore Crescent, photo 4945 Evermore Crescent, photo 5045 Evermore Crescent, photo 5145 Evermore Crescent, photo 5245 Evermore Crescent, photo 5345 Evermore Crescent, photo 5445 Evermore Crescent, photo 5545 Evermore Crescent, photo 5645 Evermore Crescent, photo 5745 Evermore Crescent, photo 5845 Evermore Crescent, photo 5945 Evermore Crescent, photo 6045 Evermore Crescent, photo 6145 Evermore Crescent, photo 62

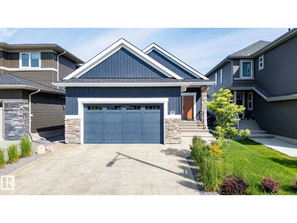
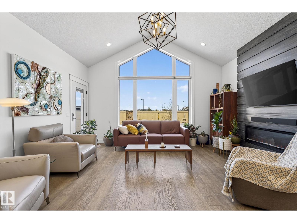
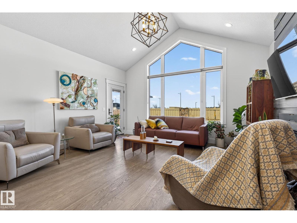
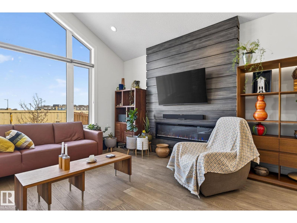
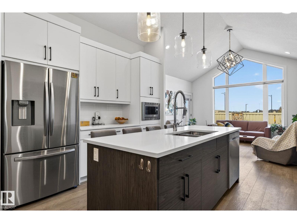
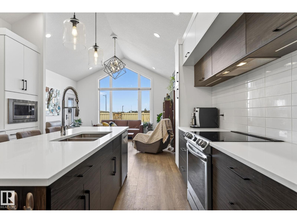
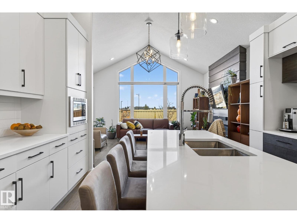
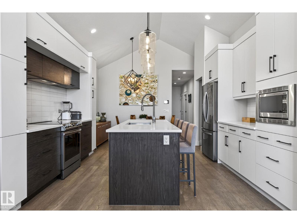
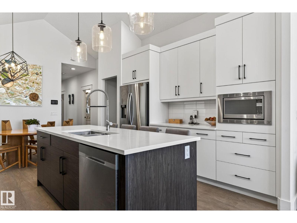
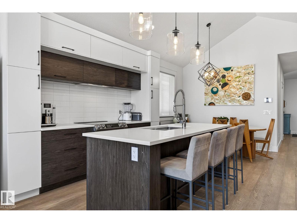
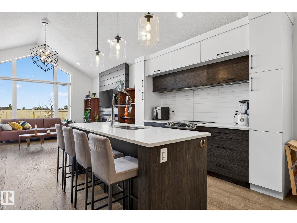
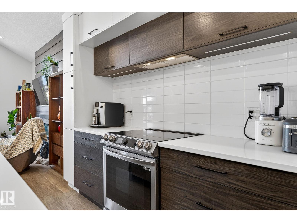
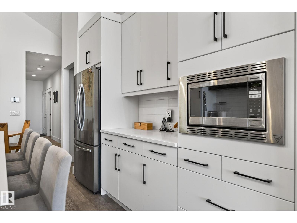
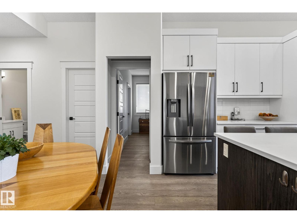
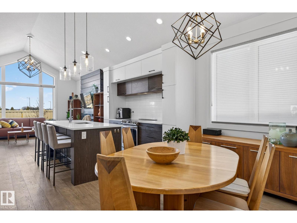
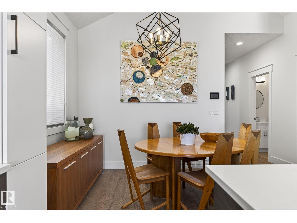
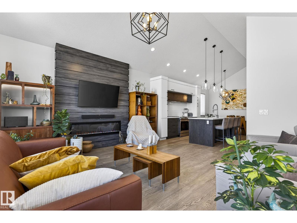
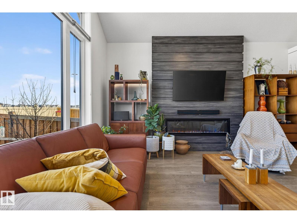
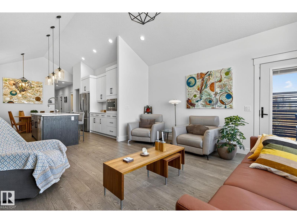
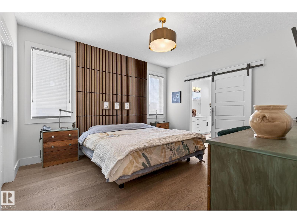
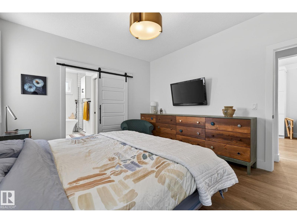
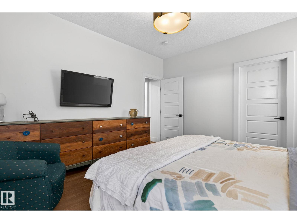
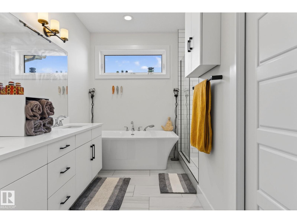
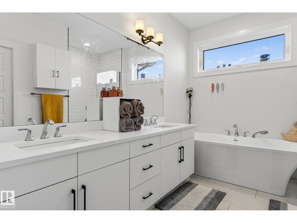
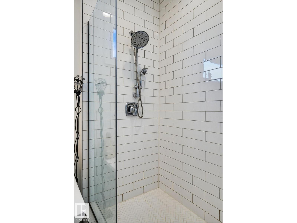
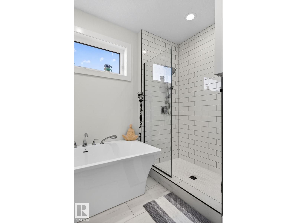
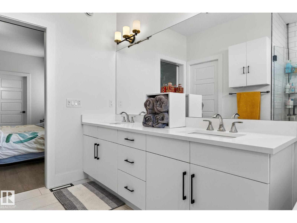
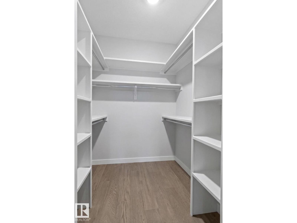
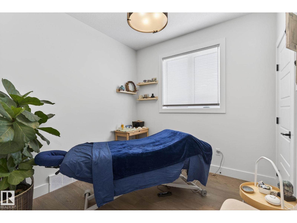
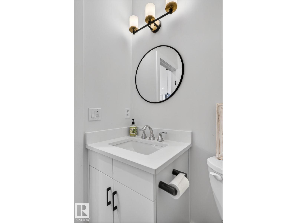
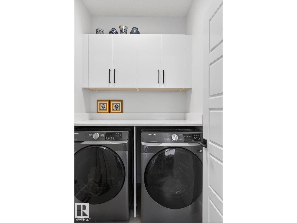
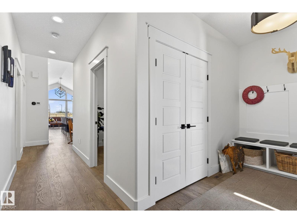
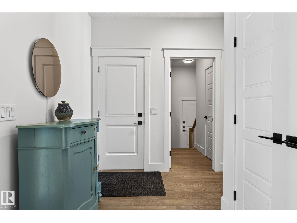
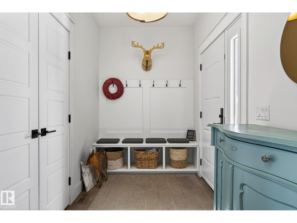
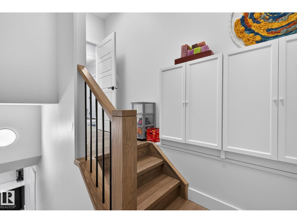
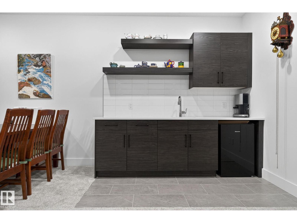
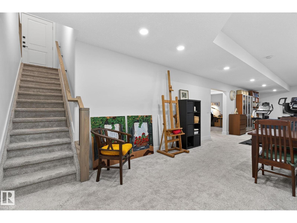
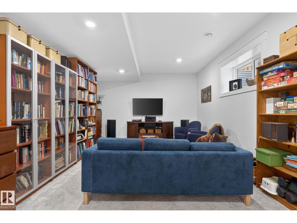
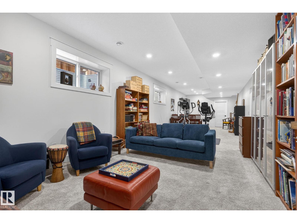
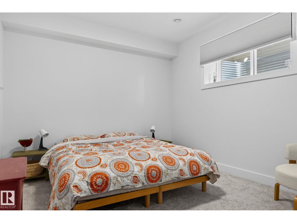
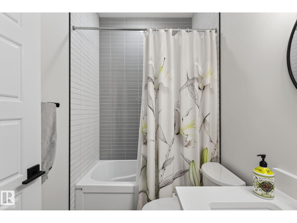
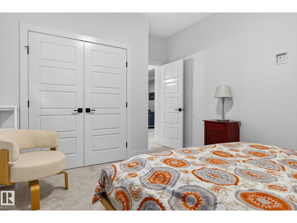
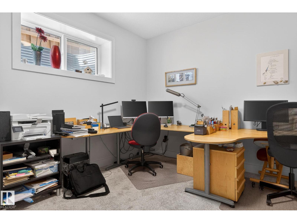
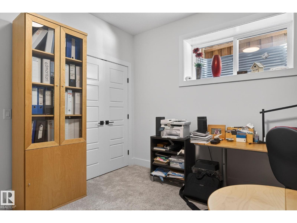
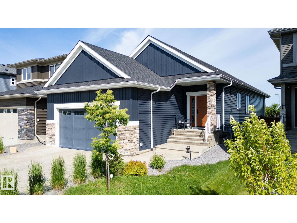
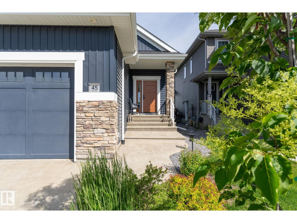
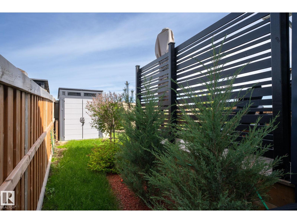
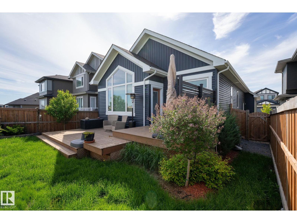
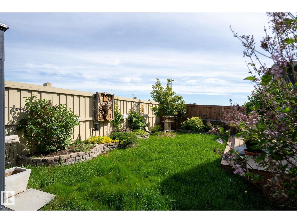
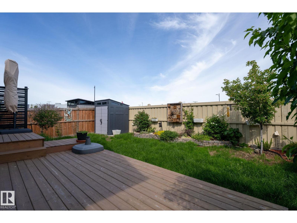
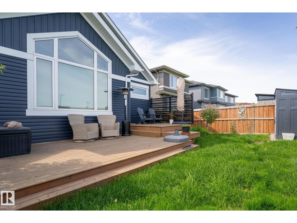
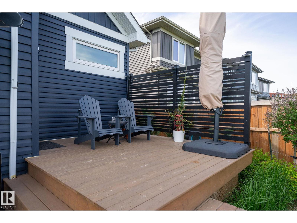
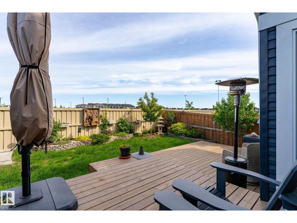
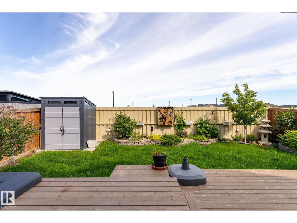
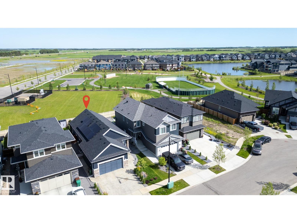
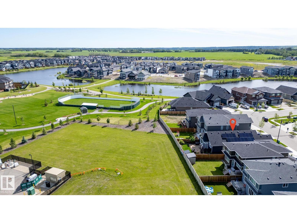
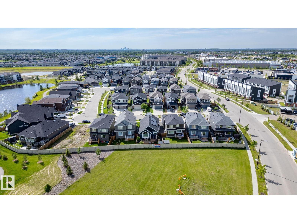
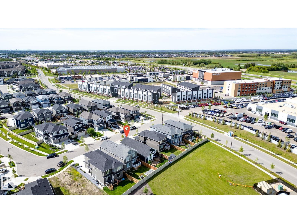
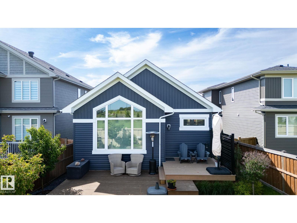
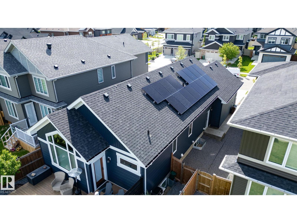
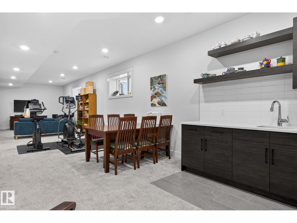
Custom-Built Executive Bungalow Built by Alves Backing Onto a Serene Park, delivering a rare blend of Luxury, Design, and Lifestyle. Soaring vaulted ceilings and a sun drenched open layout create an immediate sense of space and elegance. The chef-inspired kitchen is the true centre piece featuring quartz countertops, a dramatic waterfall island, sleek modern cabinetry, premium stainless steel appliances, and an entertainer’s flow that connects seamlessly to the living space. The great room is anchored by a striking feature wall with a gas fireplace. The Master suite is a private retreat with a walk-in closet and spa-inspired 5-piece ensuite with soaker tub and custom tile shower. The fully finished basement with separate entrance offers incredible flexibility with high ceilings, a massive rec space, wet bar, flex area, and two bedrooms ideal for extended family or guests. Additional highlights include a 6.4kW SOLAR SYSTEM, in-floor heating, upscale finishes throughout, and a premium park backing location. (id:67058)

Listed as MLS® #E4509736, 45 Evermore Crescent in St. Albert is a house of roughly 1,348 sq ft. Constructed in 2022, the home has 4 bedrooms and 3 bathrooms. The current list price is $774,900 and has been on the market for 6 days. St. Albert currently has 244 active listings (139 of them house listings); the median asking price is $537,000, ranging from $130,000 to $3,250,000.

Features

Property typeHouse
Bedrooms4
Bathrooms3
Living area1,348 sq ft
Year built2022

Community

CitySt. Albert
Postal codeT8N7W9

Interior

BasementFinished, Full
HeatingForced air, In Floor Heating
AppliancesWasher, Refrigerator, Stove, Dryer, Hood Fan, Storage Shed, Window Coverings

Exterior

ParkingAttached Garage, Oversize

Listing

MLS® numberE4509736
Listed2026-09-21
Days on market6
Listing officeRE/MAX Excellence