AboutSellListingsReviewsCommunitiesContactInstagram
Cameron Dembinsky

Contact Cam to see this listing in person.
Cameron Dembinsky · REALTOR®
Courtesy Of Chris Karampelas Of MaxWell Polaris

52 Clichy Close, St. Albert, Alberta

House · MLS® #E4509924
$889,900
Powered by REALTOR.ca
3Beds
3Baths
2,481Sq ft
2026Built
52 Clichy Close, St. Albert: 3 bed house52 Clichy Close, photo 252 Clichy Close, photo 352 Clichy Close, photo 452 Clichy Close, photo 552 Clichy Close, photo 652 Clichy Close, photo 752 Clichy Close, photo 852 Clichy Close, photo 952 Clichy Close, photo 1052 Clichy Close, photo 1152 Clichy Close, photo 1252 Clichy Close, photo 1352 Clichy Close, photo 1452 Clichy Close, photo 1552 Clichy Close, photo 1652 Clichy Close, photo 1752 Clichy Close, photo 1852 Clichy Close, photo 1952 Clichy Close, photo 2052 Clichy Close, photo 2152 Clichy Close, photo 2252 Clichy Close, photo 2352 Clichy Close, photo 2452 Clichy Close, photo 2552 Clichy Close, photo 2652 Clichy Close, photo 2752 Clichy Close, photo 2852 Clichy Close, photo 2952 Clichy Close, photo 3052 Clichy Close, photo 3152 Clichy Close, photo 3252 Clichy Close, photo 3352 Clichy Close, photo 3452 Clichy Close, photo 3552 Clichy Close, photo 3652 Clichy Close, photo 3752 Clichy Close, photo 3852 Clichy Close, photo 3952 Clichy Close, photo 4052 Clichy Close, photo 4152 Clichy Close, photo 42

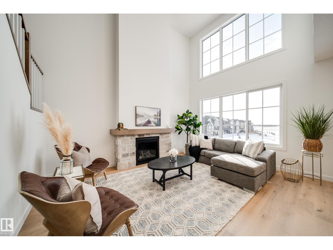
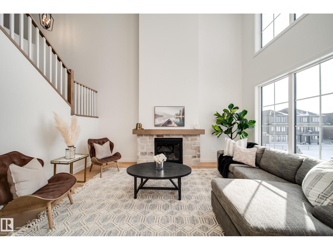
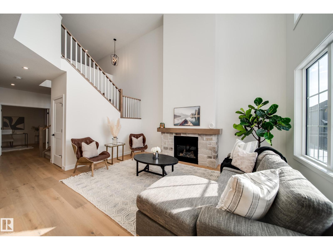
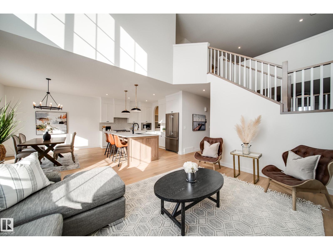
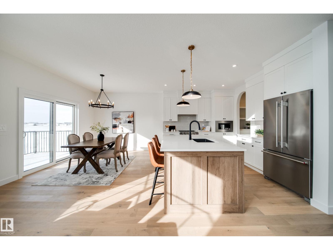
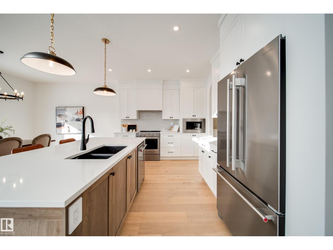
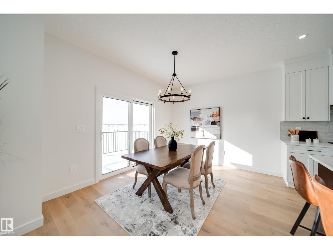
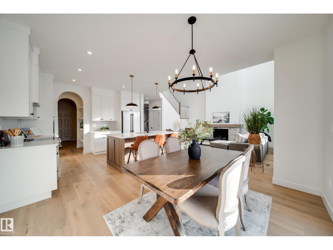
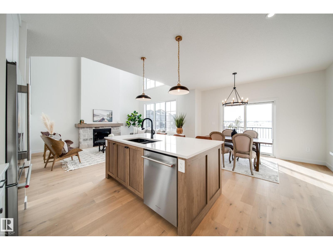
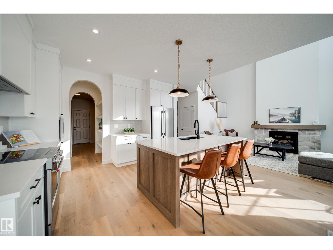
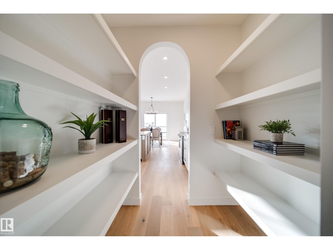
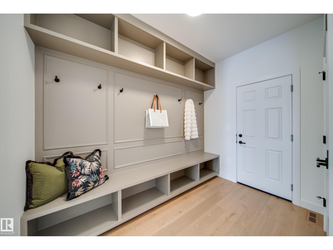
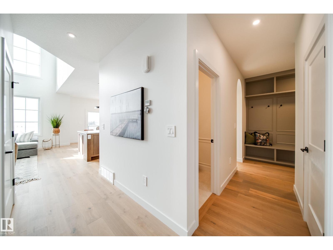
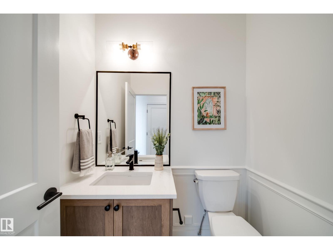
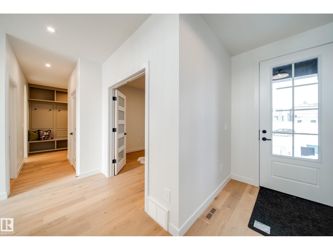
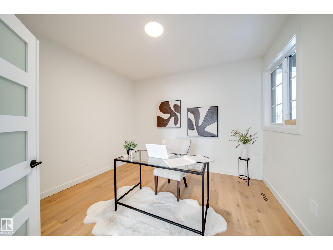
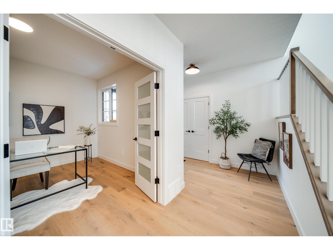
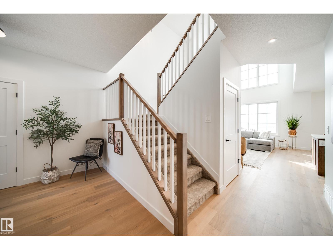
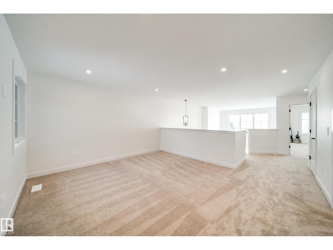
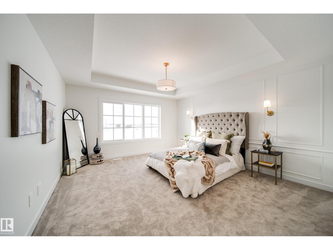
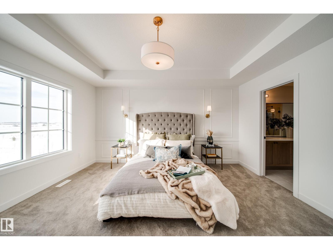
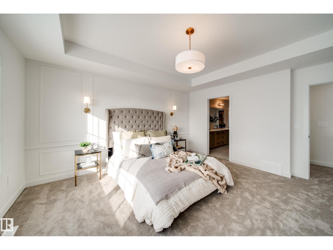
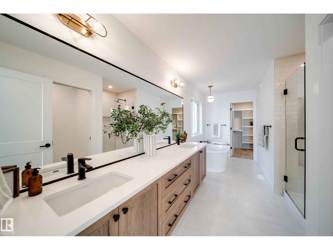
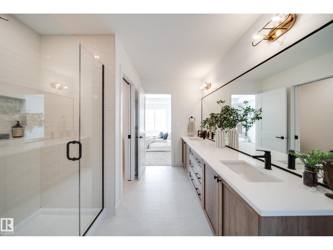
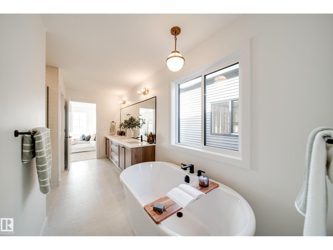
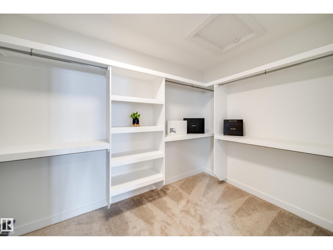
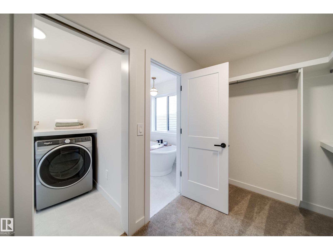
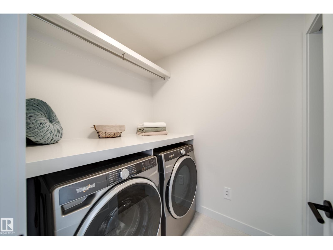
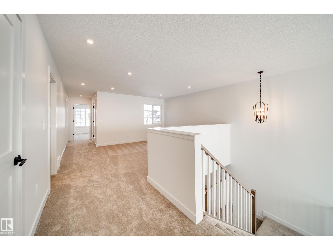
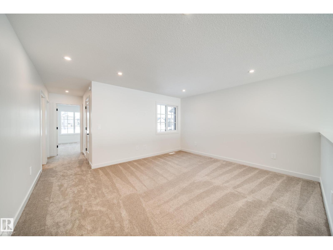
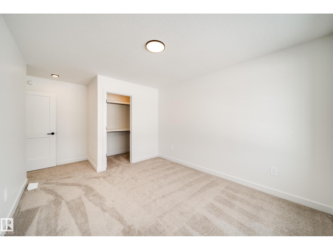
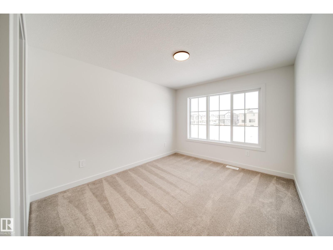
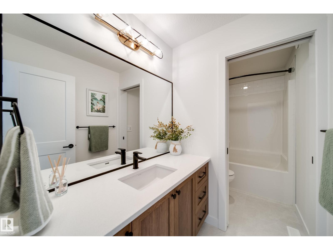
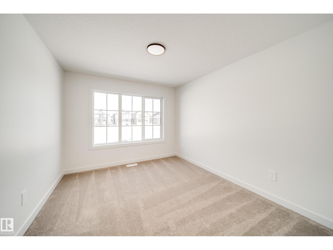
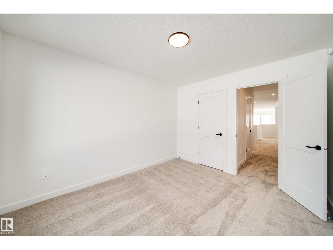
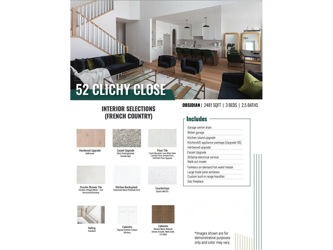
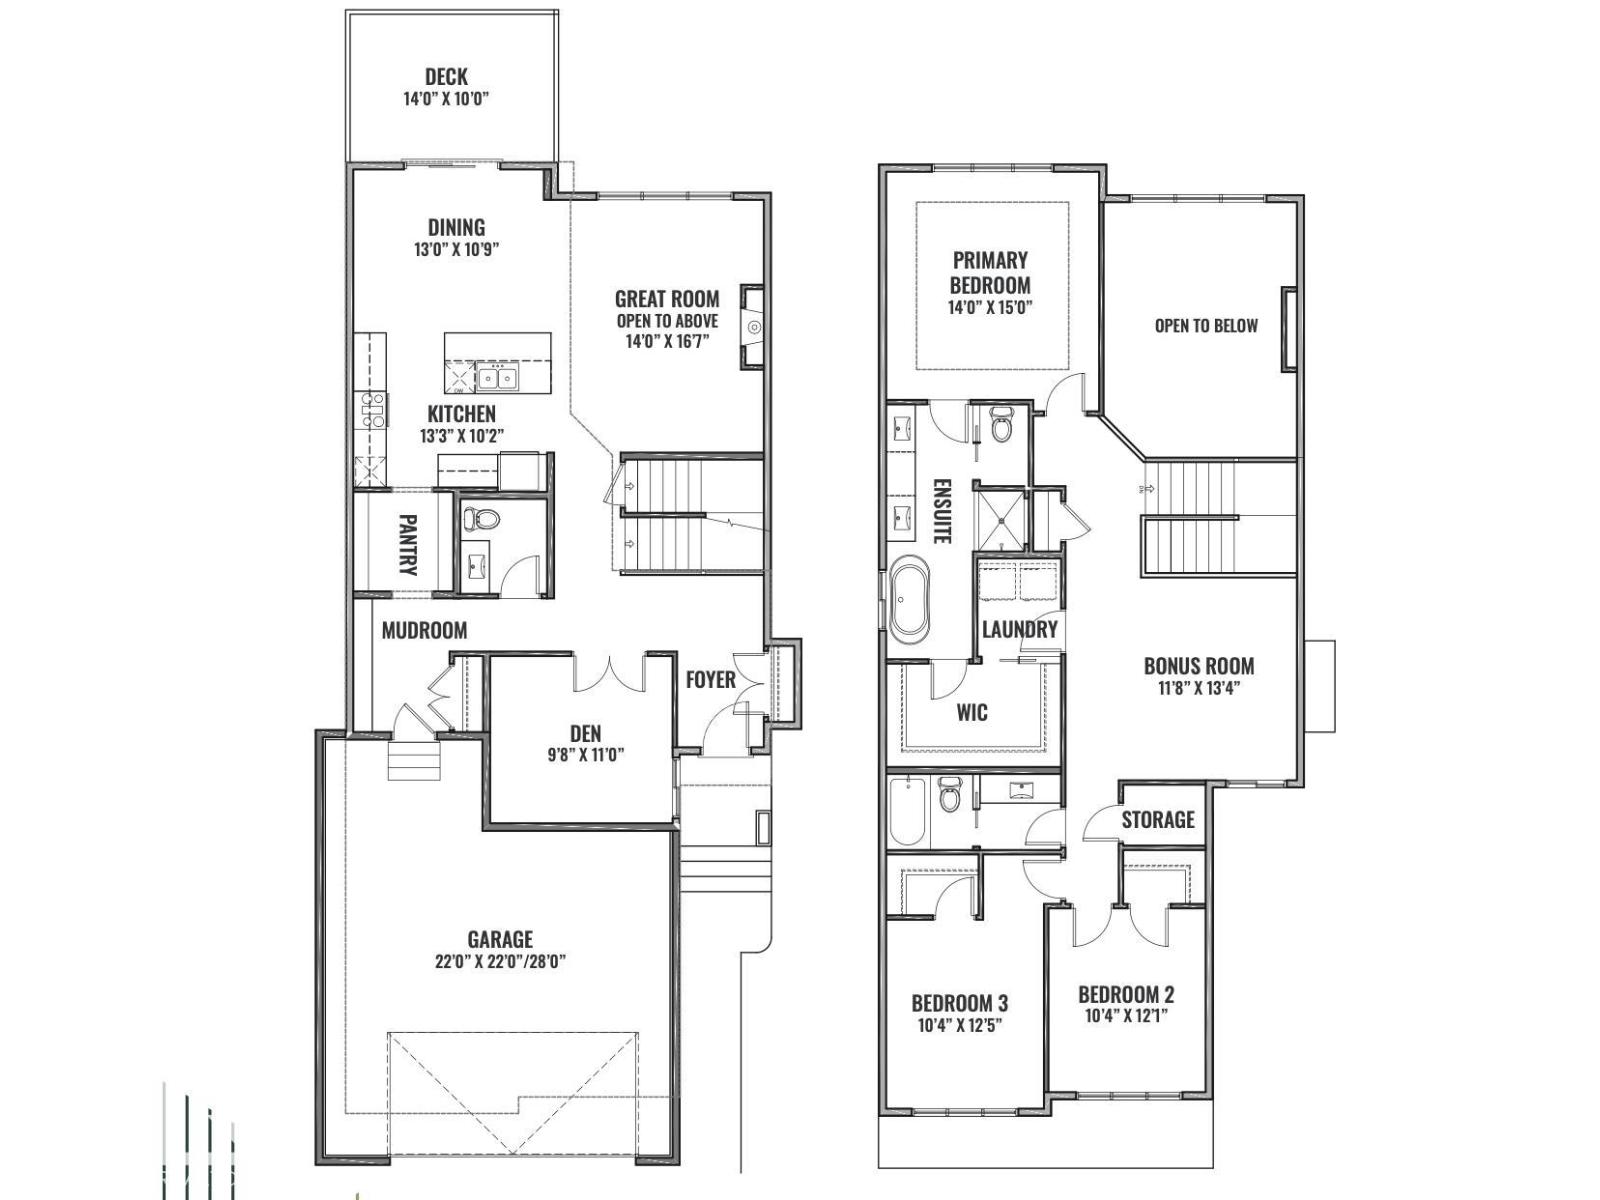
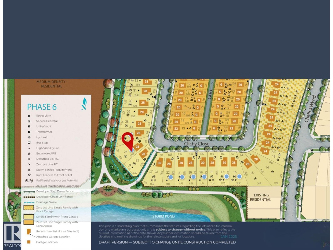
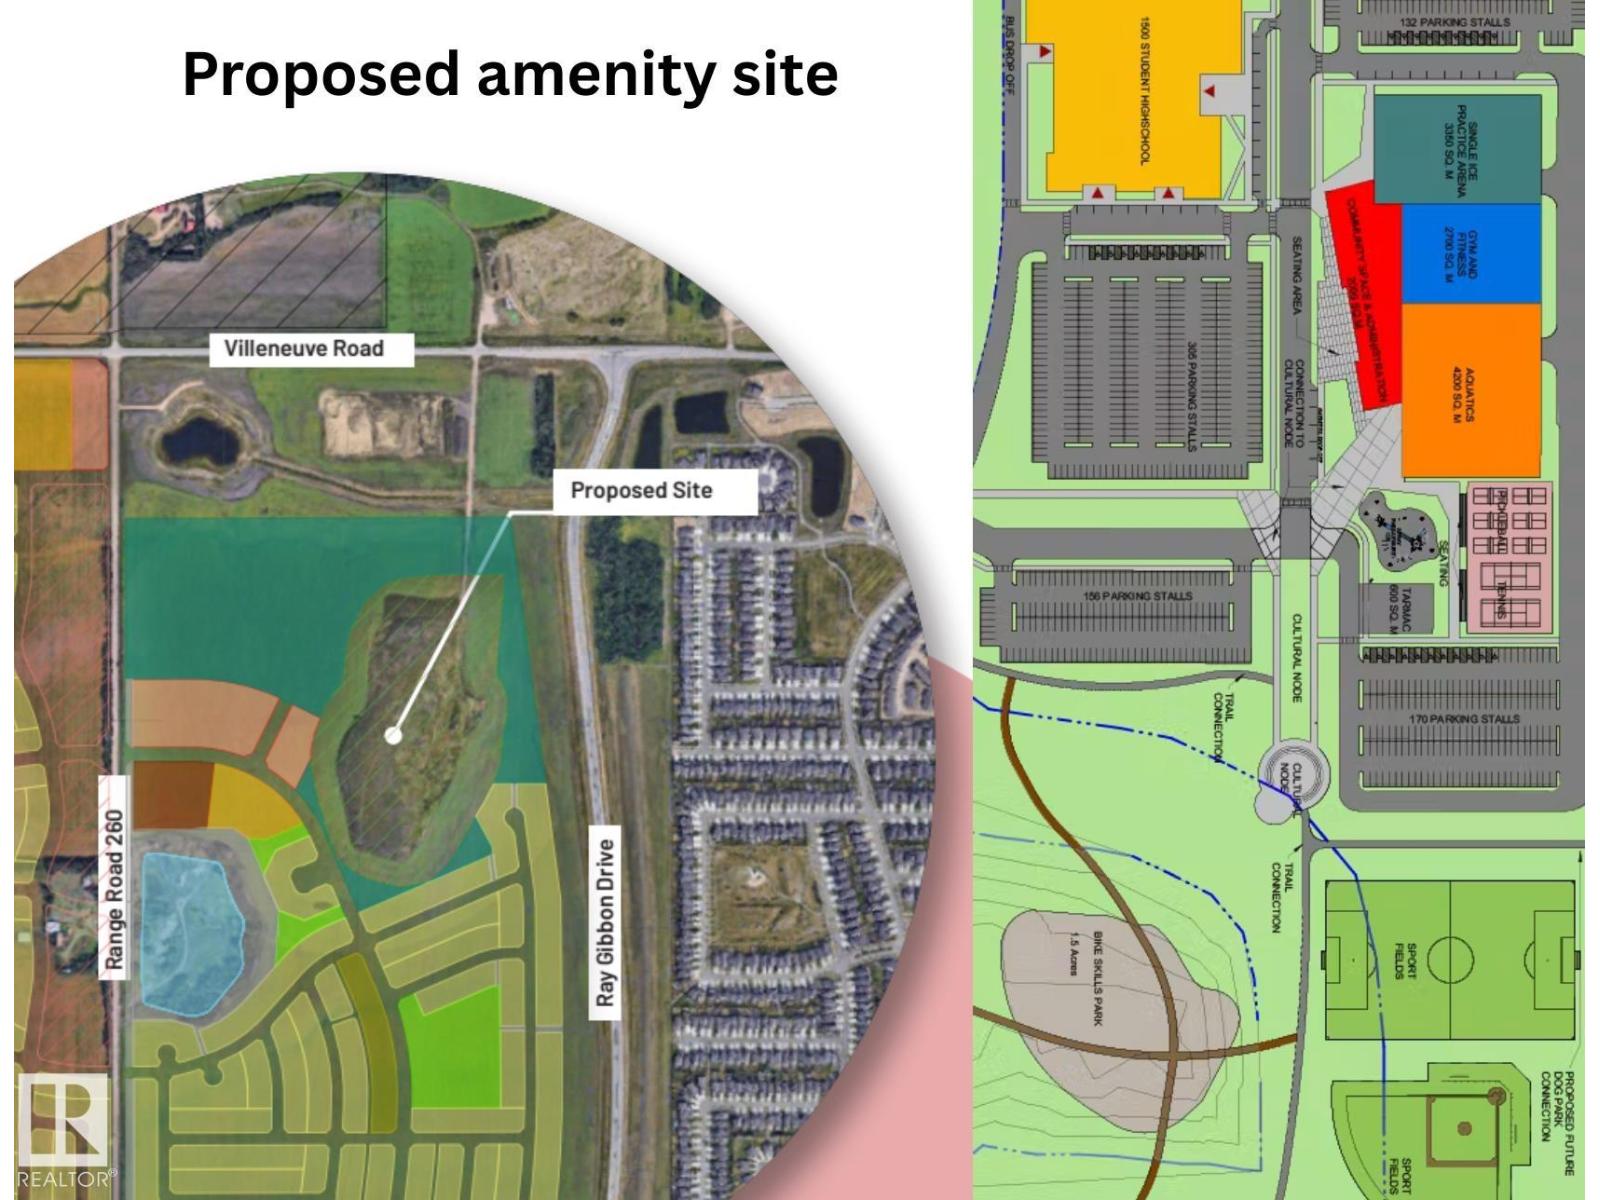
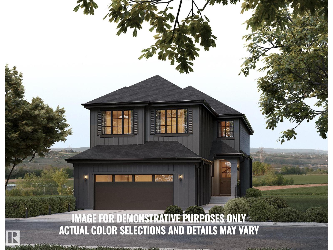
Award winning builder Justin Gray Homes presents the Obsidian model in the stunning CM Interiors French Country palette. Situated on a 28' pocket POND BACKING PIE lot, enjoy sunset pond views off rear balcony w/SW facing yard & WALKOUT bsmt in St. Albert's 2025 best new community, Cherot, w/major amenities planned close to home. Packed w/UPGRADES, this 3 bed 2.5 bath w/just under 2500SF is perfect for growing families. Greeted w/9' main floor ceilings,HARDWOOD flrs, GAS FIREPLCE, den w/frosted doors, dreamy kitchen w/ARCHED walkthru pantry, UPGRADED SS KitchenAid APPLIANCES, & 2pc bath w/WAINSCOTTING. Large triple pane All Weather Windows provide tons of NATURAL LIGHT throughout. Upstairs find plush carpet through your large BONUS rm & all 3 bedrms. A breathtaking primary suite w/raised tray ceiling leads to a sleek 5pc ensuite w/soaker tub,tiled shower,& a grand WIC that conveniently flows directly into the spacious laundry rm. Ready to move in Jan 2027! PICTURES OF SIMILAR HOME-layout/finishes may vary. (id:67058)

52 Clichy Close is a house of roughly 2,481 sq ft in St. Albert, Alberta, listed as MLS® #E4509924. Built in 2026, the home has 3 bedrooms and 3 bathrooms. It is currently listed at $889,900, 0 days on market. There are currently 244 active listings in St. Albert (139 of them house listings), with a median list price of $537,000 and a range from $130,000 to $3,250,000.

Features

Property typeHouse
Bedrooms3
Bathrooms3
Living area2,481 sq ft
Year built2026

Community

CitySt. Albert
Postal codeT8T2E4

Interior

BasementUnfinished, Full, Walk out
HeatingForced air
AppliancesWasher, Refrigerator, Dishwasher, Stove, Dryer, Microwave, Oven - Built-In

Exterior

ParkingAttached Garage

Listing

MLS® numberE4509924
Listed2026-09-23
Days on market0
Listing officeMaxWell Polaris