AboutSellListingsReviewsCommunitiesContactInstagram
Cameron Dembinsky

Contact Cam to see this listing in person.
Cameron Dembinsky · REALTOR®
Courtesy Of John Rota Of Exp Realty

43 Maple Crescent, Gibbons, Alberta

House · MLS® #E4510386
$600,000
Powered by REALTOR.ca
4Beds
3Baths
2,152Sq ft
2025Built
43 Maple Crescent, Gibbons: 4 bed house43 Maple Crescent, photo 243 Maple Crescent, photo 343 Maple Crescent, photo 443 Maple Crescent, photo 543 Maple Crescent, photo 643 Maple Crescent, photo 743 Maple Crescent, photo 843 Maple Crescent, photo 943 Maple Crescent, photo 1043 Maple Crescent, photo 1143 Maple Crescent, photo 1243 Maple Crescent, photo 1343 Maple Crescent, photo 1443 Maple Crescent, photo 1543 Maple Crescent, photo 1643 Maple Crescent, photo 1743 Maple Crescent, photo 1843 Maple Crescent, photo 1943 Maple Crescent, photo 2043 Maple Crescent, photo 2143 Maple Crescent, photo 2243 Maple Crescent, photo 2343 Maple Crescent, photo 2443 Maple Crescent, photo 2543 Maple Crescent, photo 2643 Maple Crescent, photo 2743 Maple Crescent, photo 2843 Maple Crescent, photo 2943 Maple Crescent, photo 3043 Maple Crescent, photo 3143 Maple Crescent, photo 3243 Maple Crescent, photo 3343 Maple Crescent, photo 3443 Maple Crescent, photo 3543 Maple Crescent, photo 3643 Maple Crescent, photo 3743 Maple Crescent, photo 3843 Maple Crescent, photo 3943 Maple Crescent, photo 4043 Maple Crescent, photo 4143 Maple Crescent, photo 4243 Maple Crescent, photo 4343 Maple Crescent, photo 4443 Maple Crescent, photo 4543 Maple Crescent, photo 4643 Maple Crescent, photo 4743 Maple Crescent, photo 4843 Maple Crescent, photo 4943 Maple Crescent, photo 5043 Maple Crescent, photo 5143 Maple Crescent, photo 5243 Maple Crescent, photo 5343 Maple Crescent, photo 5443 Maple Crescent, photo 55

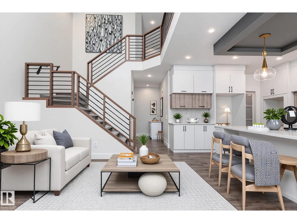
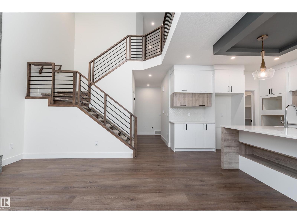
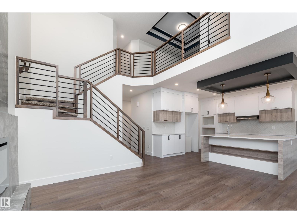
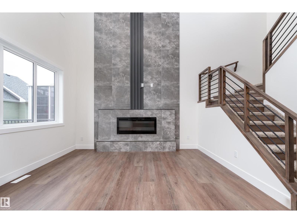
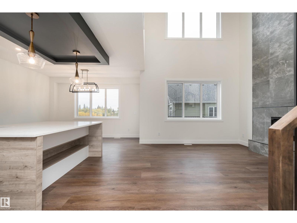
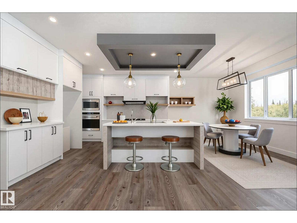
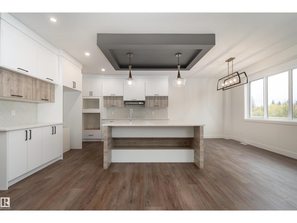
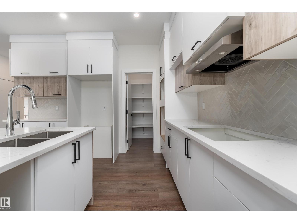
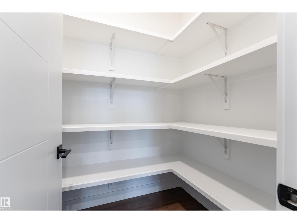
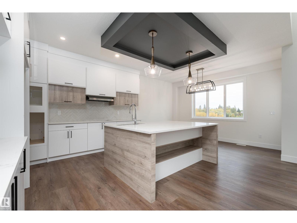
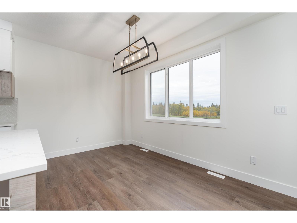
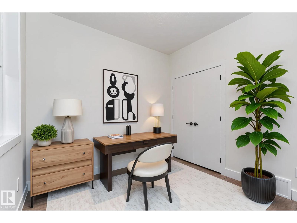
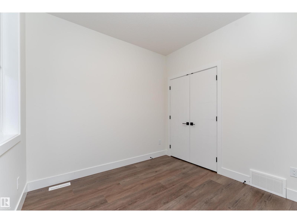
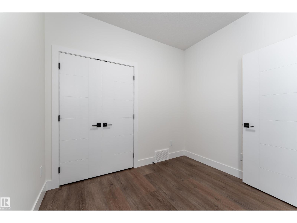
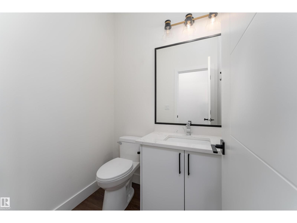
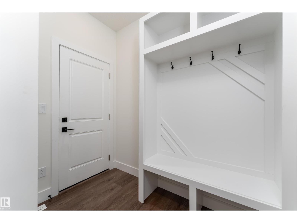
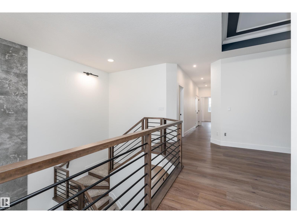
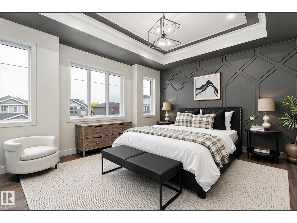
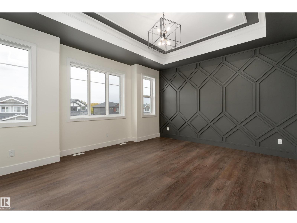
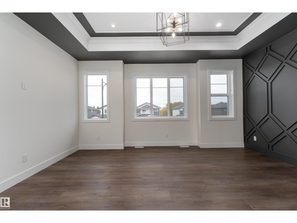
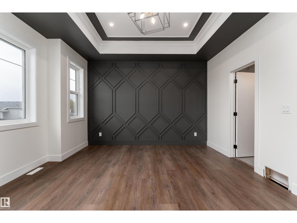
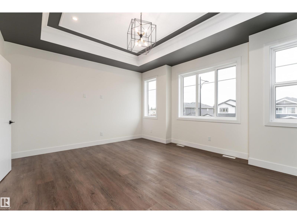
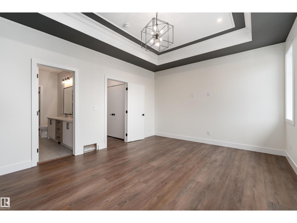
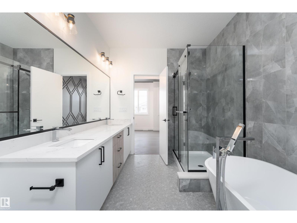
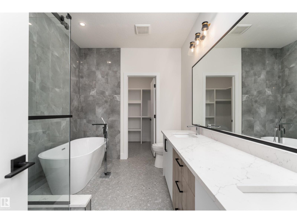
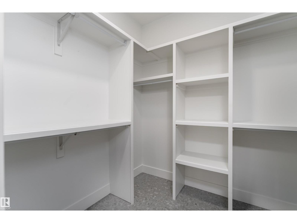
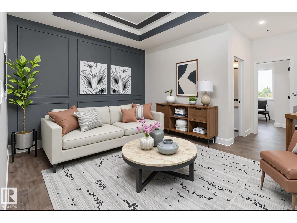
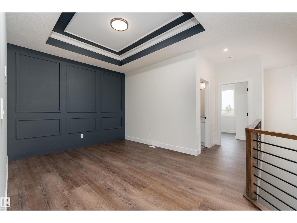
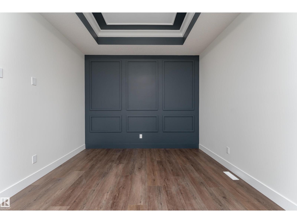
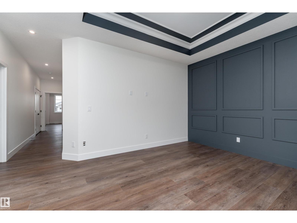
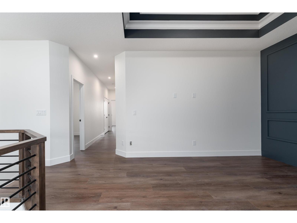
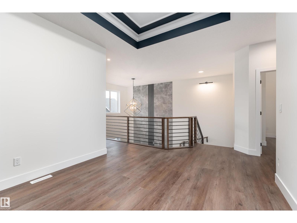
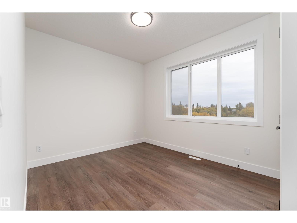
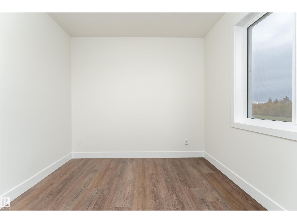
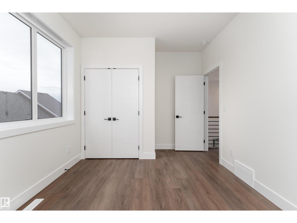
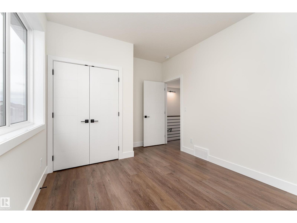
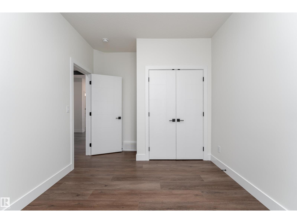
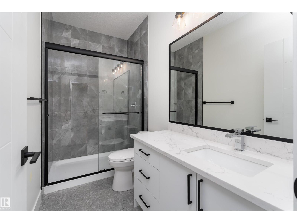
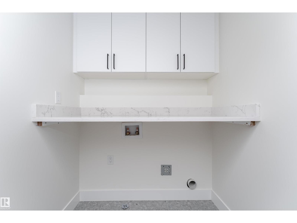
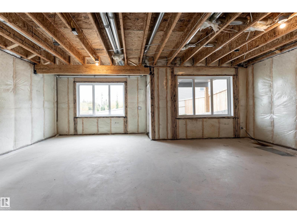
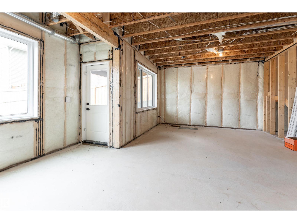
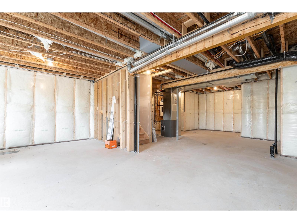
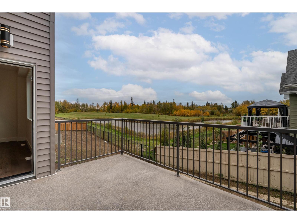
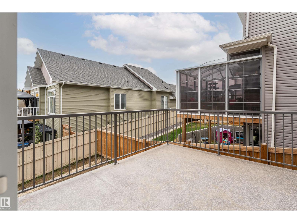
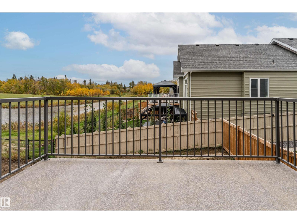
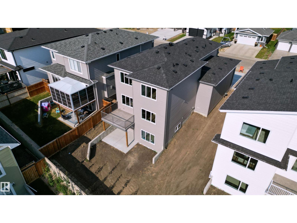
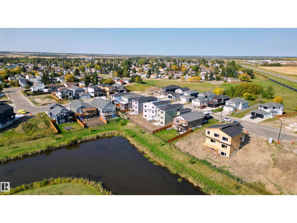
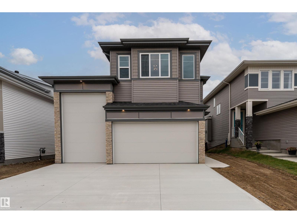
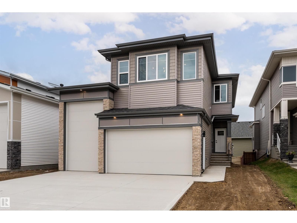
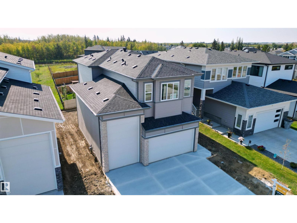
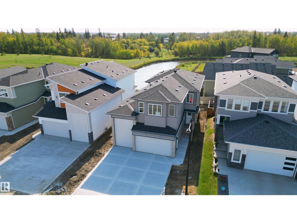
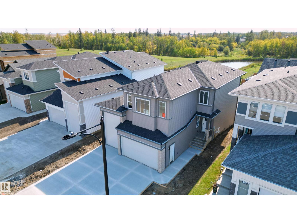
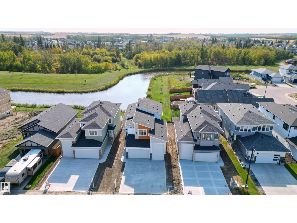
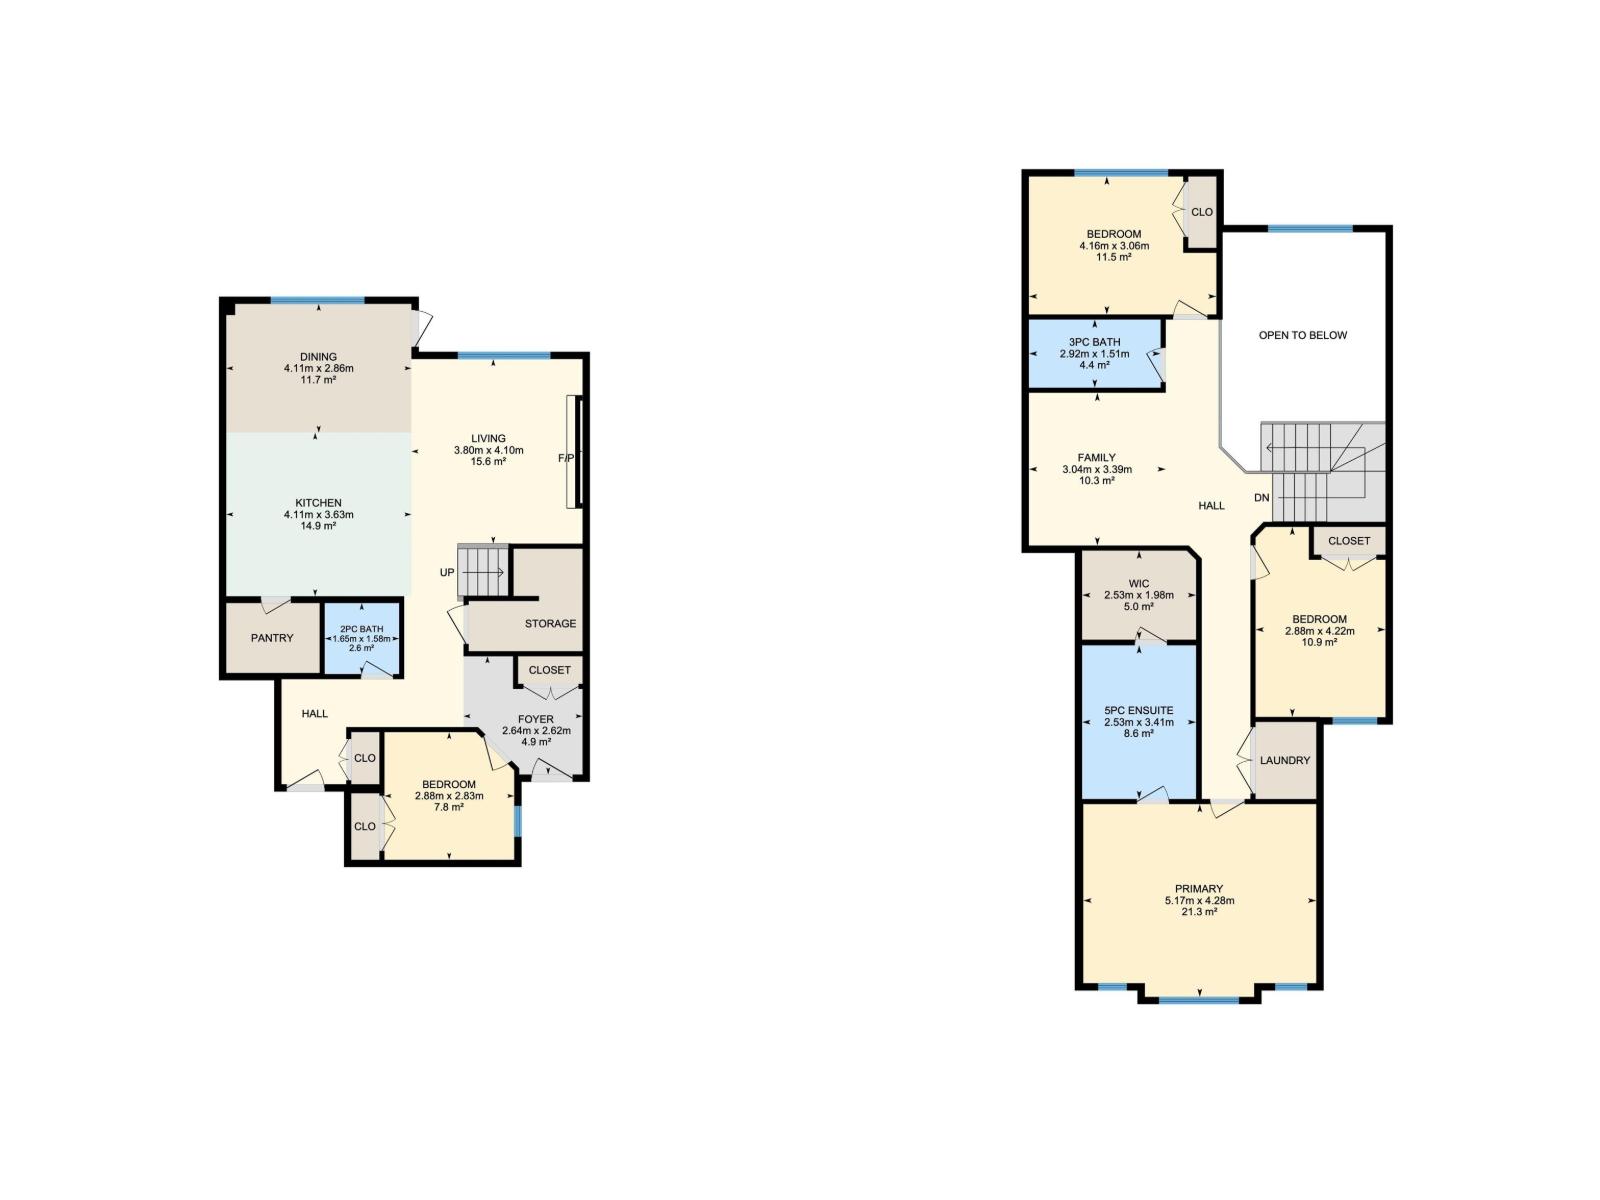
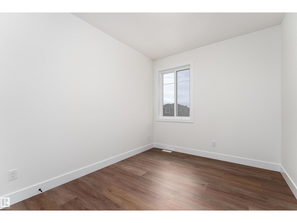
This fully landscaped, brand new 2,150 sq ft 2-storey home offers a walkout basement, separate entrance, and oversized 3-car garage. Soaring ceilings and an open-concept layout showcase a bright white kitchen with a showpiece island, walk-in pantry, and a dining area surrounded by windows with balcony access. The living room features a dramatic floor-to-ceiling tiled fireplace, while a main floor bedroom and 2-piece bath add convenience. Upstairs, the primary suite shines with a textured accent wall, spa-inspired ensuite with double sinks, soaker tub, stand-up shower, and a walk-through to a spacious walk-in closet. Two more bedrooms, a 3-piece bath, upstairs laundry, and an open family room complete the level. The walkout basement offers potential for a suite, and the oversized 3-car garage easily fits RVs, trucks, or a lift. Close to Gibbons Country Club, Oliver Park, and Gibbons Town Centre, this home is the perfect mix of elegance, function, and lifestyle. Some photos are virtually staged (id:67058)

43 Maple Crescent is a house of roughly 2,152 sq ft in Gibbons, Alberta, listed as MLS® #E4510386. Built in 2025, the home has 4 bedrooms and 3 bathrooms. It is currently listed at $600,000, 2 days on market. There are currently 15 active listings in Gibbons (14 of them house listings), with a median list price of $589,999 and a range from $279,000 to $784,900.

Features

Property typeHouse
Bedrooms4
Bathrooms3
Living area2,152 sq ft
Year built2025

Community

CityGibbons
Postal codeT0A1N0

Interior

BasementUnfinished, Full
HeatingForced air
AppliancesHood Fan, Garage door opener, Garage door opener remote(s)

Exterior

ParkingAttached Garage, RV, Oversize

Listing

MLS® numberE4510386
Listed2026-09-25
Days on market2
Listing officeExp Realty