AboutSellListingsReviewsCommunitiesContactInstagram
Cameron Dembinsky

Contact Cam to see this listing in person.

Cameron Dembinsky · REALTOR®
Courtesy Of Erin Willman Of RE/MAX Elite

#33 200 Erin Ridge Drive, St. Albert, Alberta

Duplex · MLS® #E4510878
$384,900
Powered by REALTOR.ca
3Beds
3Baths
1,424Sq ft
2002Built
#33 200 Erin Ridge Drive, St. Albert: 3 bed duplex#33 200 Erin Ridge Drive, photo 2#33 200 Erin Ridge Drive, photo 3#33 200 Erin Ridge Drive, photo 4#33 200 Erin Ridge Drive, photo 5#33 200 Erin Ridge Drive, photo 6#33 200 Erin Ridge Drive, photo 7#33 200 Erin Ridge Drive, photo 8#33 200 Erin Ridge Drive, photo 9#33 200 Erin Ridge Drive, photo 10#33 200 Erin Ridge Drive, photo 11#33 200 Erin Ridge Drive, photo 12#33 200 Erin Ridge Drive, photo 13#33 200 Erin Ridge Drive, photo 14#33 200 Erin Ridge Drive, photo 15#33 200 Erin Ridge Drive, photo 16#33 200 Erin Ridge Drive, photo 17#33 200 Erin Ridge Drive, photo 18#33 200 Erin Ridge Drive, photo 19#33 200 Erin Ridge Drive, photo 20#33 200 Erin Ridge Drive, photo 21#33 200 Erin Ridge Drive, photo 22#33 200 Erin Ridge Drive, photo 23#33 200 Erin Ridge Drive, photo 24#33 200 Erin Ridge Drive, photo 25#33 200 Erin Ridge Drive, photo 26#33 200 Erin Ridge Drive, photo 27#33 200 Erin Ridge Drive, photo 28#33 200 Erin Ridge Drive, photo 29#33 200 Erin Ridge Drive, photo 30#33 200 Erin Ridge Drive, photo 31#33 200 Erin Ridge Drive, photo 32#33 200 Erin Ridge Drive, photo 33#33 200 Erin Ridge Drive, photo 34#33 200 Erin Ridge Drive, photo 35#33 200 Erin Ridge Drive, photo 36

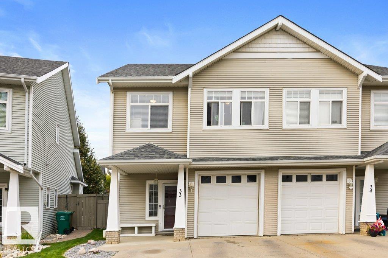
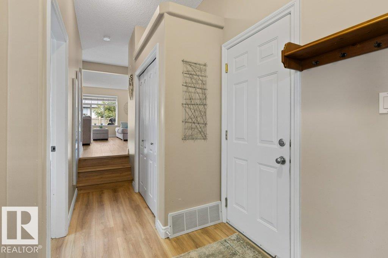
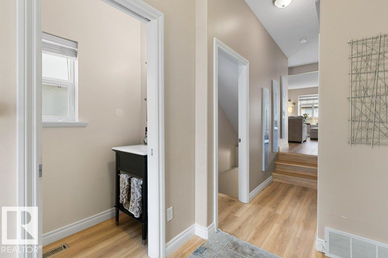
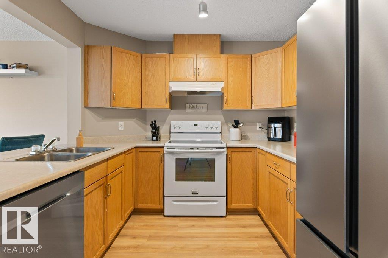
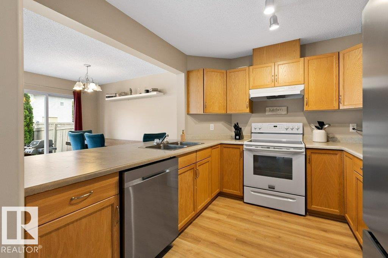
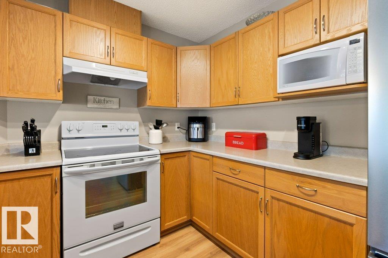
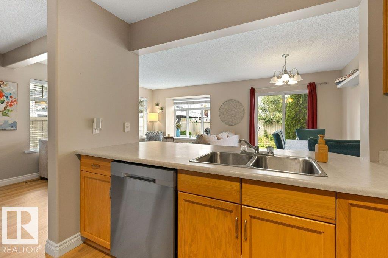
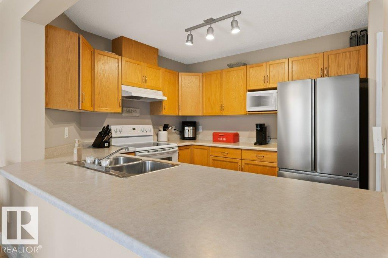
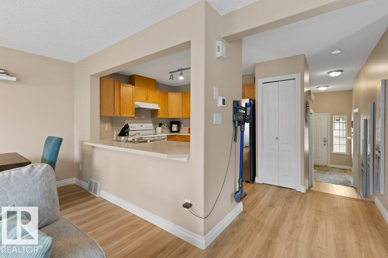
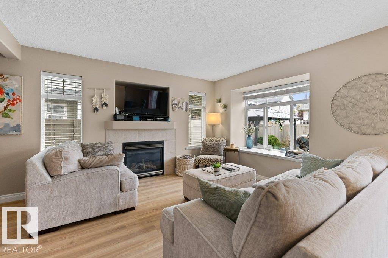
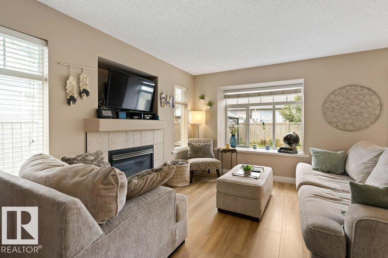
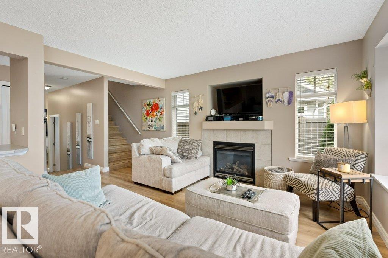
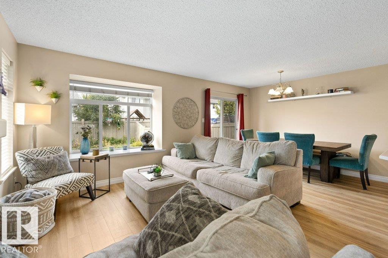
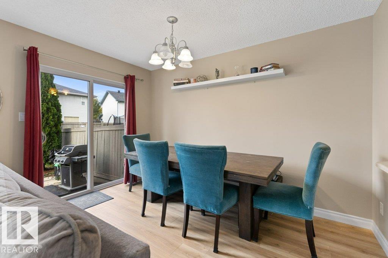
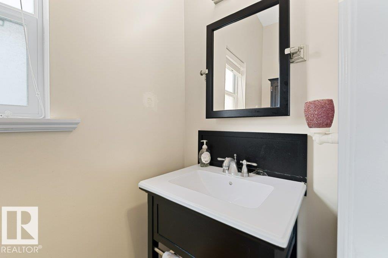
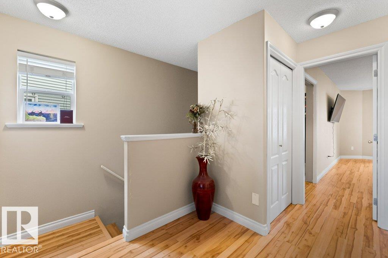
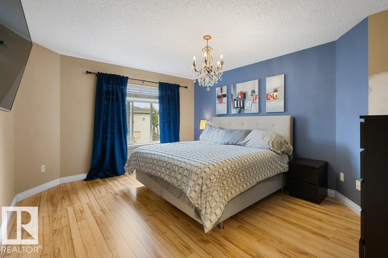
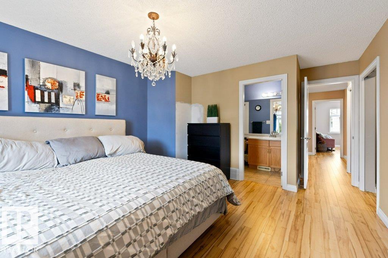
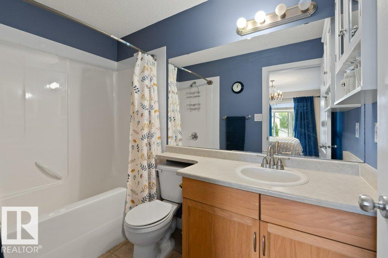
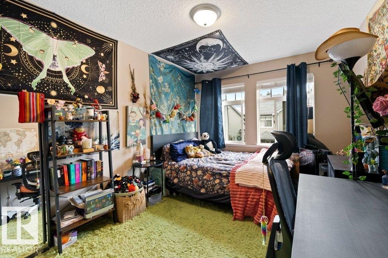
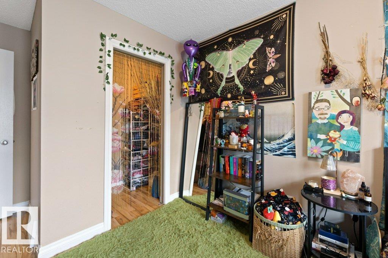
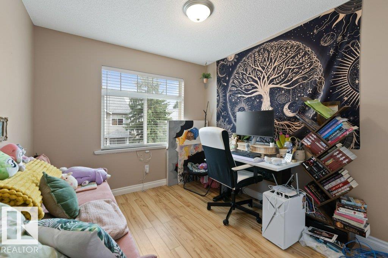
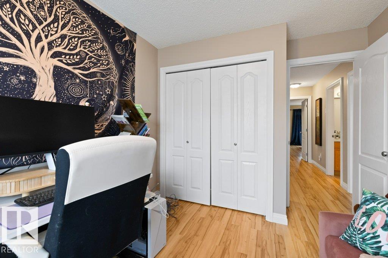
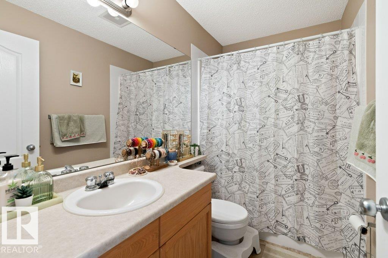
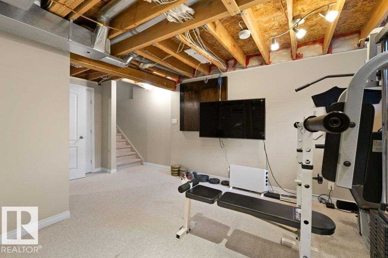
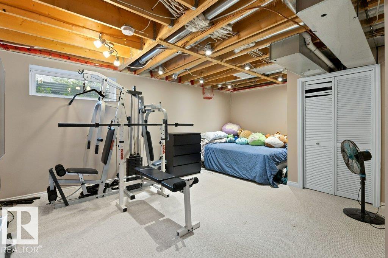
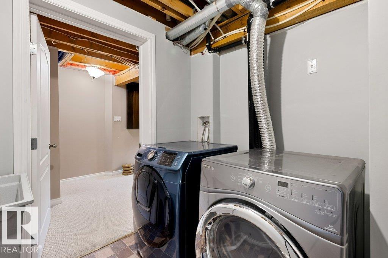
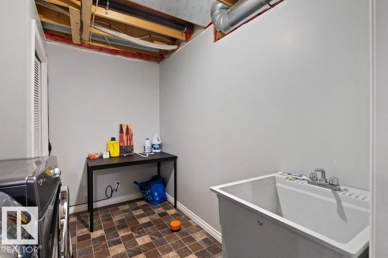
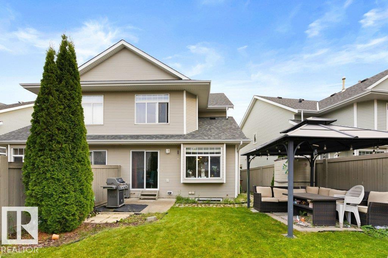
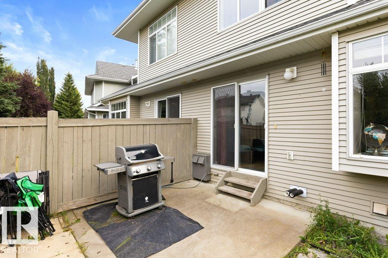
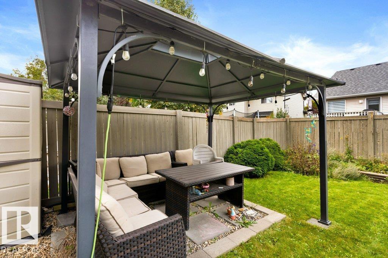
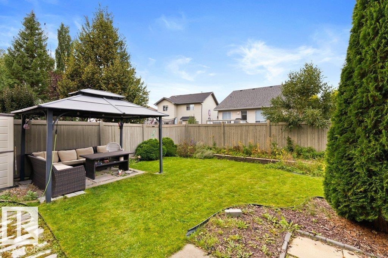
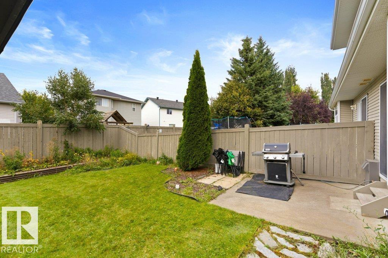
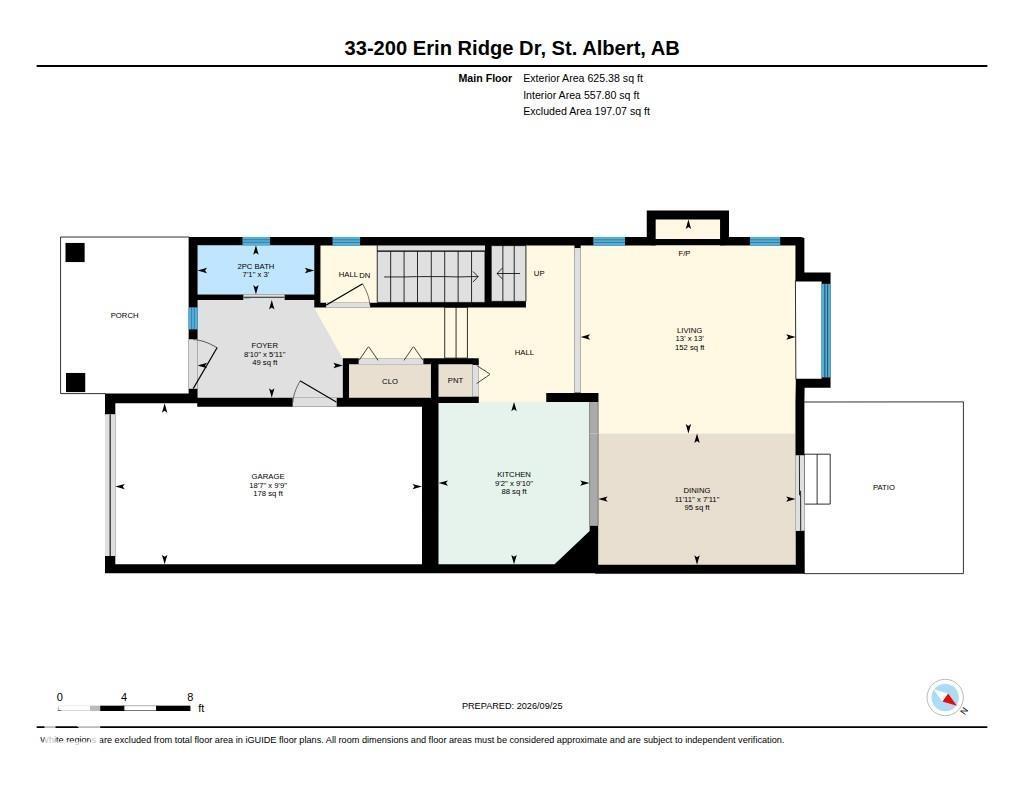
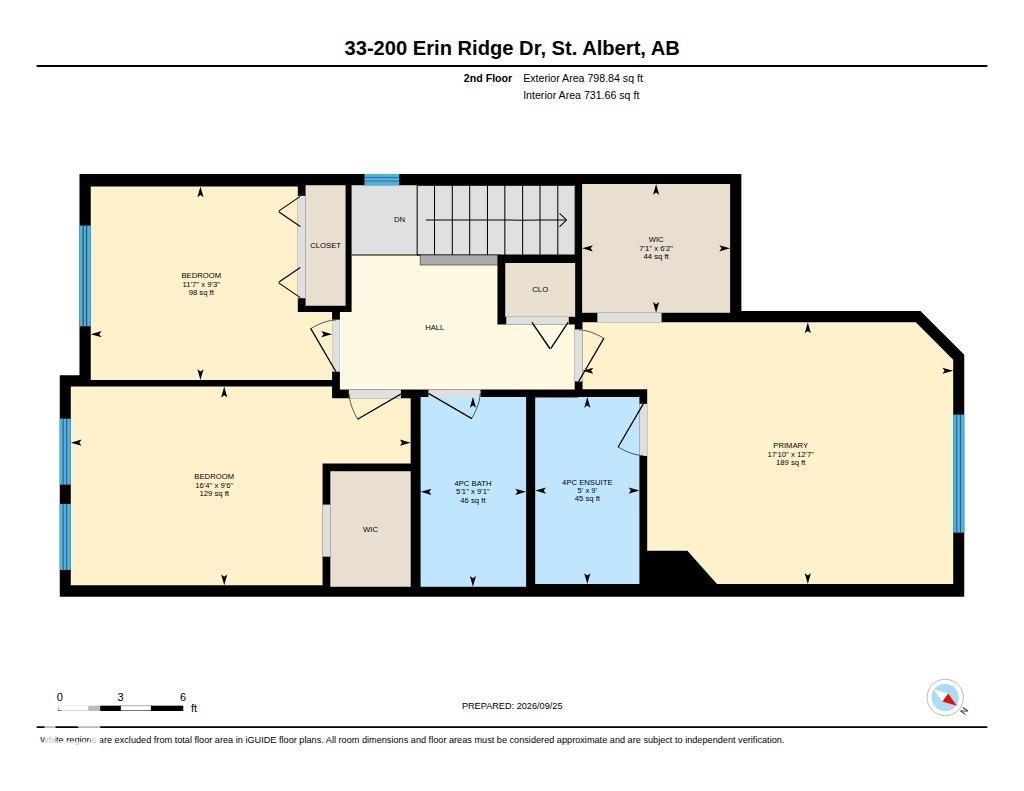
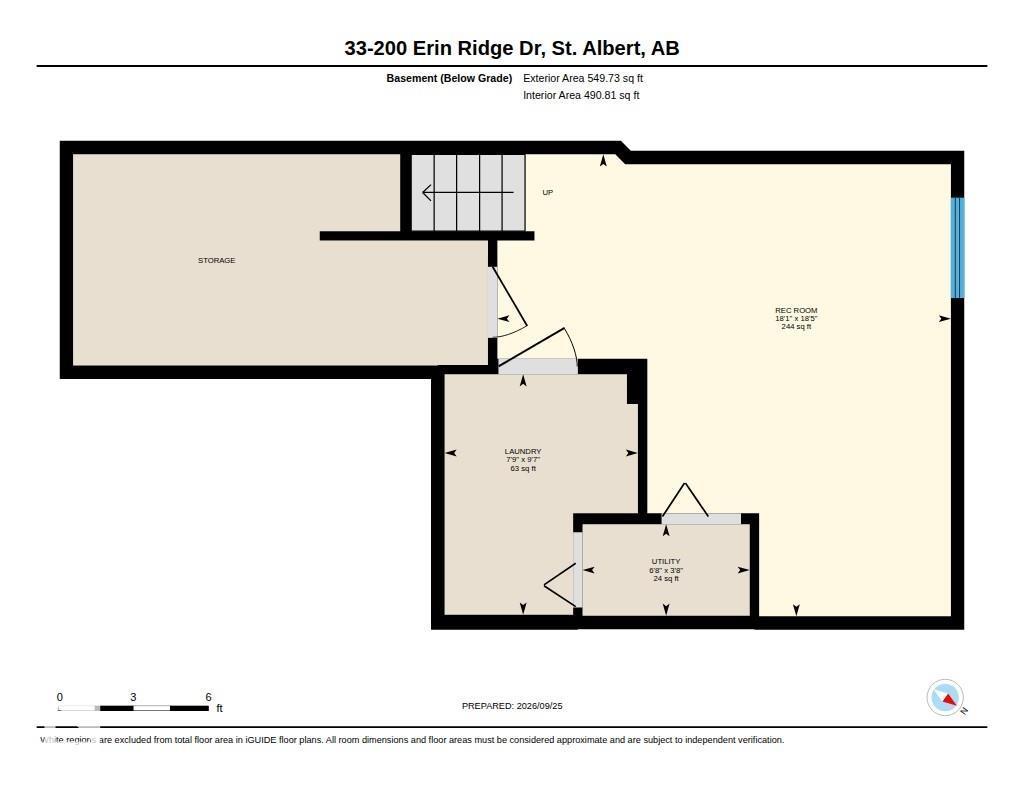
Welcome to this immaculate 1424sqft. half duplex in Erin Ridge Lane, ideally tucked away in a quiet location! This bareland condo offers a private, fenced yard and low condo fees. The bright, open-concept main floor features a comfortable living room with a charming window seat and gas fireplace, dining area, and well-appointed kitchen with a pantry and ample counter space. New vinyl plank flooring adds a fresh, modern touch throughout the main floor. A convenient 2-piece bathroom and access to the ATTACHED GARAGE complete this level. Upstairs offers three spacious bedrooms, a 4pce main bathroom, and a generous primary suite with a large WALK IN CLOSET and 4pce ENSUITE. The partially finished basement features a family room, laundry room, r/i for a bathroom and additional storage space. Recent upgrades include a new FURNACE 2025, SHINGLES 2023, and HWT 2025. Ideally located close to schools, shopping, parks and trails! (id:67058)

#33 200 Erin Ridge Drive is a duplex of roughly 1,424 sq ft in St. Albert, Alberta, listed as MLS® #E4510878. Built in 2002, the home has 3 bedrooms and 3 bathrooms. It is currently listed at $384,900, 5 days on market. There are currently 244 active listings in St. Albert (34 of them duplex listings), with a median list price of $537,000 and a range from $130,000 to $3,250,000.

Features

Property typeDuplex
Bedrooms3
Bathrooms3
Living area1,424 sq ft
Year built2002

Community

CitySt. Albert
Postal codeT8N7E2

Interior

BasementPartially finished, Full
HeatingForced air
AppliancesWasher, Refrigerator, Dishwasher, Stove, Dryer, Microwave, Hood Fan, Window Coverings, Garage door opener, Garage door opener remote(s)

Exterior

ParkingAttached Garage

Listing

MLS® numberE4510878
Listed2026-09-29
Days on market5
Listing officeRE/MAX Elite