AboutSellListingsReviewsCommunitiesContactInstagram
Cameron Dembinsky

Contact Cam to see this listing in person.
Cameron Dembinsky · REALTOR®
Courtesy Of Marty Weishaupt Of Royal LePage Noralta Real Estate

1240 Westerra Crescent, Stony Plain, Alberta

House · MLS® #E4511694
$600,000
Powered by REALTOR.ca
5Beds
4Baths
2,083Sq ft
0.13Acres
2011Built
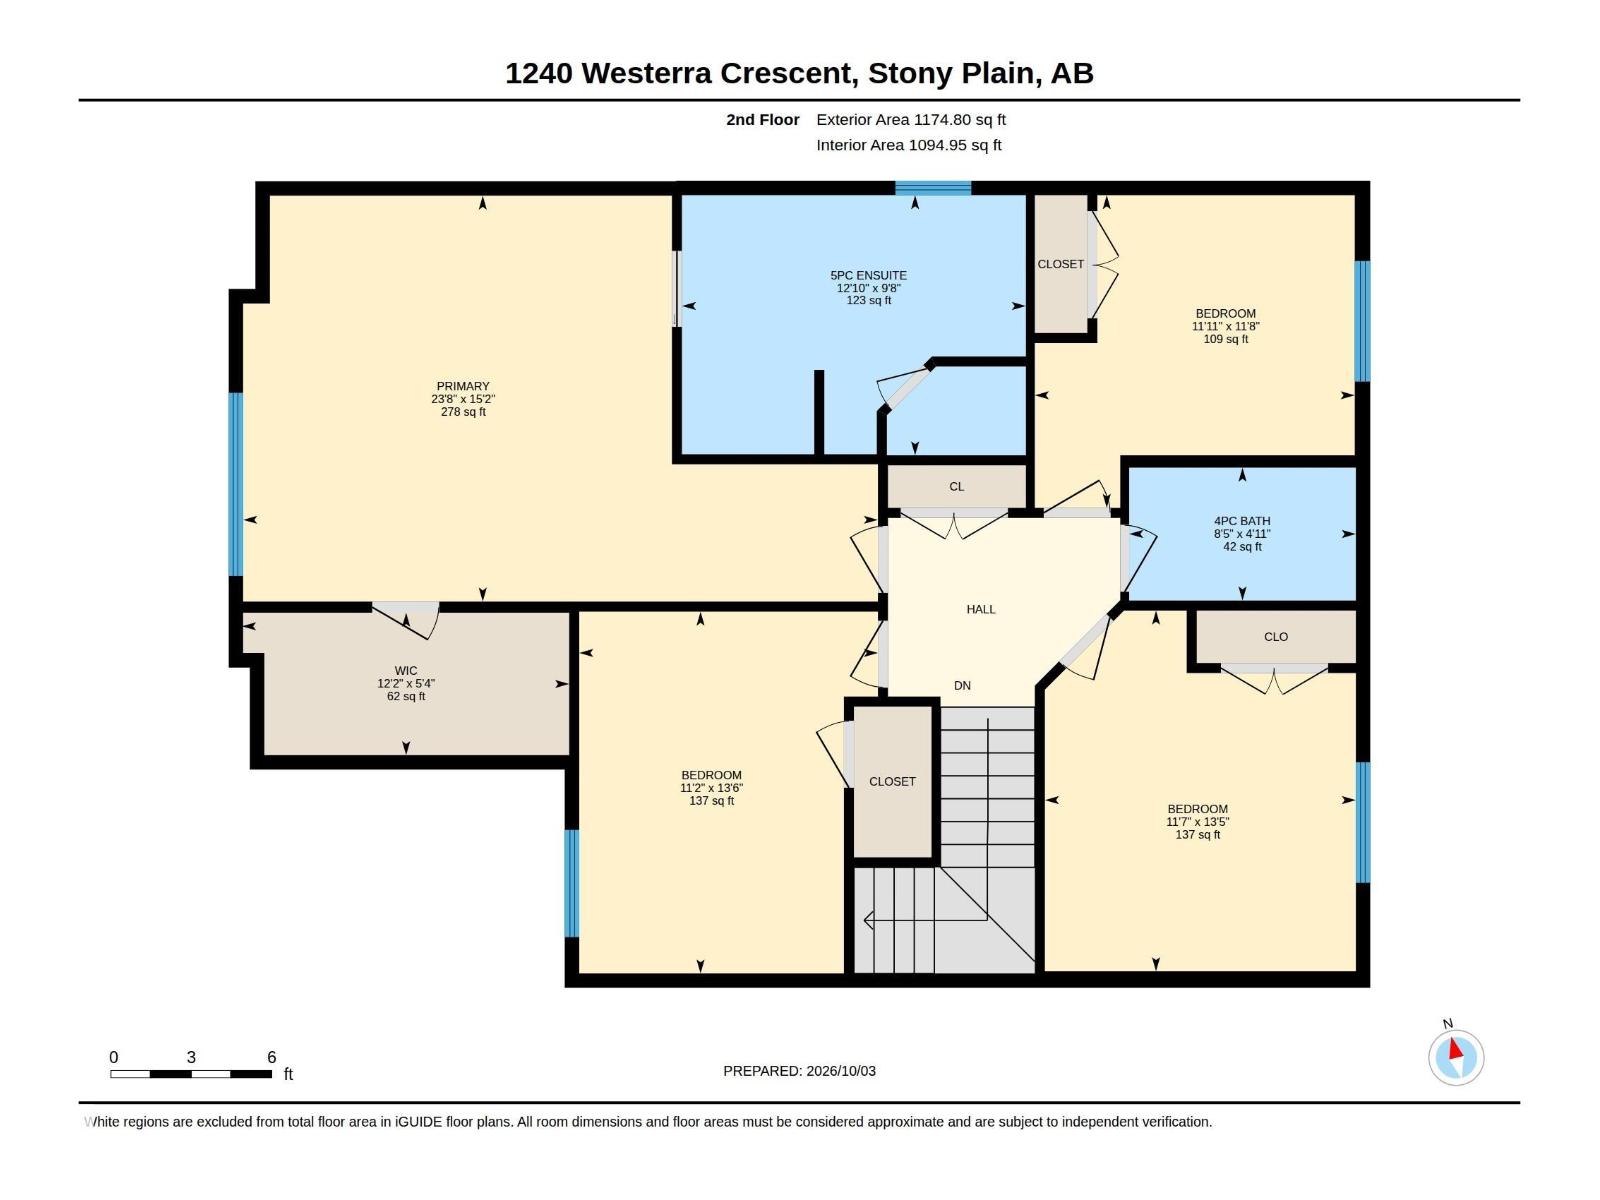
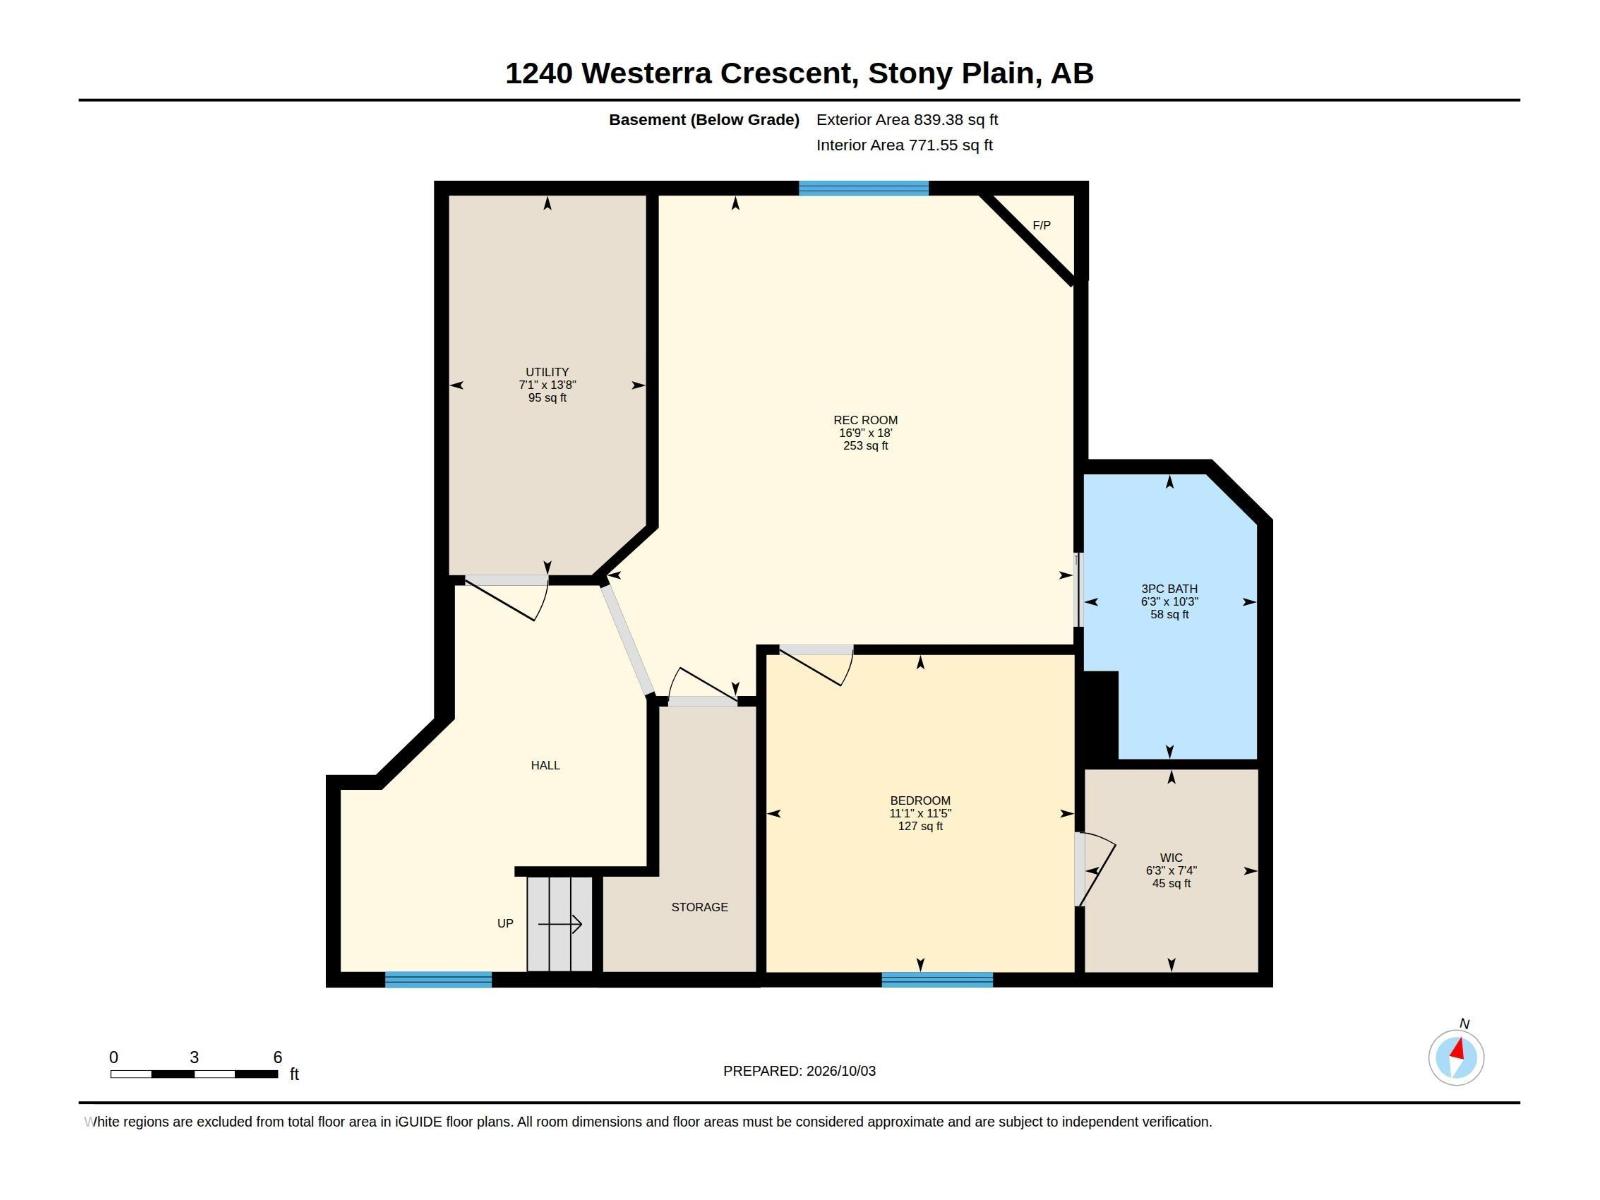
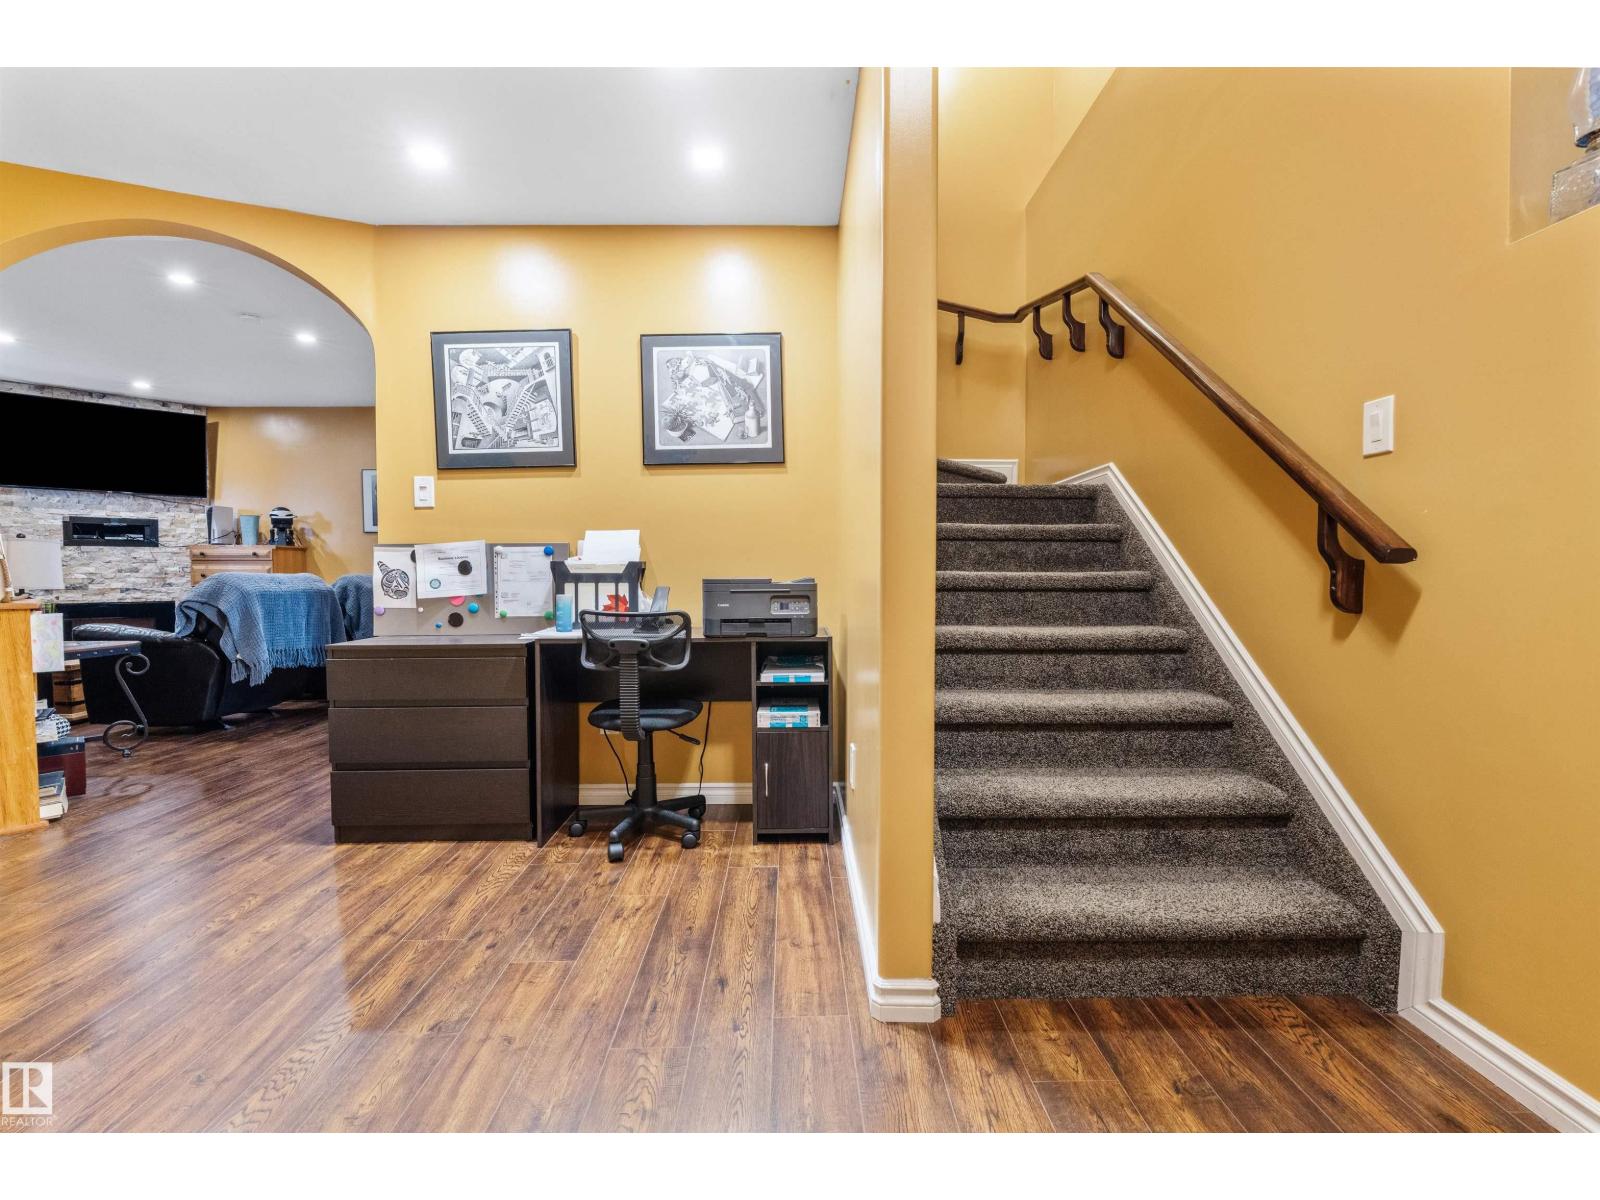
1240 Westerra Crescent, Stony Plain: 5 bed house1240 Westerra Crescent, photo 21240 Westerra Crescent, photo 31240 Westerra Crescent, photo 41240 Westerra Crescent, photo 51240 Westerra Crescent, photo 61240 Westerra Crescent, photo 71240 Westerra Crescent, photo 81240 Westerra Crescent, photo 91240 Westerra Crescent, photo 101240 Westerra Crescent, photo 111240 Westerra Crescent, photo 121240 Westerra Crescent, photo 131240 Westerra Crescent, photo 141240 Westerra Crescent, photo 151240 Westerra Crescent, photo 161240 Westerra Crescent, photo 171240 Westerra Crescent, photo 181240 Westerra Crescent, photo 191240 Westerra Crescent, photo 201240 Westerra Crescent, photo 211240 Westerra Crescent, photo 221240 Westerra Crescent, photo 231240 Westerra Crescent, photo 241240 Westerra Crescent, photo 251240 Westerra Crescent, photo 261240 Westerra Crescent, photo 271240 Westerra Crescent, photo 281240 Westerra Crescent, photo 291240 Westerra Crescent, photo 301240 Westerra Crescent, photo 311240 Westerra Crescent, photo 321240 Westerra Crescent, photo 331240 Westerra Crescent, photo 341240 Westerra Crescent, photo 351240 Westerra Crescent, photo 361240 Westerra Crescent, photo 371240 Westerra Crescent, photo 381240 Westerra Crescent, photo 391240 Westerra Crescent, photo 401240 Westerra Crescent, photo 411240 Westerra Crescent, photo 421240 Westerra Crescent, photo 431240 Westerra Crescent, photo 441240 Westerra Crescent, photo 451240 Westerra Crescent, photo 461240 Westerra Crescent, photo 471240 Westerra Crescent, photo 481240 Westerra Crescent, photo 491240 Westerra Crescent, photo 501240 Westerra Crescent, photo 511240 Westerra Crescent, photo 521240 Westerra Crescent, photo 531240 Westerra Crescent, photo 541240 Westerra Crescent, photo 551240 Westerra Crescent, photo 561240 Westerra Crescent, photo 571240 Westerra Crescent, photo 581240 Westerra Crescent, photo 59

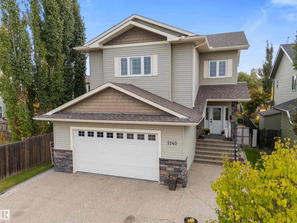
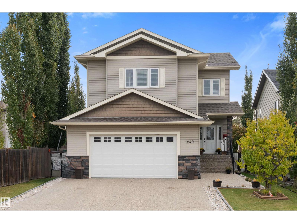
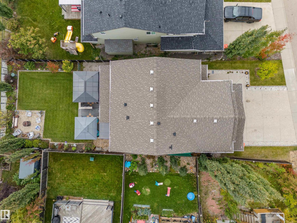
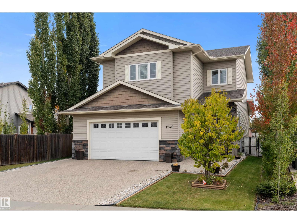
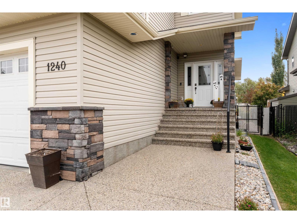
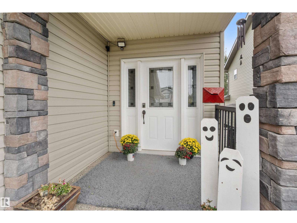
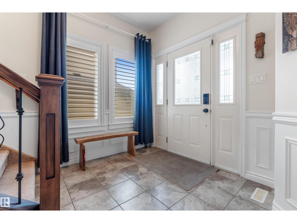
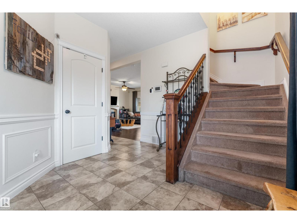
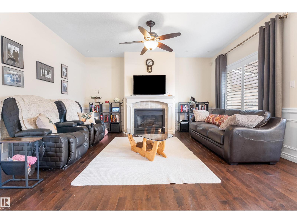
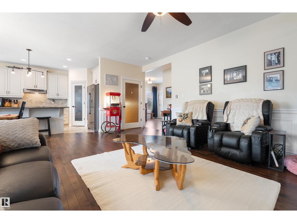
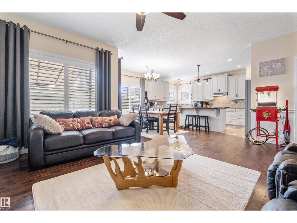
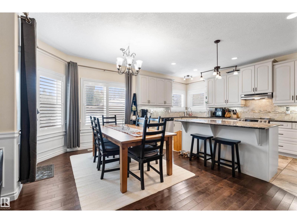
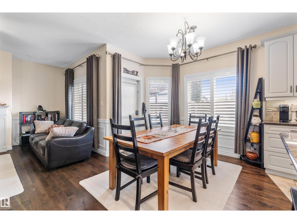
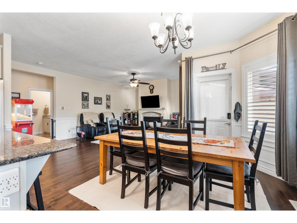
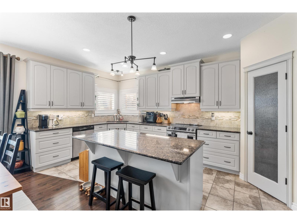
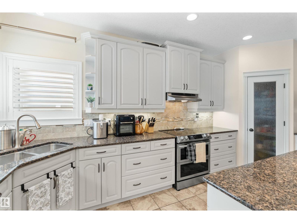
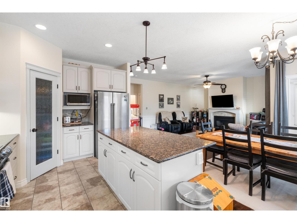
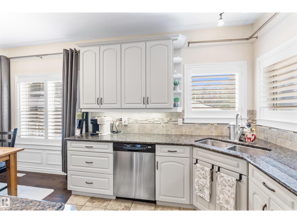
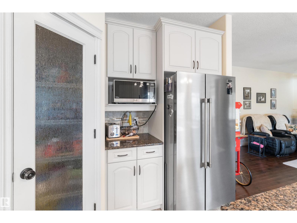
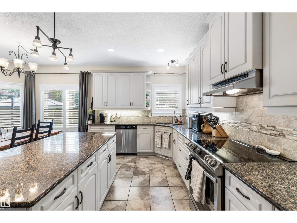
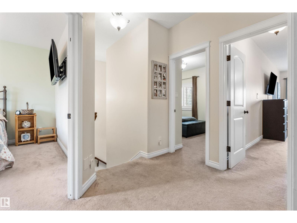
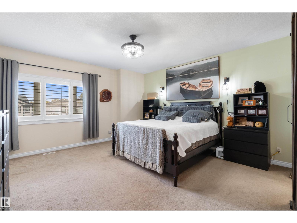
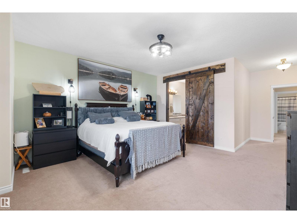
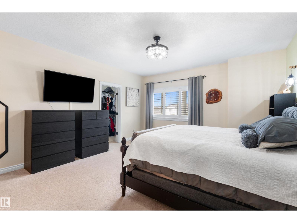
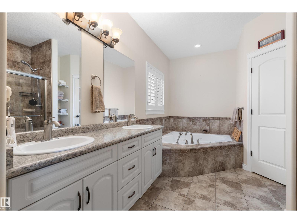
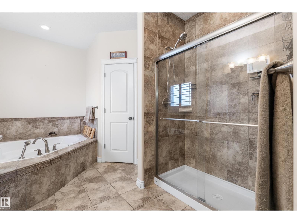
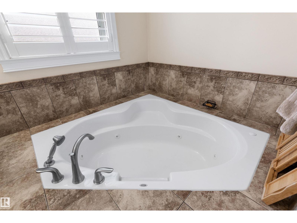
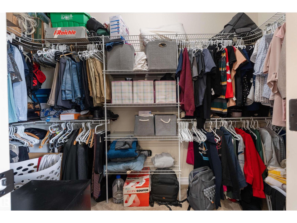
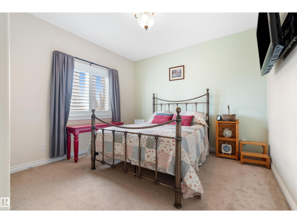
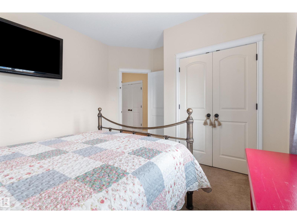
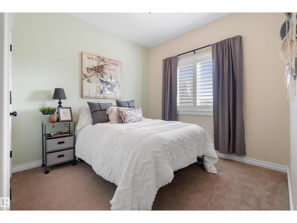
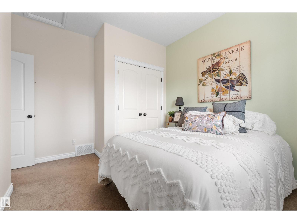
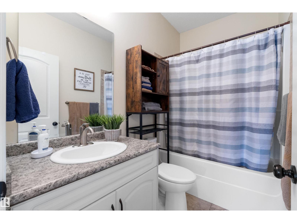
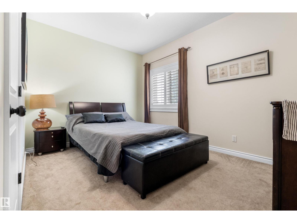
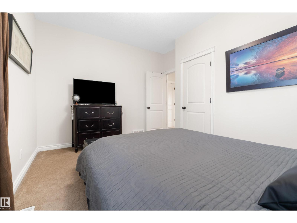
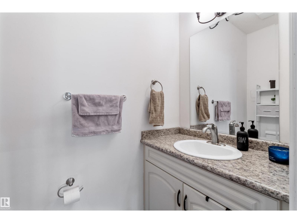
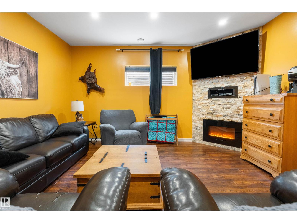
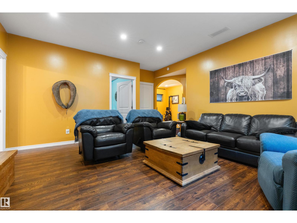
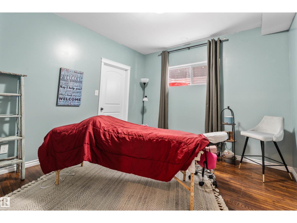
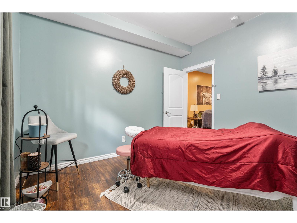
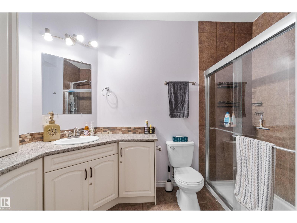
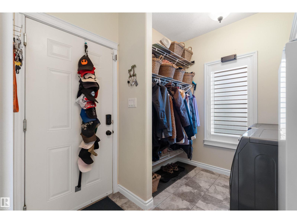
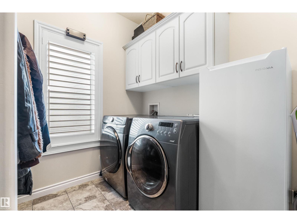
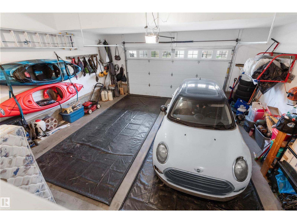
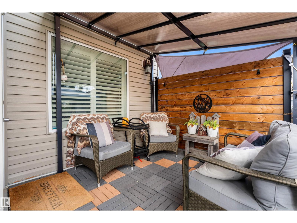
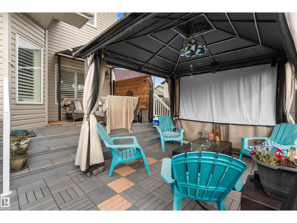
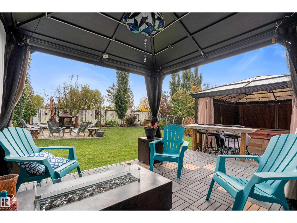
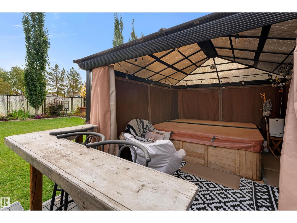
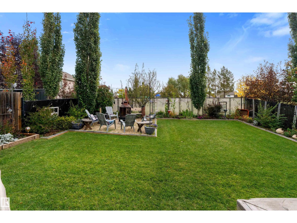
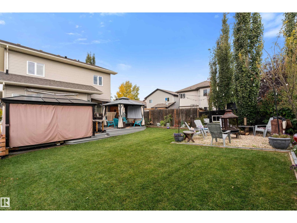
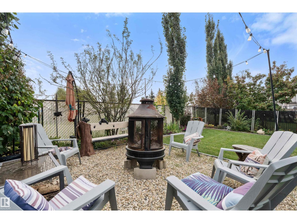
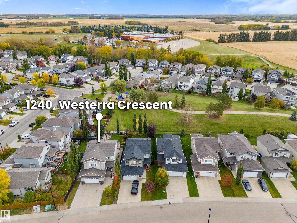
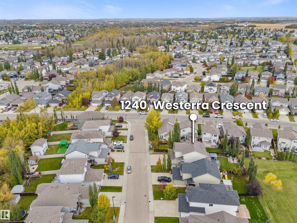
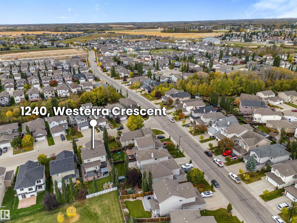
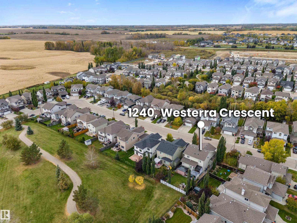
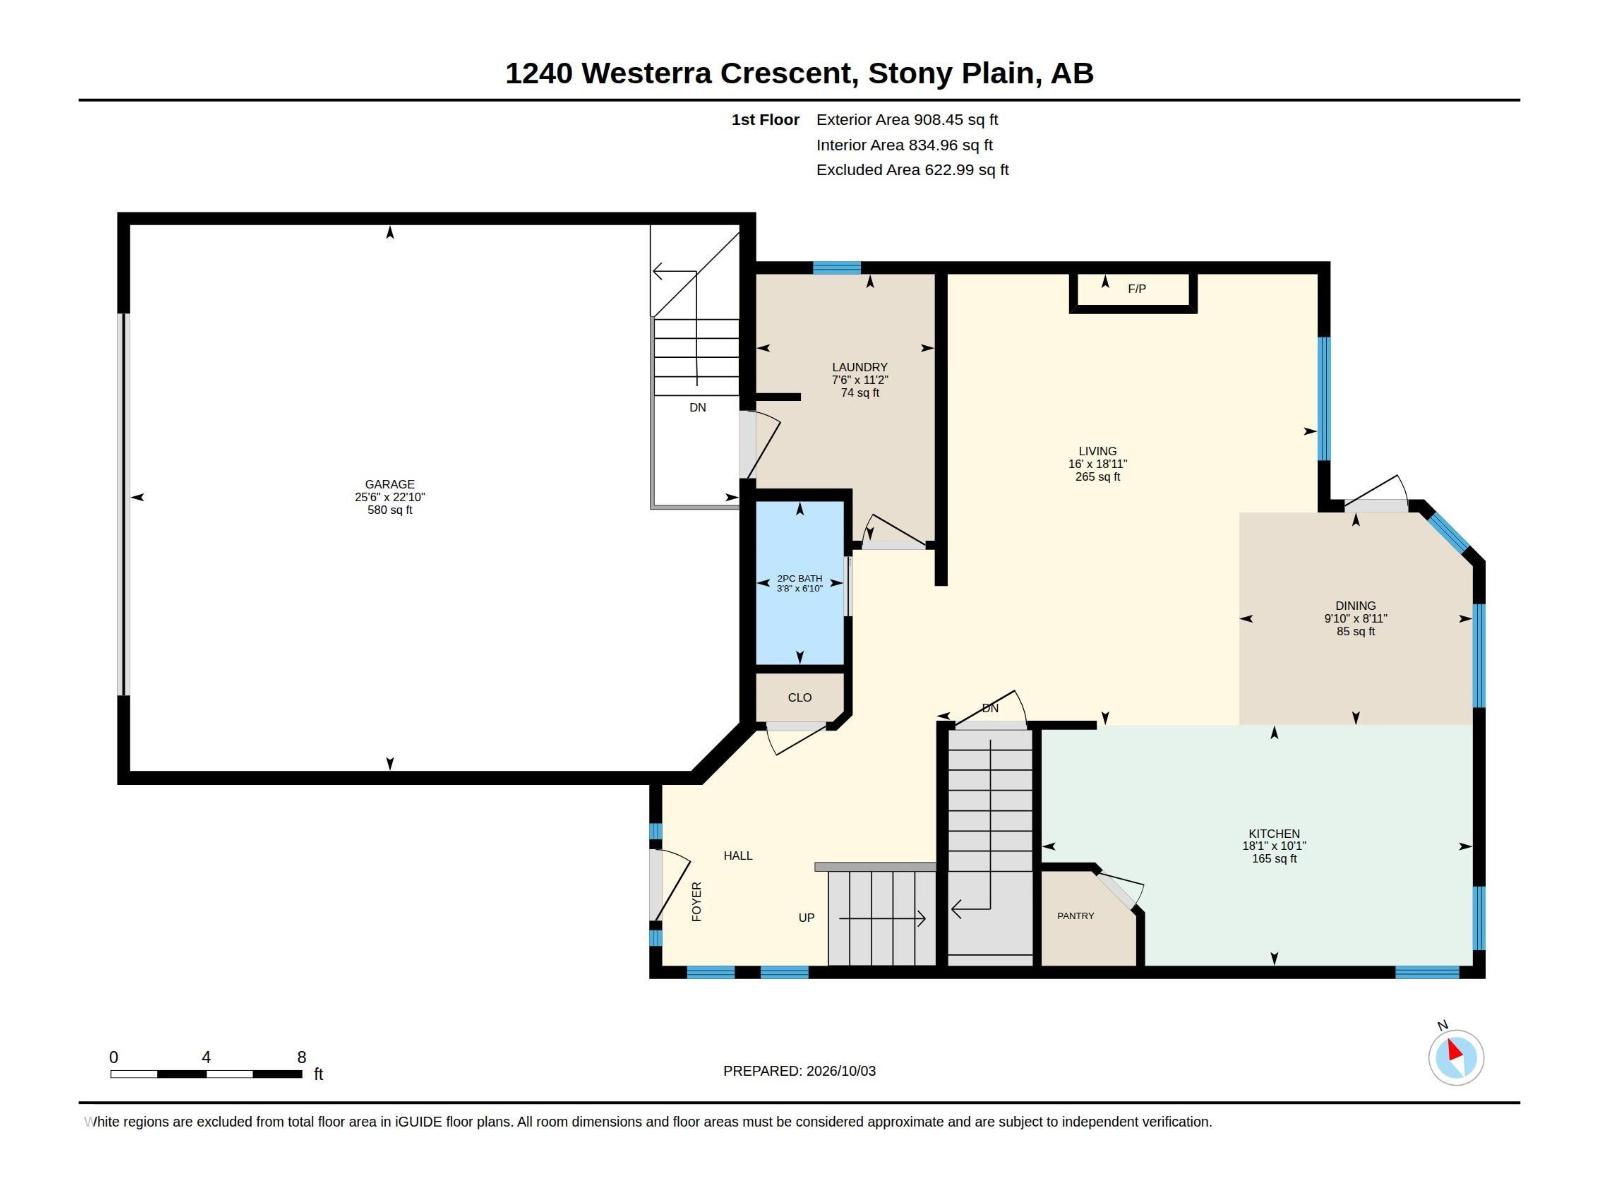
Sophisticated living unfolds across 2,922 sq ft of luxury across 3 fully finished levels in this air conditioned 2 storey executive home in trendy Westerra. Timeless wainscotting adorns the walls and sweeps from the tiled grand entrance to the back door, while rich espresso hardwood flooring creates a handsome flow through the spacious living room, anchored by a striking gas fireplace. Beyond, a generous dining room creates an inviting setting for memorable dinners & family gatherings, flowing naturally into a gourmet kitchen dressed in granite, abundant white cabinetry, corner pantry & island seating. Upstairs, 4 generous bedrooms include a magnificent primary retreat with walk-in closet and lavish 5pc ensuite, keeping all family together. The finished basement offers a sprawling recreation room, versatile flex space, 5th bedroom and 3pc bath. Outdoors, a private fenced yard backing greenspace reveals a fabulous 2-tier deck & hot tub. An oversized garage and generous driveway provide exceptional parking. (id:67058)

1240 Westerra Crescent is a house of roughly 2,083 sq ft in Stony Plain, Alberta, listed as MLS® #E4511694. Constructed in 2011, the home has 5 bedrooms and 4 bathrooms and sits on a lot of 0.13 acres. The current list price is $600,000 and has been on the market for 0 days. There are currently 99 active listings in Stony Plain (64 of them house listings), with a median list price of $499,900 and a range from $105,000 to $1,960,000.

Features

Property typeHouse
Bedrooms5
Bathrooms4
Living area2,083 sq ft
Lot size0.13 acres
Year built2011

Community

CityStony Plain
Postal codeT7Z0B2

Interior

BasementFinished, Full
HeatingForced air
AppliancesWasher, Refrigerator, Dishwasher, Stove, Dryer, Hood Fan, See remarks, Window Coverings, Garage door opener, Garage door opener remote(s), Fan

Exterior

ParkingAttached Garage, Oversize

Listing

MLS® numberE4511694
Listed2026-10-04
Days on market0
Listing officeRoyal LePage Noralta Real Estate