AboutSellListingsReviewsCommunitiesContactInstagram
Cameron Dembinsky

Contact Cam to see this listing in person.

Cameron Dembinsky · REALTOR®
Courtesy Of Carl Rivest-Marier Of Royal Lepage Premier Real Estate

34 Norris Crescent, St. Albert, Alberta

House · MLS® #E4512456
$590,000
Powered by REALTOR.ca
4Beds
4Baths
1,916Sq ft
2006Built
34 Norris Crescent, St. Albert: 4 bed house34 Norris Crescent, photo 234 Norris Crescent, photo 334 Norris Crescent, photo 434 Norris Crescent, photo 534 Norris Crescent, photo 634 Norris Crescent, photo 734 Norris Crescent, photo 834 Norris Crescent, photo 934 Norris Crescent, photo 1034 Norris Crescent, photo 1134 Norris Crescent, photo 1234 Norris Crescent, photo 1334 Norris Crescent, photo 1434 Norris Crescent, photo 1534 Norris Crescent, photo 1634 Norris Crescent, photo 1734 Norris Crescent, photo 1834 Norris Crescent, photo 1934 Norris Crescent, photo 2034 Norris Crescent, photo 2134 Norris Crescent, photo 2234 Norris Crescent, photo 2334 Norris Crescent, photo 2434 Norris Crescent, photo 2534 Norris Crescent, photo 2634 Norris Crescent, photo 2734 Norris Crescent, photo 2834 Norris Crescent, photo 2934 Norris Crescent, photo 3034 Norris Crescent, photo 3134 Norris Crescent, photo 3234 Norris Crescent, photo 3334 Norris Crescent, photo 3434 Norris Crescent, photo 3534 Norris Crescent, photo 3634 Norris Crescent, photo 3734 Norris Crescent, photo 3834 Norris Crescent, photo 3934 Norris Crescent, photo 4034 Norris Crescent, photo 4134 Norris Crescent, photo 4234 Norris Crescent, photo 4334 Norris Crescent, photo 4434 Norris Crescent, photo 4534 Norris Crescent, photo 4634 Norris Crescent, photo 4734 Norris Crescent, photo 4834 Norris Crescent, photo 4934 Norris Crescent, photo 5034 Norris Crescent, photo 5134 Norris Crescent, photo 5234 Norris Crescent, photo 5334 Norris Crescent, photo 5434 Norris Crescent, photo 5534 Norris Crescent, photo 5634 Norris Crescent, photo 5734 Norris Crescent, photo 5834 Norris Crescent, photo 5934 Norris Crescent, photo 6034 Norris Crescent, photo 6134 Norris Crescent, photo 6234 Norris Crescent, photo 6334 Norris Crescent, photo 6434 Norris Crescent, photo 6534 Norris Crescent, photo 6634 Norris Crescent, photo 6734 Norris Crescent, photo 6834 Norris Crescent, photo 6934 Norris Crescent, photo 7034 Norris Crescent, photo 7134 Norris Crescent, photo 72

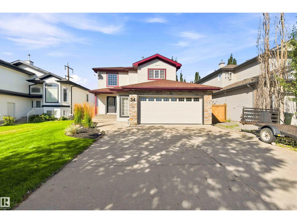
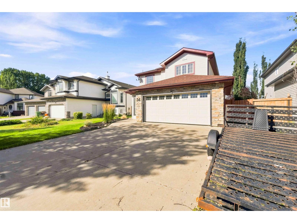
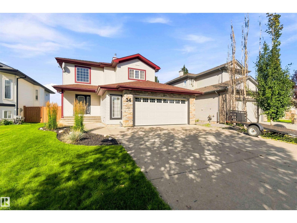
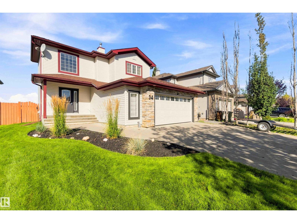
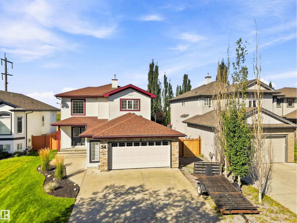
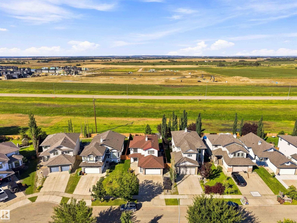
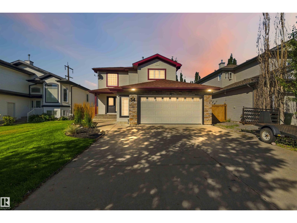
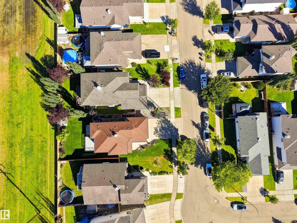
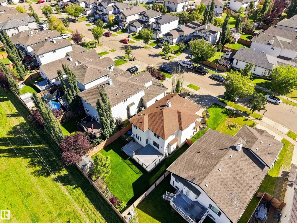
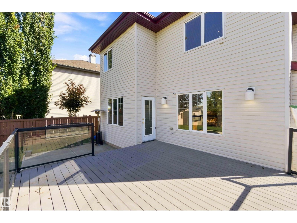
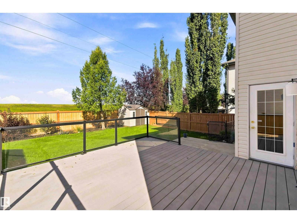
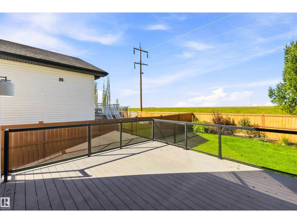
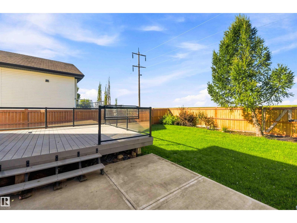
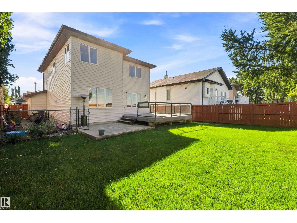
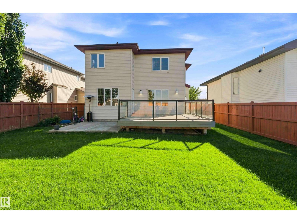
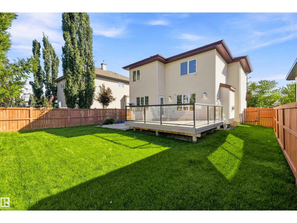
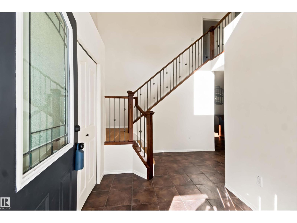
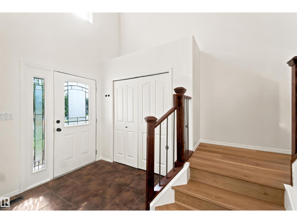
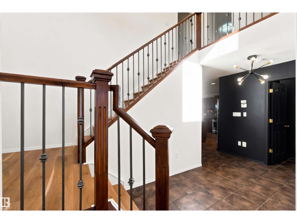
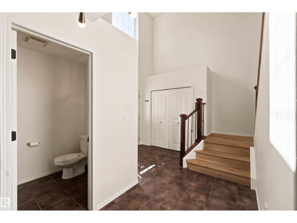
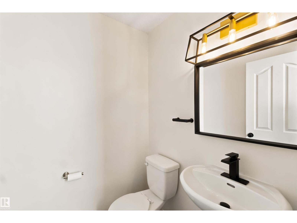
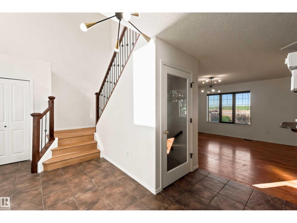
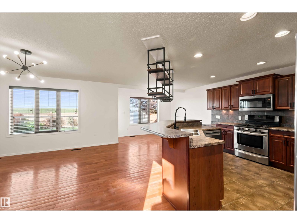
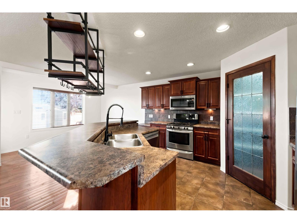
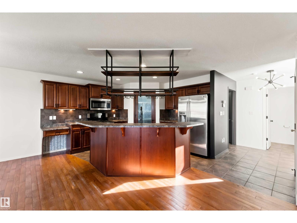
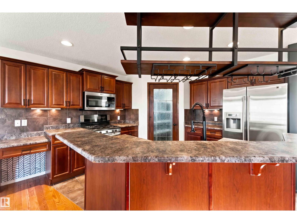
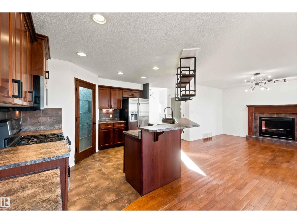
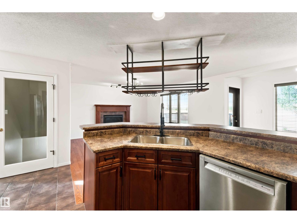
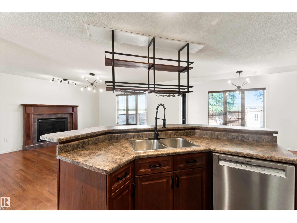
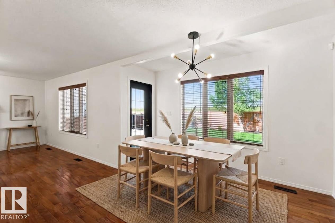
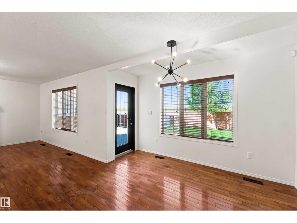
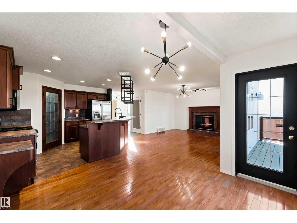
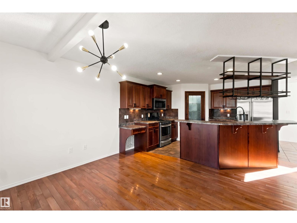
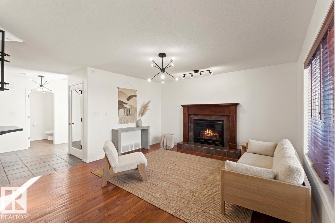
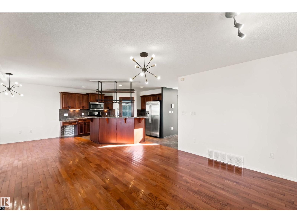
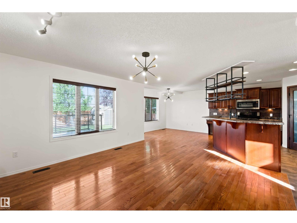
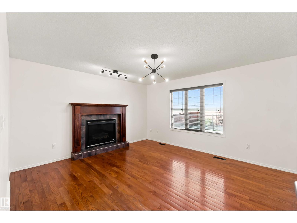
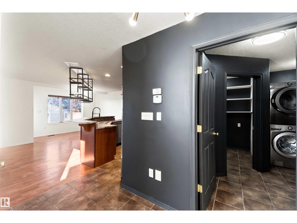
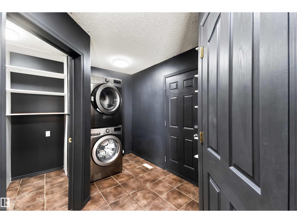
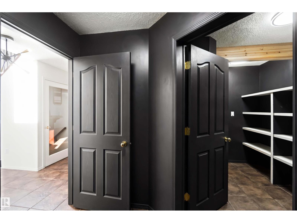
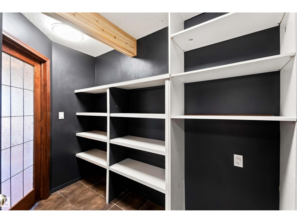
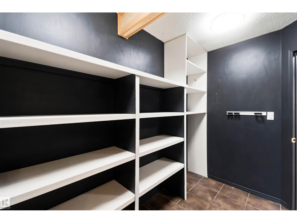
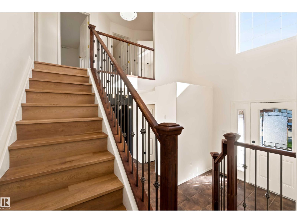
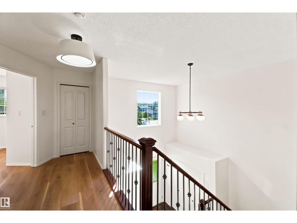
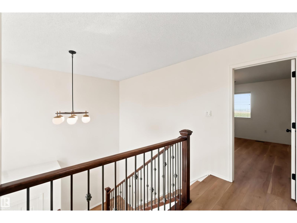
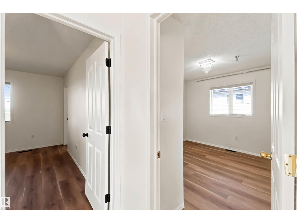
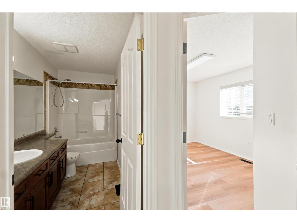
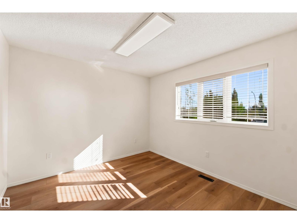
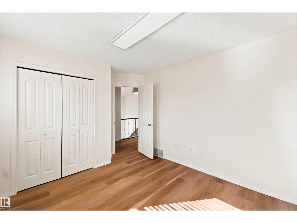
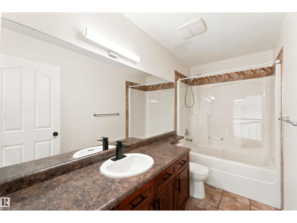
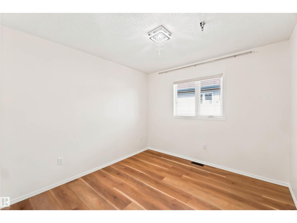
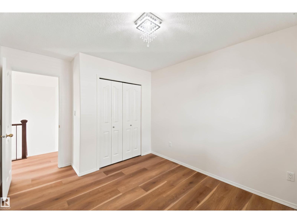
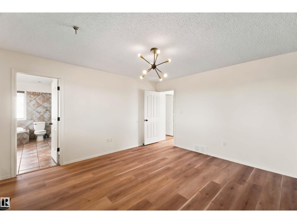
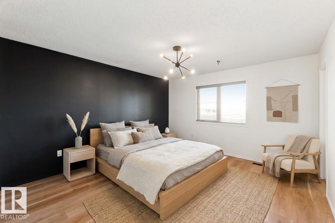
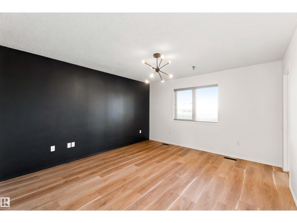
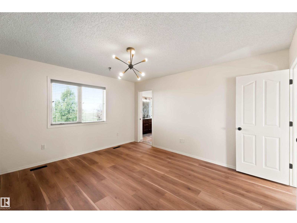
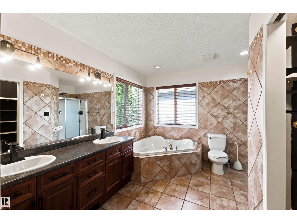
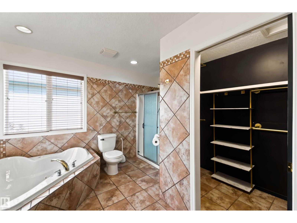
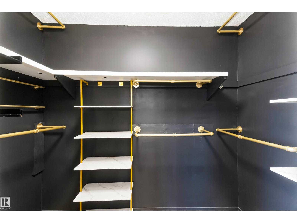
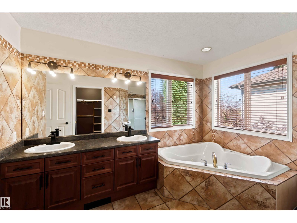
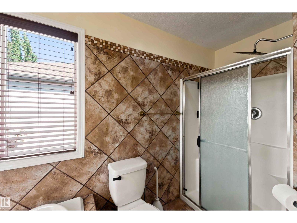
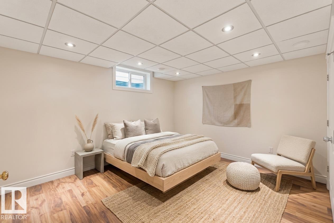
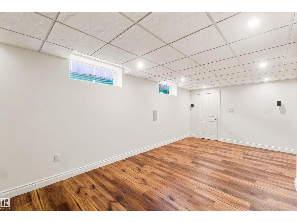
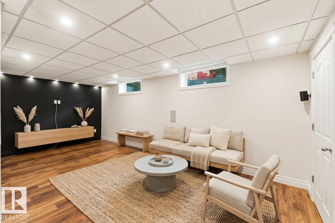
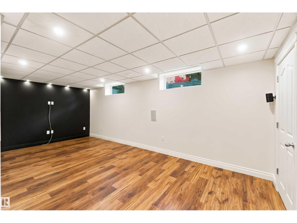
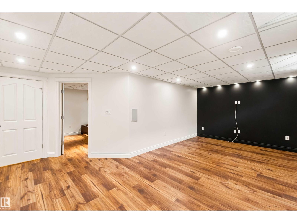
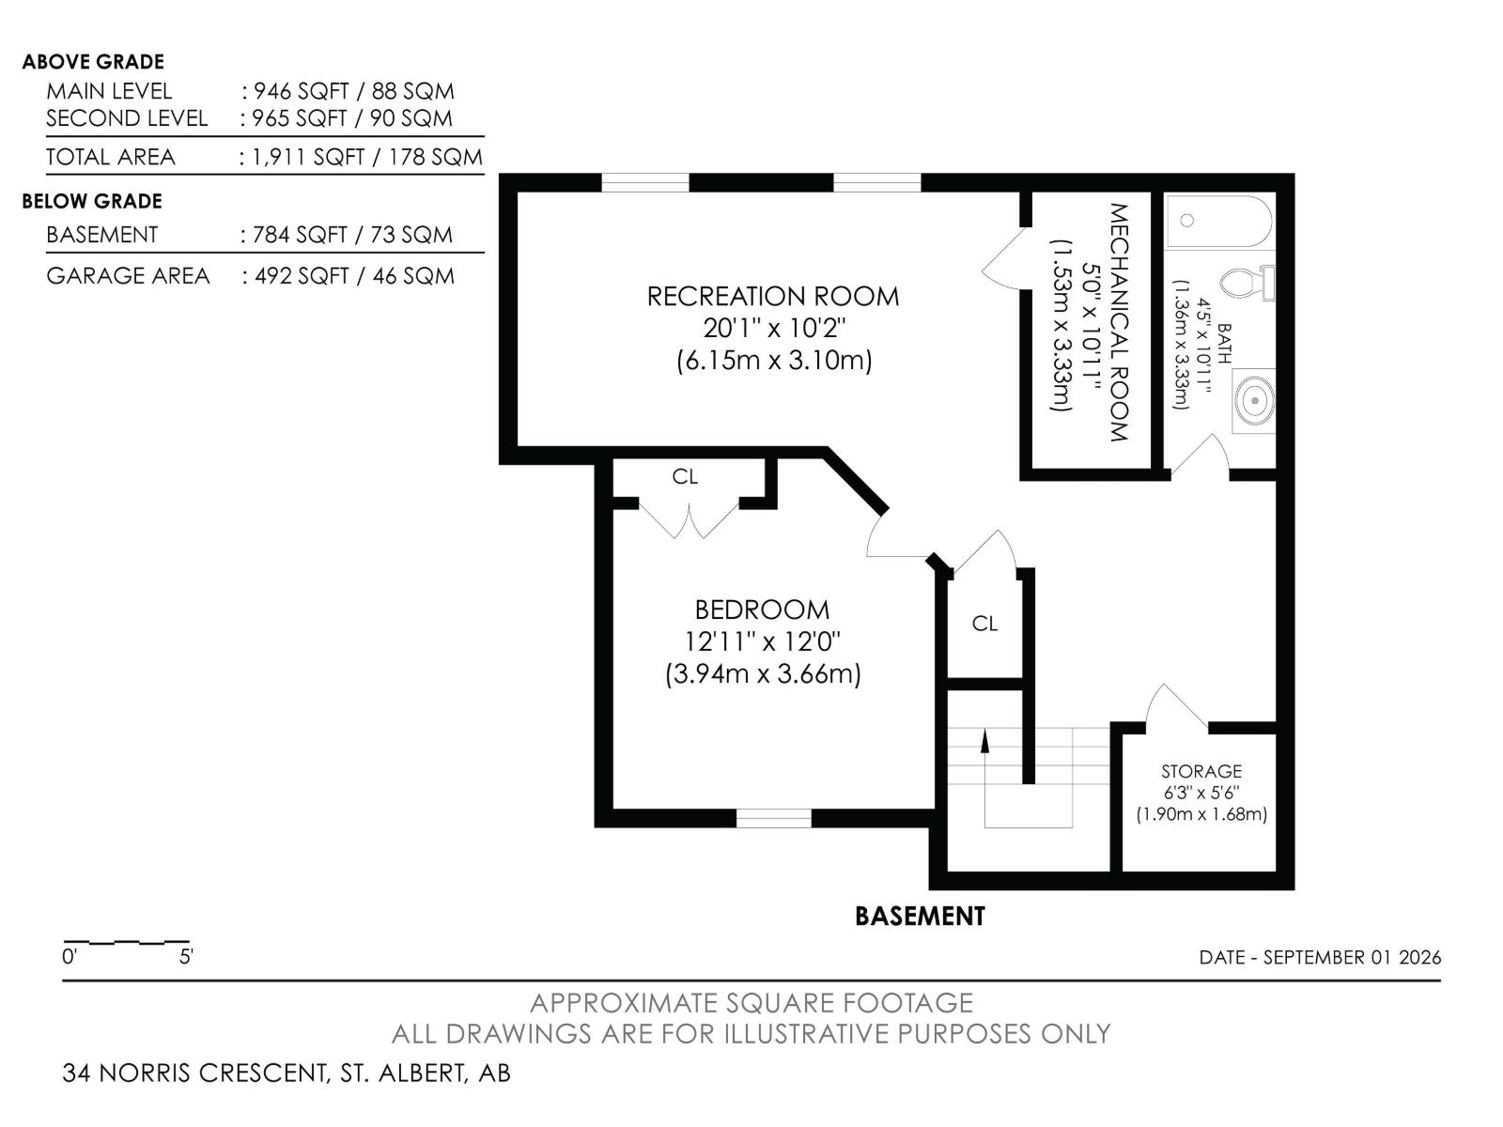
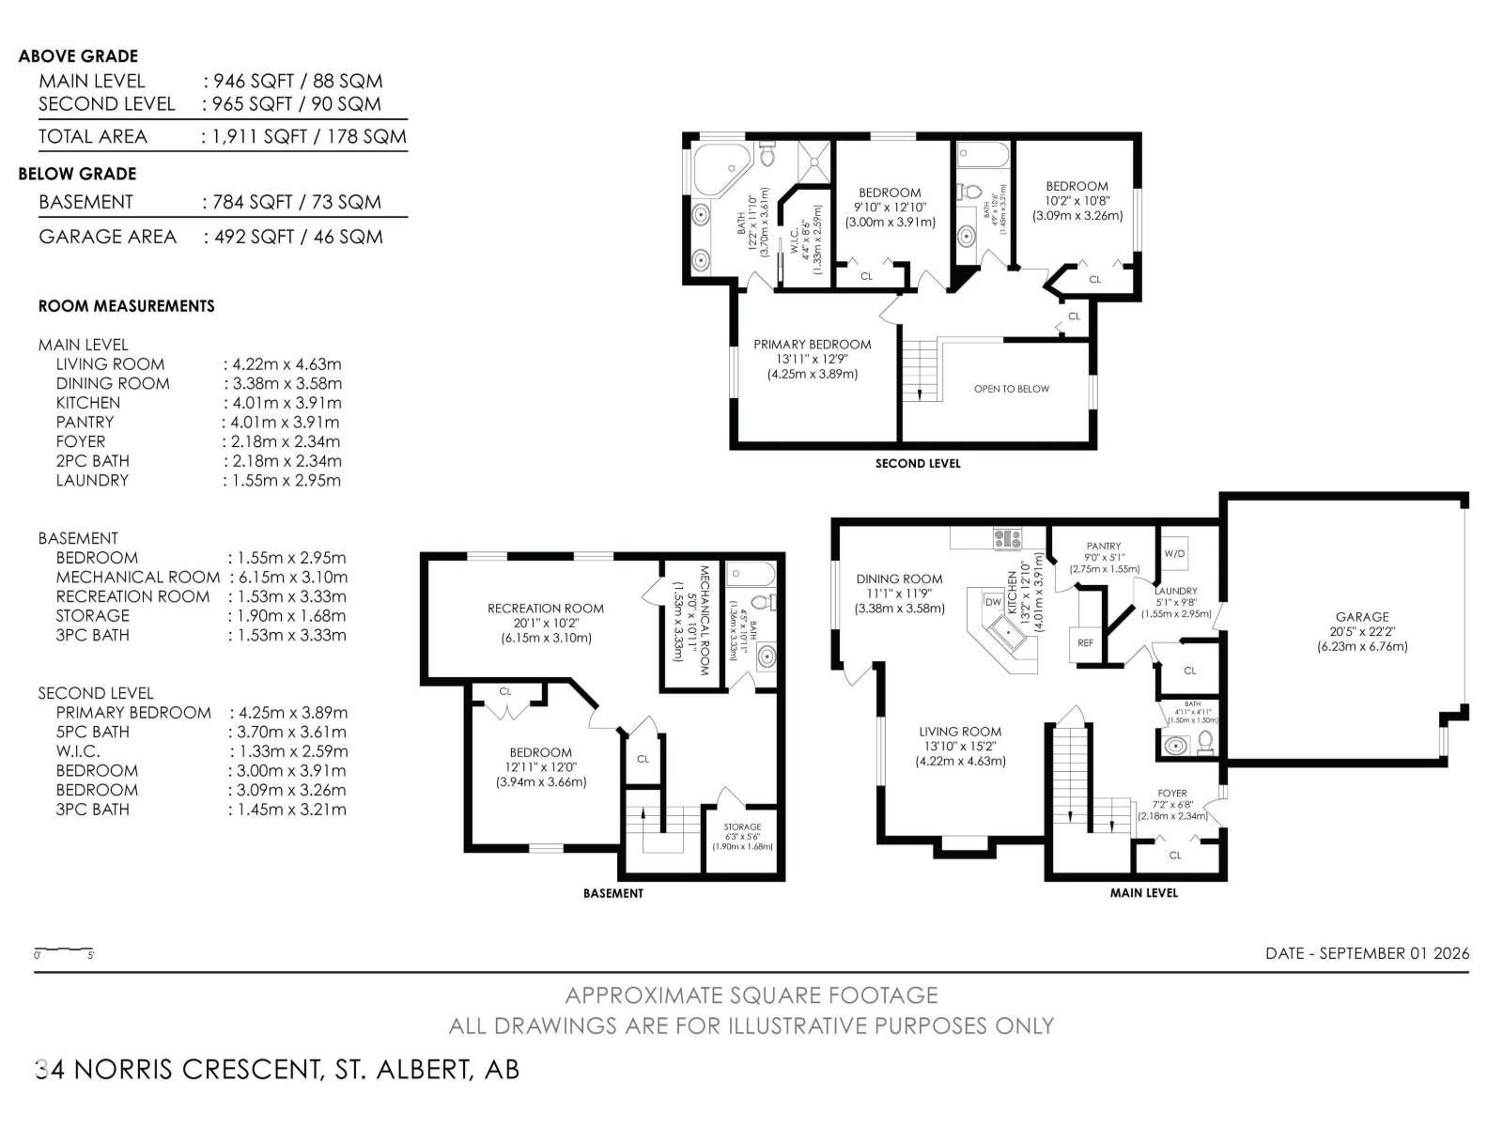
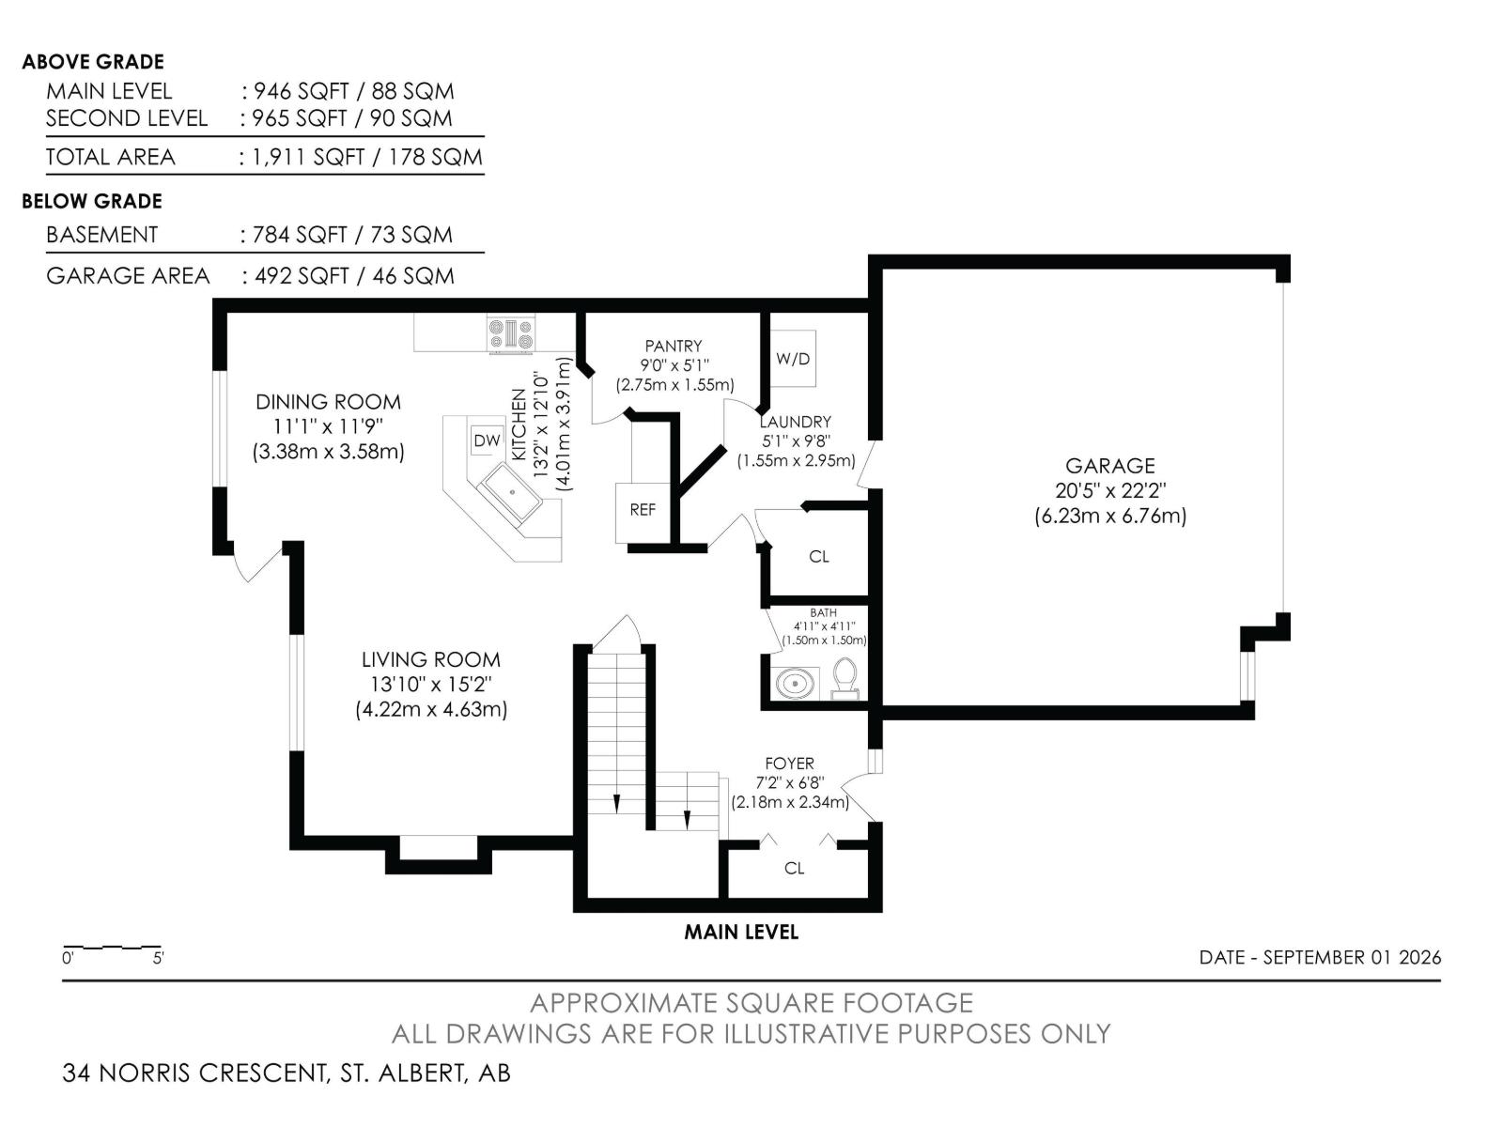
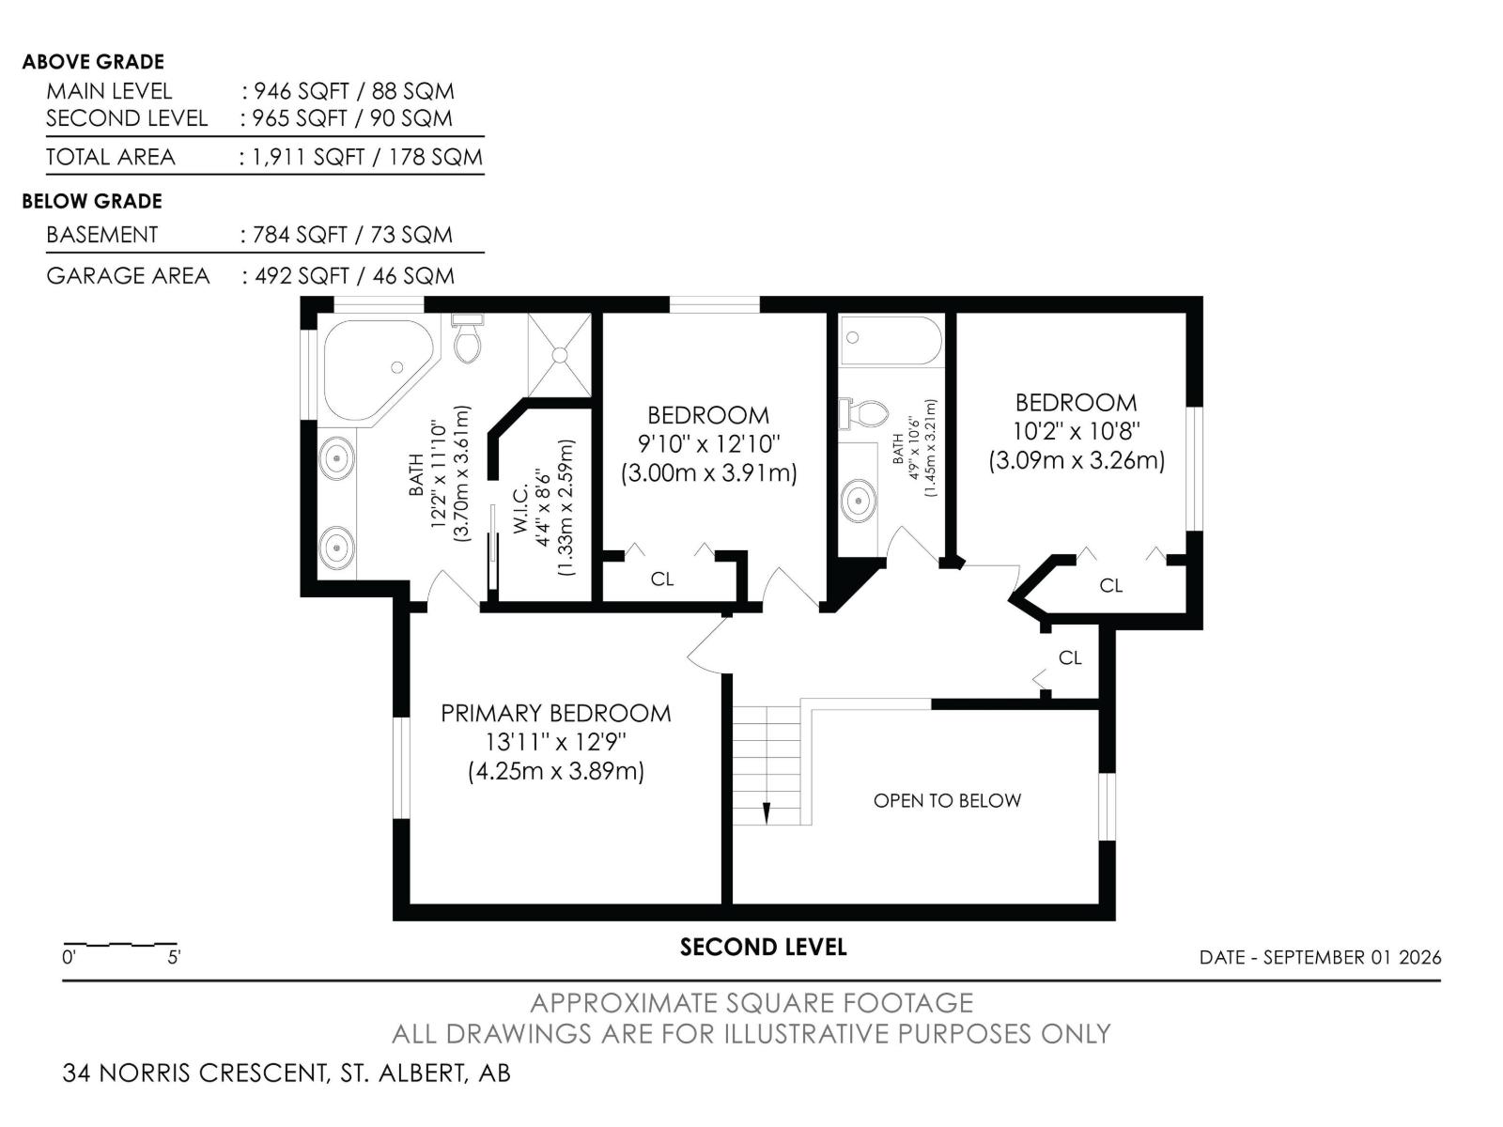
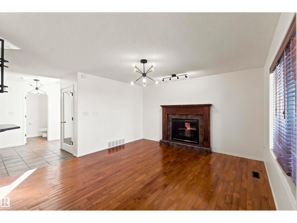
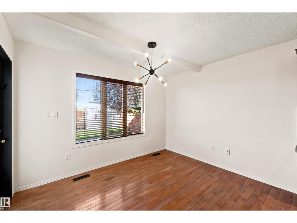
Located in the family-friendly North Ridge community of St. Albert, this 1,911 sq ft two-storey home offers the new owner a functional layout with four bathrooms and four total bedrooms—three spacious bedrooms upstairs plus one additional room on the lower level. Crisp interior paint makes the main floor feel clean and bright, highlighting an open kitchen equipped with a convenient walkthrough pantry for effortless storage. Upstairs features brand-new flooring across the main living quarters. The fully finished basement adds versatile living space equipped with cozy in-floor heating, while central air conditioning keeps the entire home comfortable during warm Alberta summers. Step outside to a low-maintenance composite deck and a dedicated dog run for pets. An oversized, double heated garage completes the package, providing extra storage and effortless winter mornings close to top local schools, and everyday shopping.in floor heat system for the basement , Some pictures have been virtually staged. (id:67058)
Listed as MLS® #E4512456, 34 Norris Crescent in St. Albert is a house of roughly 1,916 sq ft. Built in 2006, the home has 4 bedrooms and 4 bathrooms. It is currently listed at $590,000, 0 days on market. St. Albert currently has 244 active listings (139 of them house listings); the median asking price is $537,000, ranging from $130,000 to $3,250,000.
Features

Property typeHouse
Bedrooms4
Bathrooms4
Living area1,916 sq ft
Year built2006

Community

CitySt. Albert
Postal codeT8N7M4

Interior

BasementFinished, Full
HeatingForced air, In Floor Heating
AppliancesWasher, Refrigerator, Gas stove(s), Dishwasher, Dryer, Microwave Range Hood Combo, Window Coverings, Garage door opener, Garage door opener remote(s)

Exterior

ParkingAttached Garage, Oversize

Listing

MLS® numberE4512456
Listed2026-10-09
Days on market0
Listing officeRoyal Lepage Premier Real Estate