AboutSellListingsReviewsCommunitiesContactInstagram
Cameron Dembinsky

Contact Cam to see this listing in person.
Cameron Dembinsky · REALTOR®
Courtesy Of Patti Holtz Of RE/MAX Elite

34 Lafonde Crescent, St. Albert, Alberta

House · MLS® #E4513420
$885,000
Powered by REALTOR.ca
4Beds
4Baths
2,879Sq ft
1975Built
34 Lafonde Crescent, St. Albert: 4 bed house34 Lafonde Crescent, photo 234 Lafonde Crescent, photo 334 Lafonde Crescent, photo 434 Lafonde Crescent, photo 534 Lafonde Crescent, photo 634 Lafonde Crescent, photo 734 Lafonde Crescent, photo 834 Lafonde Crescent, photo 934 Lafonde Crescent, photo 1034 Lafonde Crescent, photo 1134 Lafonde Crescent, photo 1234 Lafonde Crescent, photo 1334 Lafonde Crescent, photo 1434 Lafonde Crescent, photo 1534 Lafonde Crescent, photo 1634 Lafonde Crescent, photo 1734 Lafonde Crescent, photo 1834 Lafonde Crescent, photo 1934 Lafonde Crescent, photo 2034 Lafonde Crescent, photo 2134 Lafonde Crescent, photo 2234 Lafonde Crescent, photo 2334 Lafonde Crescent, photo 2434 Lafonde Crescent, photo 2534 Lafonde Crescent, photo 2634 Lafonde Crescent, photo 2734 Lafonde Crescent, photo 2834 Lafonde Crescent, photo 2934 Lafonde Crescent, photo 3034 Lafonde Crescent, photo 3134 Lafonde Crescent, photo 3234 Lafonde Crescent, photo 3334 Lafonde Crescent, photo 3434 Lafonde Crescent, photo 3534 Lafonde Crescent, photo 3634 Lafonde Crescent, photo 3734 Lafonde Crescent, photo 3834 Lafonde Crescent, photo 3934 Lafonde Crescent, photo 4034 Lafonde Crescent, photo 4134 Lafonde Crescent, photo 4234 Lafonde Crescent, photo 4334 Lafonde Crescent, photo 4434 Lafonde Crescent, photo 4534 Lafonde Crescent, photo 4634 Lafonde Crescent, photo 4734 Lafonde Crescent, photo 4834 Lafonde Crescent, photo 4934 Lafonde Crescent, photo 5034 Lafonde Crescent, photo 5134 Lafonde Crescent, photo 5234 Lafonde Crescent, photo 5334 Lafonde Crescent, photo 5434 Lafonde Crescent, photo 5534 Lafonde Crescent, photo 5634 Lafonde Crescent, photo 5734 Lafonde Crescent, photo 5834 Lafonde Crescent, photo 5934 Lafonde Crescent, photo 6034 Lafonde Crescent, photo 6134 Lafonde Crescent, photo 6234 Lafonde Crescent, photo 6334 Lafonde Crescent, photo 6434 Lafonde Crescent, photo 6534 Lafonde Crescent, photo 6634 Lafonde Crescent, photo 6734 Lafonde Crescent, photo 6834 Lafonde Crescent, photo 69

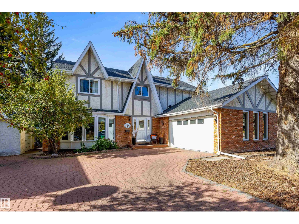
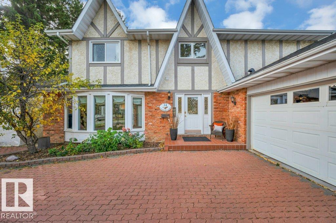
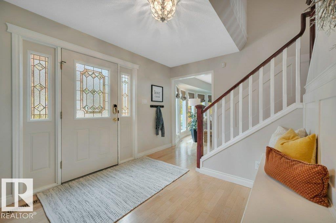
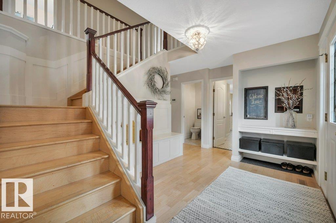
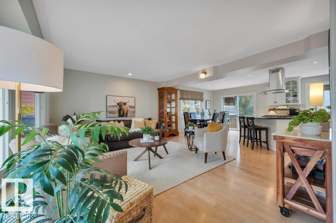
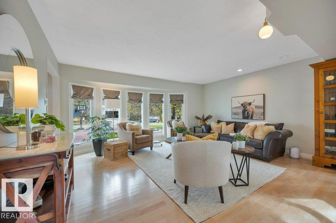
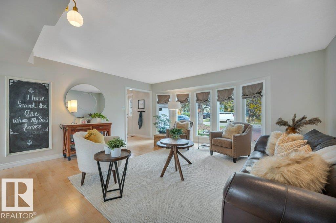
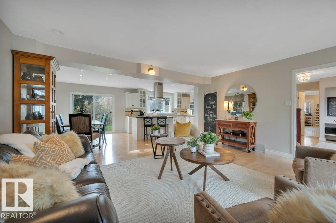
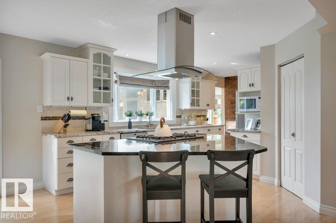
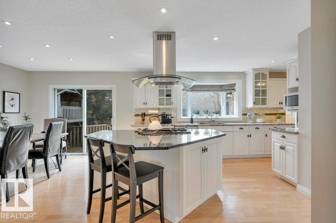
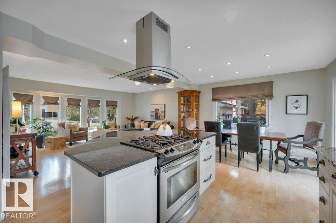
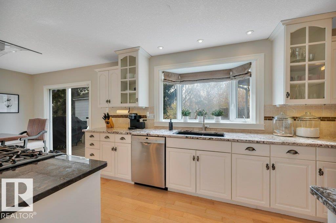
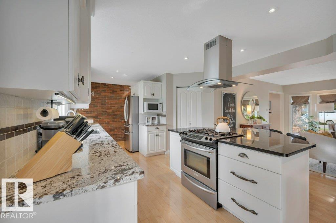
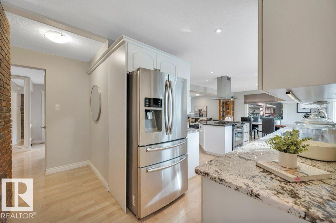
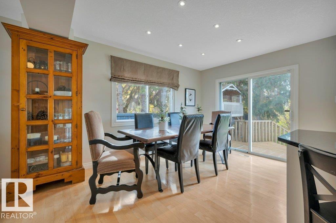
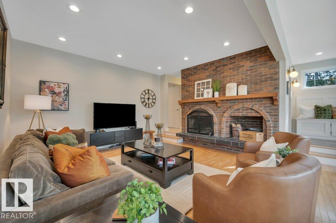
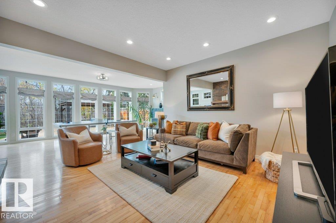
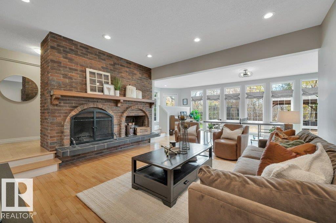
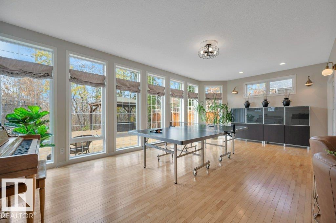
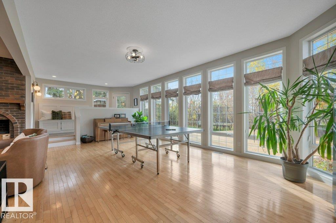
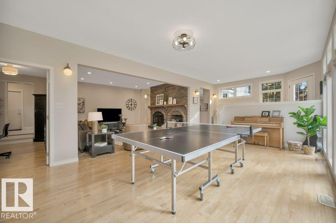
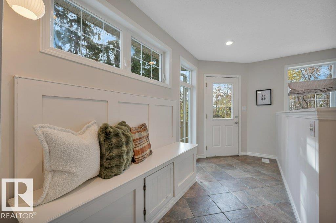
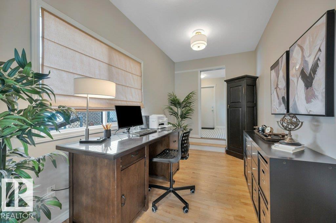
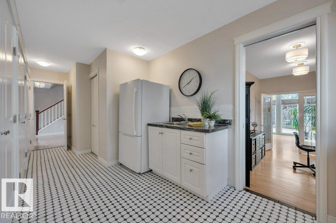
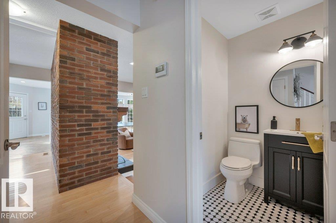
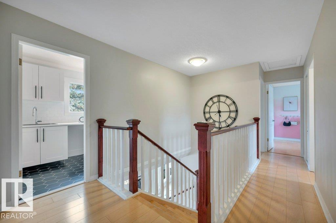
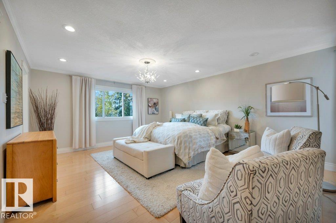
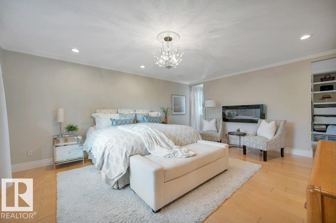
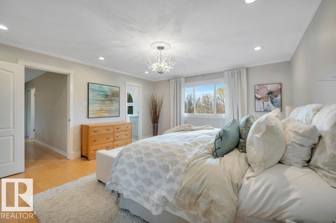
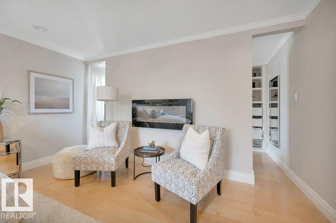
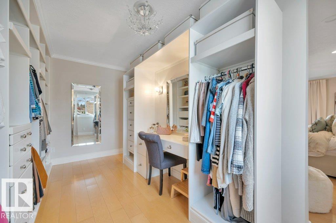
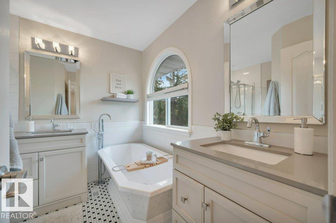
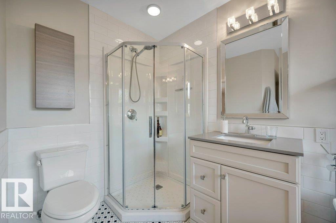
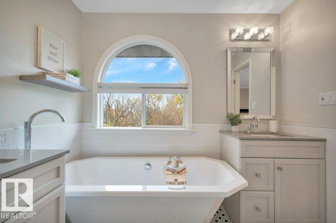
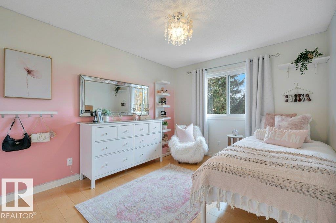
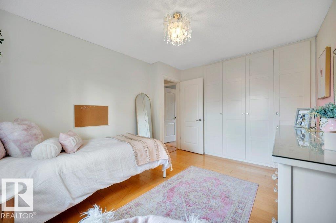
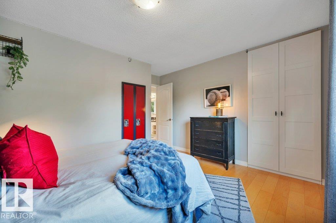
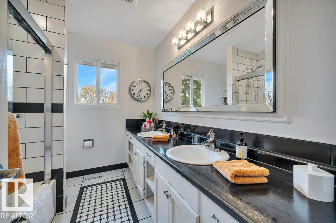
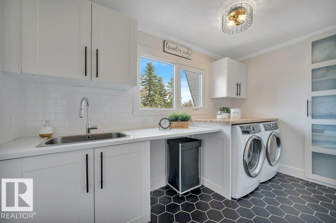
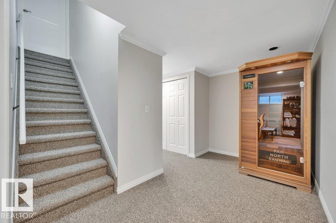
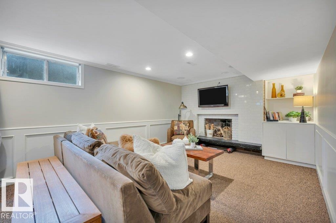
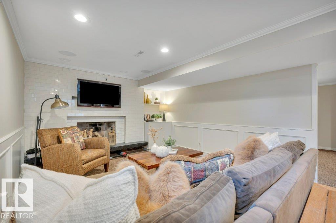
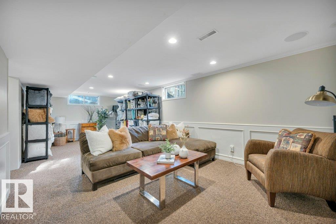
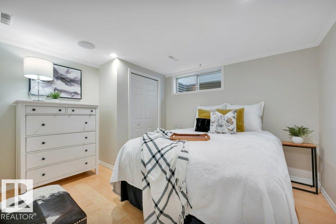
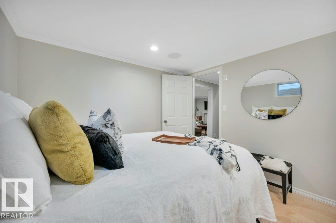
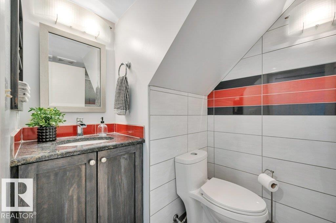
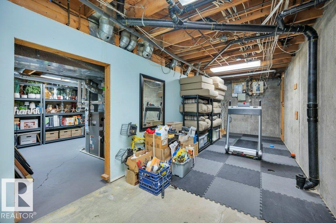
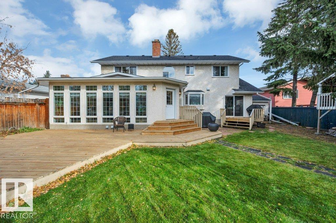
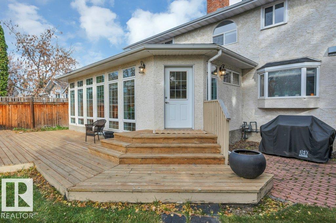
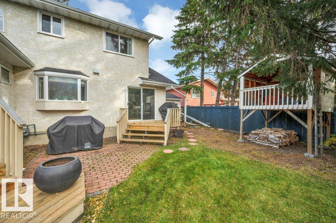
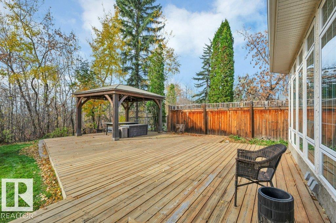
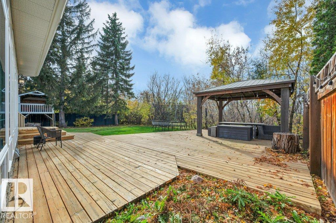
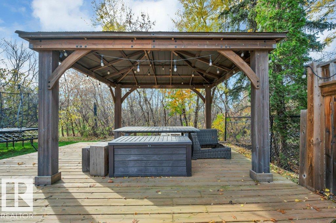
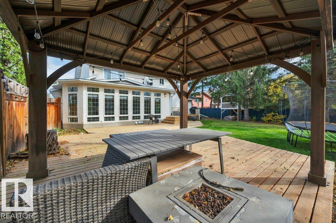
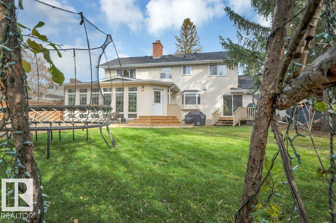
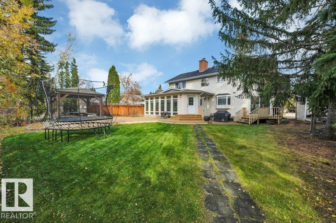
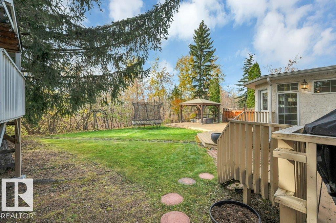
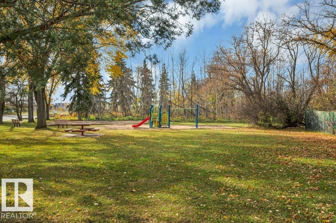
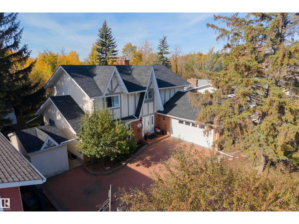
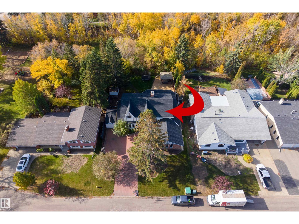
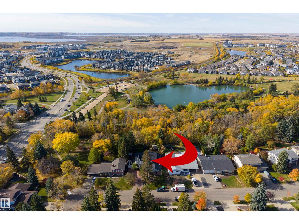
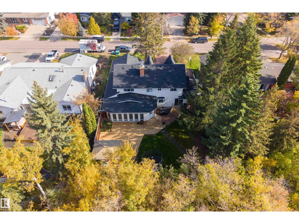
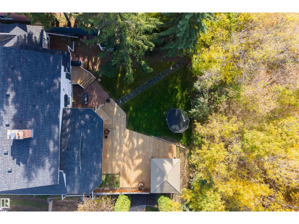
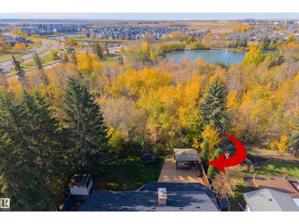
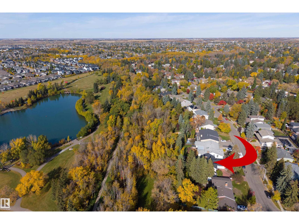
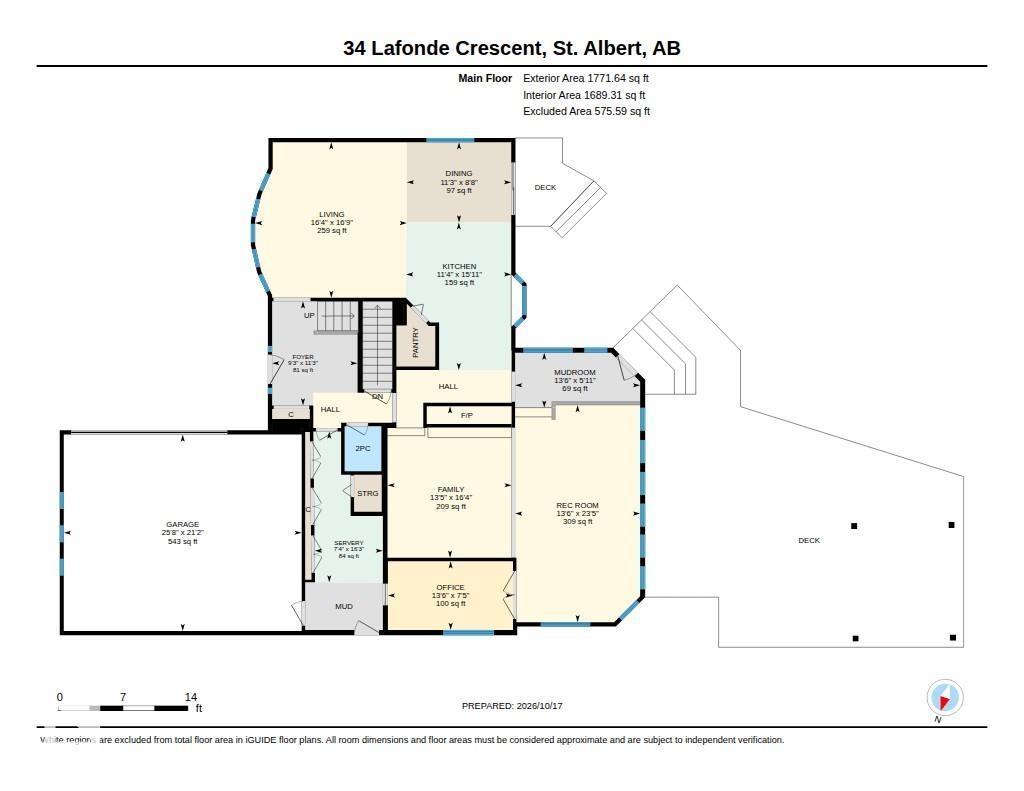
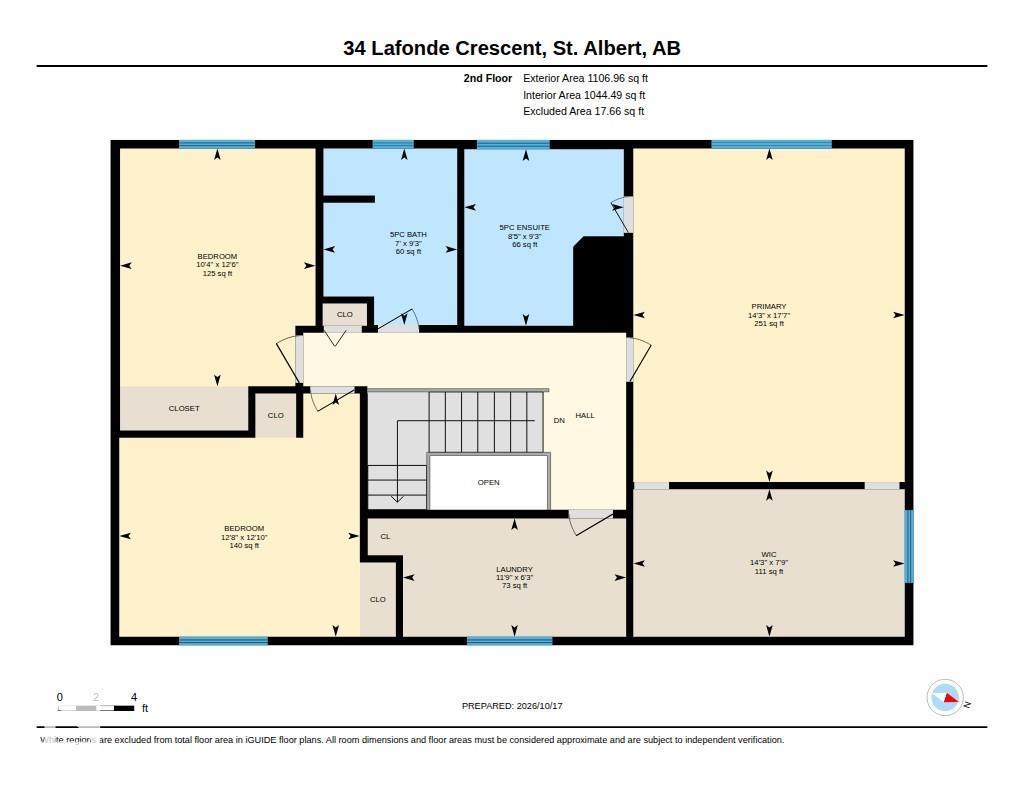
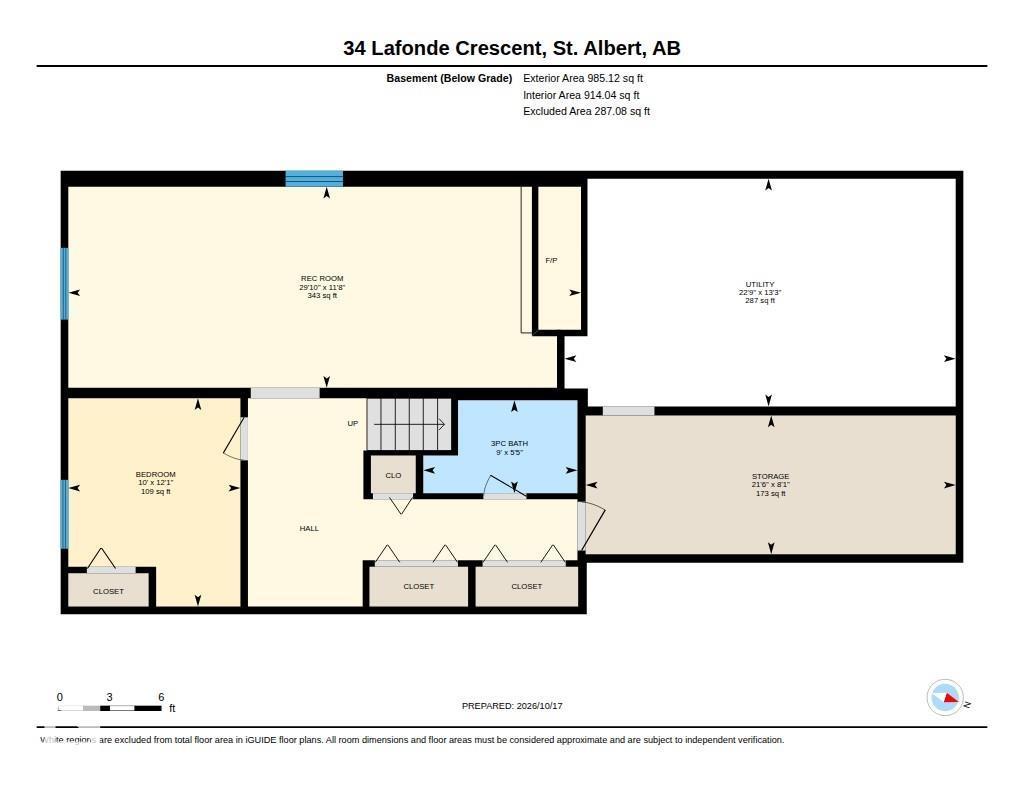
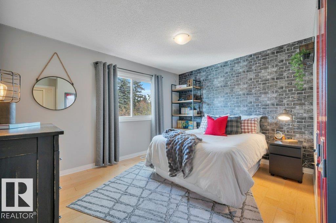
Nestled on prestigious Lafonde Cr, this charmingly renovated 2 storey offers a rare opportunity backing LACOMBE PARK LAKE. A welcoming foyer opens to the living room, flowing into the chef’s kitchen, featuring GRANITE countertops, an island eating bar, GAS stove & W/I pantry. Retreat to the family room, where a wall of windows frames picturesque backyard views & you can unwind by the cozy wood-burning F/P. A main floor office, ½ bath, mudroom & side entrance to your dedicated dog run add total convenience. Upstairs, you’ll find 3 generous bedrms, laundry rm & 5-pce main bath. The primary suite is a private oasis boasting a massive W/I closet w/ custom built-ins & spa-like 5-pce ensuite. The finished basement adds exceptional sq footage, w/ large rec rm, 4th bedrm, 3-pce bath & ample storage! Outside, your private paradise awaits, w/ extensive deck space, total privacy, a dedicated dog run and lake access. Updates: Roof (2024), Dishwasher (2021), 2 HWT, Washer/Dryer, Renovated laundry & 2-pce Bath (2020) (id:67058)

MLS® #E4513420: 34 Lafonde Crescent in St. Albert, Alberta is a house of roughly 2,879 sq ft. Built in 1975, the home has 4 bedrooms and 4 bathrooms. It is currently listed at $885,000, 0 days on market. Across St. Albert there are 244 homes for sale right now (141 of them house listings), with a median list price of $537,000 and the highest listed at $3,250,000.

Features

Property typeHouse
Bedrooms4
Bathrooms4
Living area2,879 sq ft
Year built1975

Community

CitySt. Albert
Postal codeT8N2N6

Interior

BasementFinished, Full
HeatingForced air
AppliancesWasher, Refrigerator, Gas stove(s), Dishwasher, Dryer, Microwave, Hood Fan, Garage door opener, Garage door opener remote(s)

Exterior

ParkingAttached Garage, Oversize

Listing

MLS® numberE4513420
Listed2026-10-18
Days on market0
Listing officeRE/MAX Elite