AboutSellListingsReviewsCommunitiesContactInstagram
Cameron Dembinsky

Contact Cam to see this listing in person.

Cameron Dembinsky · REALTOR®
Courtesy Of Corey LeBlanc Of RE/MAX Elite

4 Fleetwood Crescent, St. Albert, Alberta

House · MLS® #E4513743
$609,900
Powered by REALTOR.ca
5Beds
3Baths
1,297Sq ft
1972Built
4 Fleetwood Crescent, St. Albert: 5 bed house4 Fleetwood Crescent, photo 24 Fleetwood Crescent, photo 34 Fleetwood Crescent, photo 44 Fleetwood Crescent, photo 54 Fleetwood Crescent, photo 64 Fleetwood Crescent, photo 74 Fleetwood Crescent, photo 84 Fleetwood Crescent, photo 94 Fleetwood Crescent, photo 104 Fleetwood Crescent, photo 114 Fleetwood Crescent, photo 124 Fleetwood Crescent, photo 134 Fleetwood Crescent, photo 144 Fleetwood Crescent, photo 154 Fleetwood Crescent, photo 164 Fleetwood Crescent, photo 174 Fleetwood Crescent, photo 184 Fleetwood Crescent, photo 194 Fleetwood Crescent, photo 204 Fleetwood Crescent, photo 214 Fleetwood Crescent, photo 224 Fleetwood Crescent, photo 234 Fleetwood Crescent, photo 244 Fleetwood Crescent, photo 254 Fleetwood Crescent, photo 264 Fleetwood Crescent, photo 274 Fleetwood Crescent, photo 284 Fleetwood Crescent, photo 294 Fleetwood Crescent, photo 304 Fleetwood Crescent, photo 314 Fleetwood Crescent, photo 324 Fleetwood Crescent, photo 334 Fleetwood Crescent, photo 344 Fleetwood Crescent, photo 354 Fleetwood Crescent, photo 364 Fleetwood Crescent, photo 374 Fleetwood Crescent, photo 384 Fleetwood Crescent, photo 394 Fleetwood Crescent, photo 404 Fleetwood Crescent, photo 414 Fleetwood Crescent, photo 424 Fleetwood Crescent, photo 434 Fleetwood Crescent, photo 444 Fleetwood Crescent, photo 454 Fleetwood Crescent, photo 464 Fleetwood Crescent, photo 474 Fleetwood Crescent, photo 484 Fleetwood Crescent, photo 494 Fleetwood Crescent, photo 504 Fleetwood Crescent, photo 514 Fleetwood Crescent, photo 524 Fleetwood Crescent, photo 534 Fleetwood Crescent, photo 544 Fleetwood Crescent, photo 55

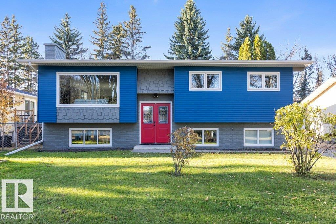
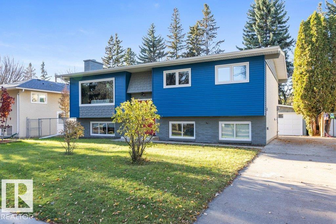
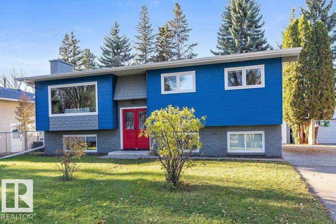
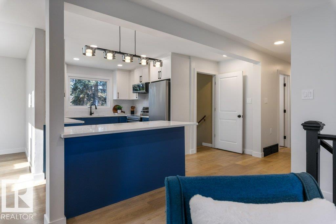
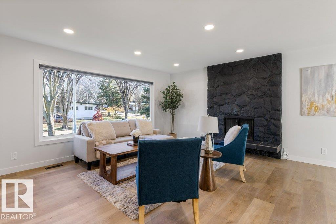
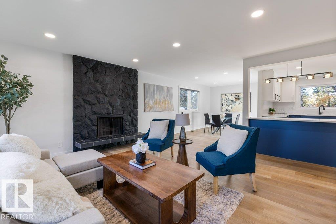
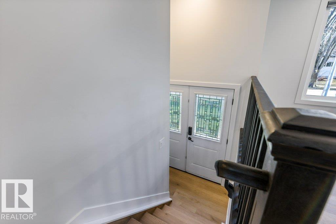
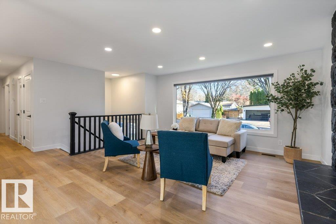
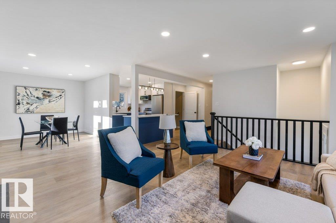
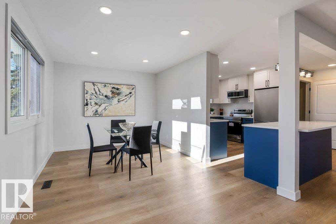
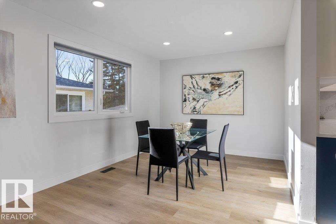
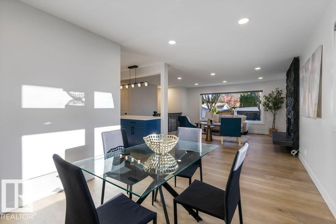
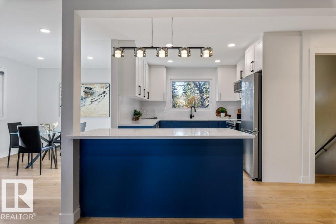
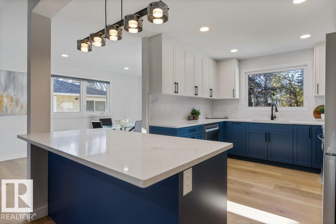
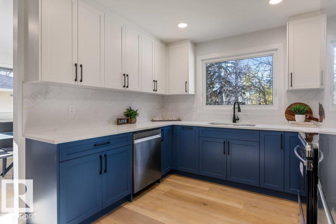
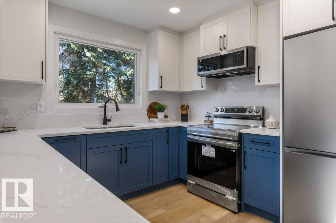
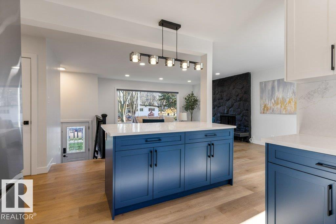
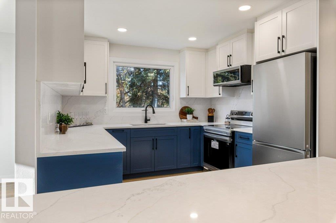
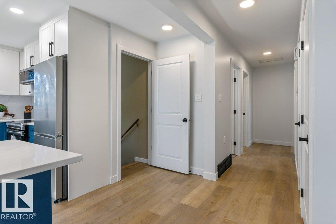
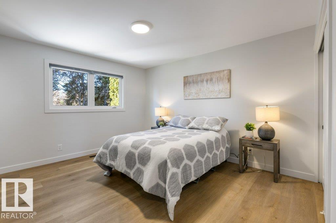
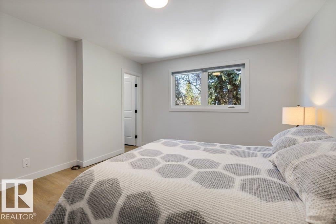
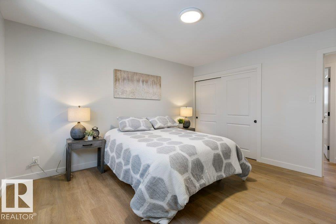
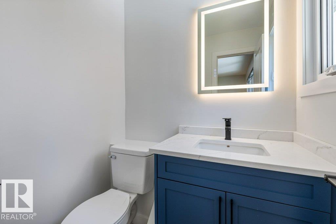
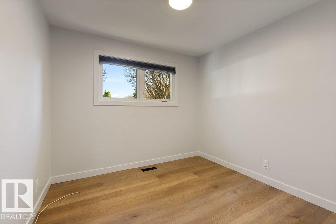
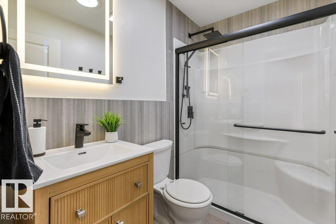
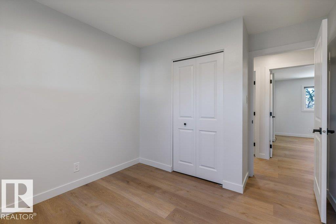
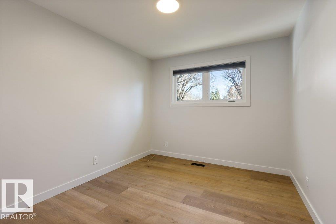
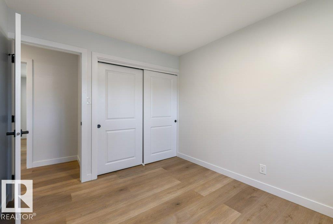
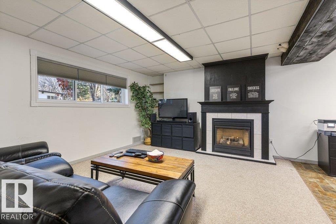
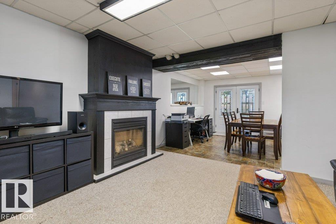
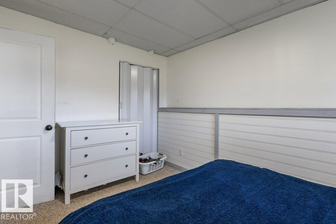
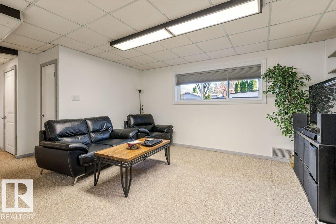
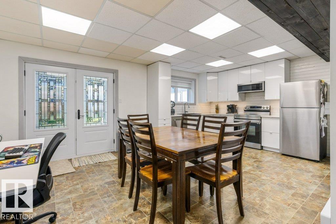
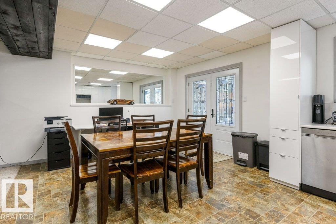
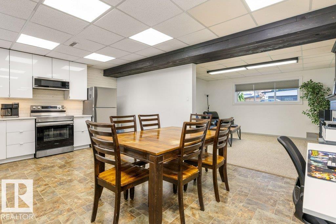
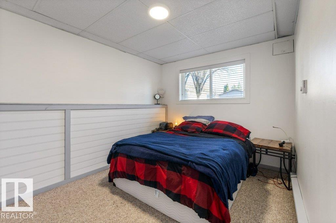
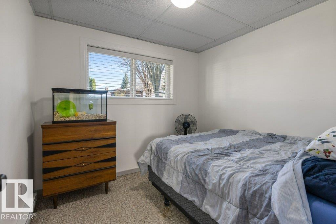
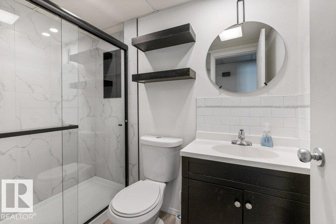
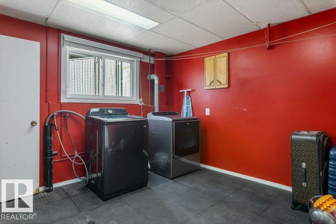
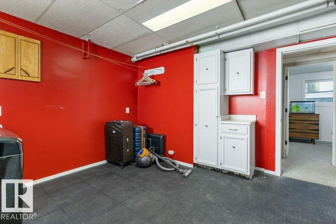
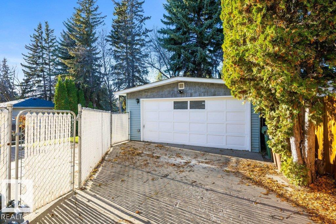
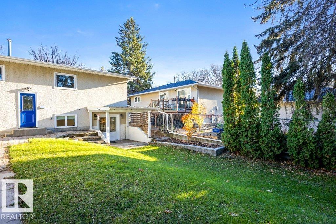
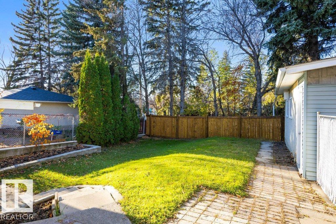
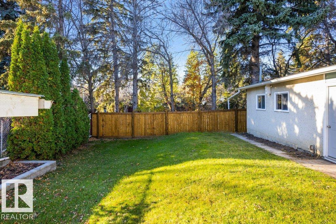
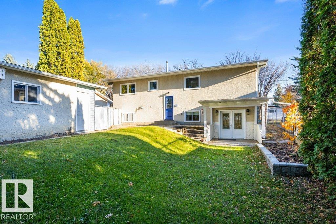
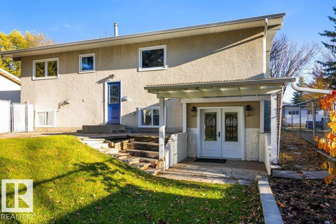
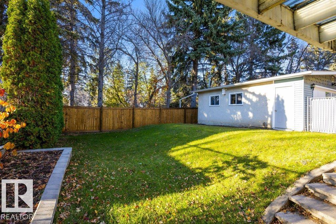
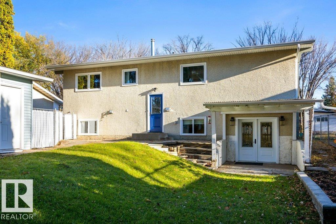
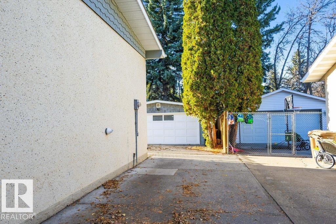
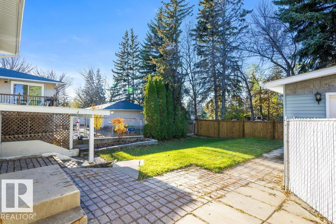
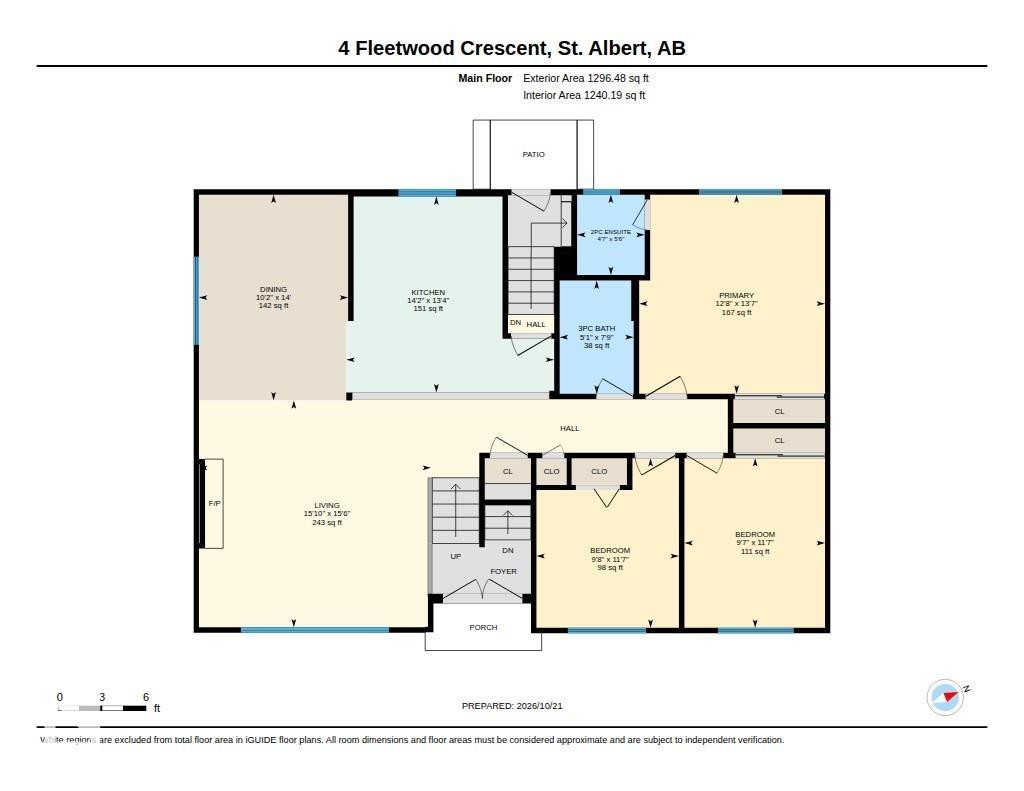
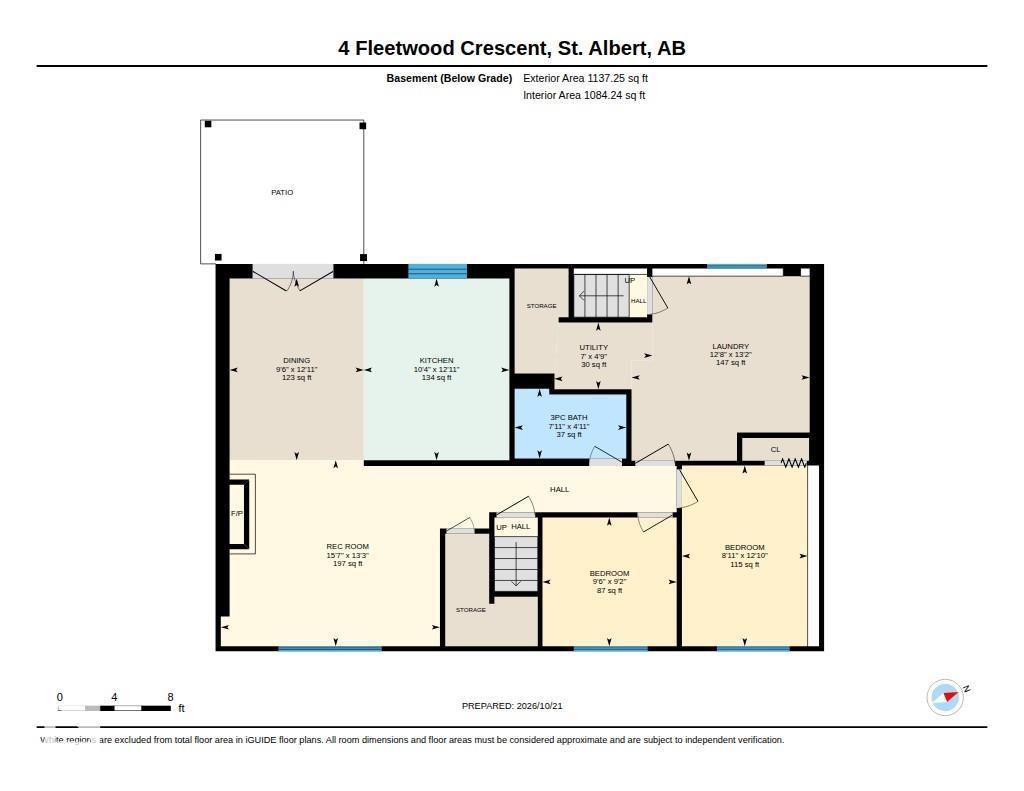
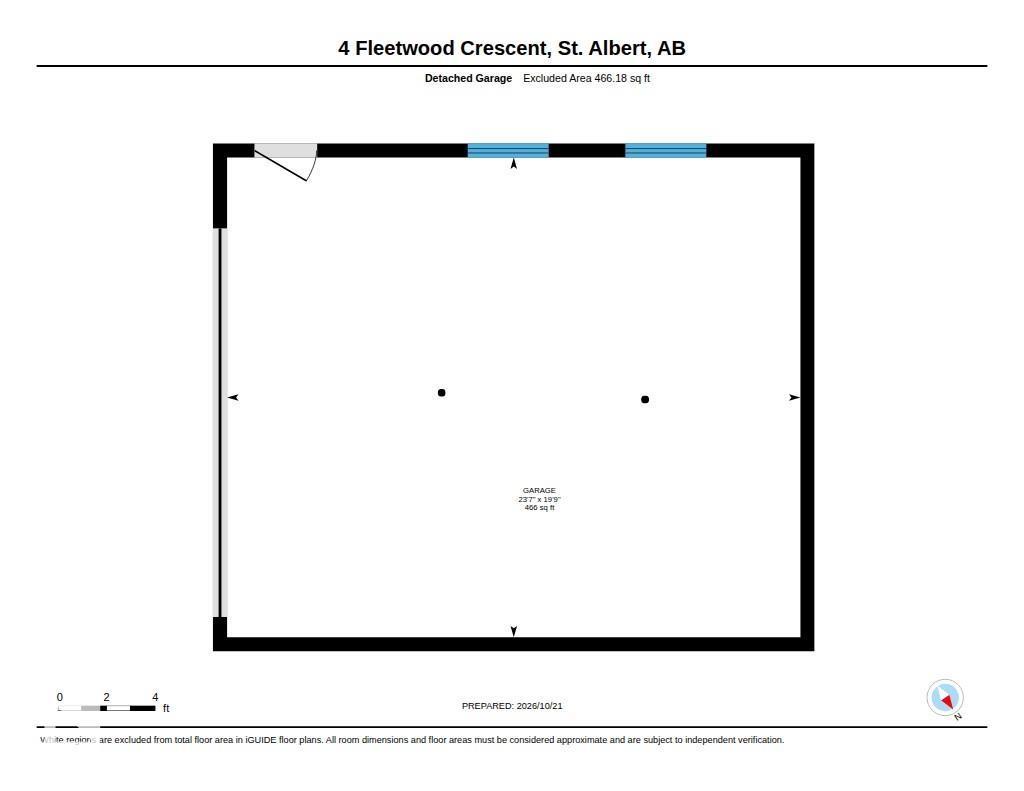
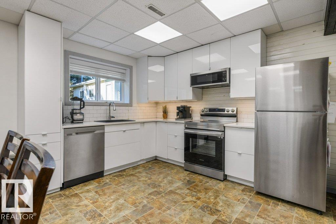
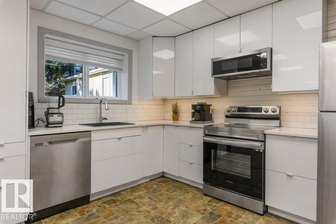
Beautifully updated and move-in ready, this 5-bedroom bi-level on a quiet Forest Lawn crescent offers over 2,300 sq ft of living space. The bright main floor features new vinyl plank flooring, pot lights and a sun-filled living room with a striking stone fireplace. The stunning kitchen showcases navy and white shaker cabinetry, quartz counters, stainless appliances and a large island. Three bedrooms up include a primary with 2-piece ensuite, plus a spa-inspired 3-piece bath with walk-in shower. The fully developed lower level has its own kitchen, a rec room with gas fireplace, two more bedrooms, a 3-piece bath, a large laundry room and French doors to a covered patio, ideal for extended family. Outside you will find a fenced yard with mature trees and a double detached garage. Major updates include roof and soffits (2018), all new windows (2019), plus a new furnace and hot water tank. Minutes to downtown St. Albert, schools, shopping and the Red Willow trail system. (id:67058)
Listed as MLS® #E4513743, 4 Fleetwood Crescent in St. Albert is a house of roughly 1,297 sq ft. Built in 1972, the home has 5 bedrooms and 3 bathrooms. It is currently listed at $609,900, 0 days on market. St. Albert currently has 241 active listings (140 of them house listings); the median asking price is $539,000, ranging from $129,900 to $3,250,000.

Features

Property typeHouse
Bedrooms5
Bathrooms3
Living area1,297 sq ft
Year built1972

Community

CitySt. Albert
Postal codeT8N1R5

Interior

BasementFinished, Full, Walk out
HeatingForced air
AppliancesWasher, Dishwasher, Dryer, Two stoves, Garage door opener, Garage door opener remote(s), Two Refrigerators

Exterior

ParkingDetached Garage

Listing

MLS® numberE4513743
Listed2026-10-21
Days on market0
Listing officeRE/MAX Elite