AboutSellListingsReviewsCommunitiesContactInstagram
Cameron Dembinsky

Contact Cam to see this listing in person.
Cameron Dembinsky · REALTOR®
Courtesy Of Tatum Fitton Of ComFree

15 Belmont Drive, St. Albert, Alberta

House · MLS® #E4513790
$715,000
Powered by REALTOR.ca
6Beds
4Baths
2,289Sq ft
0.17Acres
1993Built
15 Belmont Drive, St. Albert: 6 bed house15 Belmont Drive, photo 215 Belmont Drive, photo 315 Belmont Drive, photo 415 Belmont Drive, photo 515 Belmont Drive, photo 615 Belmont Drive, photo 715 Belmont Drive, photo 815 Belmont Drive, photo 915 Belmont Drive, photo 1015 Belmont Drive, photo 1115 Belmont Drive, photo 1215 Belmont Drive, photo 1315 Belmont Drive, photo 1415 Belmont Drive, photo 1515 Belmont Drive, photo 1615 Belmont Drive, photo 1715 Belmont Drive, photo 1815 Belmont Drive, photo 1915 Belmont Drive, photo 2015 Belmont Drive, photo 2115 Belmont Drive, photo 2215 Belmont Drive, photo 2315 Belmont Drive, photo 2415 Belmont Drive, photo 2515 Belmont Drive, photo 2615 Belmont Drive, photo 2715 Belmont Drive, photo 2815 Belmont Drive, photo 2915 Belmont Drive, photo 3015 Belmont Drive, photo 3115 Belmont Drive, photo 3215 Belmont Drive, photo 3315 Belmont Drive, photo 3415 Belmont Drive, photo 3515 Belmont Drive, photo 3615 Belmont Drive, photo 3715 Belmont Drive, photo 3815 Belmont Drive, photo 3915 Belmont Drive, photo 4015 Belmont Drive, photo 4115 Belmont Drive, photo 4215 Belmont Drive, photo 4315 Belmont Drive, photo 4415 Belmont Drive, photo 4515 Belmont Drive, photo 4615 Belmont Drive, photo 4715 Belmont Drive, photo 4815 Belmont Drive, photo 4915 Belmont Drive, photo 50

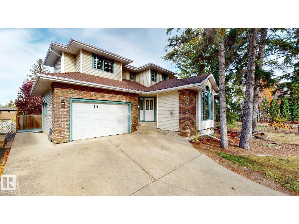
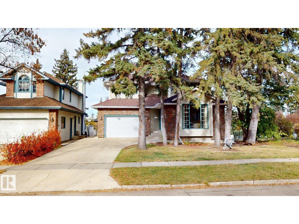
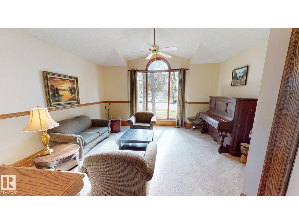
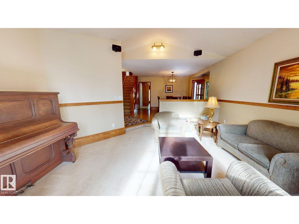
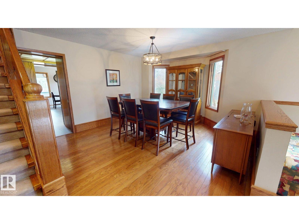
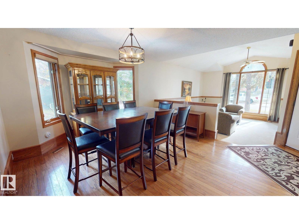
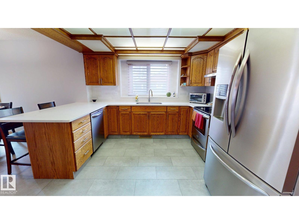
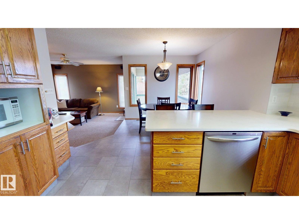
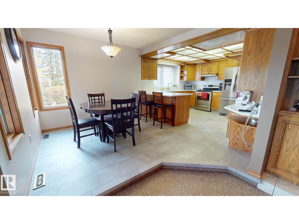
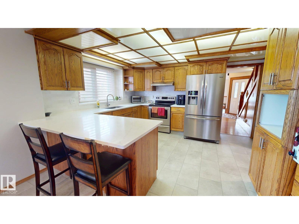
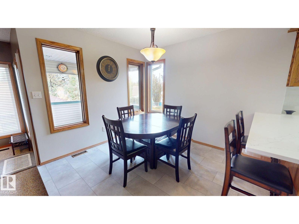
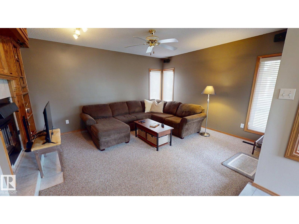
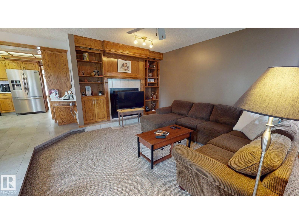
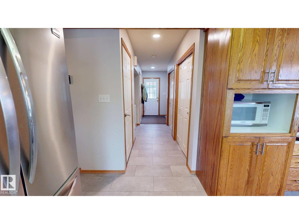
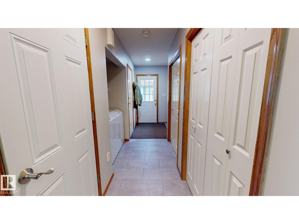
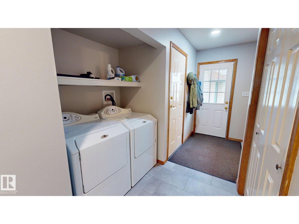
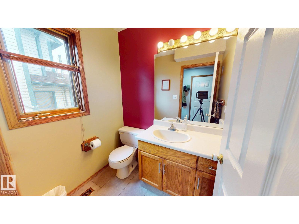
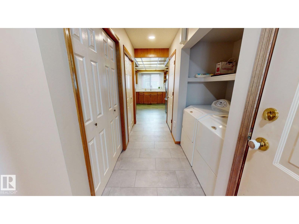
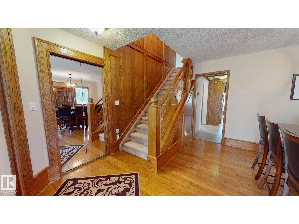
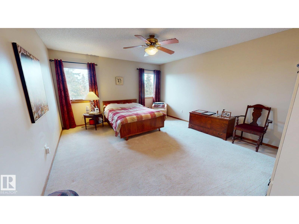
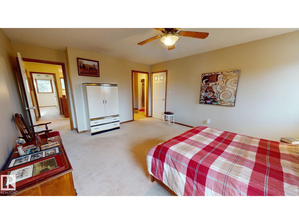
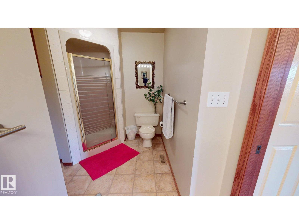
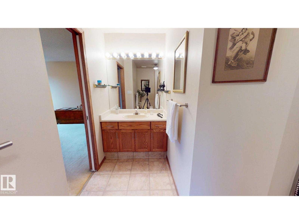
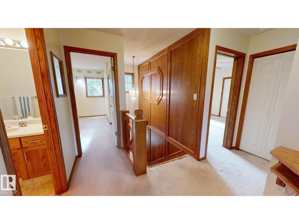
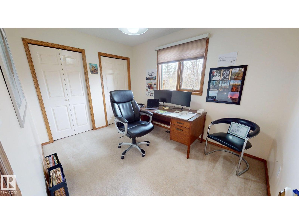
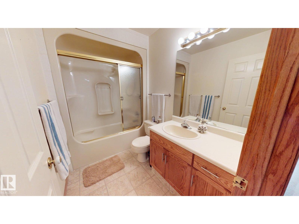
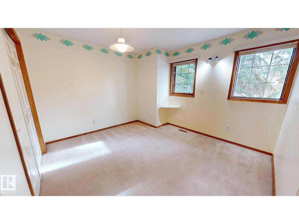
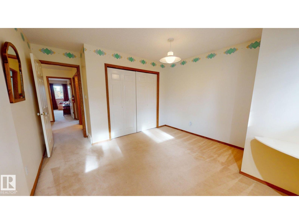
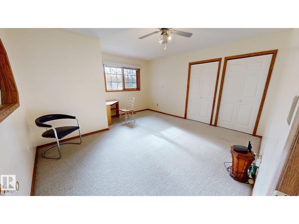
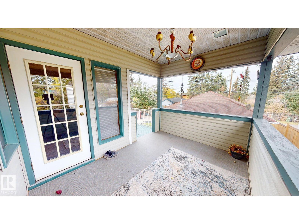
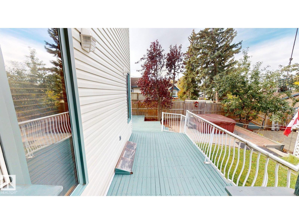
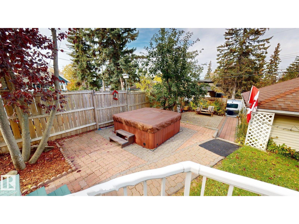
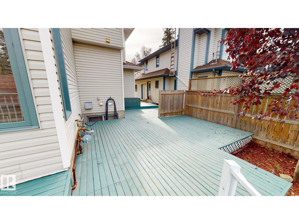
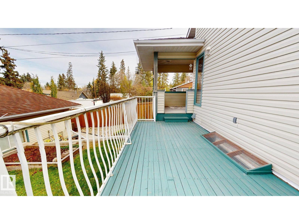
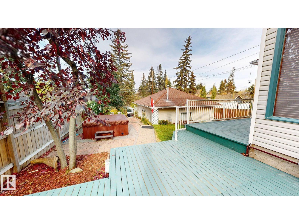
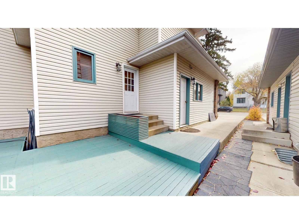
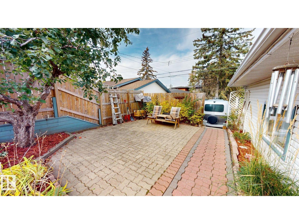
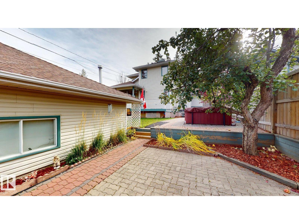
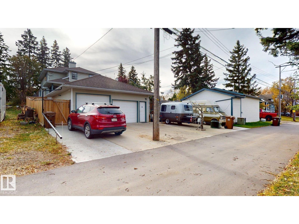
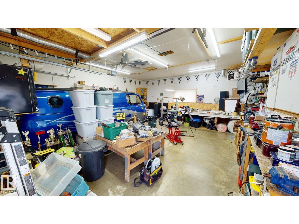
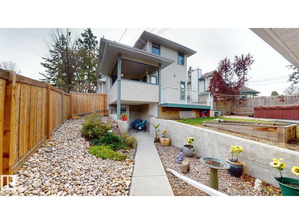
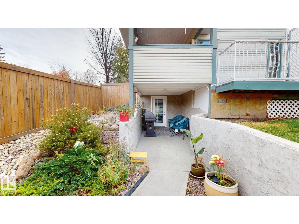
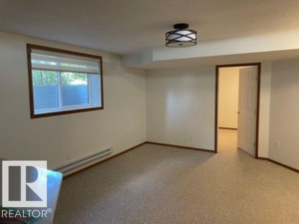
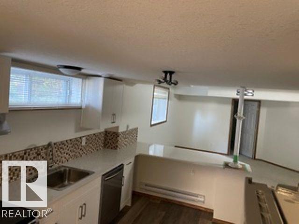
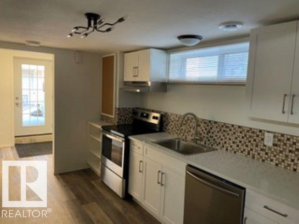
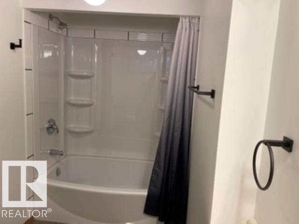
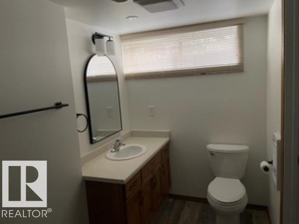
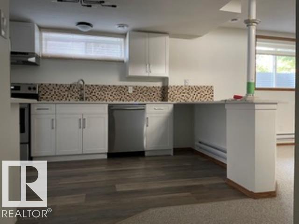
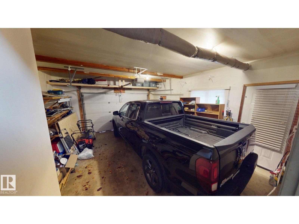
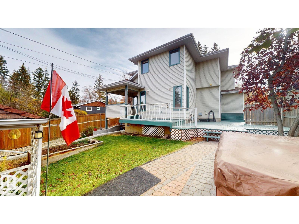
Welcome to 15 Belmont Drive, an approximately 2,289 sq. ft. 2-storey home on an extra-large lot in mature Braeside. Built by Garry Builder, the home offers spacious living across multiple levels. The main floor features a formal living room with a vaulted ceiling & hardwood flooring, along with a dining room, 8 ft ceilings, main-floor laundry, and a bright kitchen with new quartz countertops, backsplash and flooring. The sunken family room includes a wood-burning fireplace and access to the covered deck. Upstairs are 4 bedrooms, a 4-pc bath and 3-pc ensuite, with city views from the primary bedroom. Parking includes an oversized single attached garage plus a heated double detached workshop/garage with back-alley access, 220V power and 200-AMP service. The fully permitted legal walkout suite, completed in 2022, offers 2 bedrooms, kitchen, separate laundry, living room and storage, and is occupied by a month by month tenant. Located near the St. Albert Farmers' Market, Old Town and River Valley Trails. (id:67058)

MLS® #E4513790: 15 Belmont Drive in St. Albert, Alberta is a house of roughly 2,289 sq ft. Built in 1993, the home has 6 bedrooms and 4 bathrooms and sits on a lot of 0.17 acres. It is currently listed at $715,000, 0 days on market. Across St. Albert there are 241 homes for sale right now (140 of them house listings), with a median list price of $539,000 and the highest listed at $3,250,000.

Features

Property typeHouse
Bedrooms6
Bathrooms4
Living area2,289 sq ft
Lot size0.17 acres
Year built1993

Community

CitySt. Albert
Postal codeT8N0C4

Interior

BasementFinished, Walk out, See Remarks, Suite
HeatingForced air
AppliancesWasher, Refrigerator, Central Vacuum, Dishwasher, Stove, Dryer, Hood Fan, Window Coverings, Garage door opener, Garage door opener remote(s)

Exterior

ParkingAttached Garage, Detached Garage, See Remarks, Heated Garage

Listing

MLS® numberE4513790
Listed2026-10-21
Days on market0
Listing officeComFree