AboutSellListingsReviewsCommunitiesContactInstagram
Cameron Dembinsky

Contact Cam to see this listing in person.
Cameron Dembinsky · REALTOR®
Courtesy Of Lisa Erwin Of Exp Realty

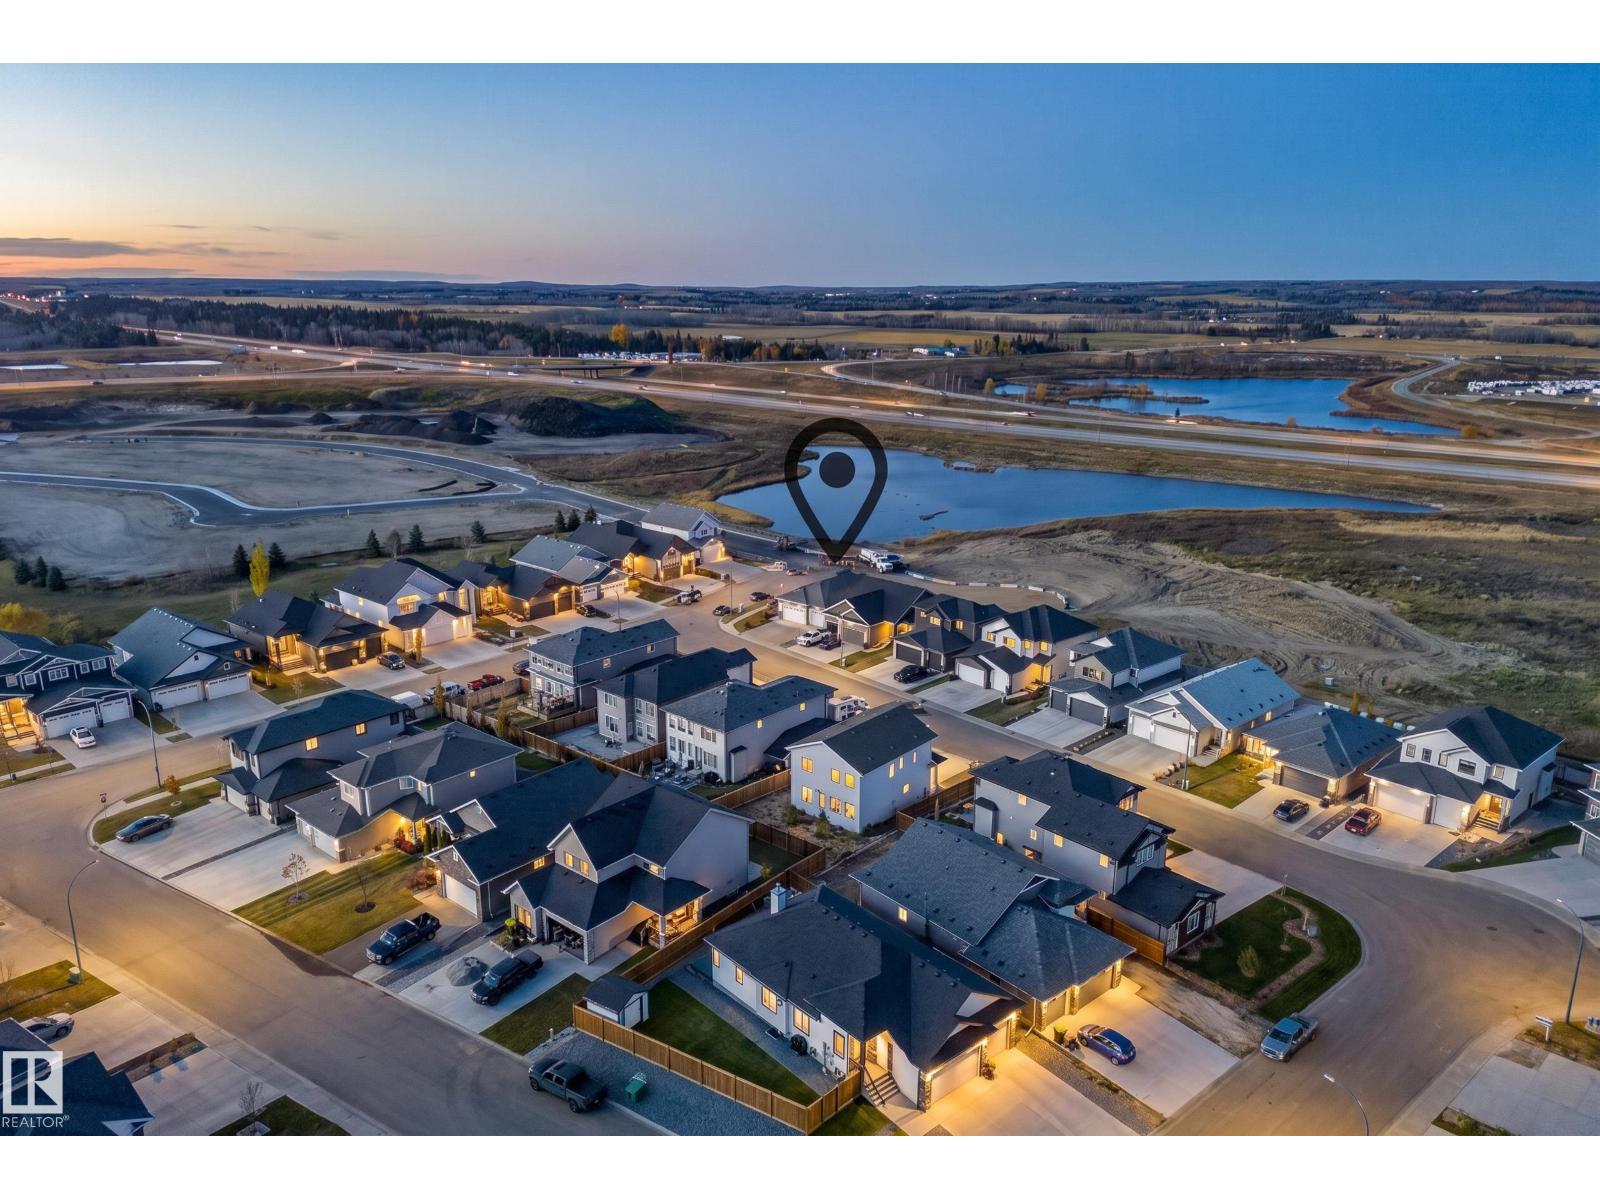
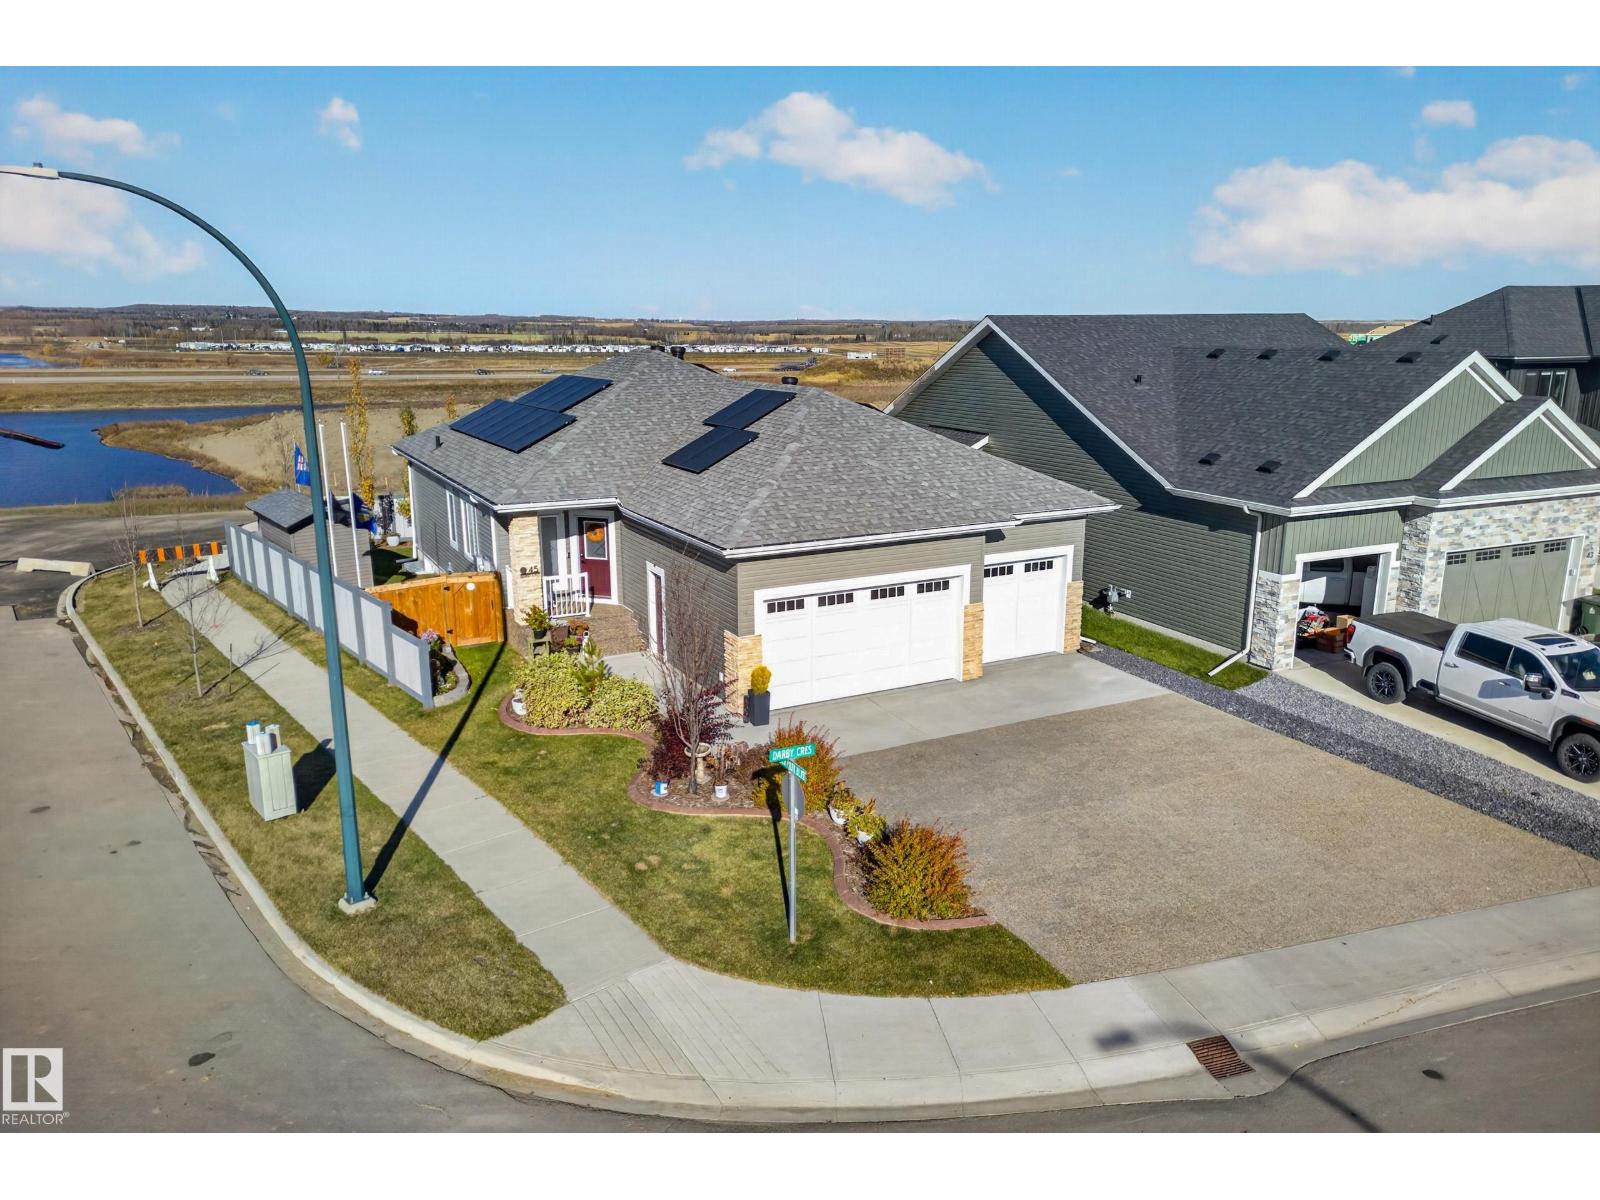
45 Darby Crescent, Spruce Grove, Alberta

House · MLS® #E4513883
$819,900
Powered by REALTOR.ca
3Beds
3Baths
1,490Sq ft
0.14Acres
2023Built
45 Darby Crescent, Spruce Grove: 3 bed house45 Darby Crescent, photo 245 Darby Crescent, photo 345 Darby Crescent, photo 445 Darby Crescent, photo 545 Darby Crescent, photo 645 Darby Crescent, photo 745 Darby Crescent, photo 845 Darby Crescent, photo 945 Darby Crescent, photo 1045 Darby Crescent, photo 1145 Darby Crescent, photo 1245 Darby Crescent, photo 1345 Darby Crescent, photo 1445 Darby Crescent, photo 1545 Darby Crescent, photo 1645 Darby Crescent, photo 1745 Darby Crescent, photo 1845 Darby Crescent, photo 1945 Darby Crescent, photo 2045 Darby Crescent, photo 2145 Darby Crescent, photo 2245 Darby Crescent, photo 2345 Darby Crescent, photo 2445 Darby Crescent, photo 2545 Darby Crescent, photo 2645 Darby Crescent, photo 2745 Darby Crescent, photo 2845 Darby Crescent, photo 2945 Darby Crescent, photo 3045 Darby Crescent, photo 3145 Darby Crescent, photo 3245 Darby Crescent, photo 3345 Darby Crescent, photo 3445 Darby Crescent, photo 3545 Darby Crescent, photo 3645 Darby Crescent, photo 3745 Darby Crescent, photo 3845 Darby Crescent, photo 3945 Darby Crescent, photo 4045 Darby Crescent, photo 4145 Darby Crescent, photo 4245 Darby Crescent, photo 4345 Darby Crescent, photo 4445 Darby Crescent, photo 4545 Darby Crescent, photo 4645 Darby Crescent, photo 4745 Darby Crescent, photo 4845 Darby Crescent, photo 4945 Darby Crescent, photo 5045 Darby Crescent, photo 5145 Darby Crescent, photo 5245 Darby Crescent, photo 5345 Darby Crescent, photo 5445 Darby Crescent, photo 5545 Darby Crescent, photo 5645 Darby Crescent, photo 5745 Darby Crescent, photo 5845 Darby Crescent, photo 5945 Darby Crescent, photo 6045 Darby Crescent, photo 6145 Darby Crescent, photo 6245 Darby Crescent, photo 6345 Darby Crescent, photo 6445 Darby Crescent, photo 6545 Darby Crescent, photo 6645 Darby Crescent, photo 6745 Darby Crescent, photo 6845 Darby Crescent, photo 6945 Darby Crescent, photo 7045 Darby Crescent, photo 7145 Darby Crescent, photo 7245 Darby Crescent, photo 7345 Darby Crescent, photo 7445 Darby Crescent, photo 75

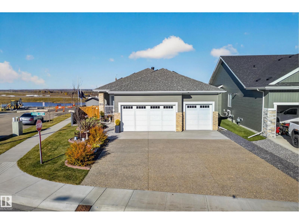
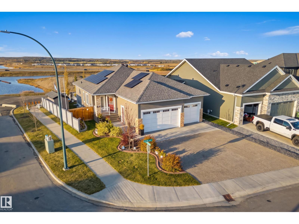
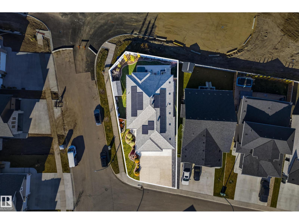
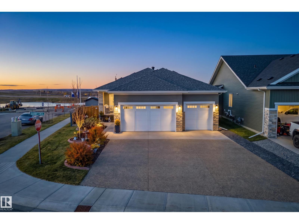
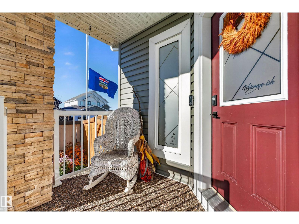
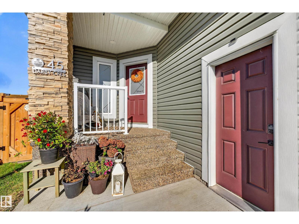
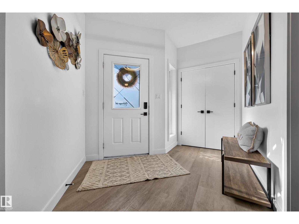
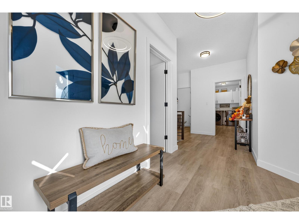
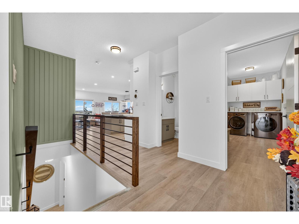
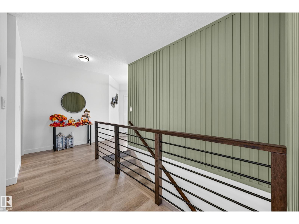
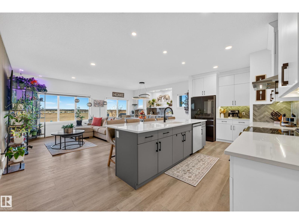
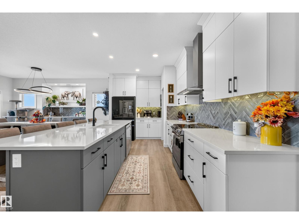
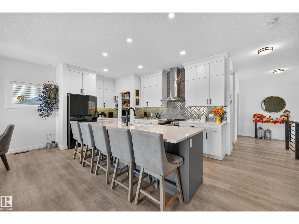
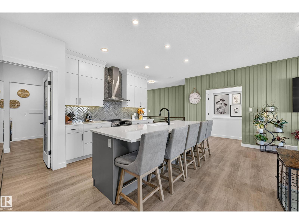
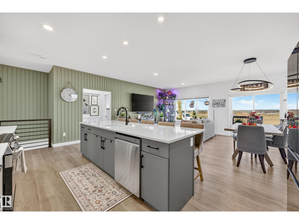
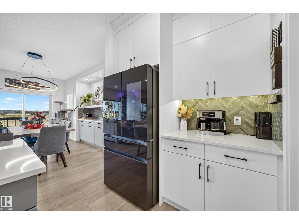
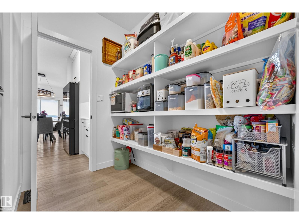
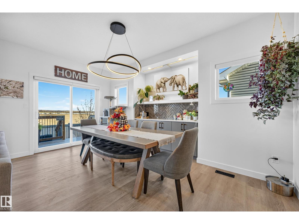
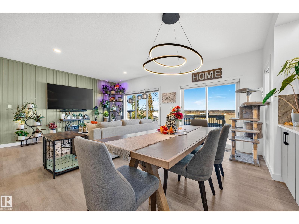
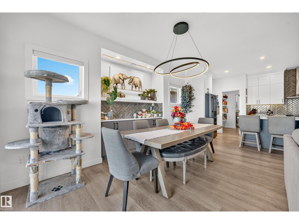
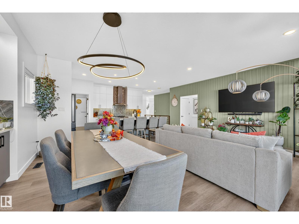
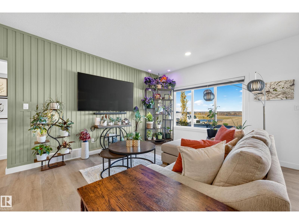
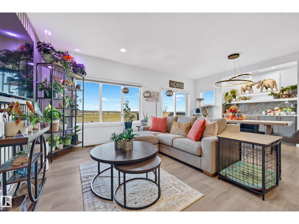
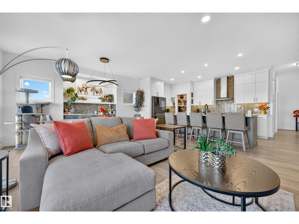
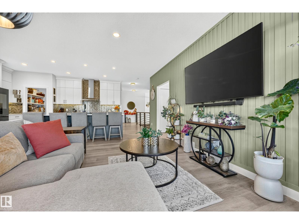
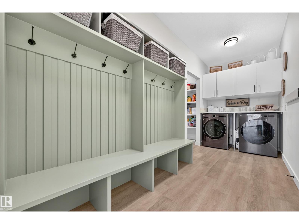
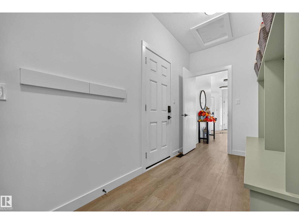
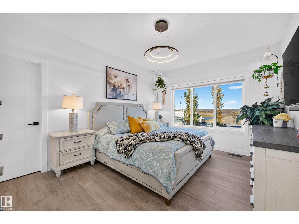
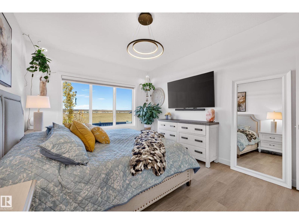
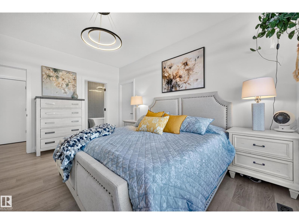
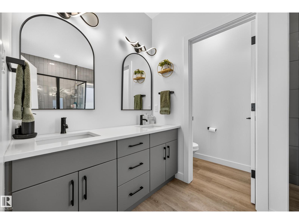
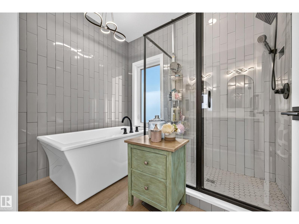
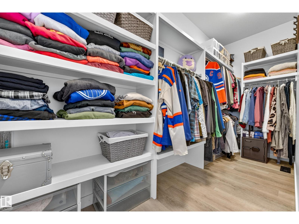
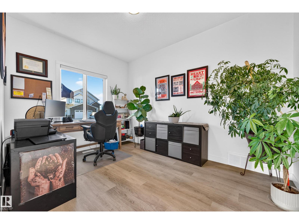
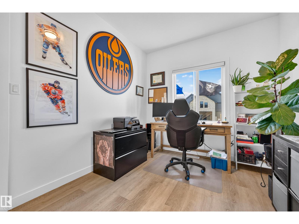
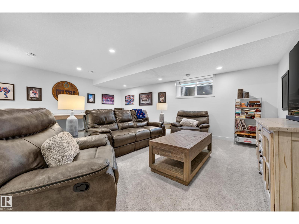
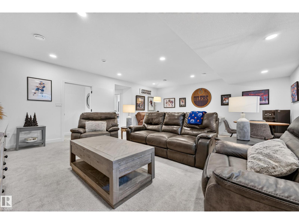
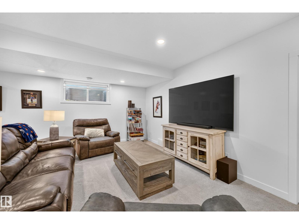
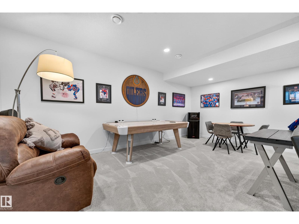
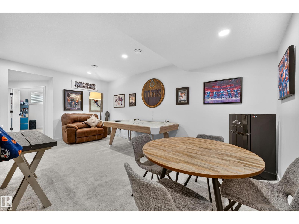
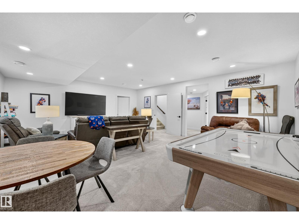
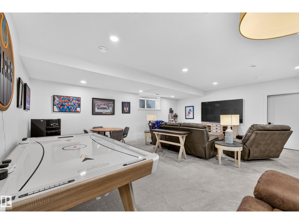
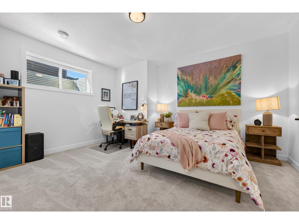
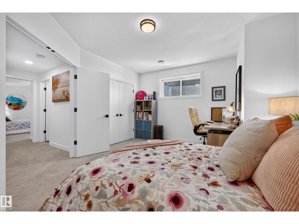
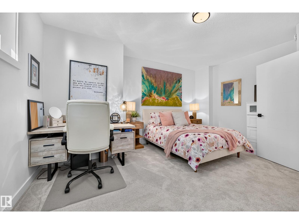
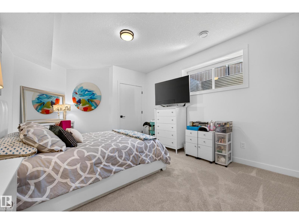
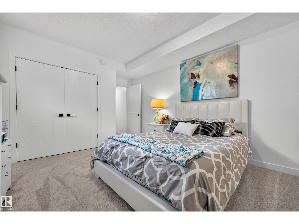
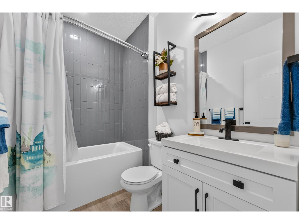
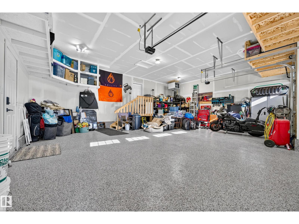
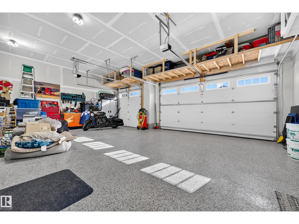
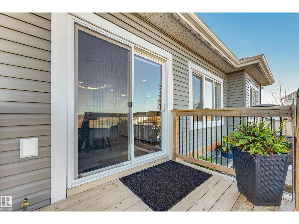
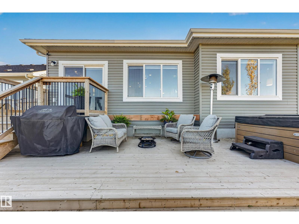
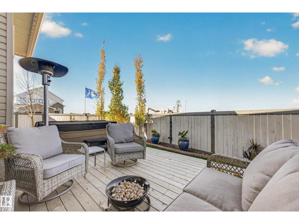
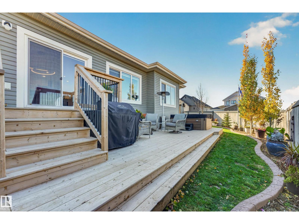
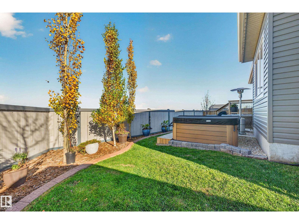
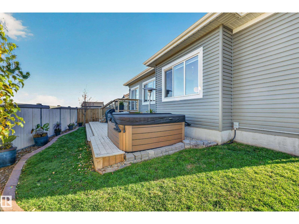
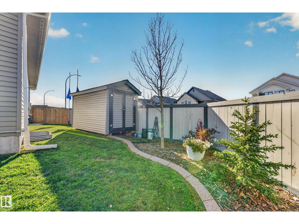
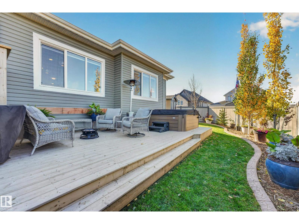
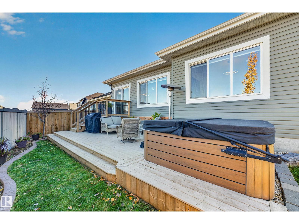
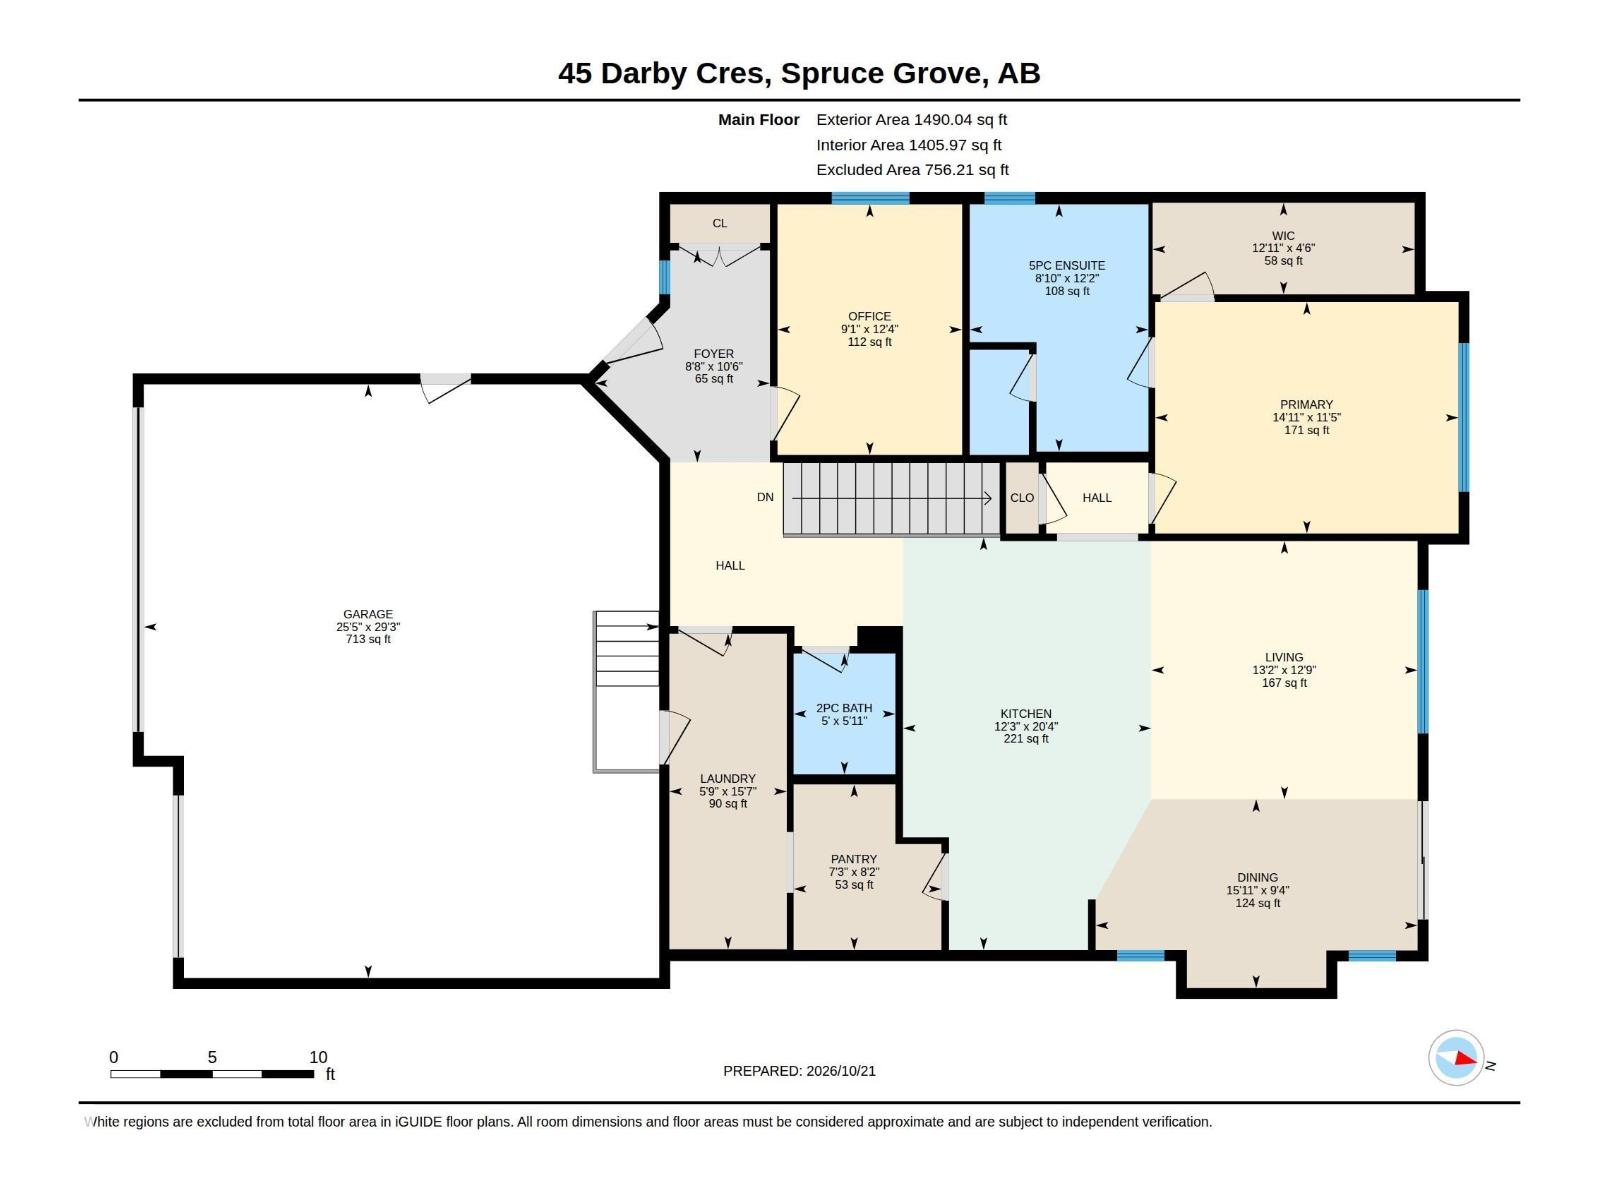
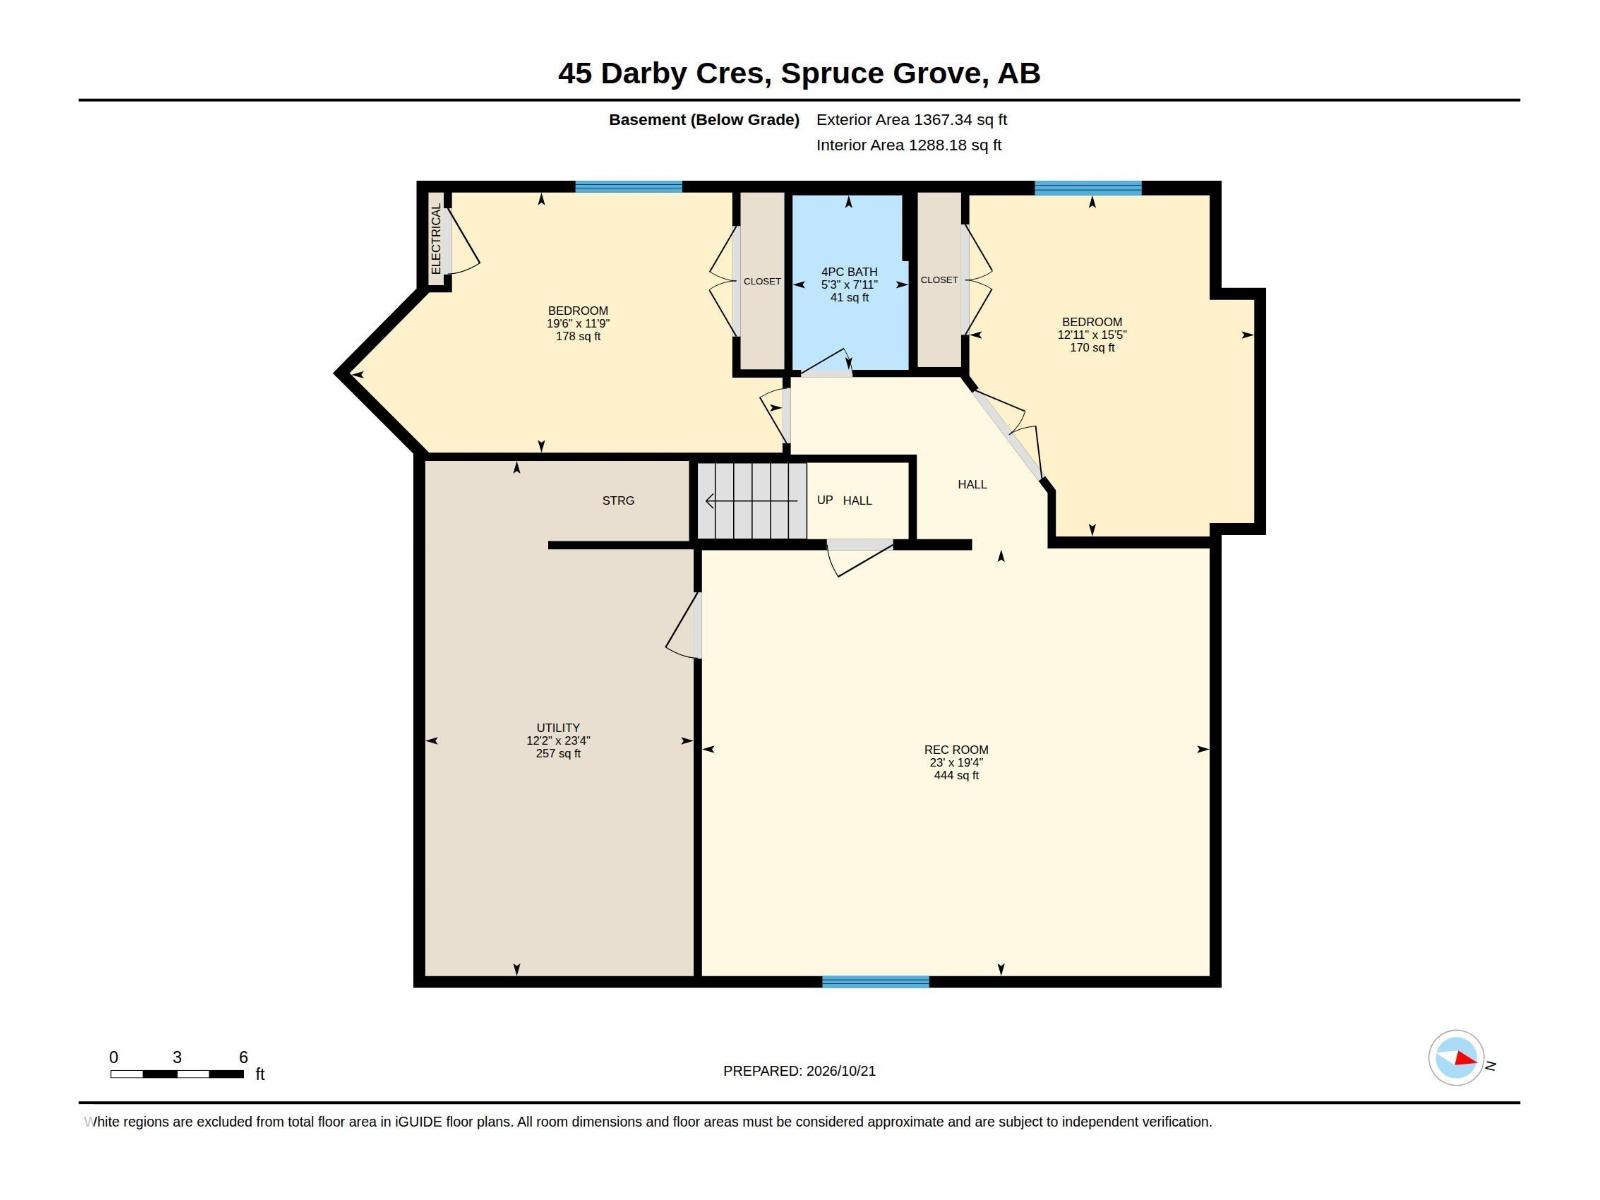
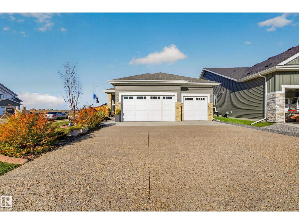
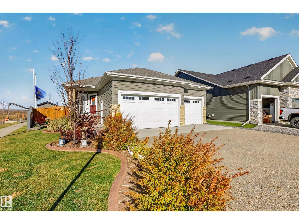
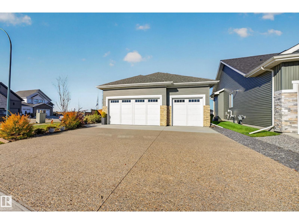
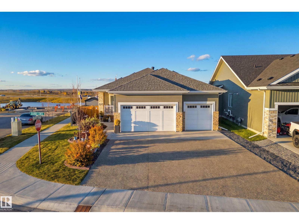
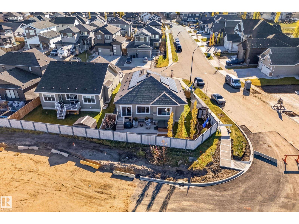
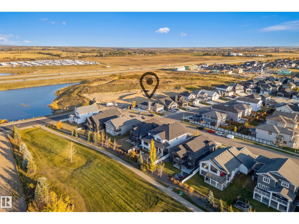
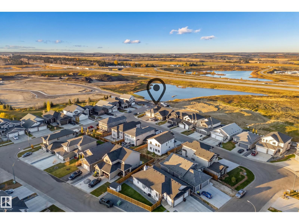
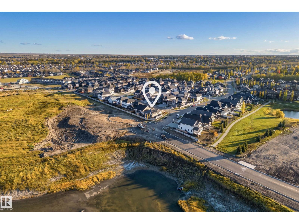
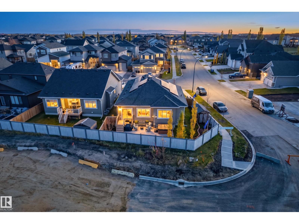
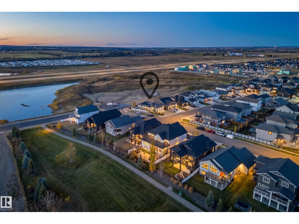
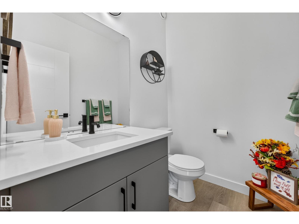
Welcome to this beautifully maintained, fully finished bungalow offering 1,409 sq ft above grade and an impressive 2,850 sqft of total living space. Designed with comfort and functionality in mind, this bright and spacious home is filled with natural light and features a huge kitchen with plenty of room for cooking, gathering, and entertaining. The main floor offers a spacious primary bedroom complete with a luxurious 5-pce ensuite, plus a convenient office, creating the perfect balance of work and relaxation. The fully finished basement provides even more living space with two huge bedrooms, a full bathroom, and a large family room—ideal for guests, kids, or movie nights. The triple-car garage is heated and features a durable epoxy floor, perfect for vehicles, hobbies, and extra storage. Step outside to enjoy the beautifully landscaped yard, with an abundance of mature perennials and lovely outdoor spaces. With generous living areas, thoughtful features & beautiful landscaping, this home is a 10/10! (id:67058)

45 Darby Crescent is a house of roughly 1,490 sq ft in Spruce Grove, Alberta, listed as MLS® #E4513883. Constructed in 2023, the home has 3 bedrooms and 3 bathrooms and sits on a lot of 0.14 acres. The current list price is $819,900 and has been on the market for 0 days. There are currently 299 active listings in Spruce Grove (188 of them house listings), with a median list price of $467,000 and a range from $69,900 to $2,000,000.

Features

Property typeHouse
Bedrooms3
Bathrooms3
Living area1,490 sq ft
Lot size0.14 acres
Year built2023

Community

CitySpruce Grove
Postal codeT7X0E6

Interior

BasementFinished, Full
HeatingForced air
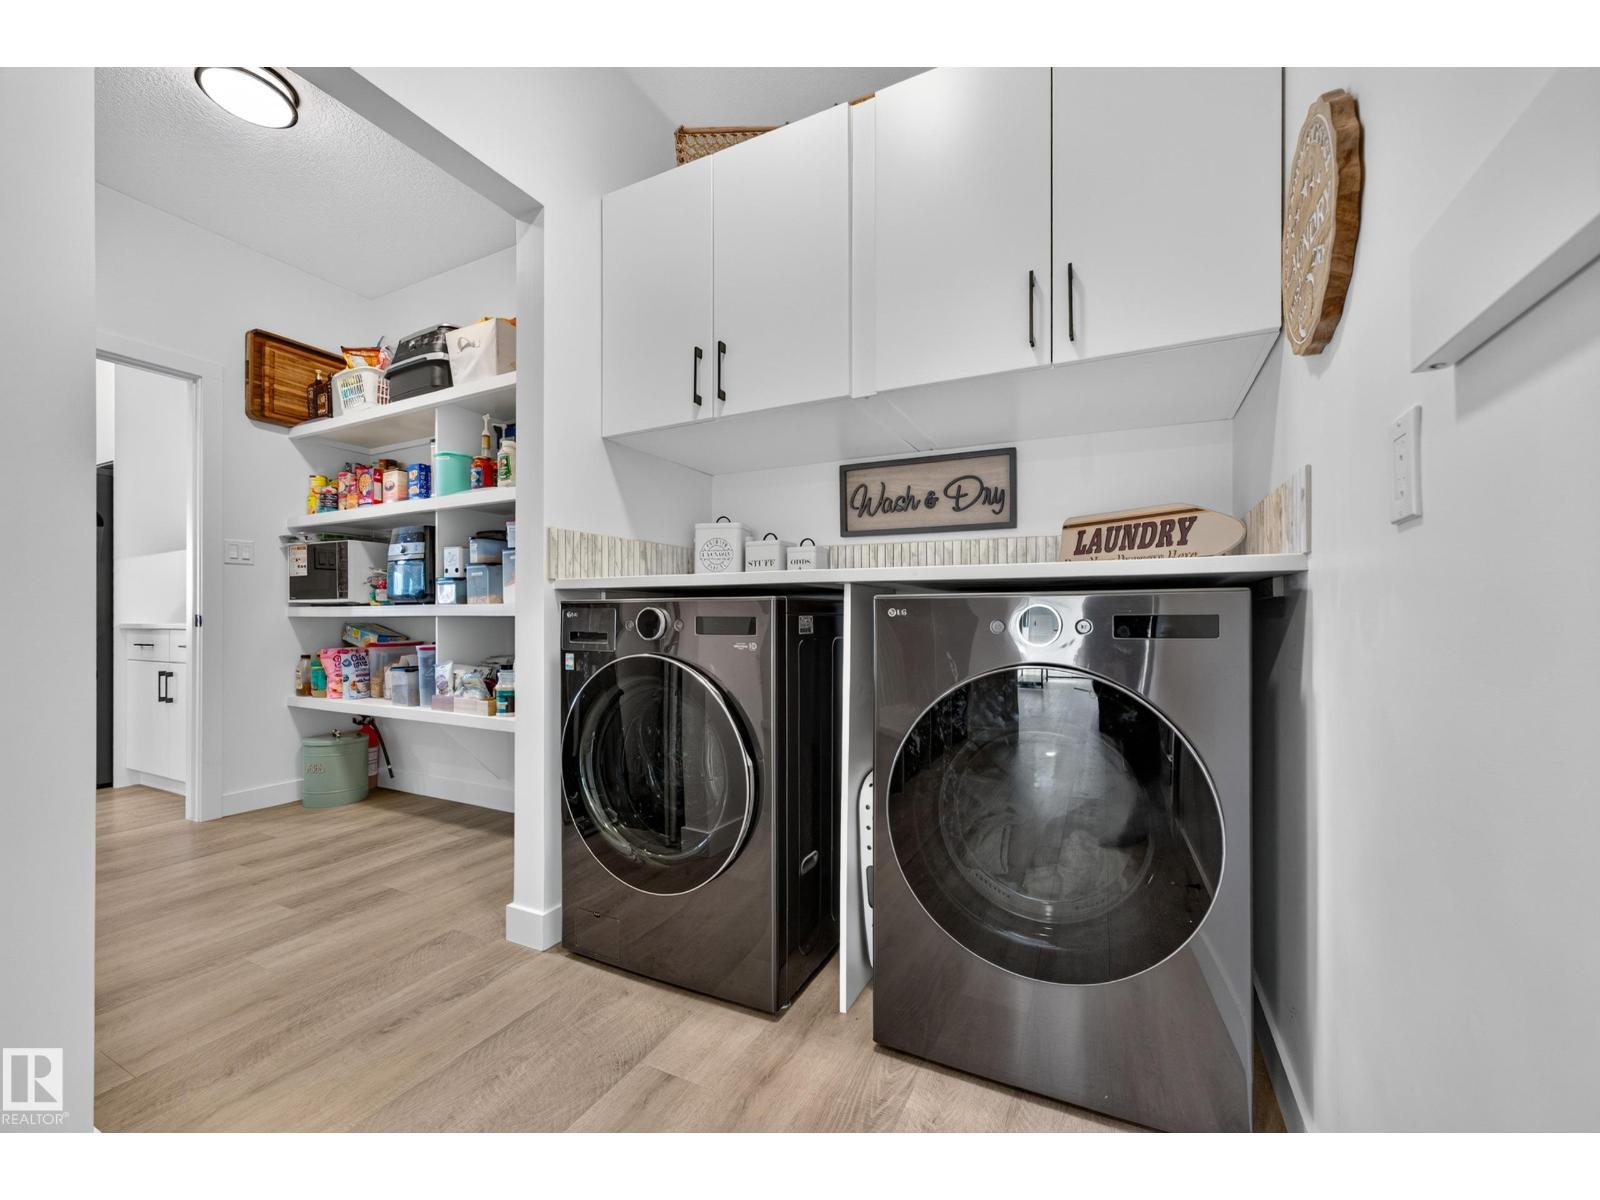
AppliancesWasher, Dishwasher, Stove, Dryer, Hood Fan, Window Coverings, Garage door opener, Garage door opener remote(s)

Exterior

ParkingAttached Garage, Heated Garage

Listing

MLS® numberE4513883
Listed2026-10-22
Days on market0
Listing officeExp Realty