AboutSellListingsReviewsCommunitiesContactInstagram
Cameron Dembinsky

Contact Cam to see this listing in person.
Cameron Dembinsky · REALTOR®
Courtesy Of Robert Vanovermeire Of Coldwell Banker Mountain Central

13 Dartmouth Crescent, St. Albert, Alberta

House · MLS® #E4513900
$550,000
Powered by REALTOR.ca
4Beds
4Baths
1,715Sq ft
1998Built
13 Dartmouth Crescent, St. Albert: 4 bed house13 Dartmouth Crescent, photo 213 Dartmouth Crescent, photo 313 Dartmouth Crescent, photo 413 Dartmouth Crescent, photo 513 Dartmouth Crescent, photo 613 Dartmouth Crescent, photo 713 Dartmouth Crescent, photo 813 Dartmouth Crescent, photo 913 Dartmouth Crescent, photo 1013 Dartmouth Crescent, photo 1113 Dartmouth Crescent, photo 1213 Dartmouth Crescent, photo 1313 Dartmouth Crescent, photo 1413 Dartmouth Crescent, photo 1513 Dartmouth Crescent, photo 1613 Dartmouth Crescent, photo 1713 Dartmouth Crescent, photo 1813 Dartmouth Crescent, photo 1913 Dartmouth Crescent, photo 2013 Dartmouth Crescent, photo 2113 Dartmouth Crescent, photo 2213 Dartmouth Crescent, photo 2313 Dartmouth Crescent, photo 2413 Dartmouth Crescent, photo 2513 Dartmouth Crescent, photo 2613 Dartmouth Crescent, photo 2713 Dartmouth Crescent, photo 2813 Dartmouth Crescent, photo 2913 Dartmouth Crescent, photo 3013 Dartmouth Crescent, photo 3113 Dartmouth Crescent, photo 3213 Dartmouth Crescent, photo 3313 Dartmouth Crescent, photo 3413 Dartmouth Crescent, photo 3513 Dartmouth Crescent, photo 3613 Dartmouth Crescent, photo 3713 Dartmouth Crescent, photo 3813 Dartmouth Crescent, photo 3913 Dartmouth Crescent, photo 4013 Dartmouth Crescent, photo 4113 Dartmouth Crescent, photo 4213 Dartmouth Crescent, photo 4313 Dartmouth Crescent, photo 4413 Dartmouth Crescent, photo 4513 Dartmouth Crescent, photo 4613 Dartmouth Crescent, photo 47

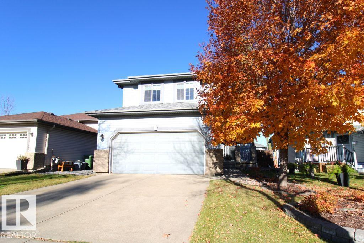
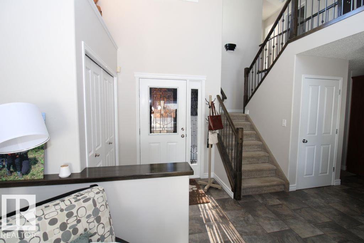
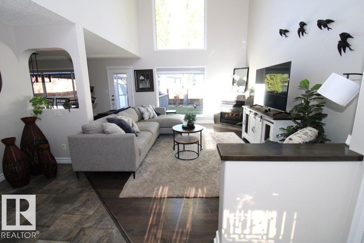
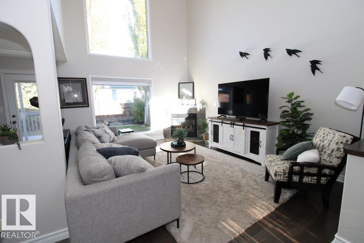
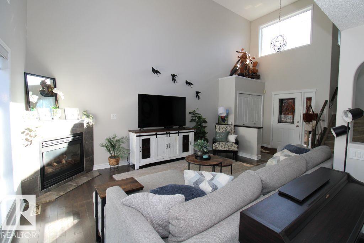
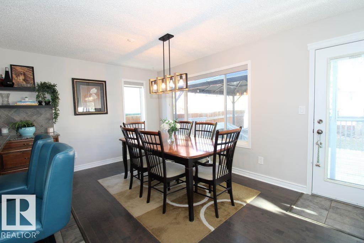
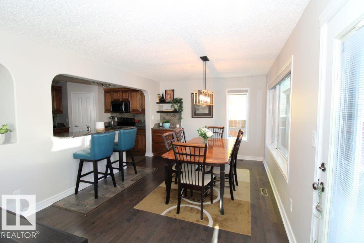
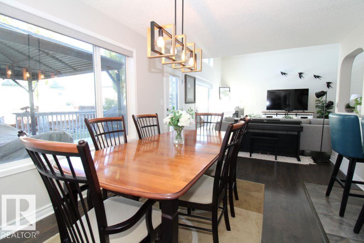
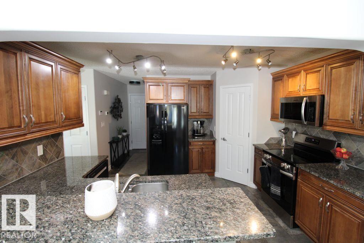
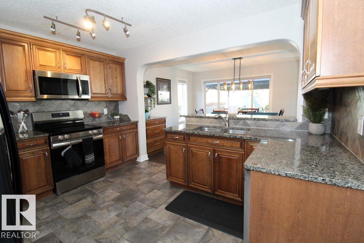
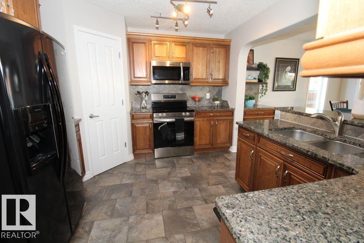
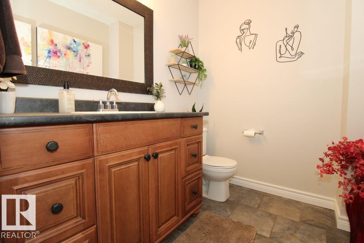
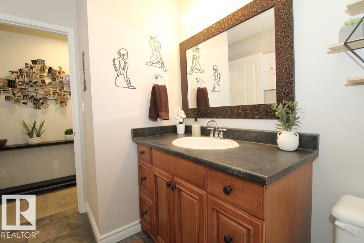
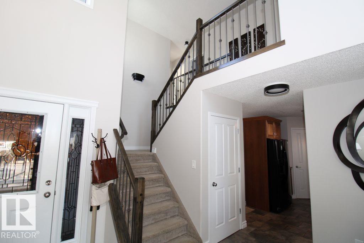
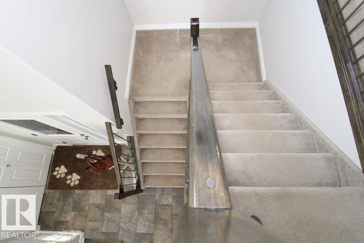
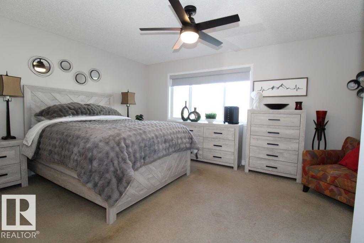
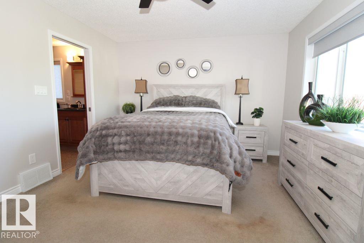
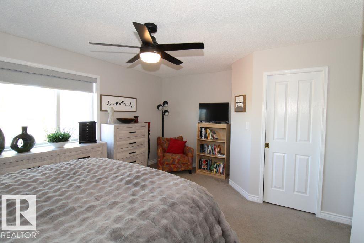
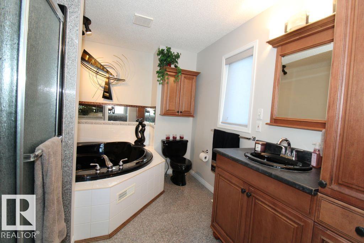
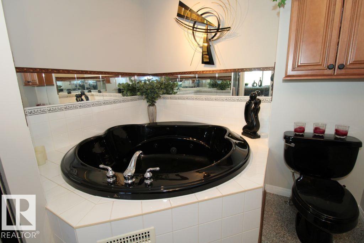
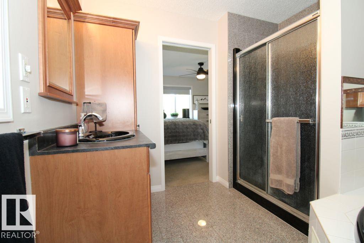
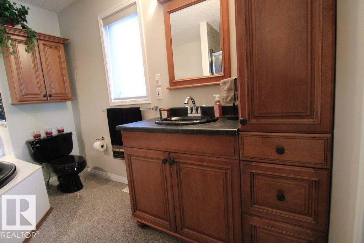
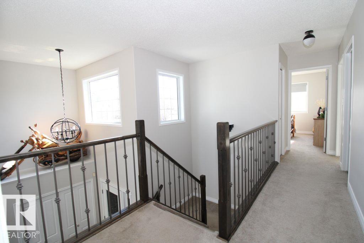
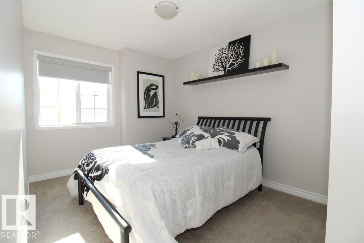
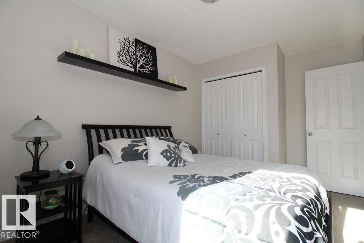
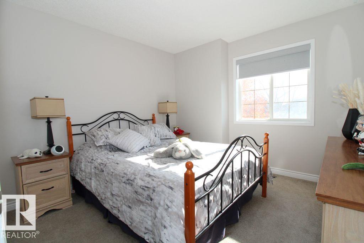
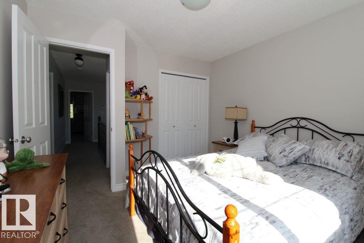
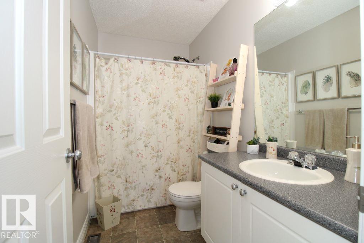
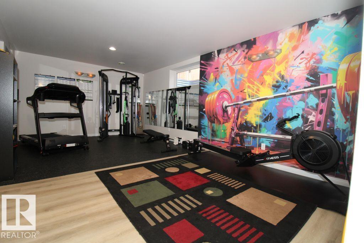
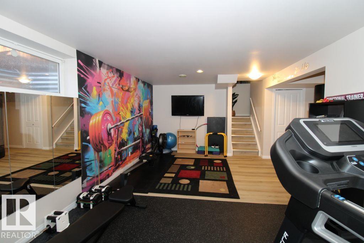
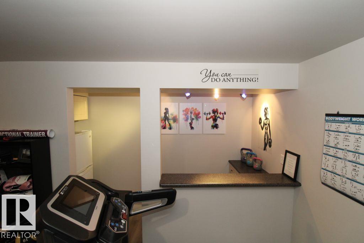
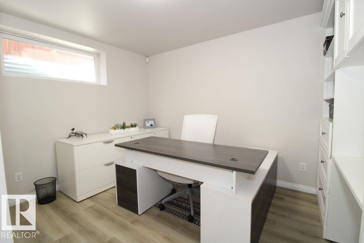
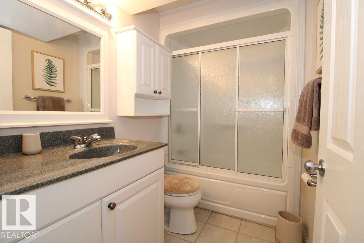
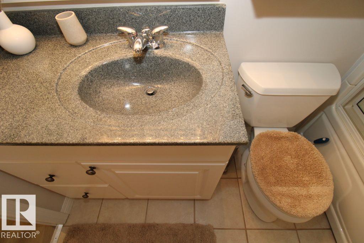
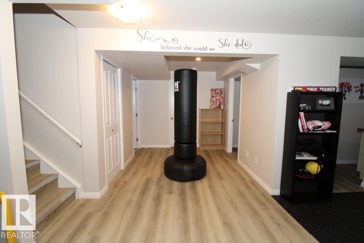
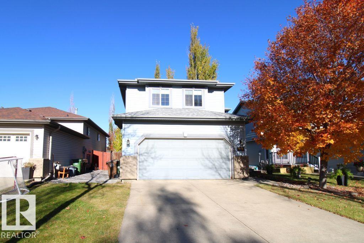
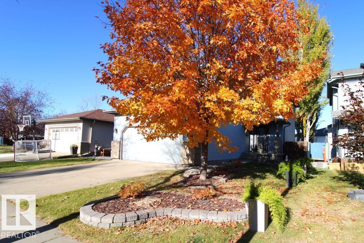
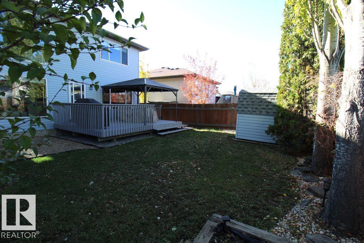
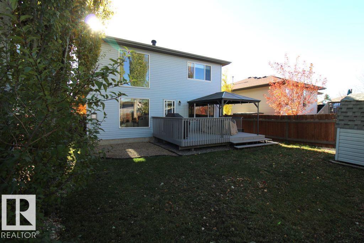
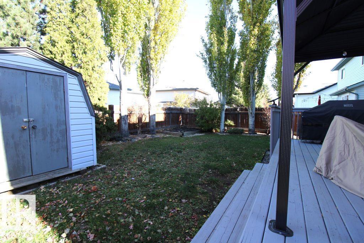
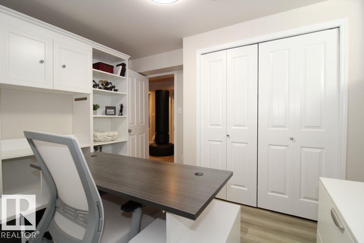
Welcome to this beautifully maintained 2-storey home in the desirable community of Deer Ridge, St. Albert! Offering 4 bedrooms and 3.5 bathrooms, this inviting home combines comfort, functionality, and space for the whole family. The bright living room features soaring vaulted ceilings, large windows, and a cozy gas fireplace. The well-appointed kitchen offers ample cabinetry, generous counter space, and a breakfast bar overlooking the dining area, making it perfect for everyday living and entertaining. Upstairs, the spacious primary bedroom features a private ensuite with a large jetted tub and separate shower. Two additional bedrooms and a full bathroom complete the upper level. The fully finished basement adds even more versatility, featuring a fourth bedroom, full bathroom, and flexible space currently used as a home gym, with potential for a home office or additional living area Step outside to enjoy the fully fenced backyard, complete with a deck, gazebo, and storage shed, an ideal setting for rel (id:67058)

MLS® #E4513900: 13 Dartmouth Crescent in St. Albert, Alberta is a house of roughly 1,715 sq ft. Constructed in 1998, the home has 4 bedrooms and 4 bathrooms. The current list price is $550,000 and has been on the market for 0 days. Across St. Albert there are 243 homes for sale right now (145 of them house listings), with a median list price of $539,900 and the highest listed at $3,250,000.

Features

Property typeHouse
Bedrooms4
Bathrooms4
Living area1,715 sq ft
Year built1998

Community

CitySt. Albert
Postal codeT8N6S4

Interior

BasementFinished, Full
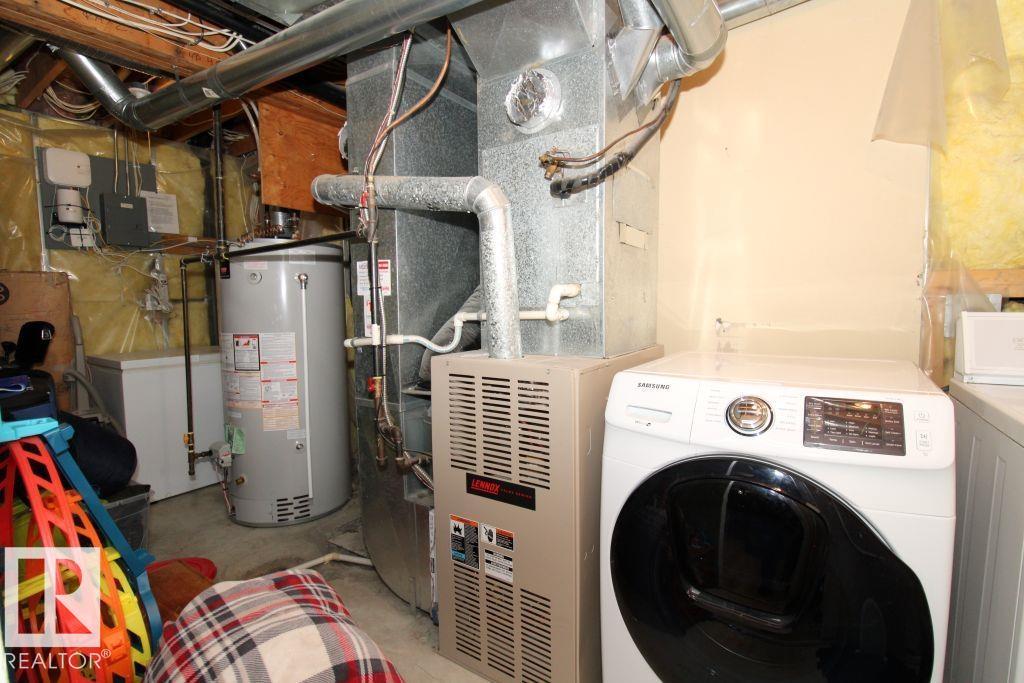
HeatingForced air
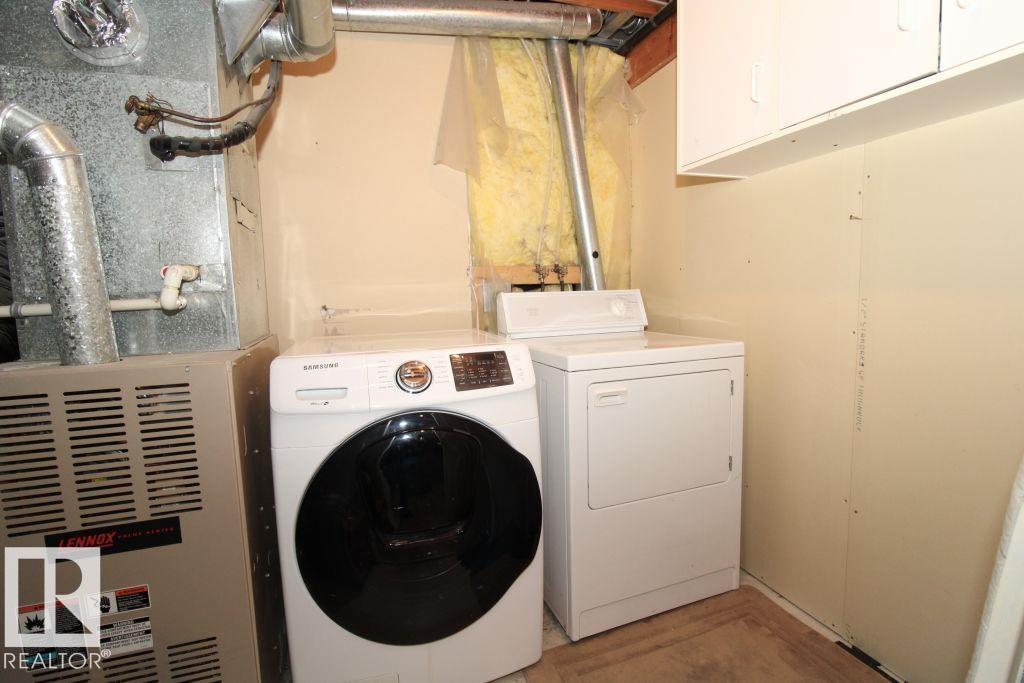
AppliancesWasher, Refrigerator, Dishwasher, Stove, Dryer, Alarm System, Microwave Range Hood Combo, See remarks, Window Coverings, Garage door opener, Garage door opener remote(s)

Exterior

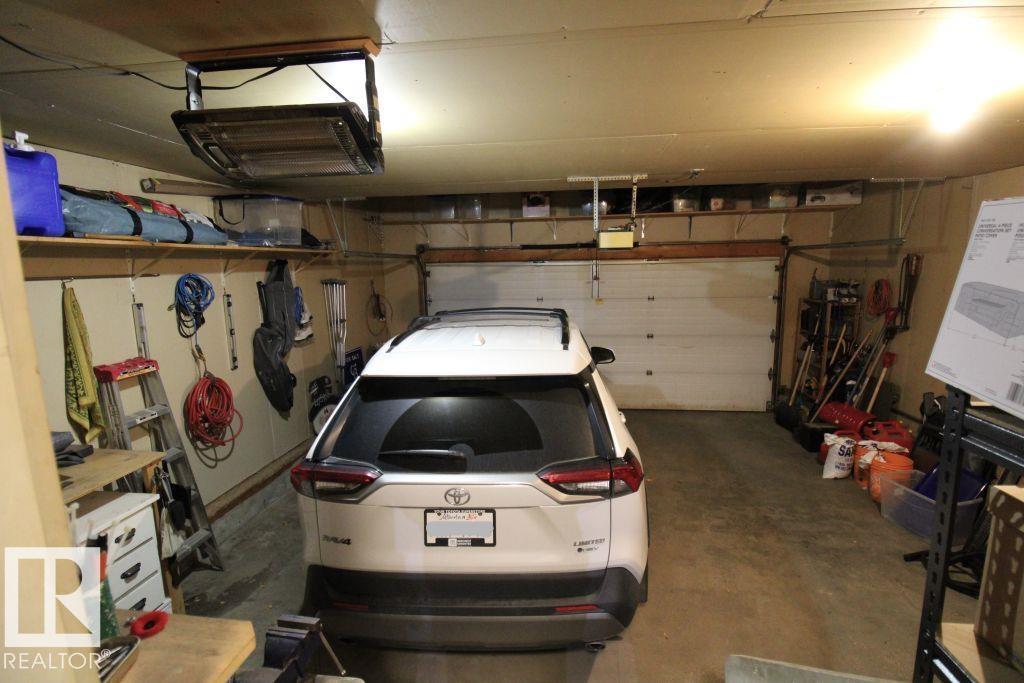
ParkingAttached Garage

Listing

MLS® numberE4513900
Listed2026-10-22
Days on market0
Listing officeColdwell Banker Mountain Central