AboutSellListingsReviewsCommunitiesContactInstagram
Cameron Dembinsky

Contact Cam to see this listing in person.

Cameron Dembinsky · REALTOR®
Courtesy Of Gurinder Khosa Of Century 21 Signature Realty

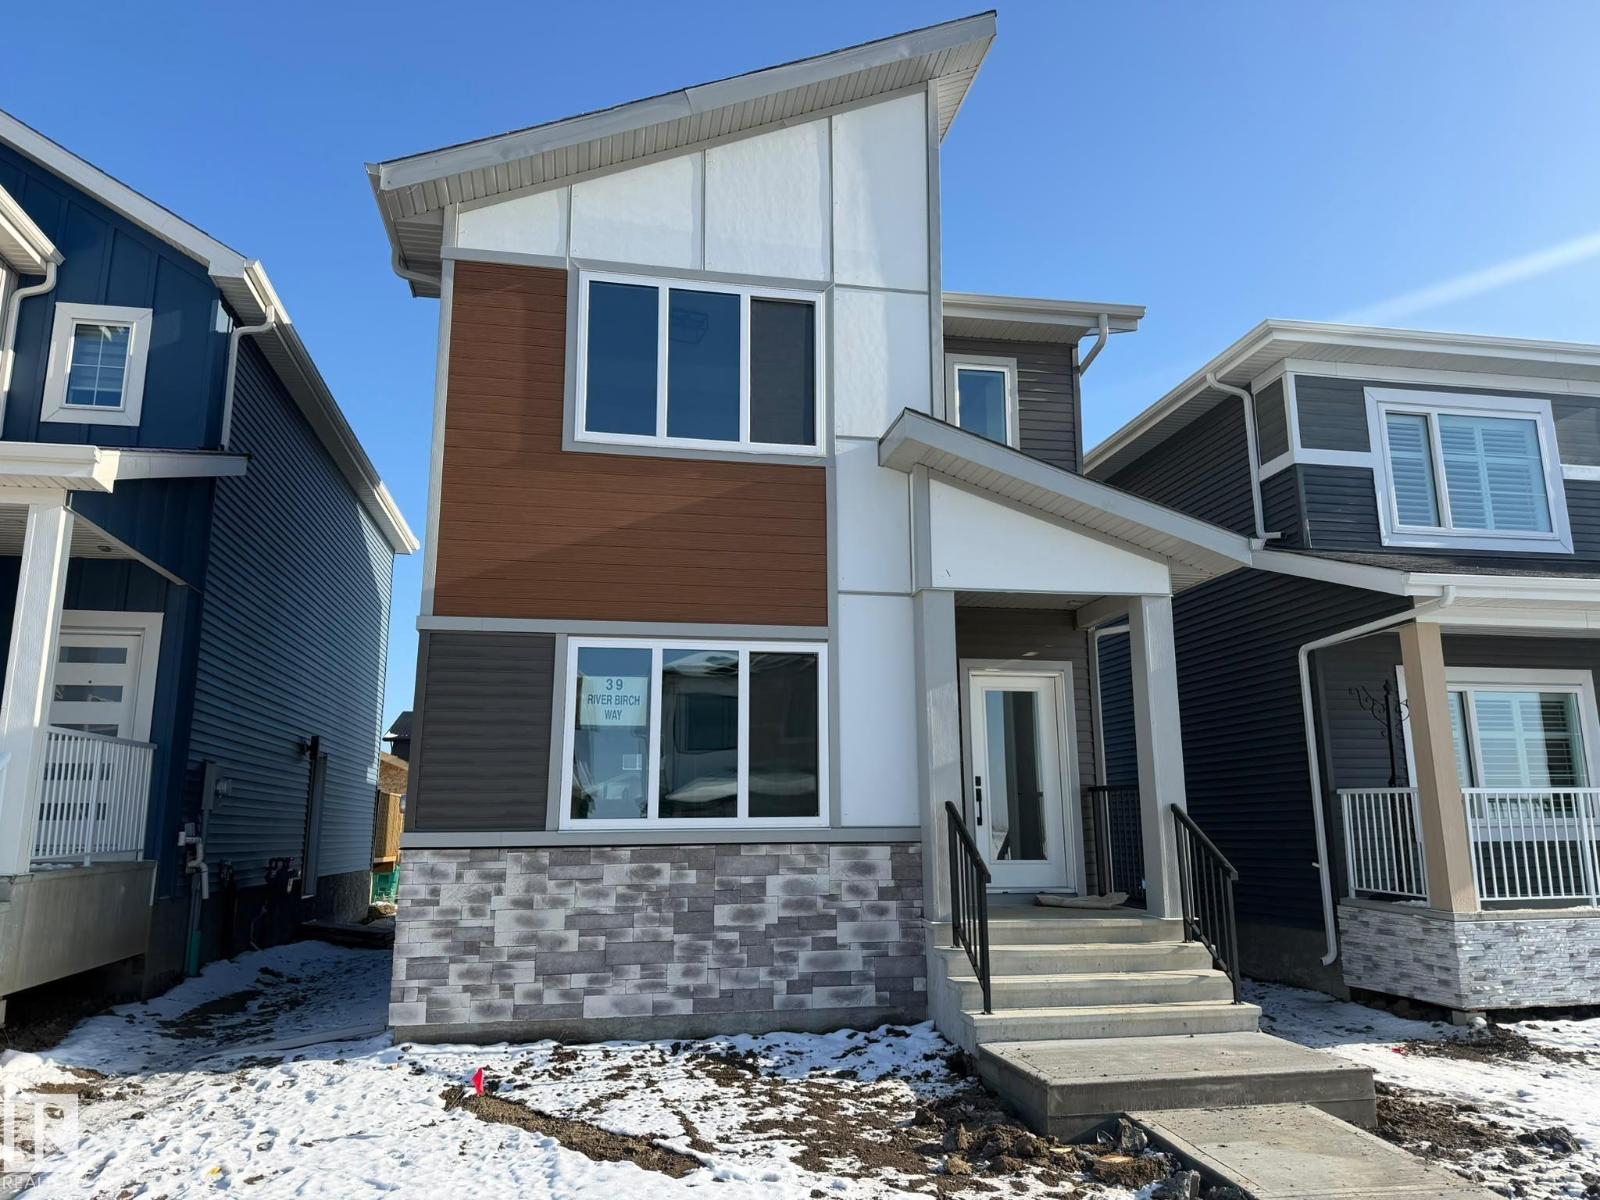
39 River Birch Way, St. Albert, Alberta

House · MLS® #E4515389
$475,000
Powered by REALTOR.ca
3Beds
3Baths
1,561Sq ft
2026Built
39 River Birch Way, St. Albert: 3 bed house39 River Birch Way, photo 239 River Birch Way, photo 339 River Birch Way, photo 439 River Birch Way, photo 539 River Birch Way, photo 639 River Birch Way, photo 739 River Birch Way, photo 839 River Birch Way, photo 939 River Birch Way, photo 1039 River Birch Way, photo 1139 River Birch Way, photo 1239 River Birch Way, photo 1339 River Birch Way, photo 1439 River Birch Way, photo 1539 River Birch Way, photo 1639 River Birch Way, photo 1739 River Birch Way, photo 1839 River Birch Way, photo 1939 River Birch Way, photo 2039 River Birch Way, photo 2139 River Birch Way, photo 2239 River Birch Way, photo 2339 River Birch Way, photo 2439 River Birch Way, photo 2539 River Birch Way, photo 2639 River Birch Way, photo 2739 River Birch Way, photo 2839 River Birch Way, photo 2939 River Birch Way, photo 3039 River Birch Way, photo 3139 River Birch Way, photo 3239 River Birch Way, photo 3339 River Birch Way, photo 3439 River Birch Way, photo 3539 River Birch Way, photo 3639 River Birch Way, photo 3739 River Birch Way, photo 3839 River Birch Way, photo 39

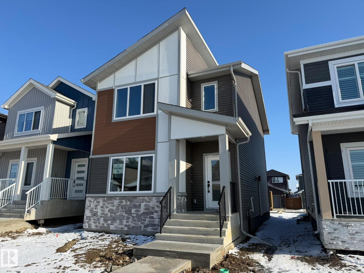
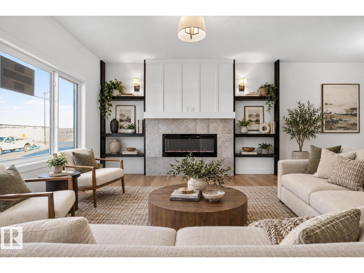
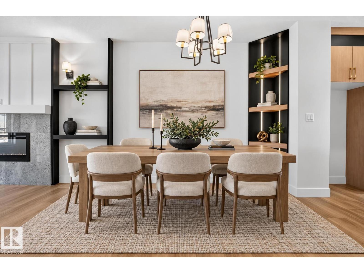
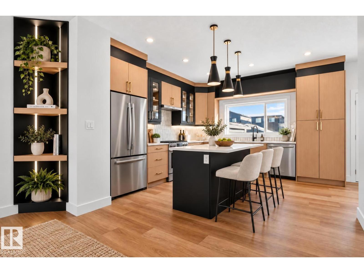
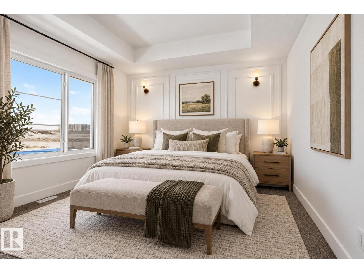
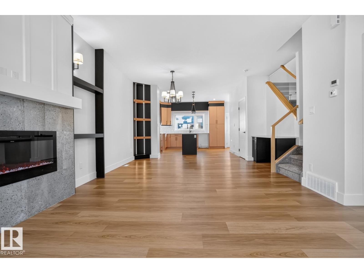
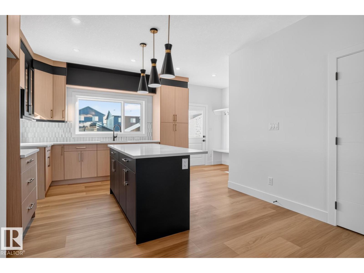
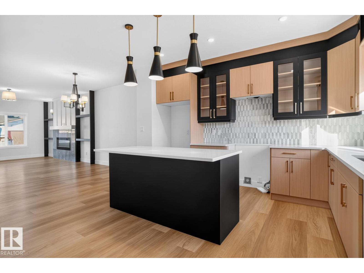
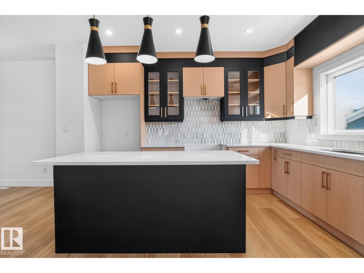
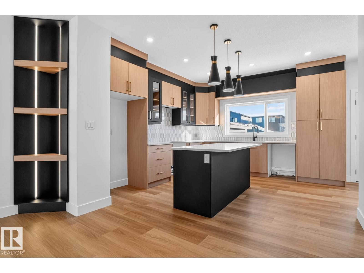
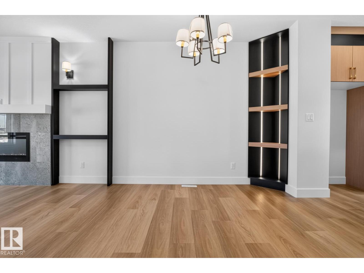
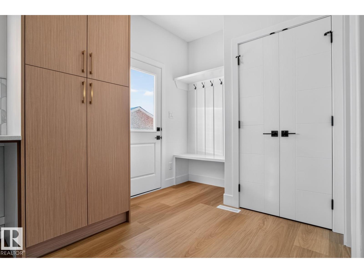
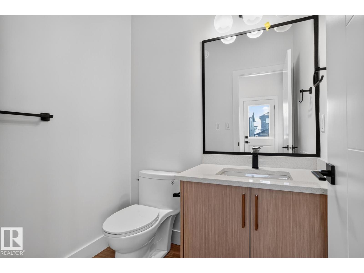
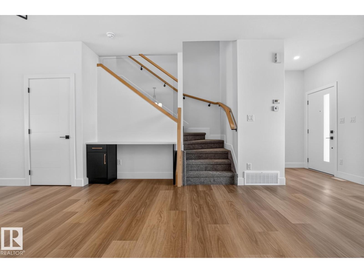
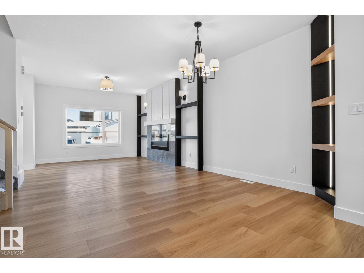
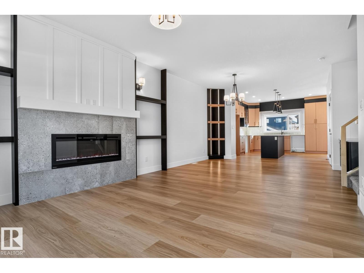
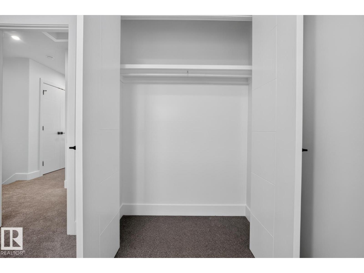
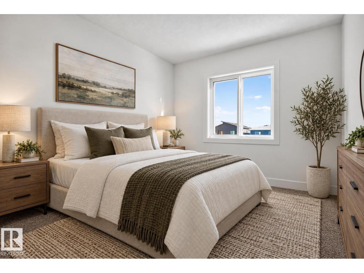
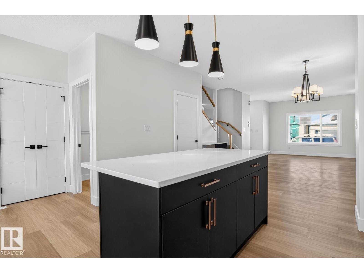
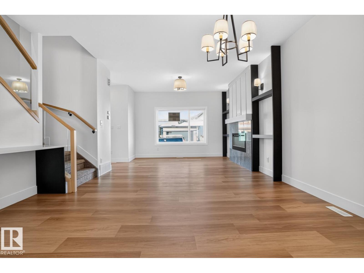
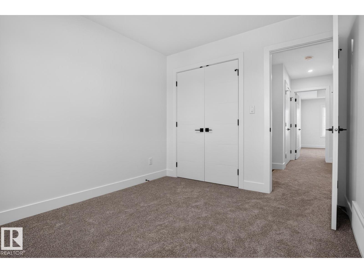
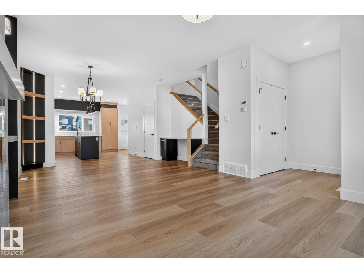
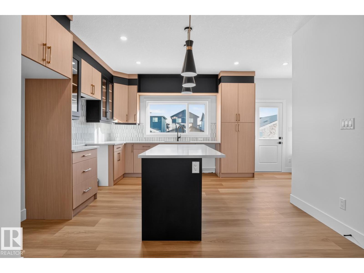
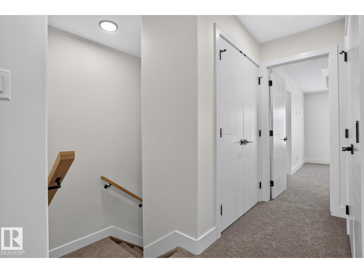
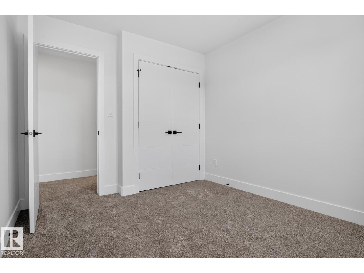
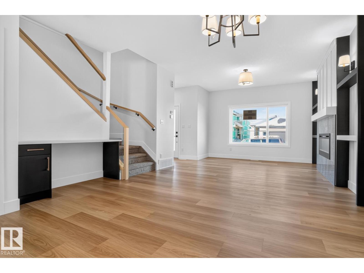
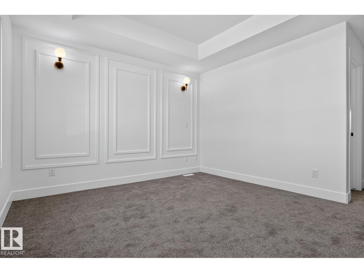
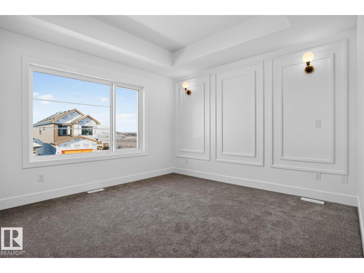
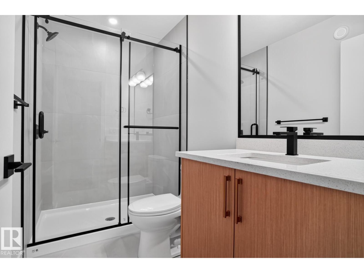
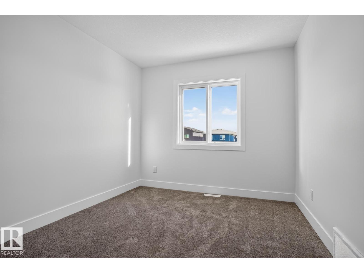
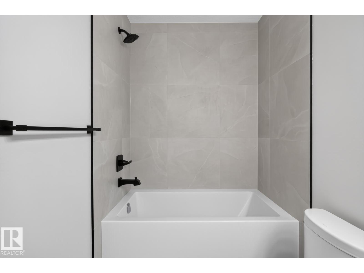
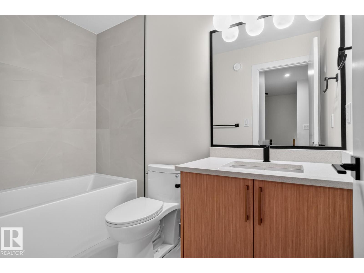
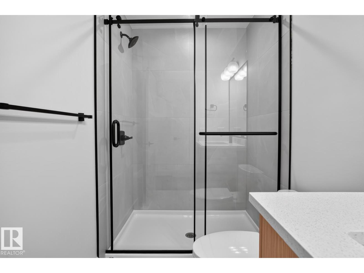
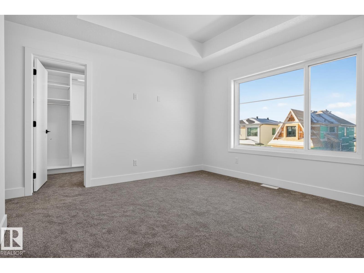
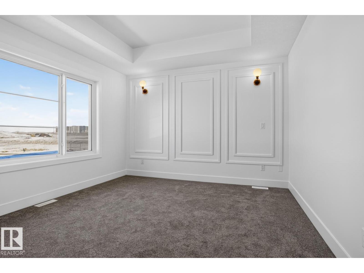
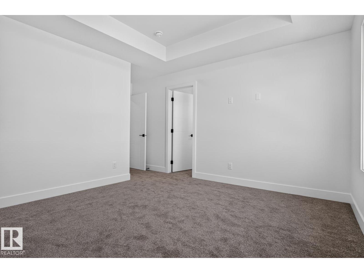
READY TO MOVE IN....AFFORDABLE...1560 SQFT House on a Single Family Lot (No zero Lot). .Stainless steel Appliances Package Included. Just move in. Huge windows in Great room and Master bedroom. Triple Pane Windows. Custom finishes. MDF shelving in all bedrooms. Master bedroom walk incloset with custom cabinets and drawers. 3 Bedrooms on second floor. Huge living room with big windows and 8ft high front entrance door. Electric fireplace with Mantle. Custom kitchen cabinets all the way to the Ceiling. Built in Insert Hood-fan. Built in Pantry. Huge island with Quartz counters. Soft close doors and drawers with quartz counters. Ensuite with Custom shower. Under mount sink with Quartz counters. Premium lights package with extra pot lights. Premium Colour Siding. Maple hand rail with Glass insert. Front Veranda with precast Concrete stairs. Indent ceilings and feature wall in Stairs. Computer deck with drawers on main floor. More.. (id:67058)
Listed as MLS® #E4515389, 39 River Birch Way in St. Albert is a house of roughly 1,561 sq ft. Built in 2026, the home has 3 bedrooms and 3 bathrooms. It is currently listed at $475,000, 0 days on market. St. Albert currently has 225 active listings (129 of them house listings); the median asking price is $539,900, ranging from $119,900 to $3,250,000.

Features

Property typeHouse
Bedrooms3
Bathrooms3
Living area1,561 sq ft
Year built2026

Community

CitySt. Albert
Postal codeT8N7Y6

Interior

BasementUnfinished, Full
HeatingForced air
AppliancesWasher, Refrigerator, Dishwasher, Stove, Dryer

Exterior

ParkingParking Pad

Listing

MLS® numberE4515389
Listed2026-11-04
Days on market0
Listing officeCentury 21 Signature Realty