AboutSellListingsReviewsCommunitiesContactInstagram
Cameron Dembinsky

Contact Cam to see this listing in person.
Cameron Dembinsky · REALTOR®
Courtesy Of John Rota Of Exp Realty

16511 8 Street NE, Edmonton, Alberta

House · MLS® #E4489166
$1,300,000
Powered by REALTOR.ca
4Beds
5Baths
3,327Sq ft
2024Built
16511 8 Street NE, Edmonton: 4 bed house16511 8 Street NE, photo 216511 8 Street NE, photo 316511 8 Street NE, photo 416511 8 Street NE, photo 516511 8 Street NE, photo 616511 8 Street NE, photo 716511 8 Street NE, photo 816511 8 Street NE, photo 916511 8 Street NE, photo 1016511 8 Street NE, photo 1116511 8 Street NE, photo 1216511 8 Street NE, photo 1316511 8 Street NE, photo 1416511 8 Street NE, photo 1516511 8 Street NE, photo 1616511 8 Street NE, photo 1716511 8 Street NE, photo 1816511 8 Street NE, photo 1916511 8 Street NE, photo 2016511 8 Street NE, photo 2116511 8 Street NE, photo 2216511 8 Street NE, photo 2316511 8 Street NE, photo 2416511 8 Street NE, photo 2516511 8 Street NE, photo 2616511 8 Street NE, photo 2716511 8 Street NE, photo 2816511 8 Street NE, photo 2916511 8 Street NE, photo 3016511 8 Street NE, photo 3116511 8 Street NE, photo 3216511 8 Street NE, photo 3316511 8 Street NE, photo 3416511 8 Street NE, photo 3516511 8 Street NE, photo 3616511 8 Street NE, photo 3716511 8 Street NE, photo 3816511 8 Street NE, photo 3916511 8 Street NE, photo 4016511 8 Street NE, photo 4116511 8 Street NE, photo 4216511 8 Street NE, photo 4316511 8 Street NE, photo 4416511 8 Street NE, photo 4516511 8 Street NE, photo 4616511 8 Street NE, photo 4716511 8 Street NE, photo 4816511 8 Street NE, photo 4916511 8 Street NE, photo 5016511 8 Street NE, photo 5116511 8 Street NE, photo 5216511 8 Street NE, photo 5316511 8 Street NE, photo 5416511 8 Street NE, photo 5516511 8 Street NE, photo 5616511 8 Street NE, photo 5716511 8 Street NE, photo 5816511 8 Street NE, photo 5916511 8 Street NE, photo 6016511 8 Street NE, photo 6116511 8 Street NE, photo 6216511 8 Street NE, photo 6316511 8 Street NE, photo 6416511 8 Street NE, photo 6516511 8 Street NE, photo 6616511 8 Street NE, photo 6716511 8 Street NE, photo 6816511 8 Street NE, photo 6916511 8 Street NE, photo 7016511 8 Street NE, photo 7116511 8 Street NE, photo 7216511 8 Street NE, photo 7316511 8 Street NE, photo 7416511 8 Street NE, photo 75

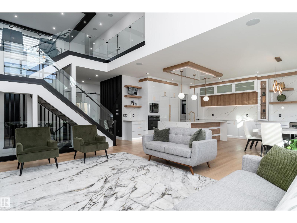
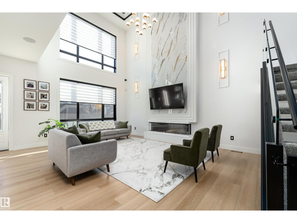
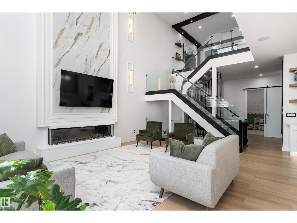
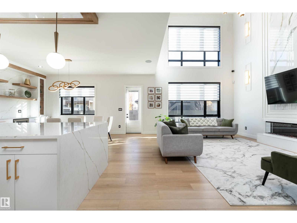
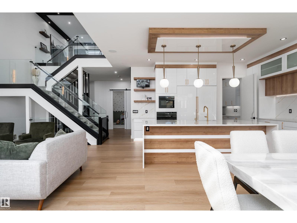
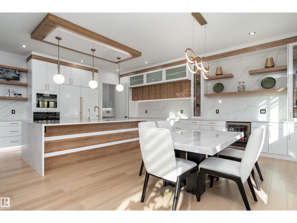
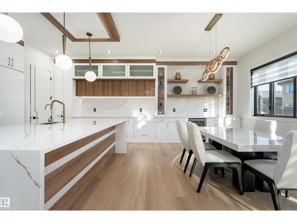
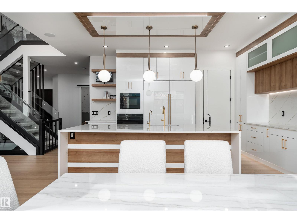
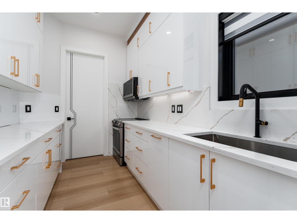
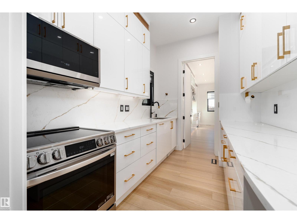
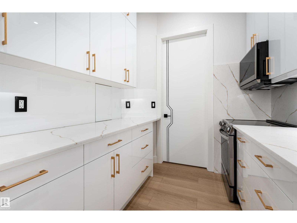
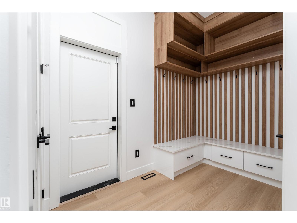
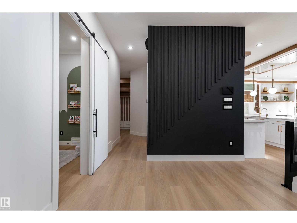
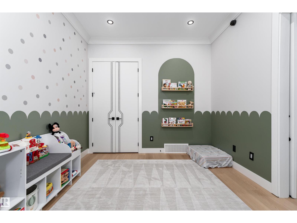
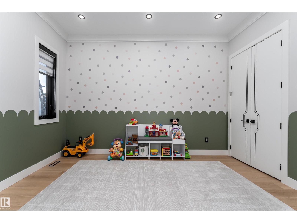
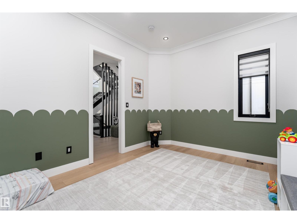
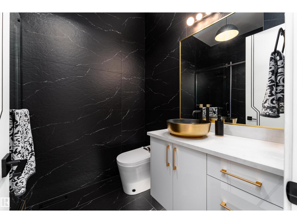
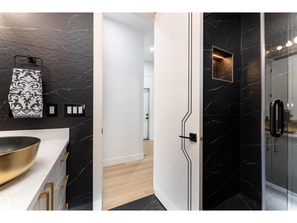
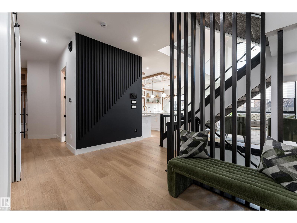
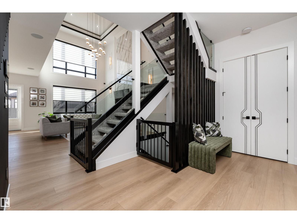
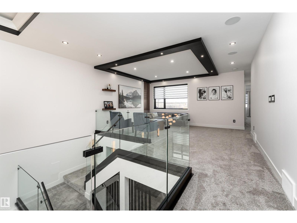
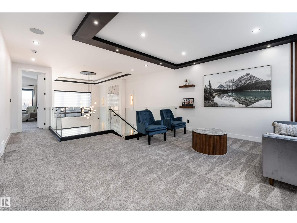
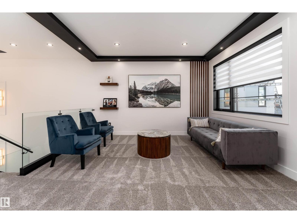
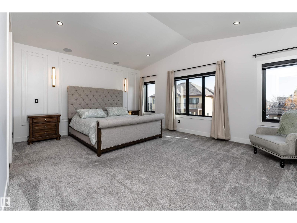
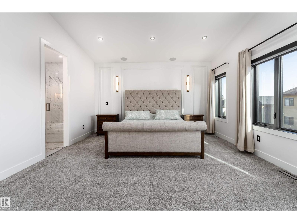
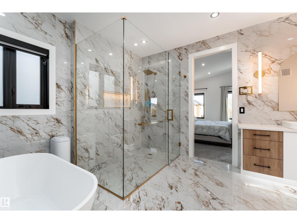
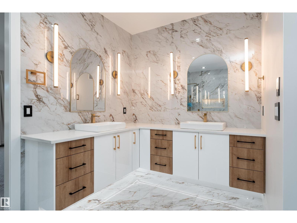
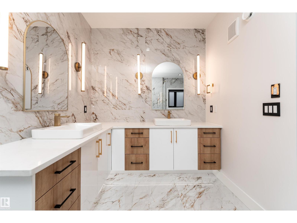
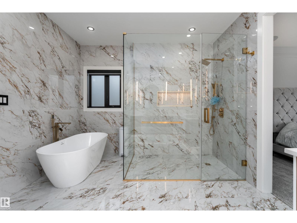
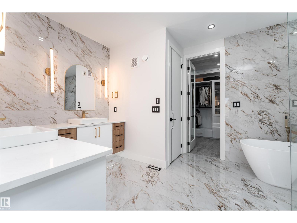
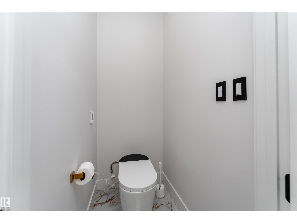
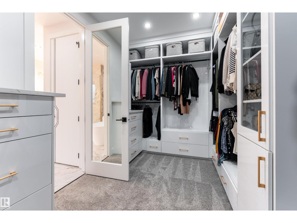
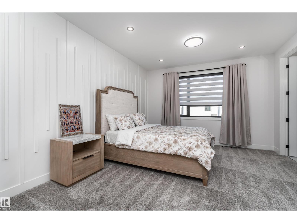
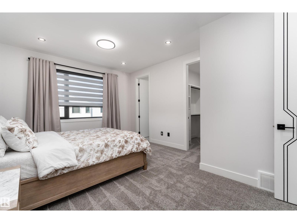
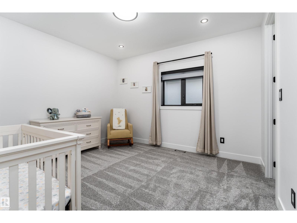
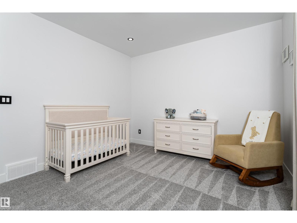
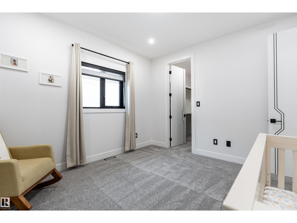
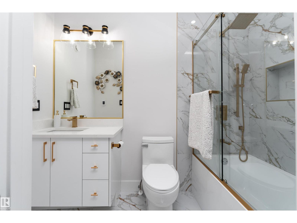
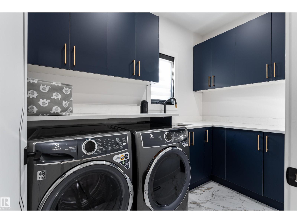
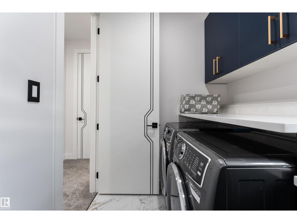
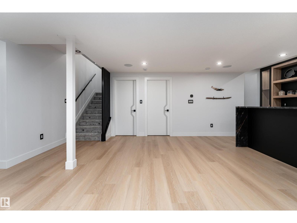
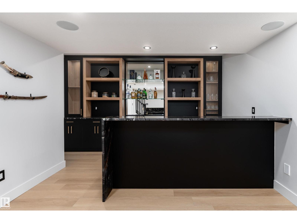
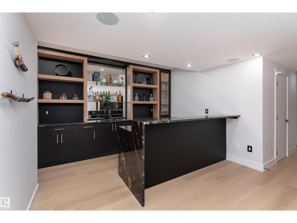
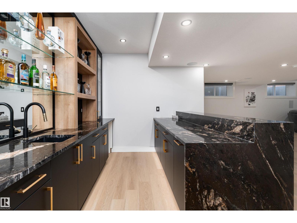
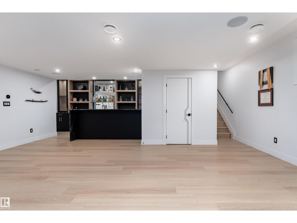
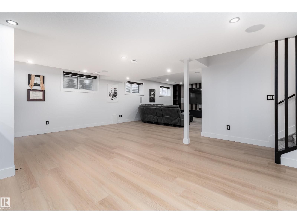
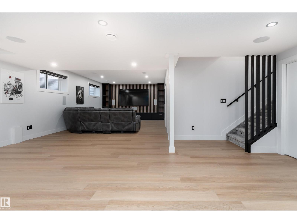
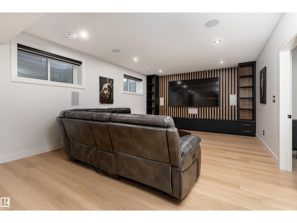
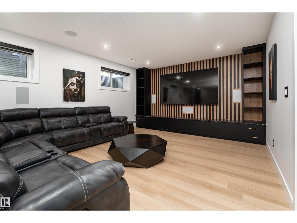
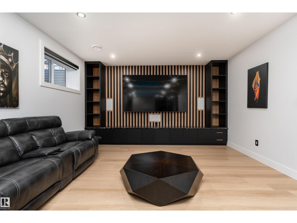
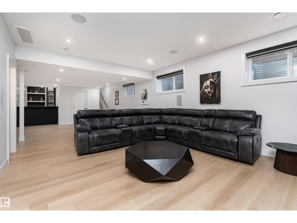
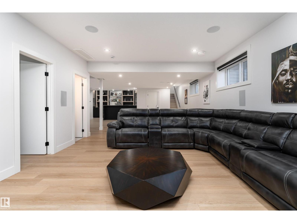
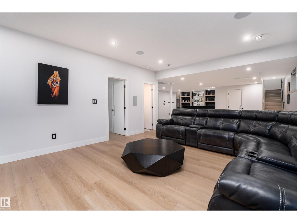
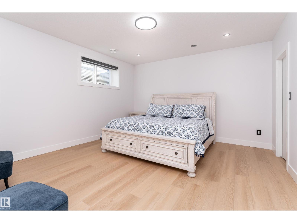
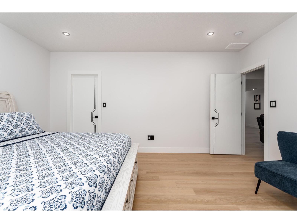
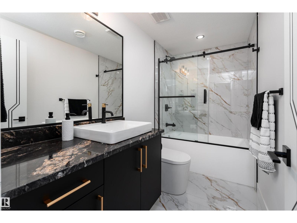
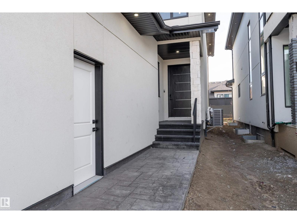
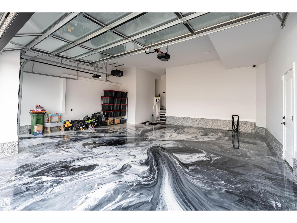
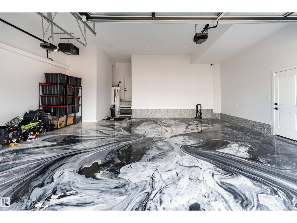
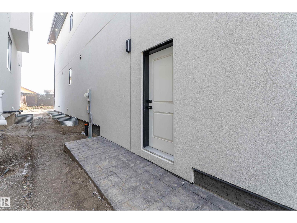
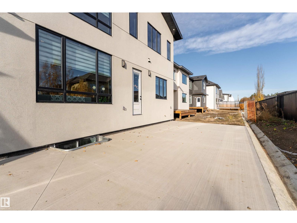
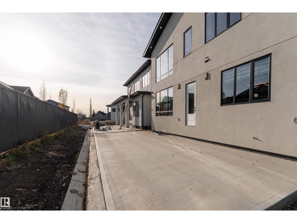
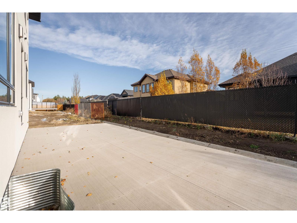

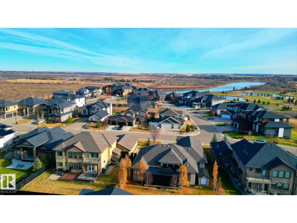
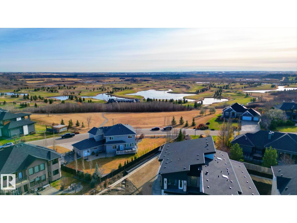
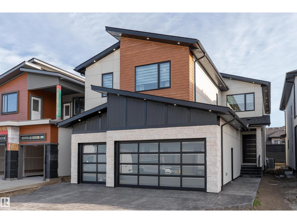
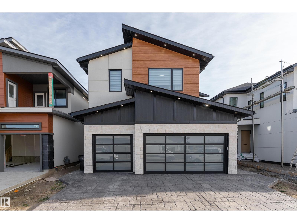
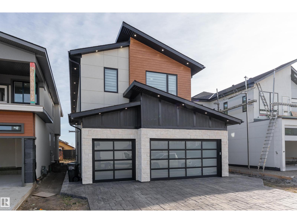
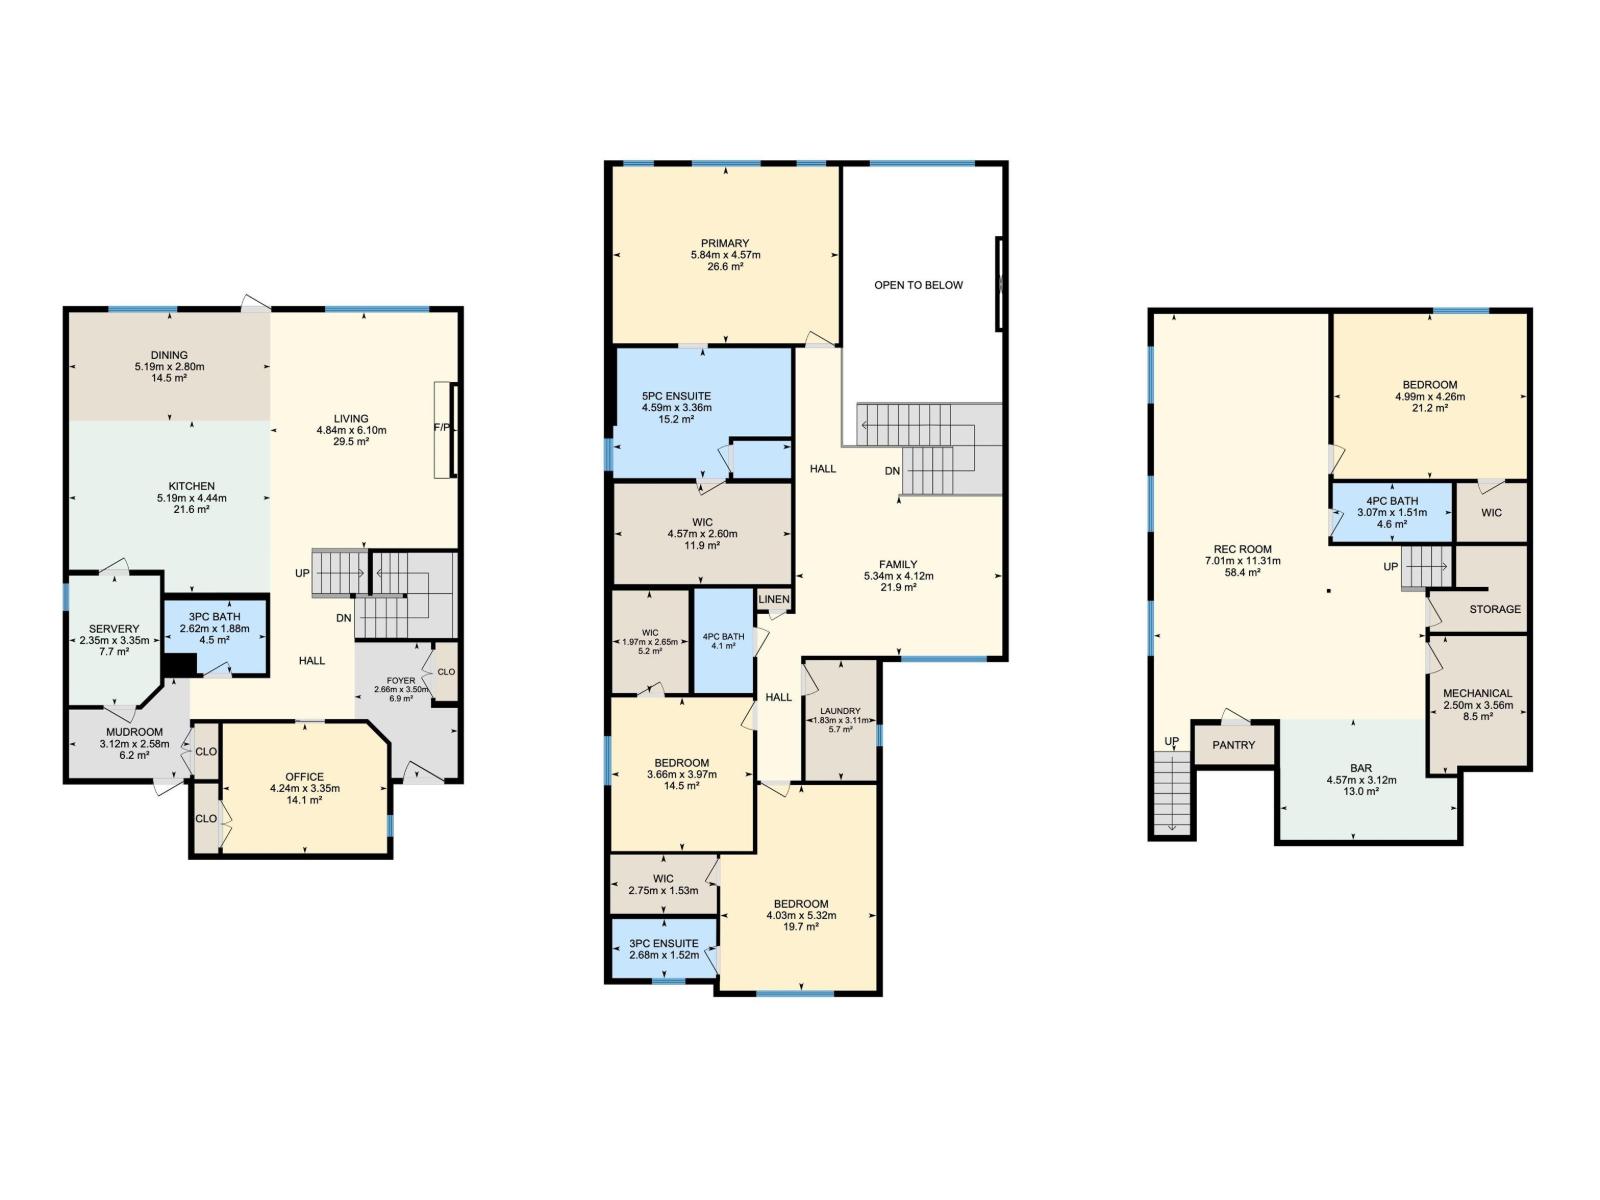
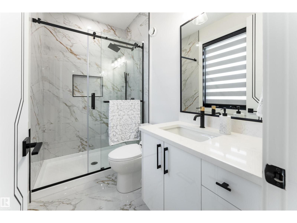
This 3326 sq ft luxury home combines contemporary design, impeccable finishes, and bold character. Soaring ceilings, natural light, and an open-to-below living room create a grand impression, highlighted by a granite feature wall and a fireplace. The main floor includes a dining area and high-end kitchen with high-gloss cabinetry, warm wood accents, double wall ovens, and a large island, plus a spice kitchen with quartz counters, matching cabinetry, an oven, and wet bar. A private office and full bathroom complete the main level. Upstairs offers 3 bedrooms with walk-in closets, including a stunning primary suite with double sinks, soaker tub, and standing shower, as well as a family room and laundry room with wet bar. The basement features a SEPARATE entrance, a wet bar, large recreation area, and a 4th bedroom with walk-in closet and bathroom access — offering excellent potential to develop the basement the way you want it. Located near the Quarry Golf Course and scenic river valley trails. (id:67058)

16511 8 Street NE is a house of roughly 3,327 sq ft in Edmonton, Alberta, listed as MLS® #E4489166. Constructed in 2024, the home has 4 bedrooms and 5 bathrooms. The current list price is $1,300,000 and has been on the market for 105 days. There are currently 1155 active listings in Edmonton (644 of them house listings), with a median list price of $394,300 and a range from $49,900 to $3,749,750.

Features

Property typeHouse
Bedrooms4
Bathrooms5
Living area3,327 sq ft
Year built2024

Community

CityEdmonton
Postal codeT5Y4J1

Interior

BasementFinished, Full
HeatingForced air
AppliancesWasher, Refrigerator, Dishwasher, Wine Fridge, Stove, Dryer, Microwave Range Hood Combo, Window Coverings

Exterior

ParkingAttached Garage

Listing

MLS® numberE4489166
Listed2026-05-21
Days on market105
Listing officeExp Realty