AboutSellListingsReviewsCommunitiesContactInstagram
Cameron Dembinsky

Contact Cam to see this listing in person.
Cameron Dembinsky · REALTOR®
Courtesy Of Dean Zaharichuk Of MaxWell Devonshire Realty

119 Garland Crescent, Sherwood Park, Alberta

House · MLS® #E4501814
$475,000
Powered by REALTOR.ca
5Beds
3Baths
1,195Sq ft
0.15Acres
1973Built
119 Garland Crescent, Sherwood Park: 5 bed house119 Garland Crescent, photo 2119 Garland Crescent, photo 3119 Garland Crescent, photo 4119 Garland Crescent, photo 5119 Garland Crescent, photo 6119 Garland Crescent, photo 7119 Garland Crescent, photo 8119 Garland Crescent, photo 9119 Garland Crescent, photo 10119 Garland Crescent, photo 11119 Garland Crescent, photo 12119 Garland Crescent, photo 13119 Garland Crescent, photo 14119 Garland Crescent, photo 15119 Garland Crescent, photo 16119 Garland Crescent, photo 17119 Garland Crescent, photo 18119 Garland Crescent, photo 19119 Garland Crescent, photo 20119 Garland Crescent, photo 21119 Garland Crescent, photo 22119 Garland Crescent, photo 23119 Garland Crescent, photo 24119 Garland Crescent, photo 25119 Garland Crescent, photo 26119 Garland Crescent, photo 27119 Garland Crescent, photo 28119 Garland Crescent, photo 29119 Garland Crescent, photo 30119 Garland Crescent, photo 31119 Garland Crescent, photo 32119 Garland Crescent, photo 33119 Garland Crescent, photo 34119 Garland Crescent, photo 35119 Garland Crescent, photo 36119 Garland Crescent, photo 37119 Garland Crescent, photo 38119 Garland Crescent, photo 39119 Garland Crescent, photo 40119 Garland Crescent, photo 41119 Garland Crescent, photo 42119 Garland Crescent, photo 43119 Garland Crescent, photo 44119 Garland Crescent, photo 45119 Garland Crescent, photo 46119 Garland Crescent, photo 47119 Garland Crescent, photo 48119 Garland Crescent, photo 49119 Garland Crescent, photo 50119 Garland Crescent, photo 51119 Garland Crescent, photo 52119 Garland Crescent, photo 53119 Garland Crescent, photo 54119 Garland Crescent, photo 55119 Garland Crescent, photo 56119 Garland Crescent, photo 57119 Garland Crescent, photo 58119 Garland Crescent, photo 59119 Garland Crescent, photo 60119 Garland Crescent, photo 61119 Garland Crescent, photo 62119 Garland Crescent, photo 63119 Garland Crescent, photo 64119 Garland Crescent, photo 65119 Garland Crescent, photo 66119 Garland Crescent, photo 67119 Garland Crescent, photo 68119 Garland Crescent, photo 69119 Garland Crescent, photo 70119 Garland Crescent, photo 71119 Garland Crescent, photo 72119 Garland Crescent, photo 73119 Garland Crescent, photo 74119 Garland Crescent, photo 75

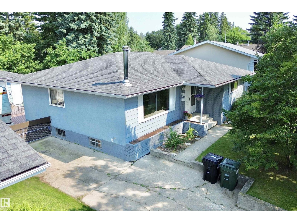
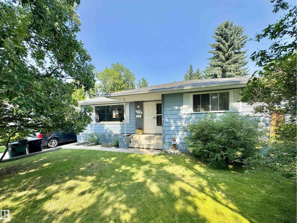
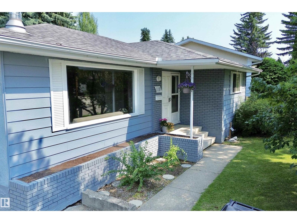
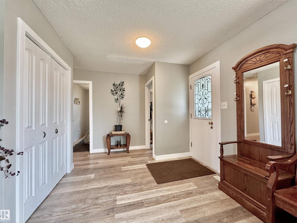
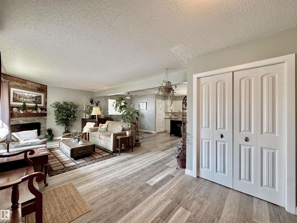
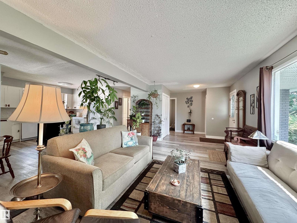
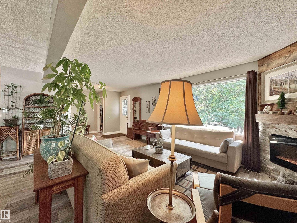
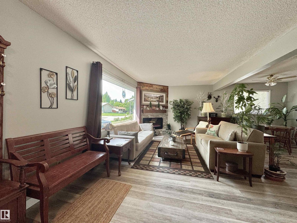
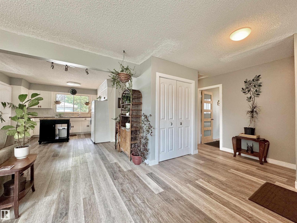
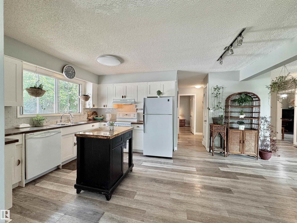
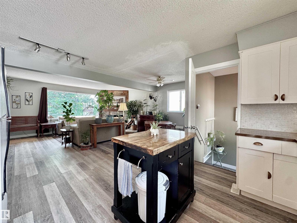
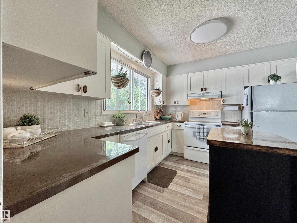
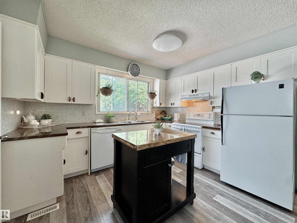
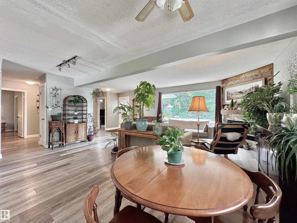
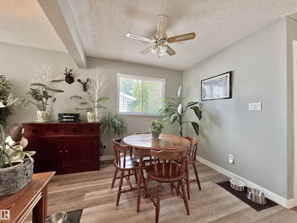
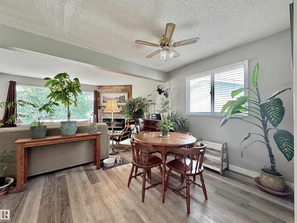
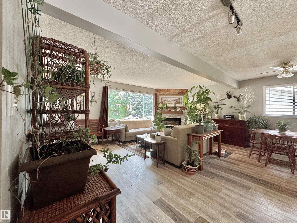
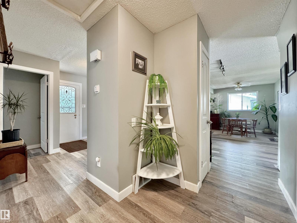
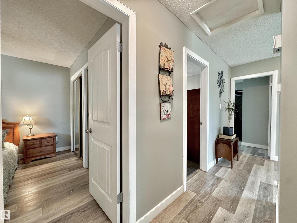
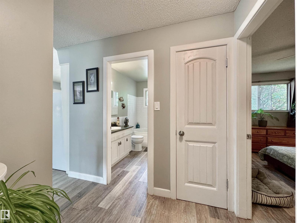
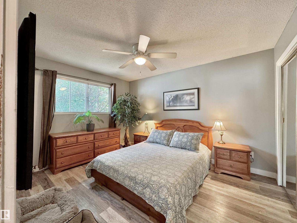
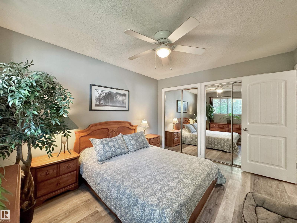
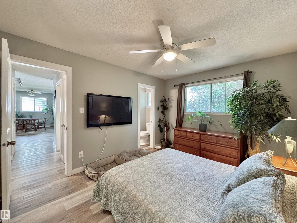
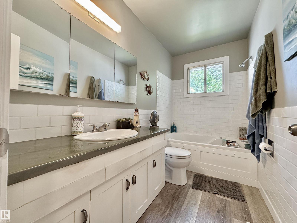
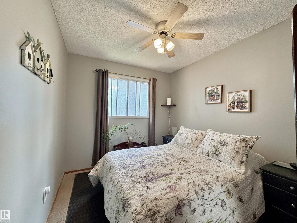
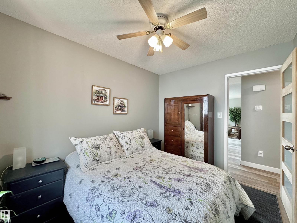
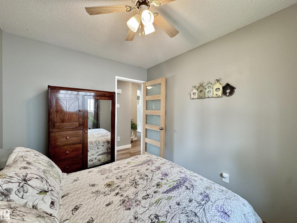
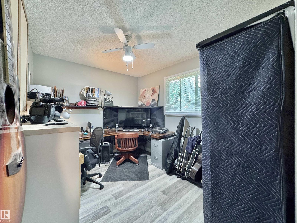
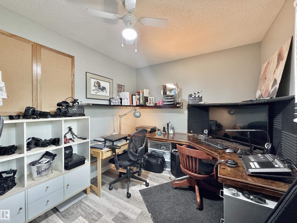
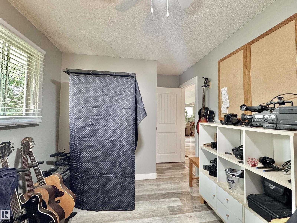
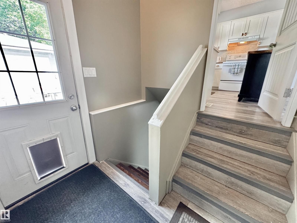
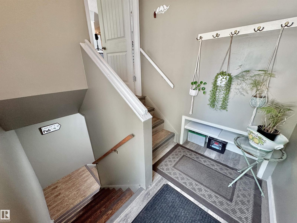
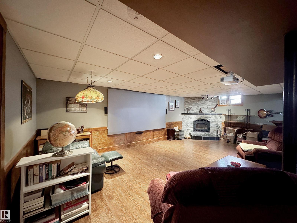
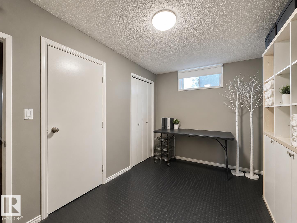
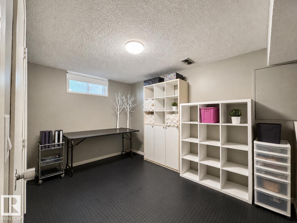
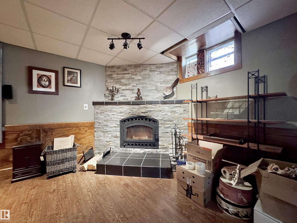
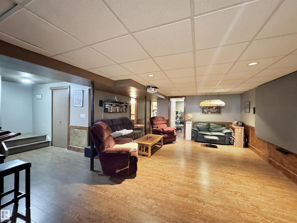
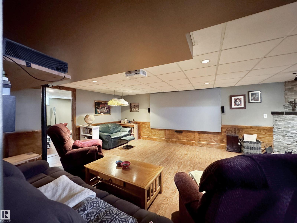
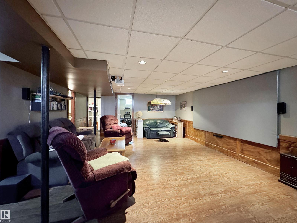
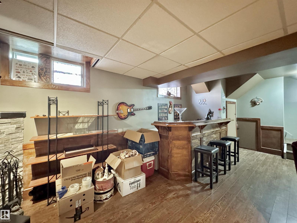
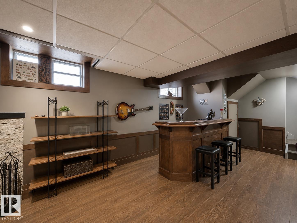
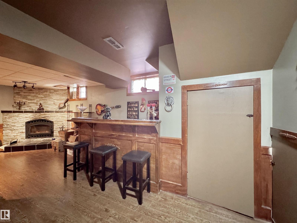
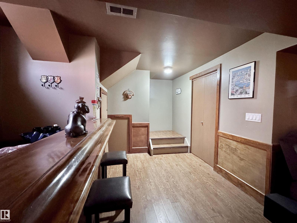
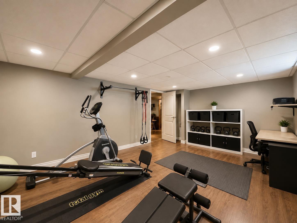
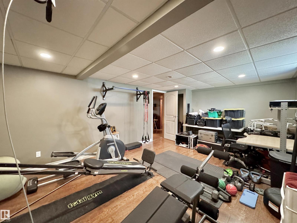
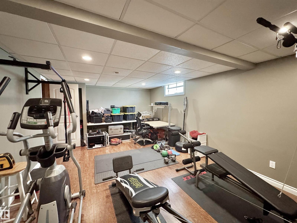
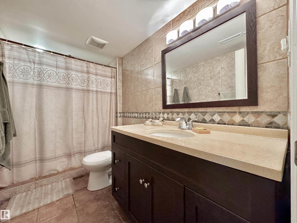
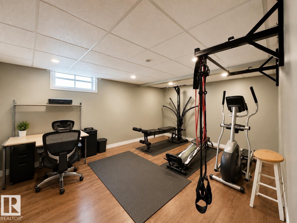
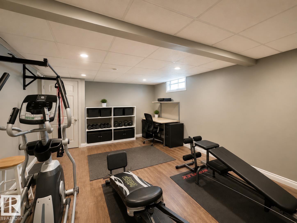
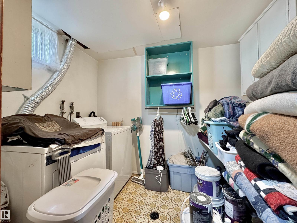
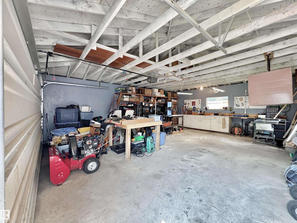
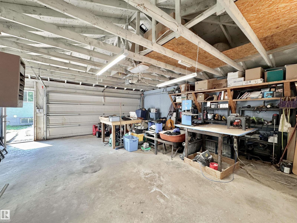
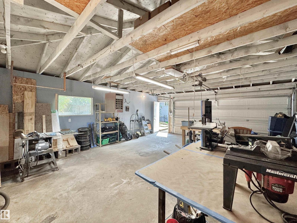
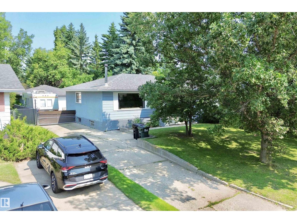
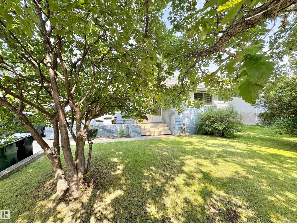
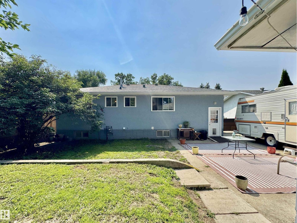
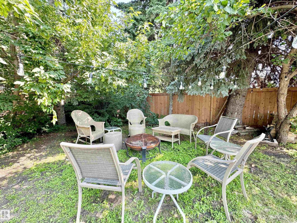
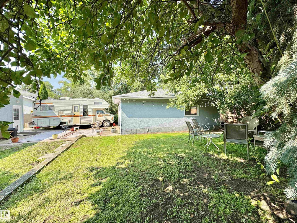
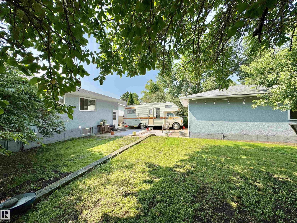
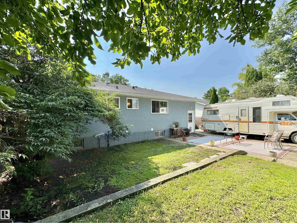
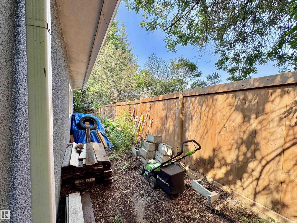
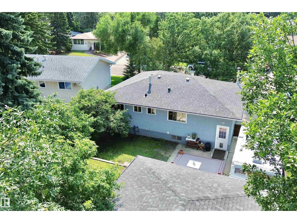
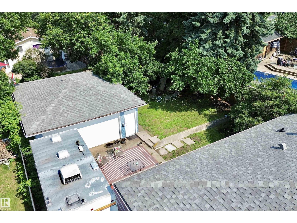
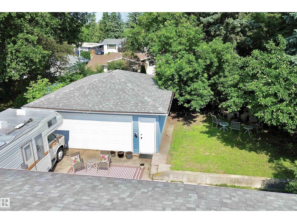
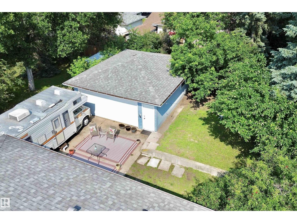
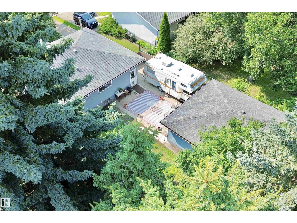
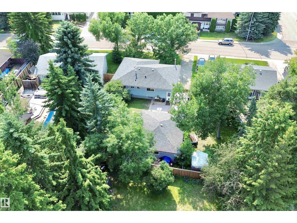
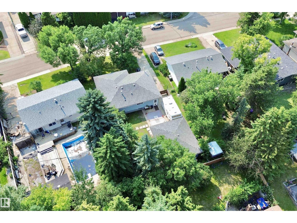
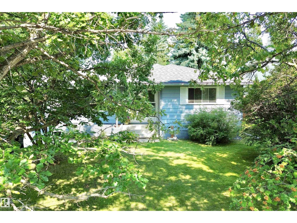
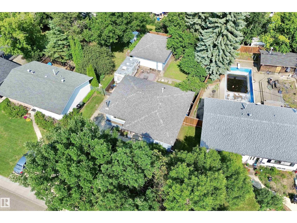
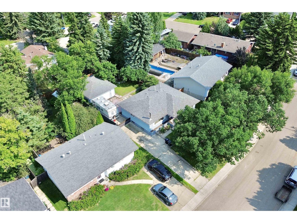
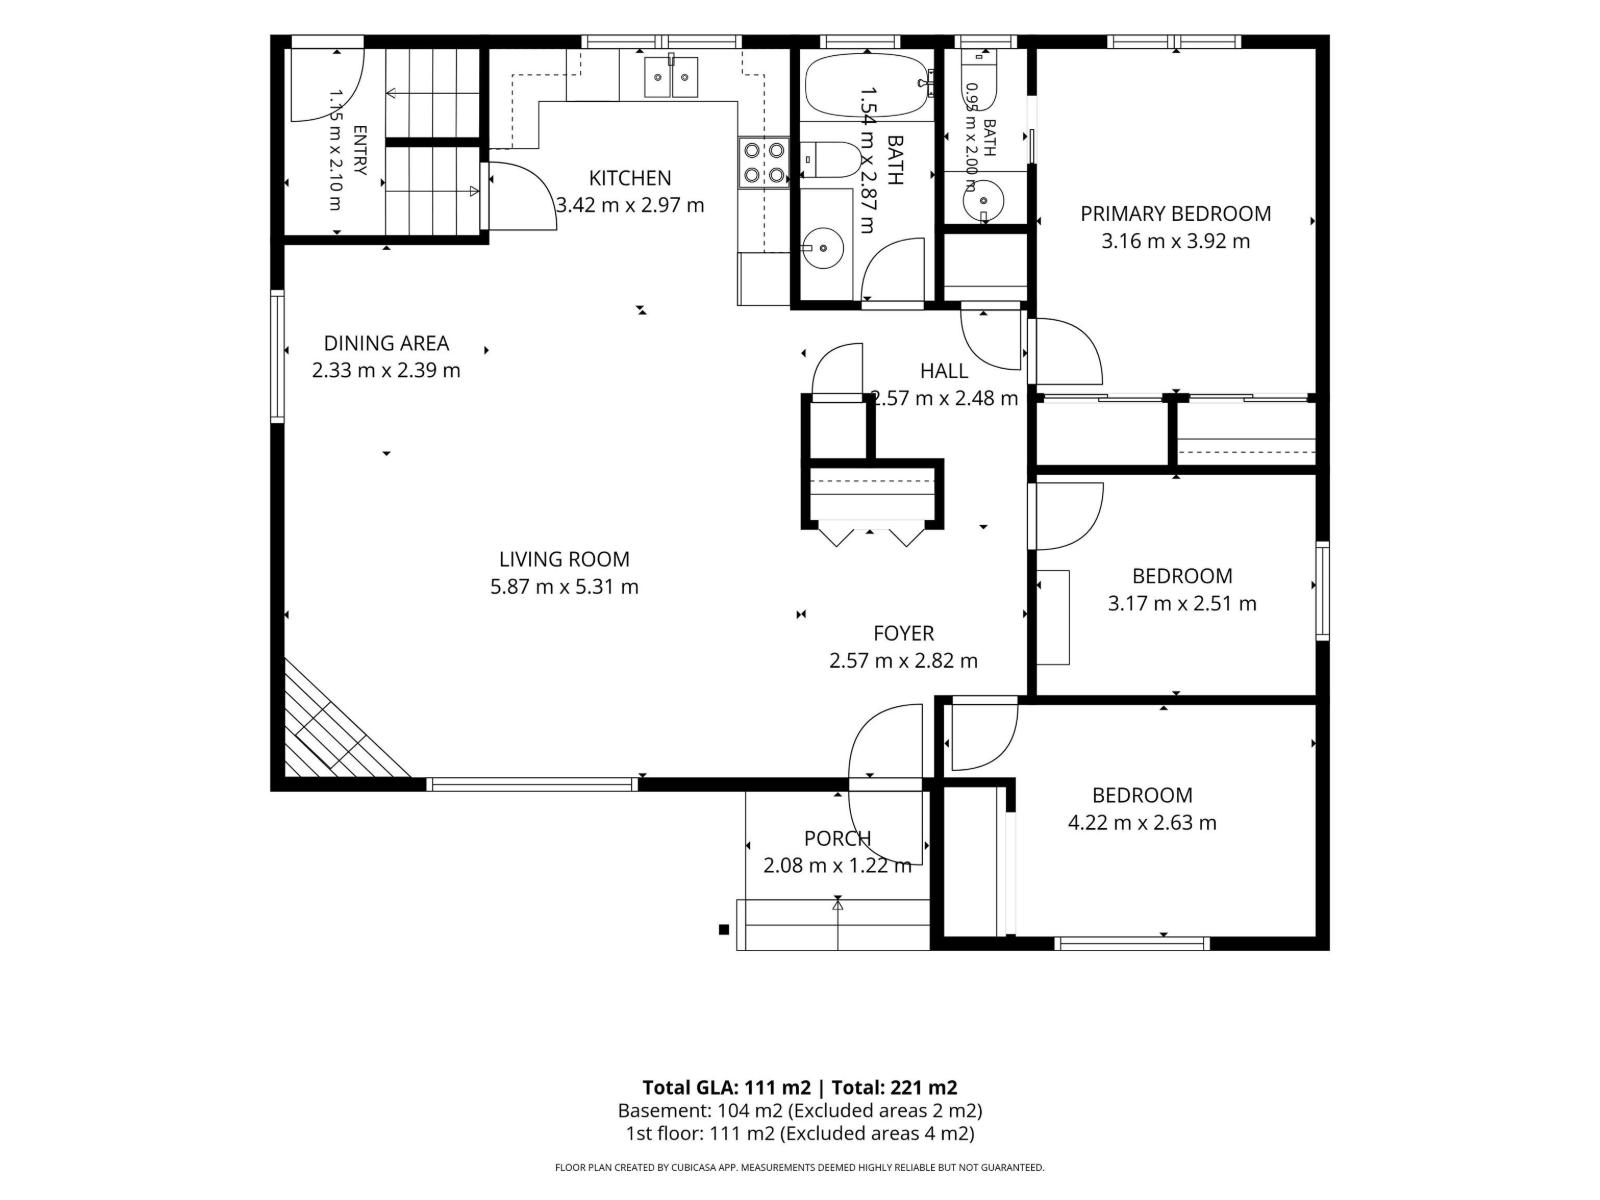
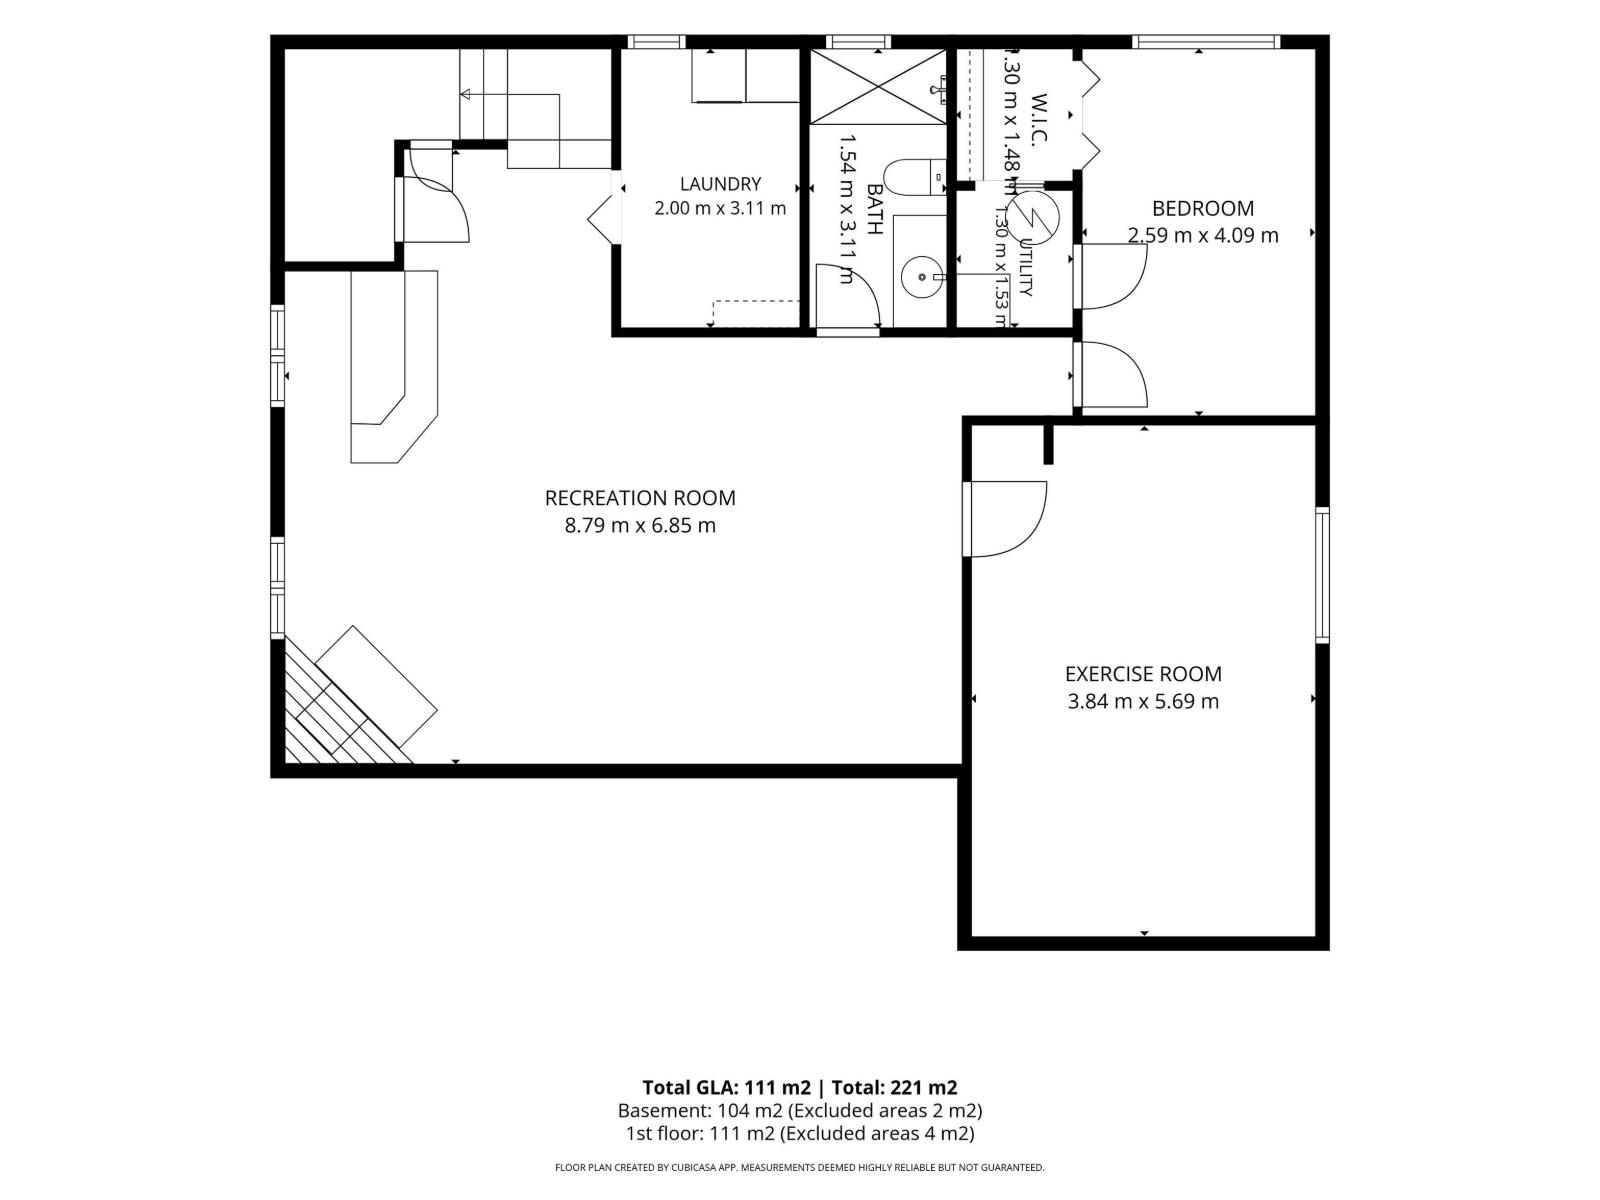
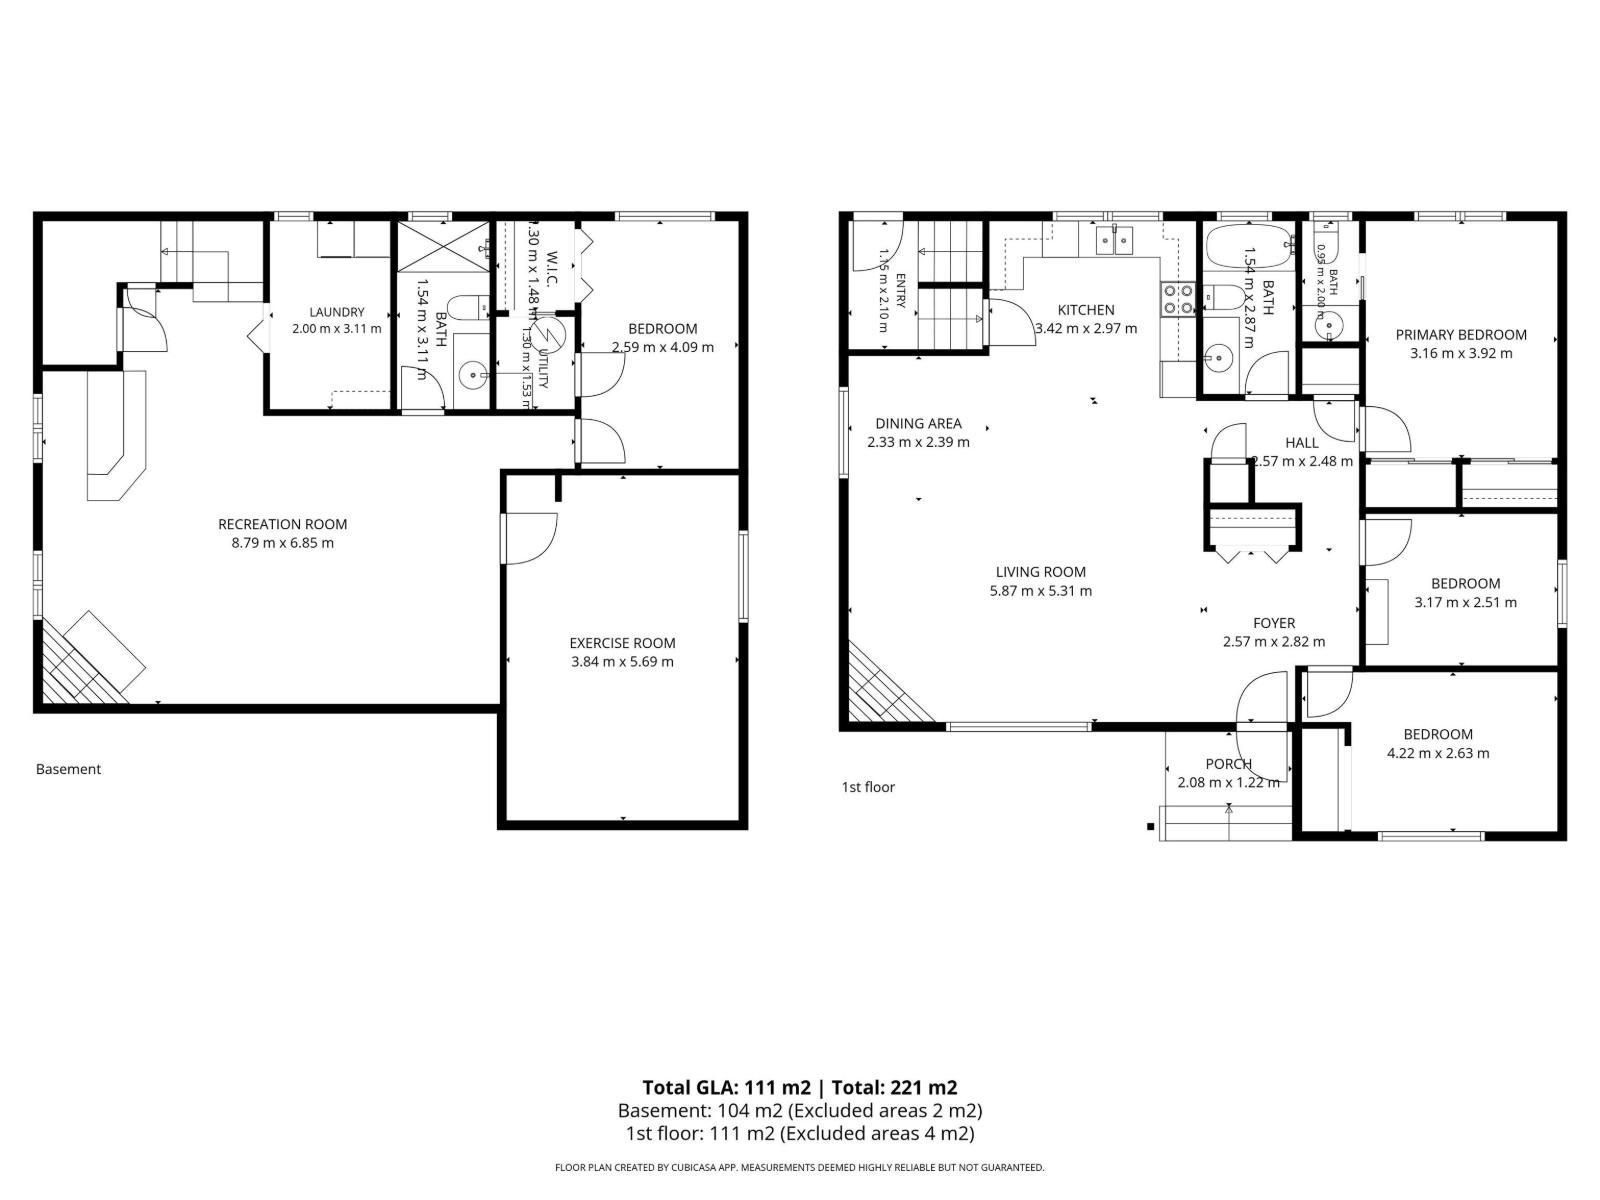
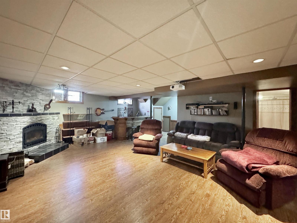
INCREDIBLE INVESTMENT POTENTIAL...”TLC Required” in this 3 +2 Bedroom Bungalow on a Quiet Street in Glen Allen! The Main Floor Features an IMPRESSIVE OPEN CONCEPT with the Spacious Kitchen overlooking the Dining /Living room Featuring a Stone Facing Electric Fireplace! The Primary Bedroom offers a 2pce Ensuite! The Finished Basement boasts a Large Family/Rec room with a Dry Bar, Stone Facing Wood Burning Fireplace, 2 Bedrooms and a 3pce Bathroom. Other FEATURES/UPGRADES: 0CTOBER,2026- NEW LVP IN LIVING ROOM,,KITCHEN,HALLWAY,1 B/R & MAIN FLOOR BATHROOM.. Shingles-Home/Garage(2023), Vinyl Plank-Main Floor(2018), Fencing(2018) excluding chain link on side of garage. Laminate Basement(2016), Open Concept-Beam Kitchen/Dining rm(2014), Furnace (2011) & an Oversized 22x26 Garage! Enjoy the Privacy in the Large Backyard! (id:67058)

MLS® #E4501814: 119 Garland Crescent in Sherwood Park, Alberta is a house of roughly 1,195 sq ft. Built in 1973, the home has 5 bedrooms and 3 bathrooms and sits on a lot of 0.15 acres. It is currently listed at $475,000, 74 days on market. Across Sherwood Park there are 213 homes for sale right now (126 of them house listings), with a median list price of $500,000 and the highest listed at $4,900,000.

Features

Property typeHouse
Bedrooms5
Bathrooms3
Living area1,195 sq ft
Lot size0.15 acres
Year built1973

Community

CitySherwood Park
Postal codeT8A2R1

Interior

BasementFinished, Full
HeatingForced air
AppliancesWasher, Refrigerator, Dishwasher, Stove, Dryer, Hood Fan, Window Coverings, Garage door opener, Garage door opener remote(s), Fan

Exterior

ParkingDetached Garage, Oversize

Listing

MLS® numberE4501814
Listed2026-08-01
Days on market74
Listing officeMaxWell Devonshire Realty