AboutSellListingsReviewsCommunitiesContactInstagram
Cameron Dembinsky

Contact Cam to see this listing in person.
Cameron Dembinsky · REALTOR®
Courtesy Of Dawn Fraser Of Century 21 Masters

17 Cerbat Crescent, Sherwood Park, Alberta

House · MLS® #E4504455
$695,000
Powered by REALTOR.ca
3Beds
3Baths
2,488Sq ft
0.09Acres
2023Built
17 Cerbat Crescent, Sherwood Park: 3 bed house17 Cerbat Crescent, photo 217 Cerbat Crescent, photo 317 Cerbat Crescent, photo 417 Cerbat Crescent, photo 517 Cerbat Crescent, photo 617 Cerbat Crescent, photo 717 Cerbat Crescent, photo 817 Cerbat Crescent, photo 917 Cerbat Crescent, photo 1017 Cerbat Crescent, photo 1117 Cerbat Crescent, photo 1217 Cerbat Crescent, photo 1317 Cerbat Crescent, photo 1417 Cerbat Crescent, photo 1517 Cerbat Crescent, photo 1617 Cerbat Crescent, photo 1717 Cerbat Crescent, photo 1817 Cerbat Crescent, photo 1917 Cerbat Crescent, photo 2017 Cerbat Crescent, photo 2117 Cerbat Crescent, photo 2217 Cerbat Crescent, photo 2317 Cerbat Crescent, photo 2417 Cerbat Crescent, photo 2517 Cerbat Crescent, photo 2617 Cerbat Crescent, photo 2717 Cerbat Crescent, photo 2817 Cerbat Crescent, photo 2917 Cerbat Crescent, photo 3017 Cerbat Crescent, photo 3117 Cerbat Crescent, photo 3217 Cerbat Crescent, photo 3317 Cerbat Crescent, photo 3417 Cerbat Crescent, photo 3517 Cerbat Crescent, photo 3617 Cerbat Crescent, photo 3717 Cerbat Crescent, photo 3817 Cerbat Crescent, photo 3917 Cerbat Crescent, photo 4017 Cerbat Crescent, photo 4117 Cerbat Crescent, photo 4217 Cerbat Crescent, photo 4317 Cerbat Crescent, photo 4417 Cerbat Crescent, photo 4517 Cerbat Crescent, photo 4617 Cerbat Crescent, photo 4717 Cerbat Crescent, photo 4817 Cerbat Crescent, photo 4917 Cerbat Crescent, photo 5017 Cerbat Crescent, photo 5117 Cerbat Crescent, photo 5217 Cerbat Crescent, photo 5317 Cerbat Crescent, photo 5417 Cerbat Crescent, photo 5517 Cerbat Crescent, photo 5617 Cerbat Crescent, photo 5717 Cerbat Crescent, photo 5817 Cerbat Crescent, photo 5917 Cerbat Crescent, photo 6017 Cerbat Crescent, photo 6117 Cerbat Crescent, photo 6217 Cerbat Crescent, photo 6317 Cerbat Crescent, photo 6417 Cerbat Crescent, photo 6517 Cerbat Crescent, photo 6617 Cerbat Crescent, photo 6717 Cerbat Crescent, photo 6817 Cerbat Crescent, photo 6917 Cerbat Crescent, photo 70

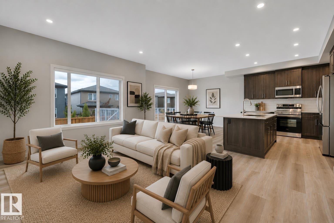
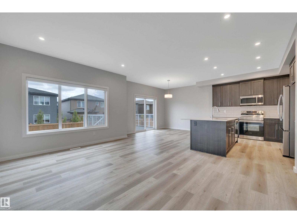
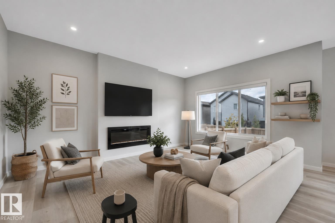
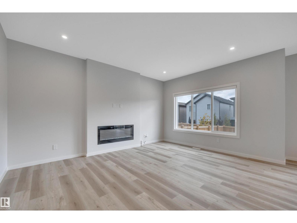
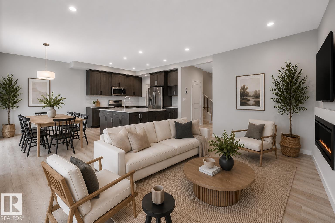
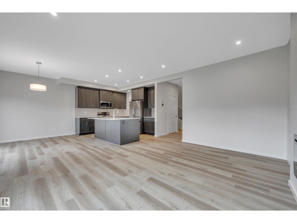
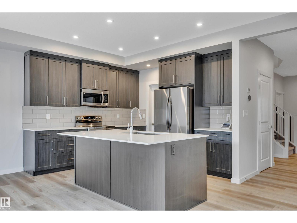
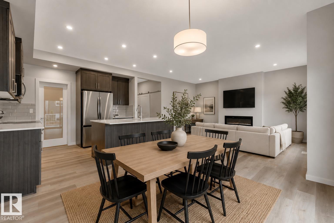
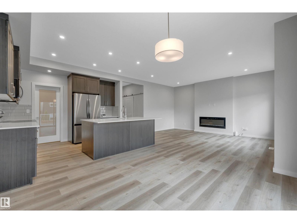
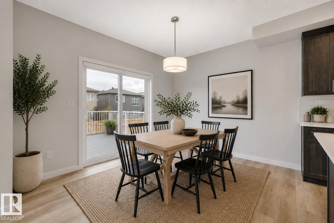
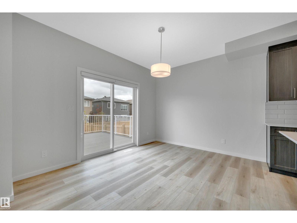
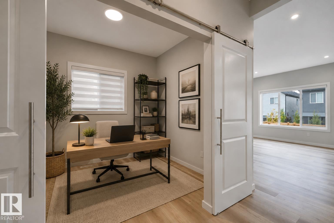
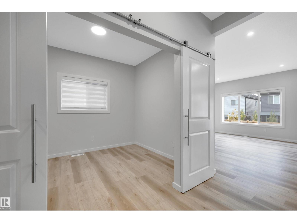
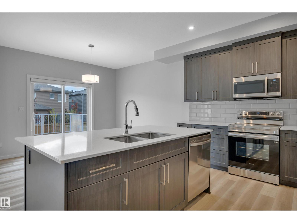
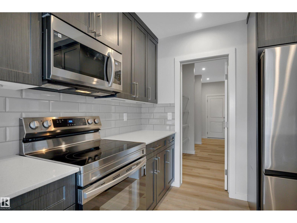
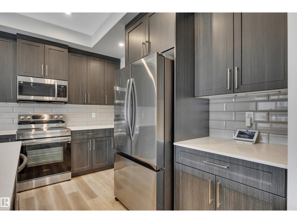
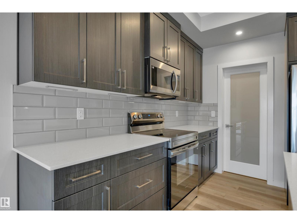
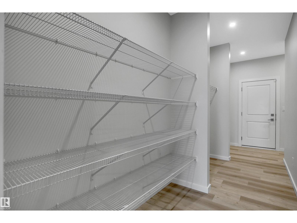
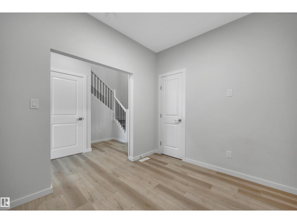
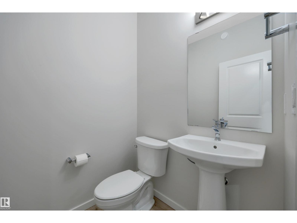
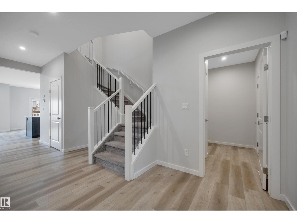
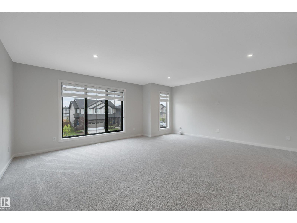
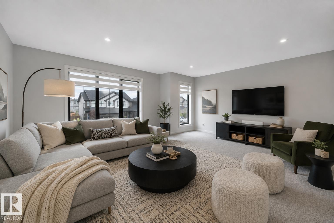
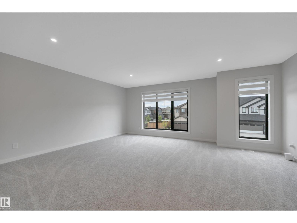
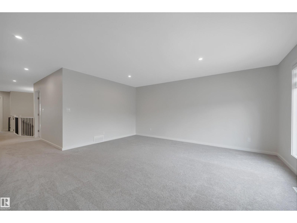
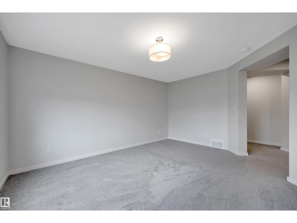
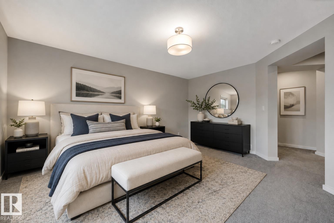
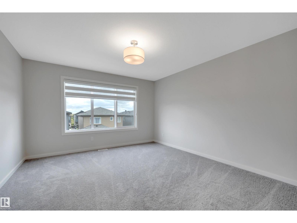
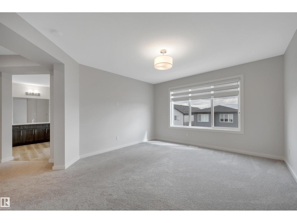
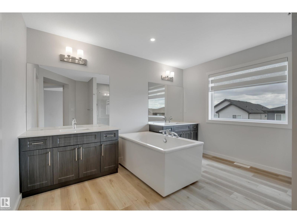
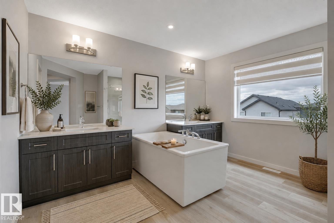
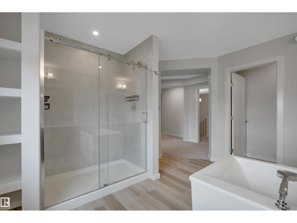
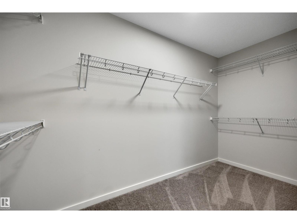
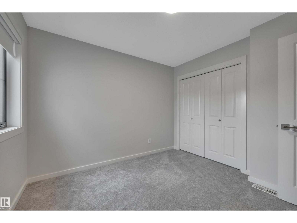
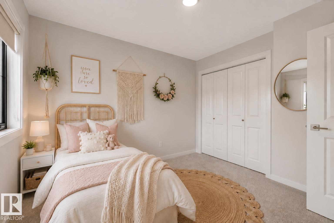
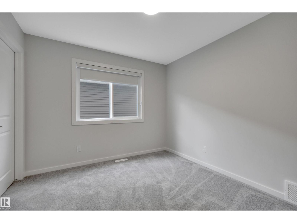
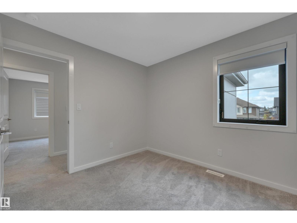
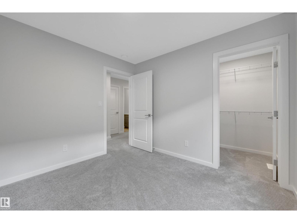
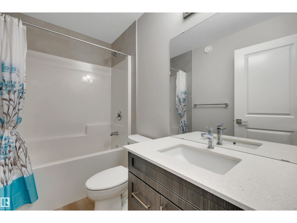
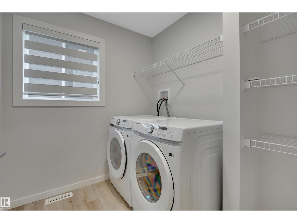
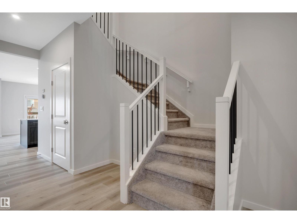
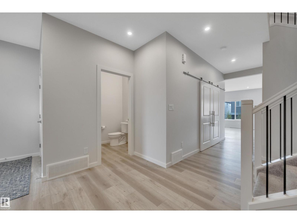
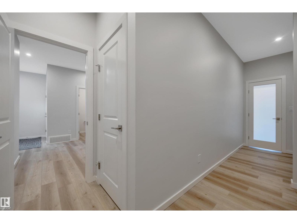
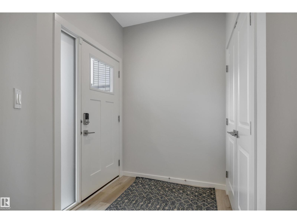
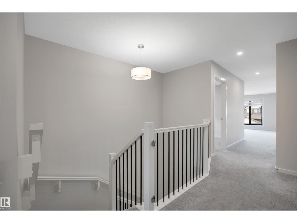
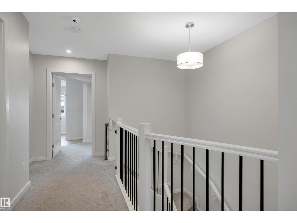
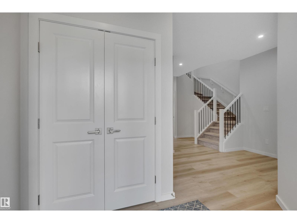
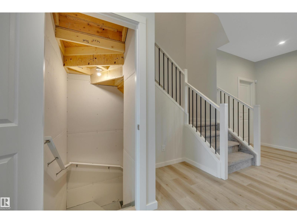
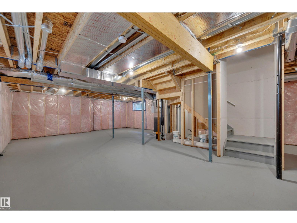
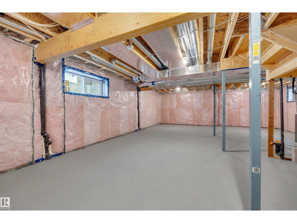
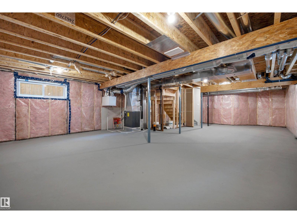
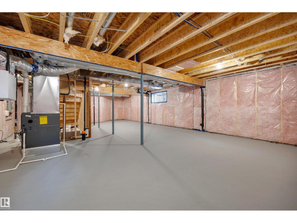
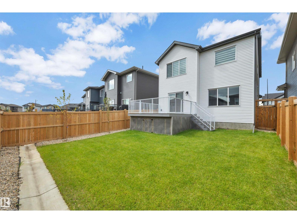
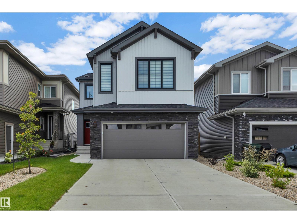
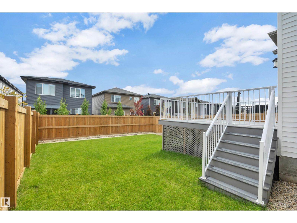
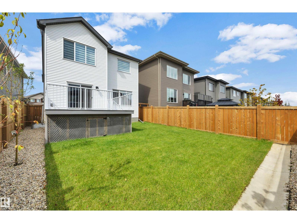
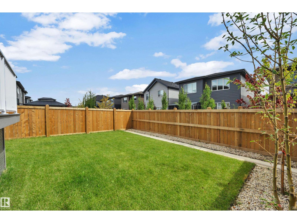
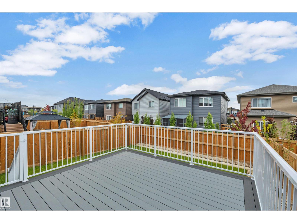
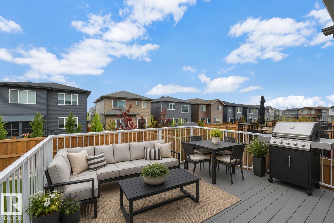
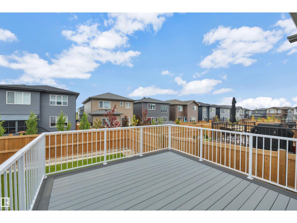
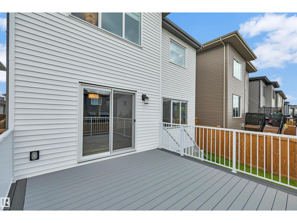
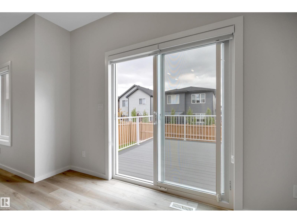
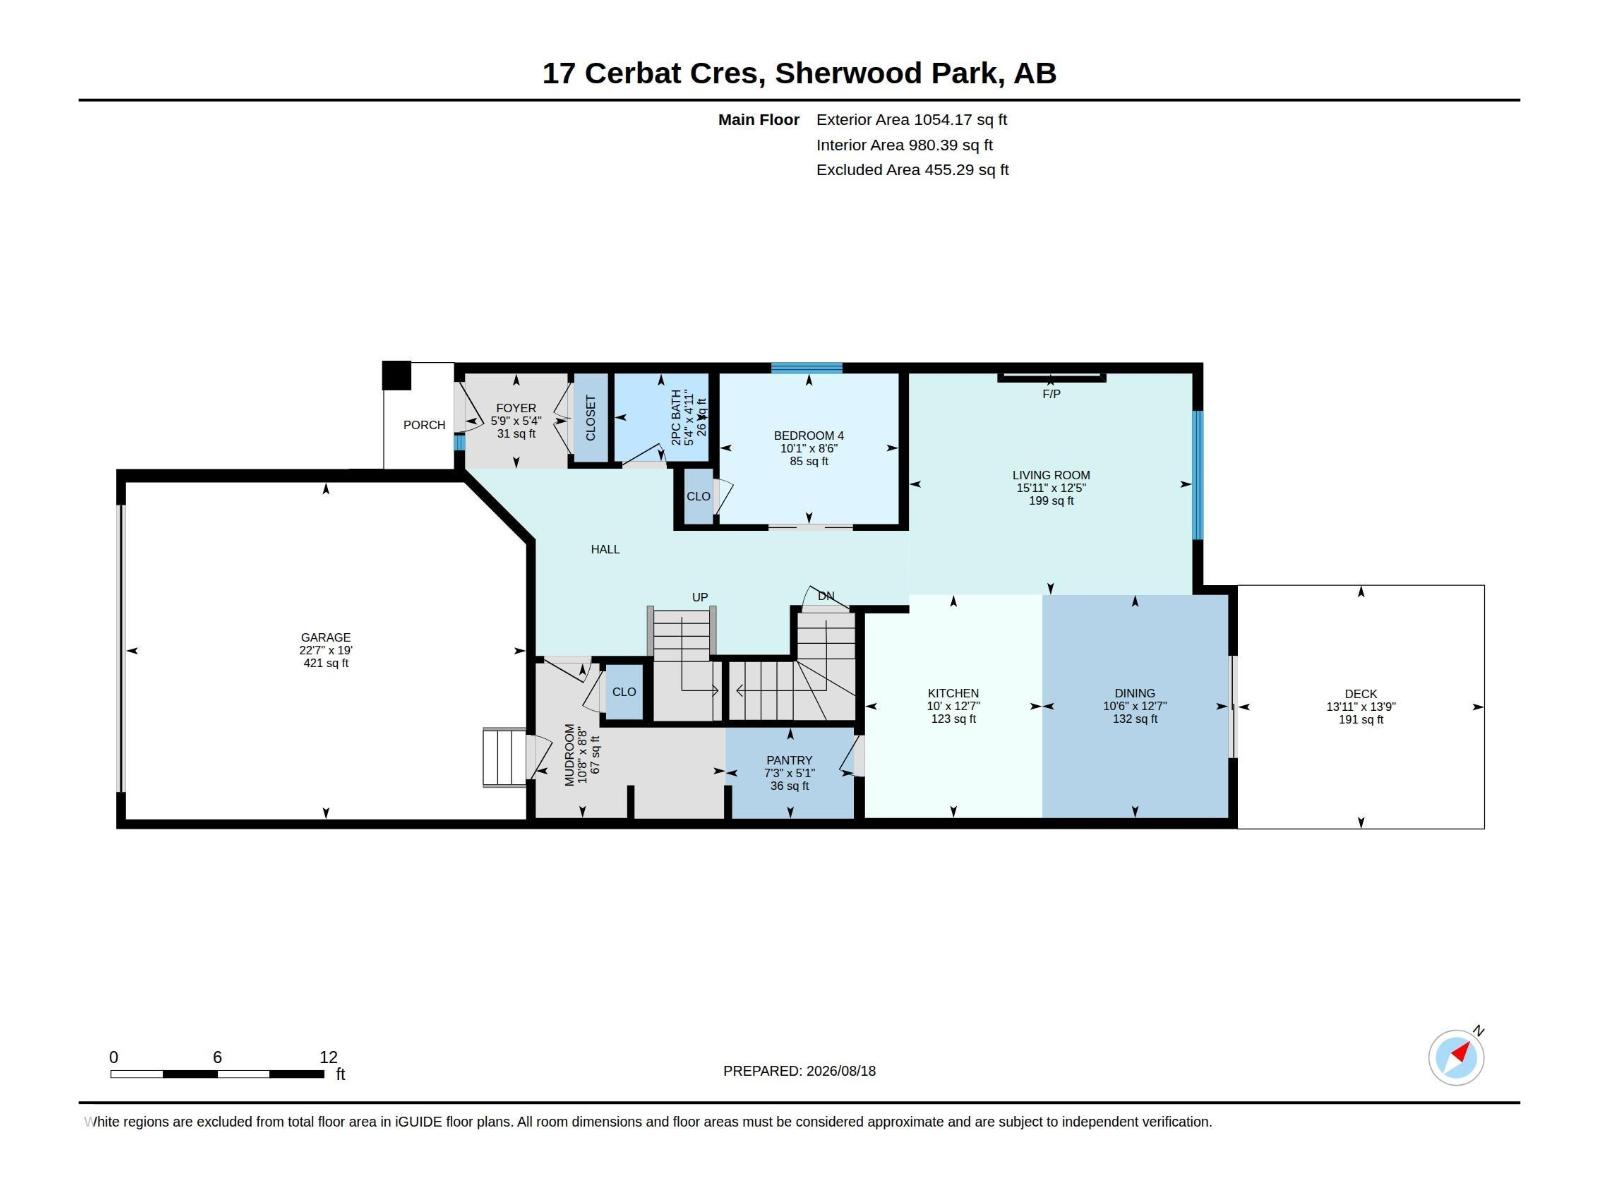
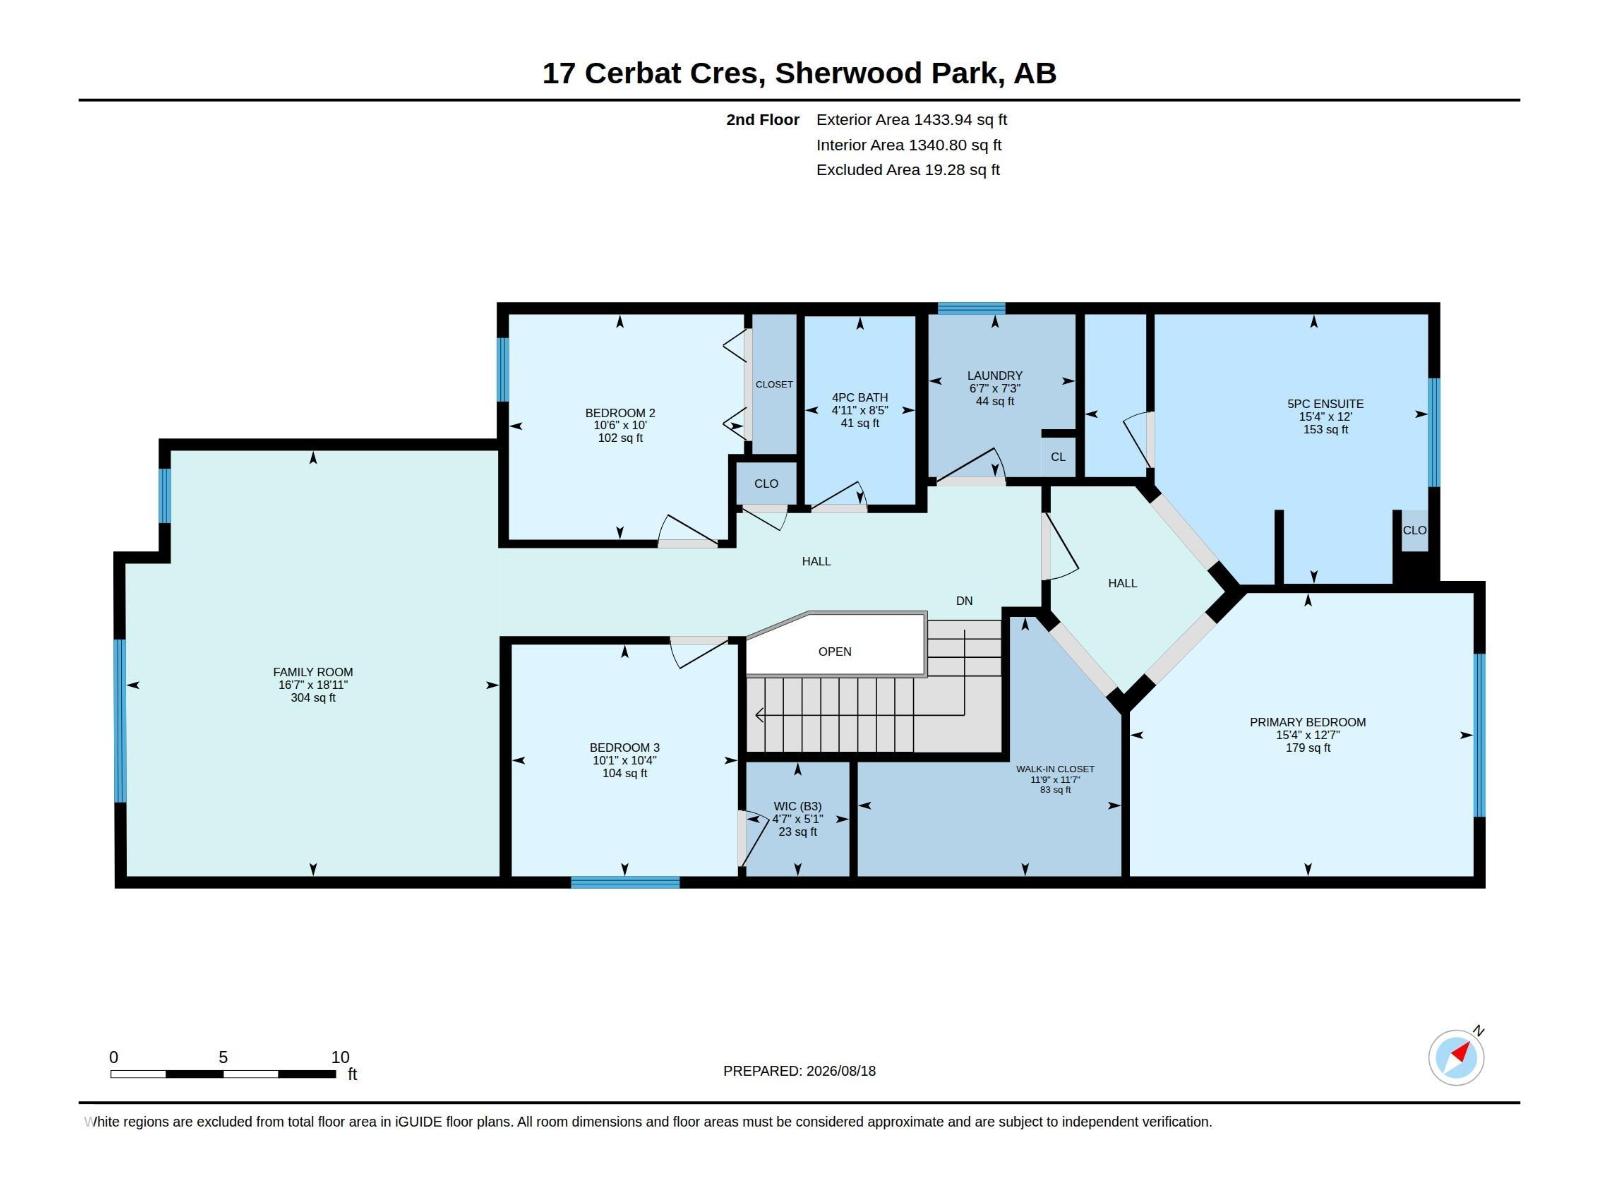
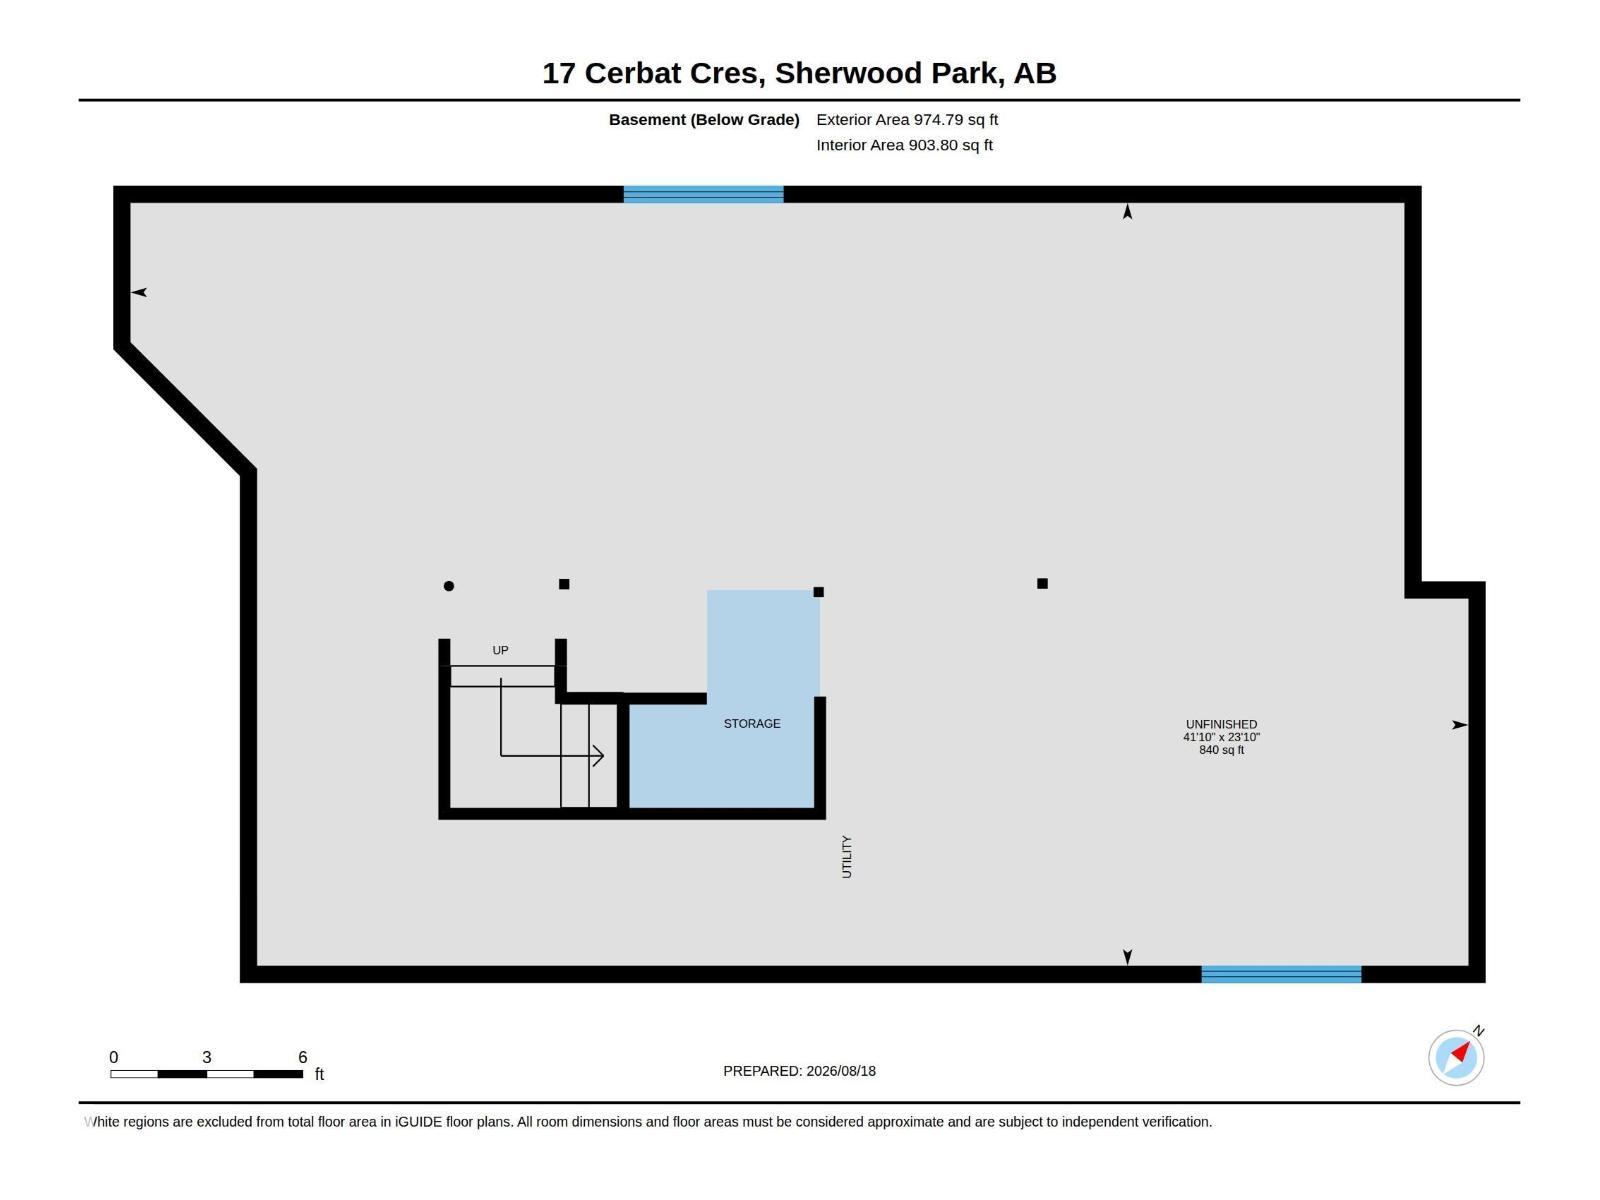
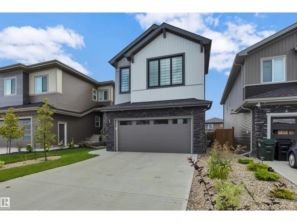
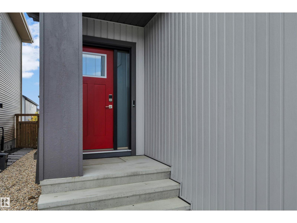
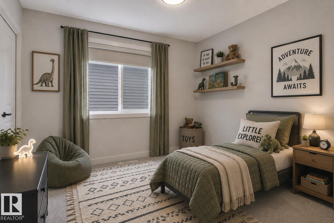
Why build when you can move right in? This beautifully designed 2,488 sq. ft. home in family-friendly Cambrian offers the appeal of a newer home with the finishing touches already done. Landscaping, a maintenance-free deck, window coverings and central A/C are all in place—so you can settle in and enjoy.Inside, the bright, open-concept main floor features LVP flooring and a kitchen with a large island, quartz counters, s/s appl. and a walk-through pantry. The dining area opens to the deck, while the livingroom offers a sleek electric fireplace. A flexible main-floor room is ideal for an office, playroom or 4th bedroom. Upstairs, you’ll find a spacious bonus room, convenient laundry and a primary suite with a large walk-in closet and an ensuite featuring dual sinks and a soaker tub. 2 more bedrooms and a full bath complete the upper level. The unfinished basement is ready for whatever comes next. Move in, make yourself at home and enjoy everything that’s already been done! (Some pics virtually staged) (id:67058)

17 Cerbat Crescent is a house of roughly 2,488 sq ft in Sherwood Park, Alberta, listed as MLS® #E4504455. Built in 2023, the home has 3 bedrooms and 3 bathrooms and sits on a lot of 0.09 acres. It is currently listed at $695,000, 56 days on market. There are currently 213 active listings in Sherwood Park (126 of them house listings), with a median list price of $500,000 and a range from $84,900 to $4,900,000.

Features

Property typeHouse
Bedrooms3
Bathrooms3
Living area2,488 sq ft
Lot size0.09 acres
Year built2023

Community

CitySherwood Park
Postal codeT8H2Z5

Interior

BasementUnfinished, Full
HeatingForced air
AppliancesWasher, Refrigerator, Dishwasher, Stove, Dryer, Window Coverings, Garage door opener, Garage door opener remote(s)

Exterior

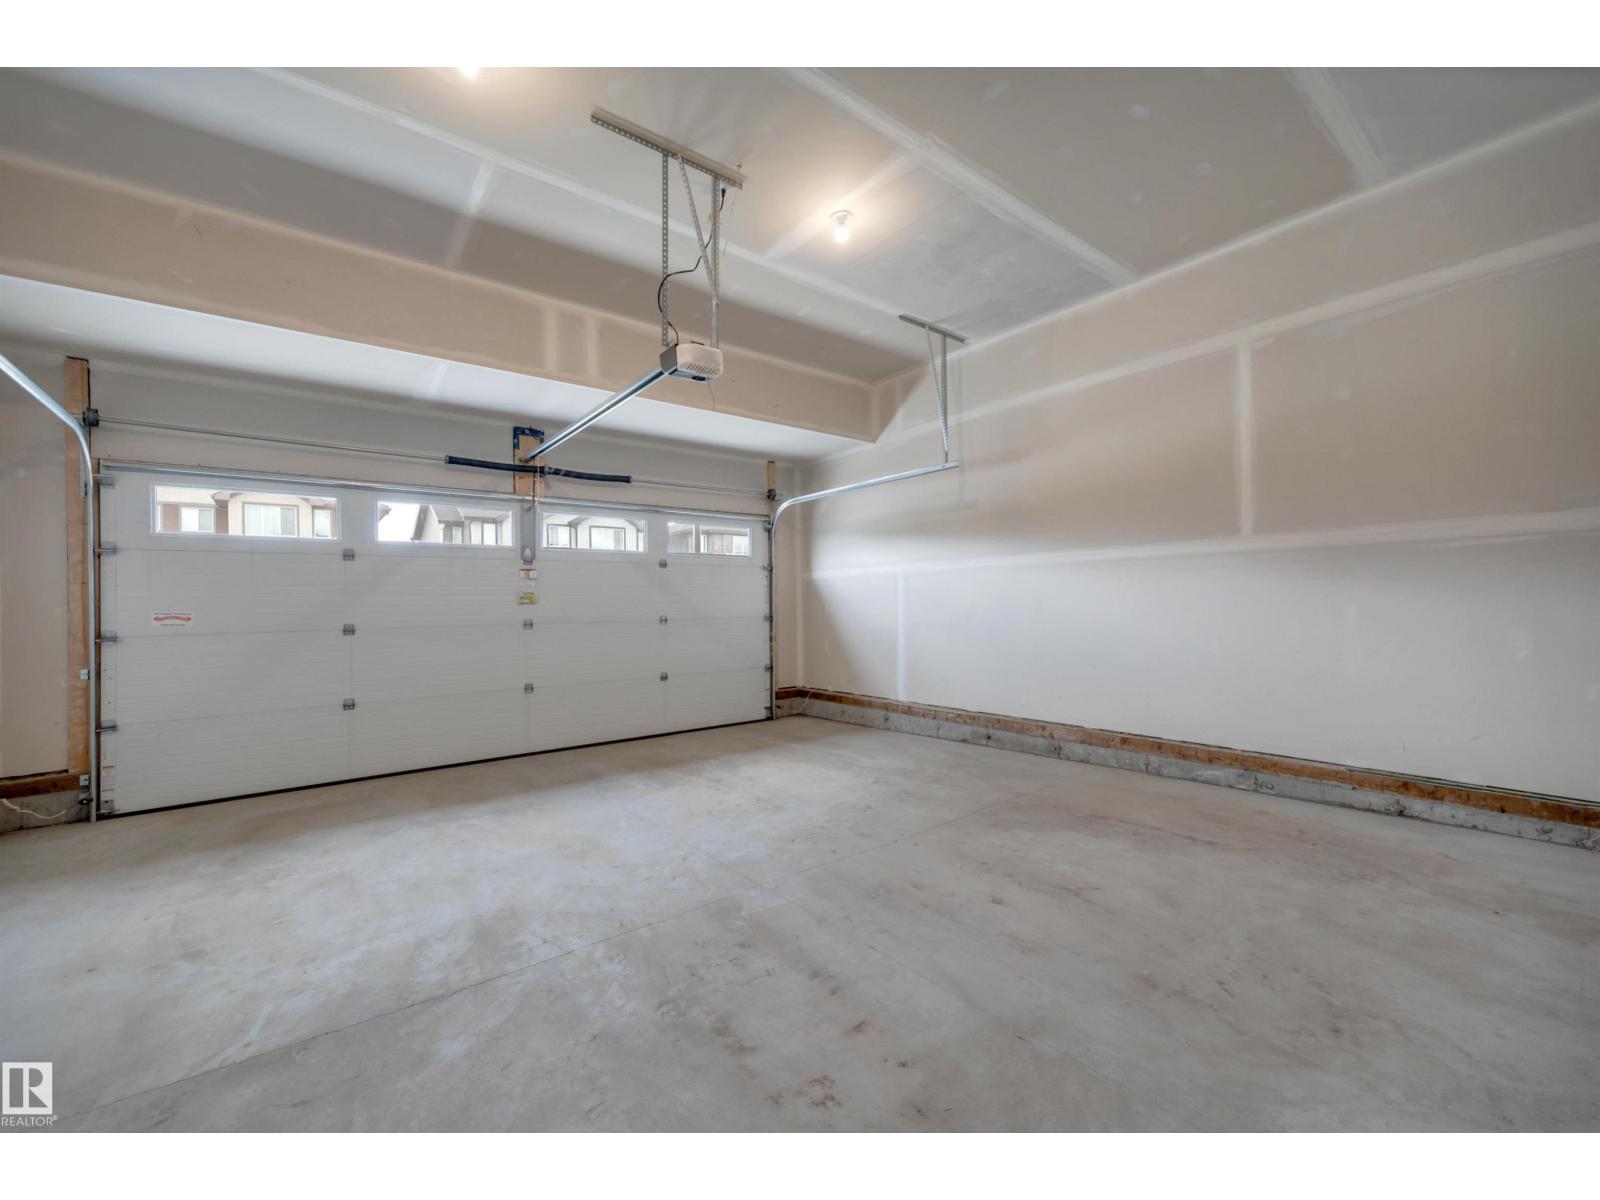
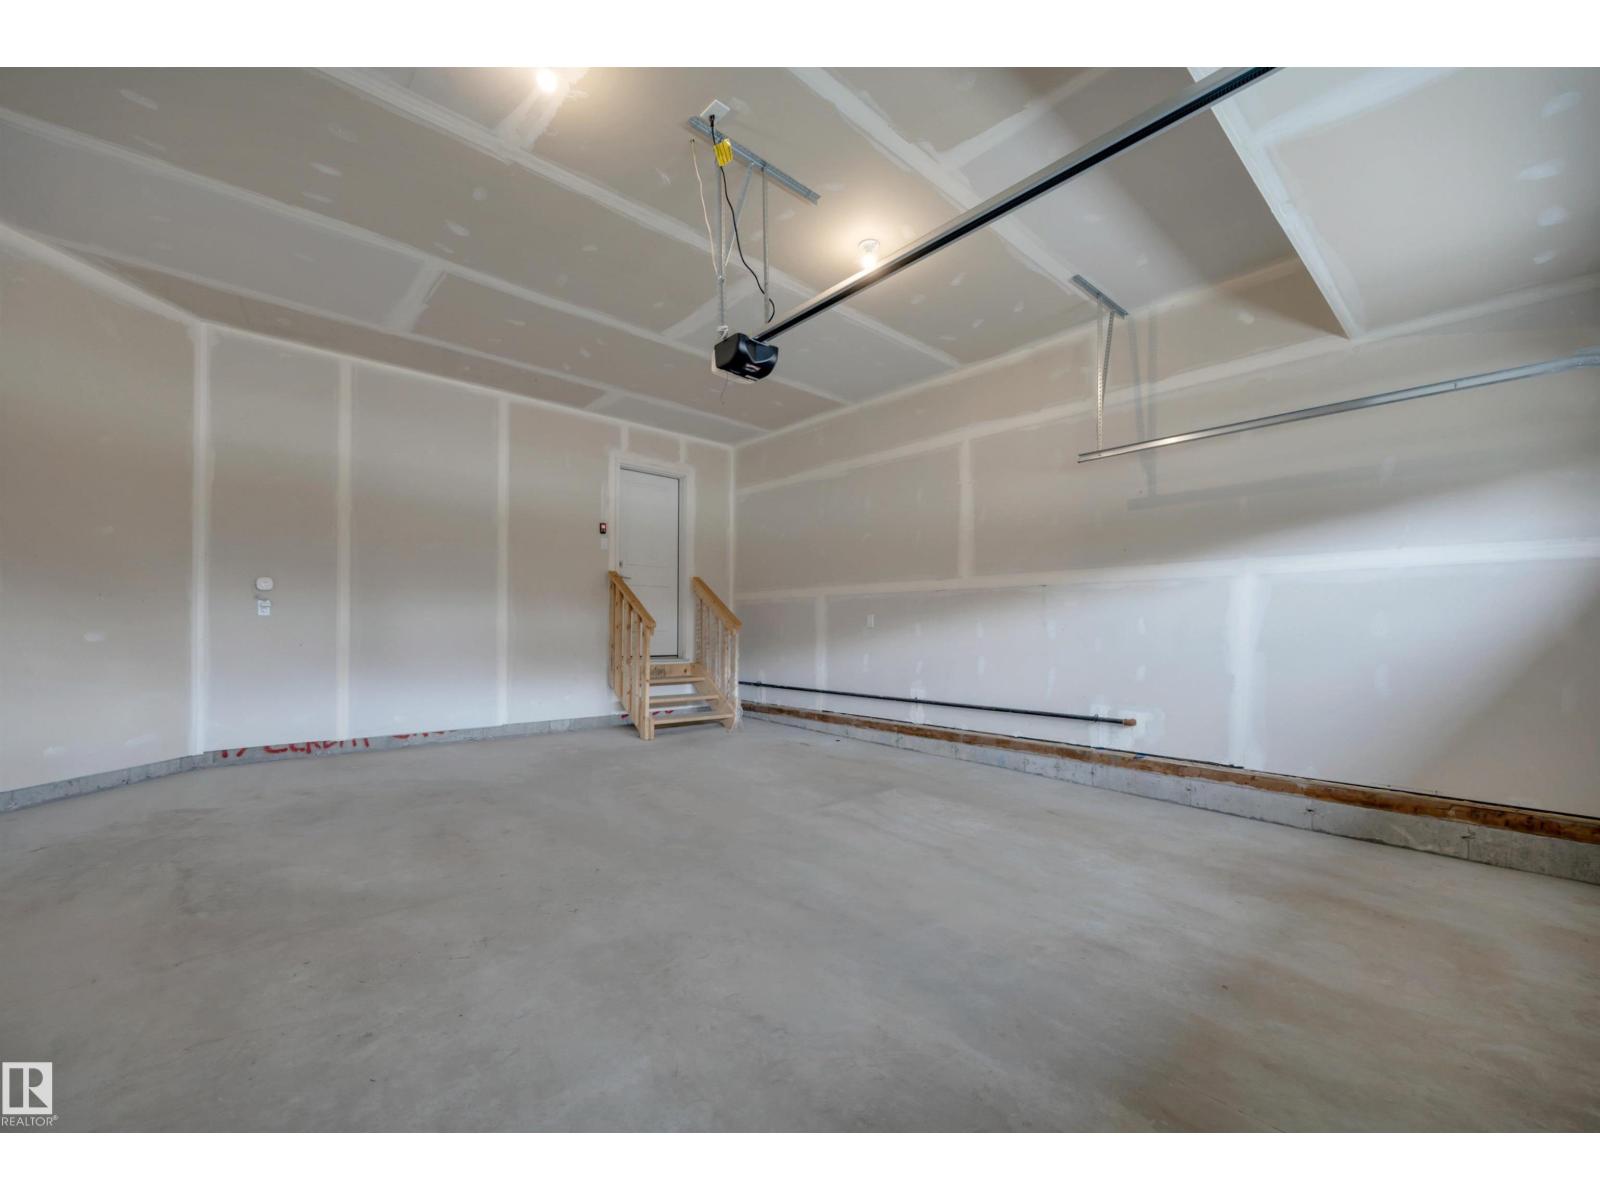
ParkingAttached Garage

Listing

MLS® numberE4504455
Listed2026-08-19
Days on market56
Listing officeCentury 21 Masters