AboutSellListingsReviewsCommunitiesContactInstagram
Cameron Dembinsky

Contact Cam to see this listing in person.
Cameron Dembinsky · REALTOR®
Courtesy Of Jeff Johnson Of Realty Focus

129 Starling Way, Fort Saskatchewan, Alberta

House · MLS® #E4507102
$749,900
Powered by REALTOR.ca
3Beds
4Baths
2,301Sq ft
0.11Acres
2024Built
129 Starling Way, Fort Saskatchewan: 3 bed house129 Starling Way, photo 2129 Starling Way, photo 3129 Starling Way, photo 4129 Starling Way, photo 5129 Starling Way, photo 6129 Starling Way, photo 7129 Starling Way, photo 8129 Starling Way, photo 9129 Starling Way, photo 10129 Starling Way, photo 11129 Starling Way, photo 12129 Starling Way, photo 13129 Starling Way, photo 14129 Starling Way, photo 15129 Starling Way, photo 16129 Starling Way, photo 17129 Starling Way, photo 18129 Starling Way, photo 19129 Starling Way, photo 20129 Starling Way, photo 21129 Starling Way, photo 22129 Starling Way, photo 23129 Starling Way, photo 24129 Starling Way, photo 25129 Starling Way, photo 26129 Starling Way, photo 27129 Starling Way, photo 28129 Starling Way, photo 29129 Starling Way, photo 30129 Starling Way, photo 31129 Starling Way, photo 32129 Starling Way, photo 33129 Starling Way, photo 34129 Starling Way, photo 35129 Starling Way, photo 36129 Starling Way, photo 37129 Starling Way, photo 38129 Starling Way, photo 39129 Starling Way, photo 40129 Starling Way, photo 41129 Starling Way, photo 42129 Starling Way, photo 43129 Starling Way, photo 44129 Starling Way, photo 45129 Starling Way, photo 46129 Starling Way, photo 47129 Starling Way, photo 48129 Starling Way, photo 49129 Starling Way, photo 50129 Starling Way, photo 51129 Starling Way, photo 52129 Starling Way, photo 53129 Starling Way, photo 54129 Starling Way, photo 55129 Starling Way, photo 56129 Starling Way, photo 57129 Starling Way, photo 58129 Starling Way, photo 59129 Starling Way, photo 60129 Starling Way, photo 61129 Starling Way, photo 62129 Starling Way, photo 63129 Starling Way, photo 64129 Starling Way, photo 65129 Starling Way, photo 66129 Starling Way, photo 67129 Starling Way, photo 68129 Starling Way, photo 69129 Starling Way, photo 70129 Starling Way, photo 71129 Starling Way, photo 72129 Starling Way, photo 73129 Starling Way, photo 74129 Starling Way, photo 75

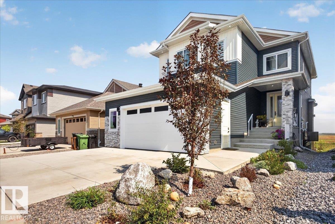
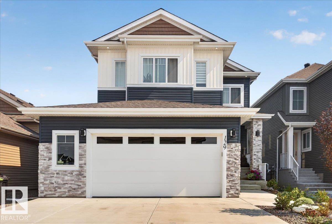
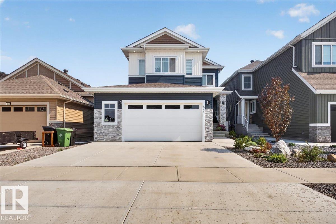
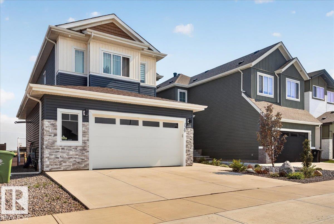
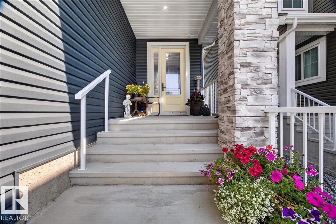
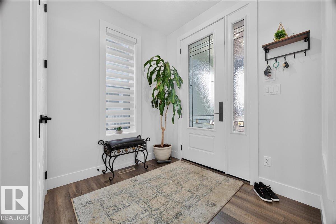
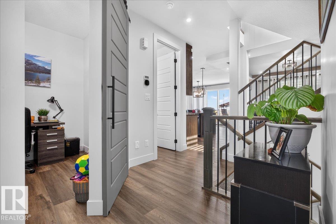
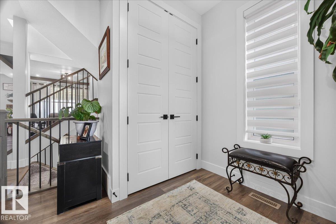
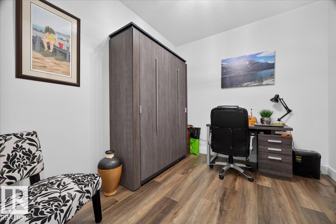
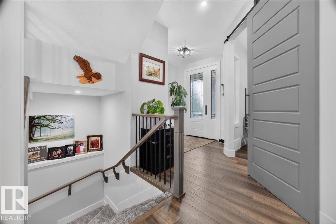
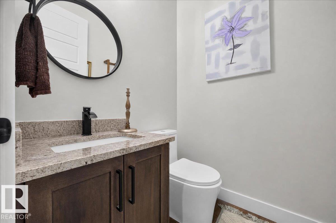
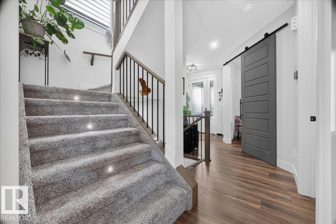
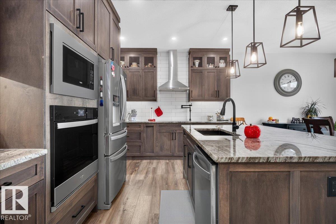
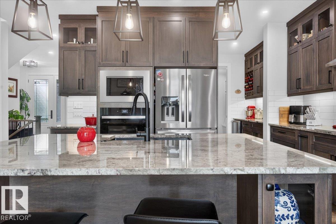
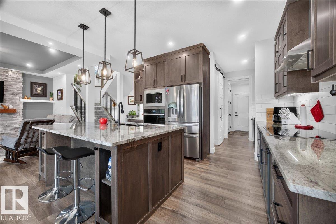
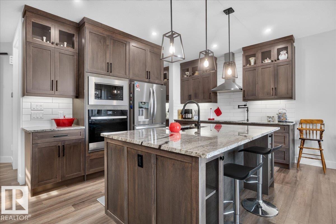
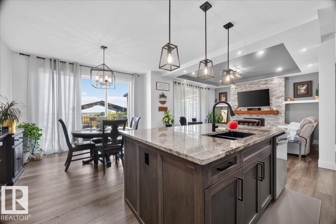
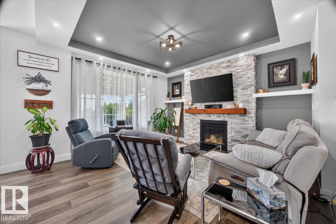
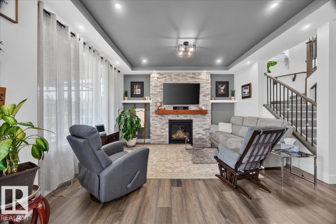
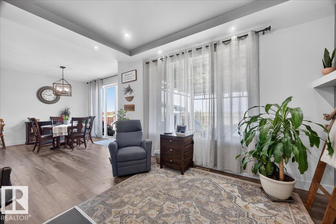
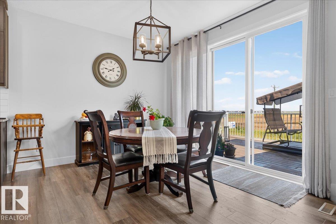
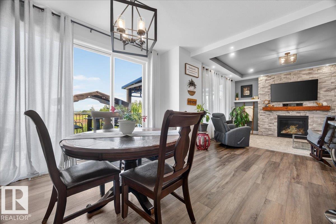
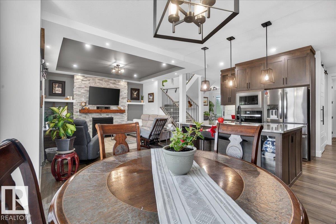
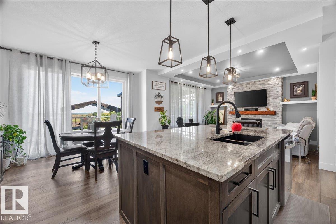
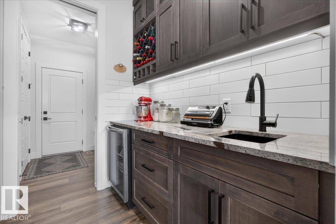
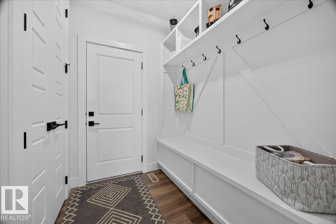
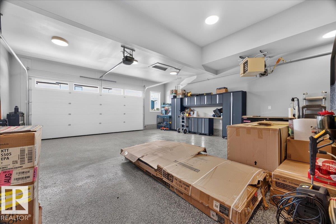
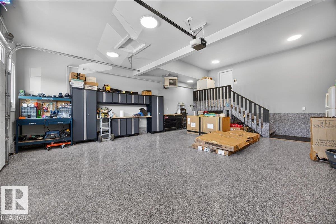
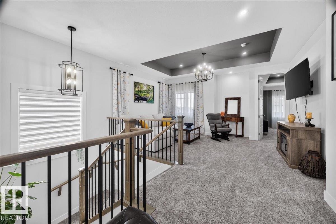
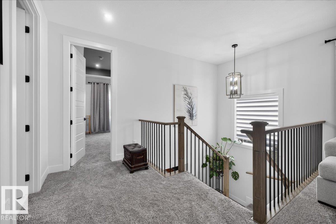
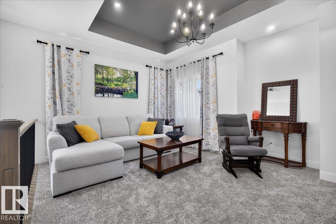
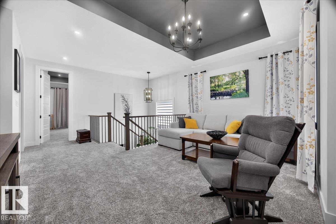
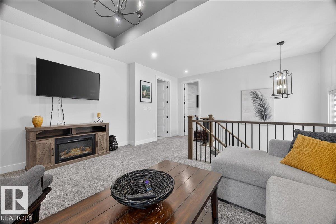
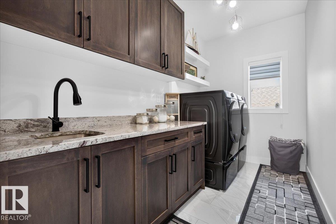
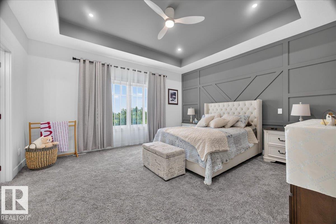
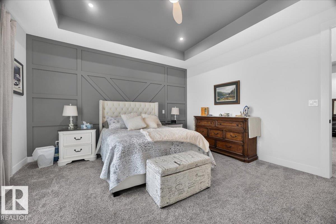
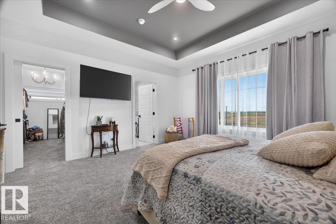
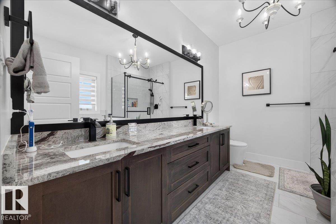
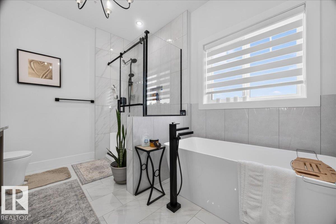
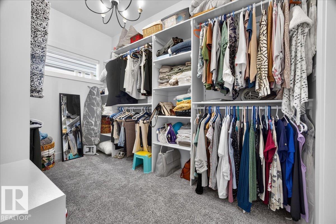
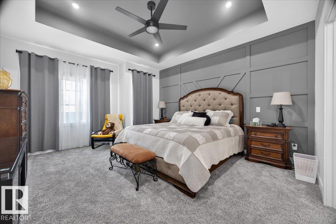
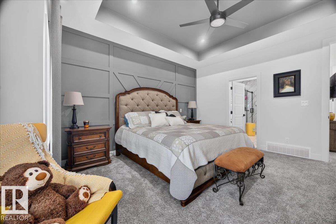
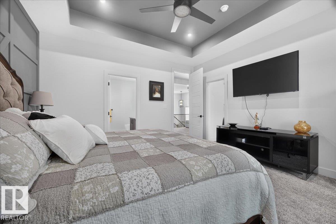
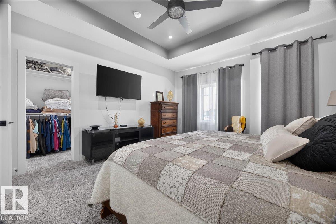
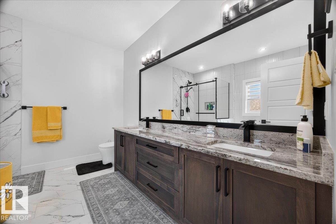
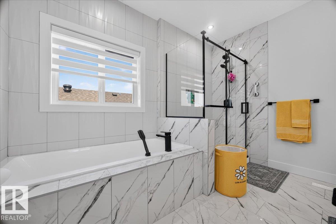
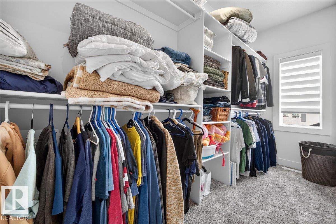
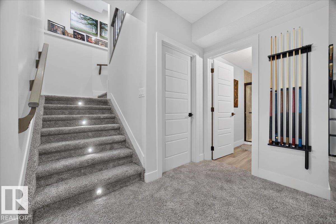
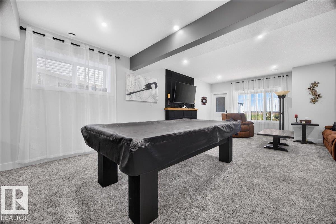
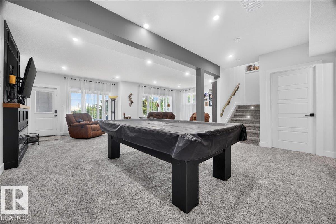
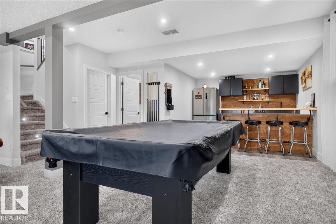
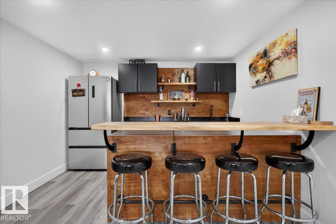
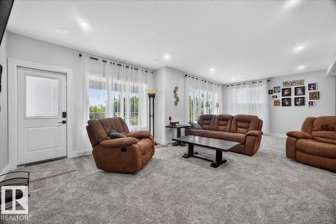
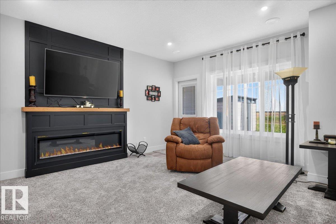
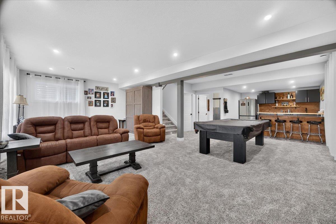
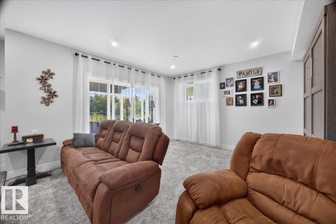
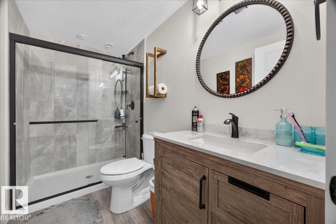
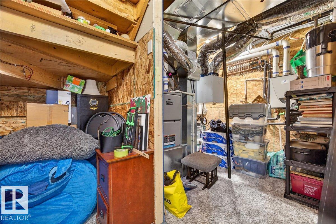
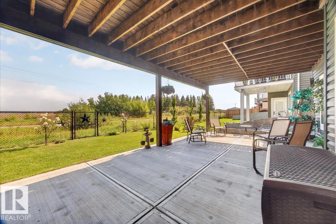
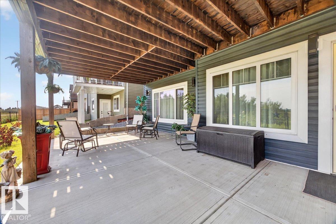
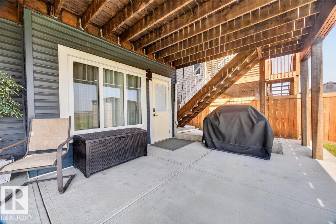
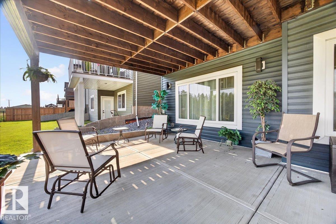
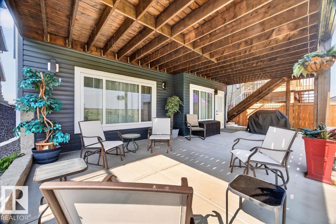
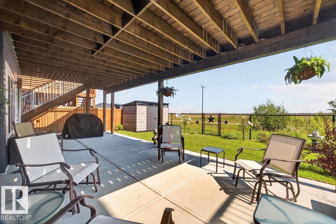
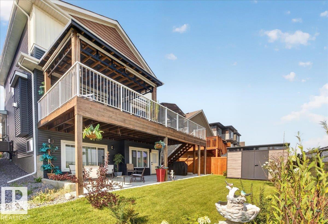
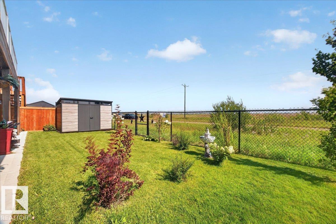
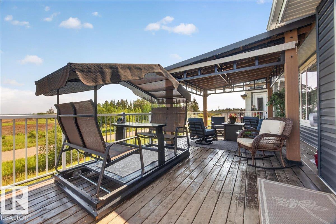
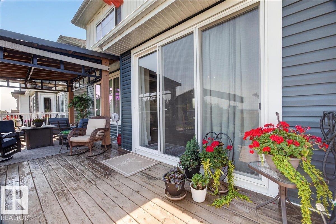
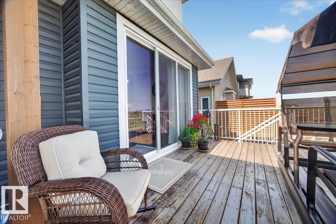
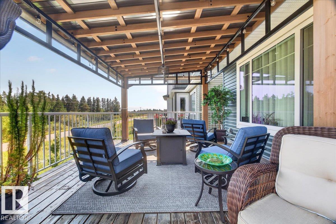
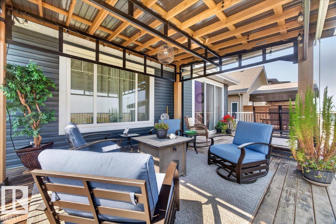
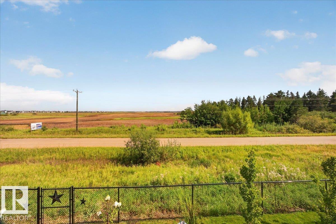
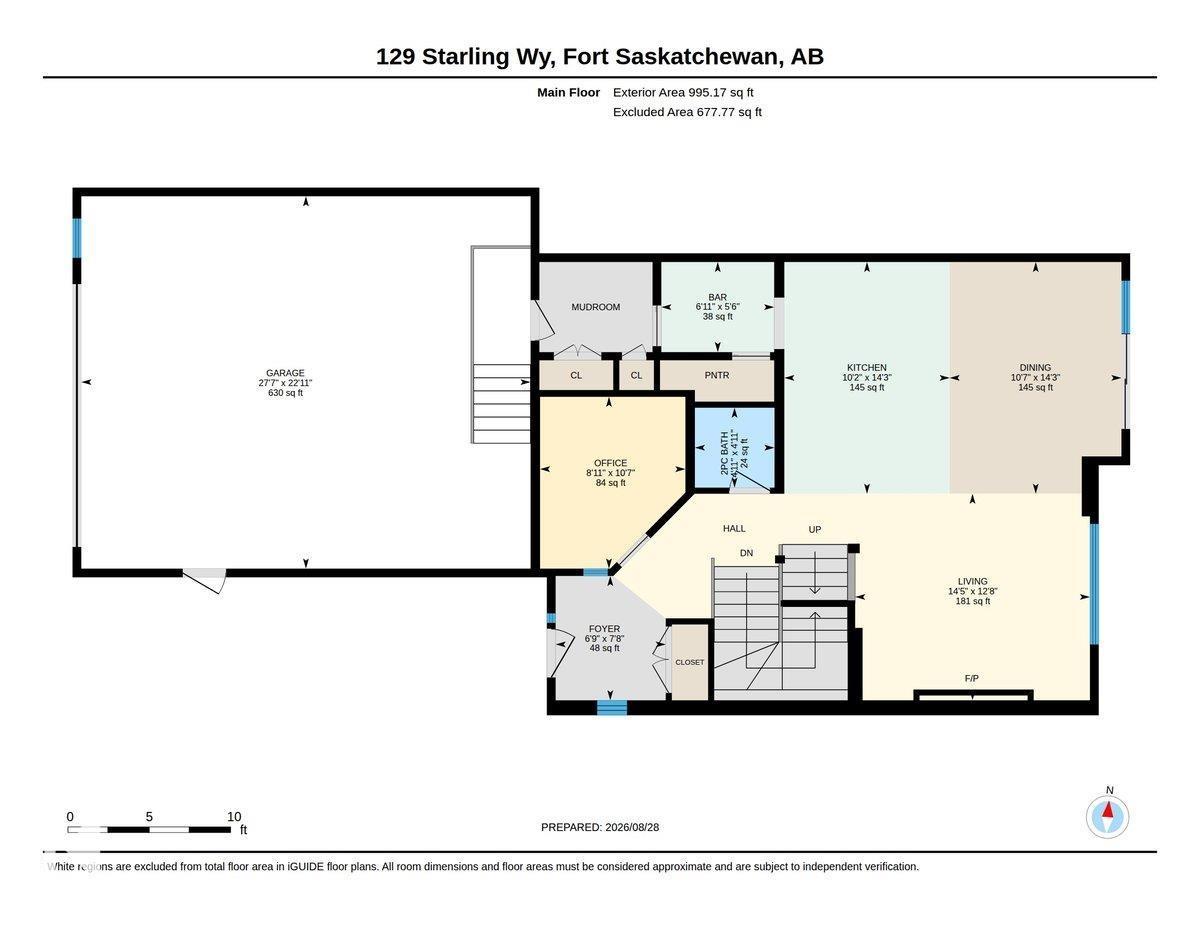
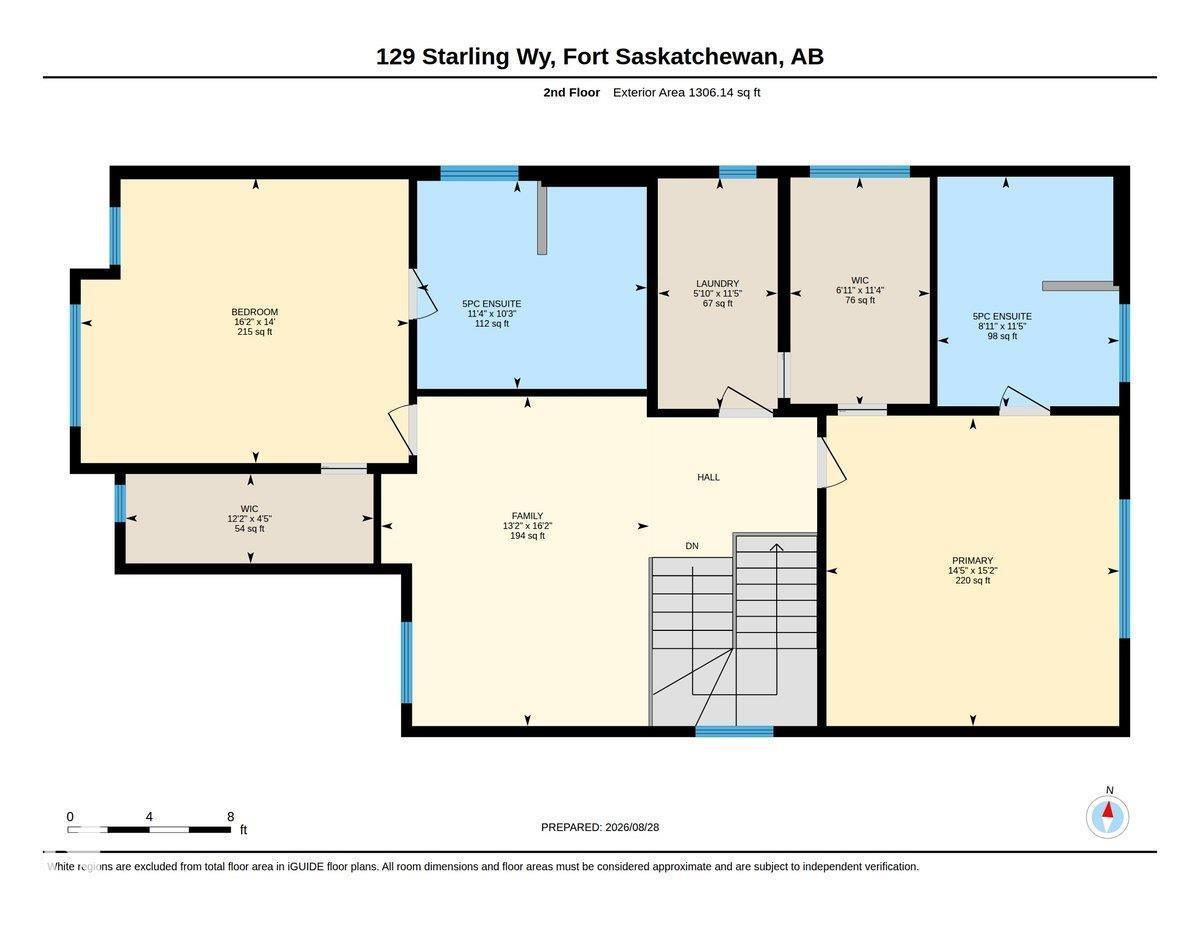
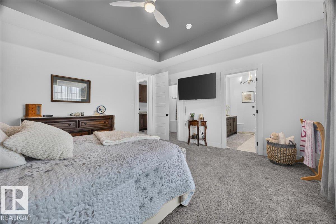
Welcome to this impressive fully finished 2,300 sq. ft. walkout home backing onto beautiful greenspace! The spacious foyer opens to a gourmet kitchen featuring a butler’s kitchen with sink, pantry and bar fridge, oversized granite island, built-in oven, microwave, countertop cooktop and upgraded maple cabinetry to the ceiling. The generous dining area has oversized patio doors leading to a covered upper deck, overlooking the inviting living room with coffered ceiling and stone gas fireplace. A main-floor bedroom/den. 9’ ceilings on all three levels and 8’ interior doors on the main and upper levels adds to the appeal. Upstairs features a bonus room, laundry and two spacious primary suites, each with a 5-piece ensuite, coffered ceiling, accent wall and walk-in closet. The walkout basement offers a large rec room, 3-piece bath, wet bar, abundant storage and space for an additional bedroom. Enjoy a covered concrete patio, central air and an oversized heated double garage with epoxy floor and sink. (id:67058)

Listed as MLS® #E4507102, 129 Starling Way in Fort Saskatchewan is a house of roughly 2,301 sq ft. Built in 2024, the home has 3 bedrooms and 4 bathrooms and sits on a lot of 0.11 acres. It is currently listed at $749,900, 62 days on market. Fort Saskatchewan currently has 178 active listings (119 of them house listings); the median asking price is $492,885, ranging from $58,000 to $3,950,000.

Features

Property typeHouse
Bedrooms3
Bathrooms4
Living area2,301 sq ft
Lot size0.11 acres
Year built2024

Community

CityFort Saskatchewan
Postal codeT8L0Y1

Interior

BasementFinished, Full, Walk out
HeatingForced air
AppliancesDishwasher, Wine Fridge, Stove, Microwave, Oven - Built-In, Hood Fan, See remarks, Garage door opener

Exterior

ParkingAttached Garage, Oversize, Heated Garage

Listing

MLS® numberE4507102
Listed2026-09-04
Days on market62
Listing officeRealty Focus