AboutSellListingsReviewsCommunitiesContactInstagram
Cameron Dembinsky

Contact Cam to see this listing in person.
Cameron Dembinsky · REALTOR®
Courtesy Of Shelby Rehman Of RE/MAX Real Estate

10462 104 Street, Morinville, Alberta

House · MLS® #E4508152
$579,999
Powered by REALTOR.ca
3Beds
3Baths
2,046Sq ft
2026Built
10462 104 Street, Morinville: 3 bed house10462 104 Street, photo 210462 104 Street, photo 310462 104 Street, photo 410462 104 Street, photo 510462 104 Street, photo 610462 104 Street, photo 710462 104 Street, photo 810462 104 Street, photo 910462 104 Street, photo 1010462 104 Street, photo 1110462 104 Street, photo 1210462 104 Street, photo 1310462 104 Street, photo 1410462 104 Street, photo 1510462 104 Street, photo 1610462 104 Street, photo 1710462 104 Street, photo 1810462 104 Street, photo 1910462 104 Street, photo 2010462 104 Street, photo 2110462 104 Street, photo 2210462 104 Street, photo 2310462 104 Street, photo 2410462 104 Street, photo 2510462 104 Street, photo 2610462 104 Street, photo 2710462 104 Street, photo 2810462 104 Street, photo 2910462 104 Street, photo 3010462 104 Street, photo 3110462 104 Street, photo 3210462 104 Street, photo 3310462 104 Street, photo 3410462 104 Street, photo 3510462 104 Street, photo 3610462 104 Street, photo 3710462 104 Street, photo 3810462 104 Street, photo 3910462 104 Street, photo 4010462 104 Street, photo 4110462 104 Street, photo 4210462 104 Street, photo 4310462 104 Street, photo 4410462 104 Street, photo 4510462 104 Street, photo 4610462 104 Street, photo 4710462 104 Street, photo 48

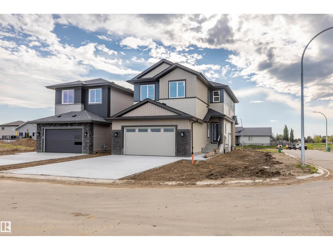
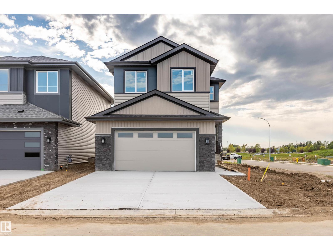
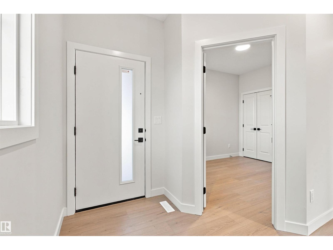
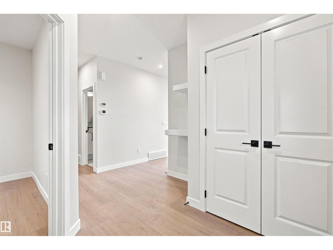
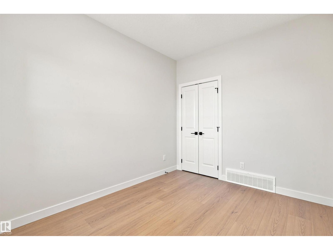
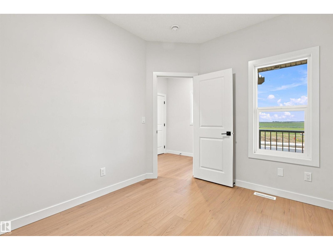
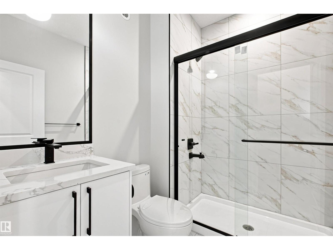
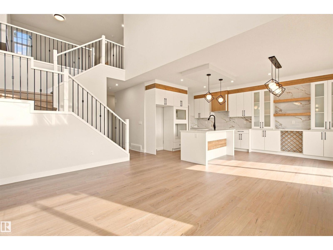
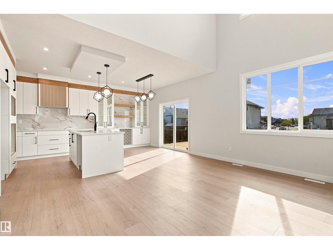
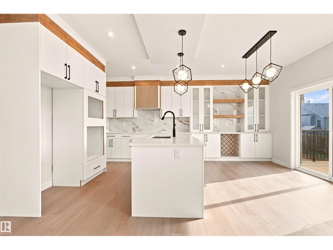
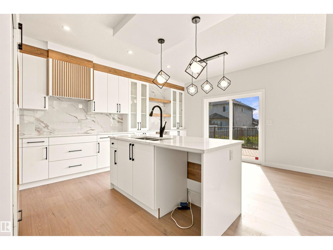
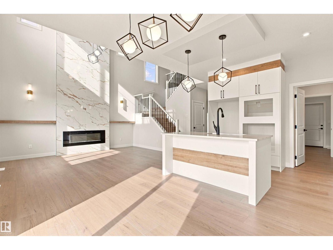
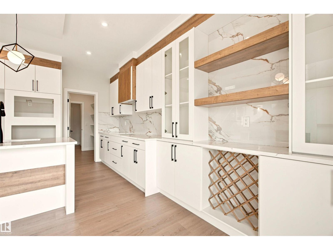
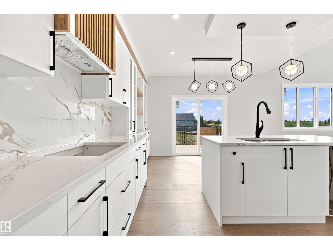
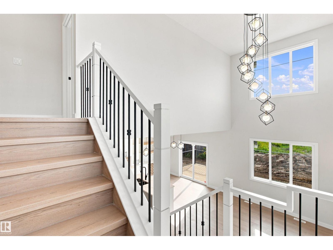
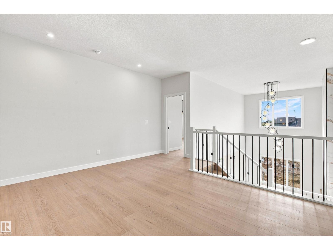
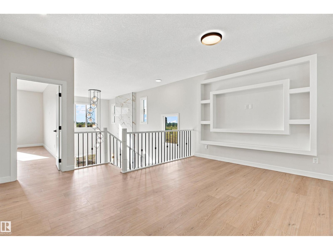
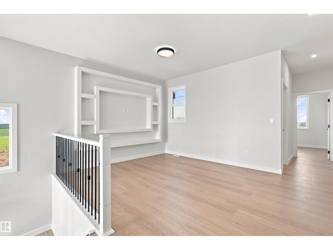
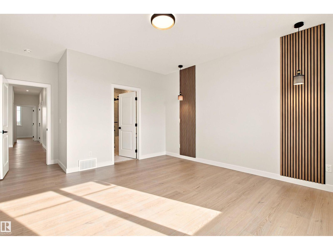
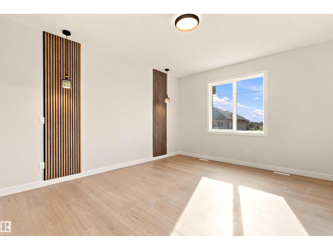
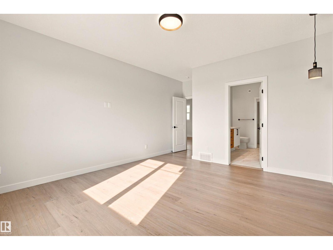
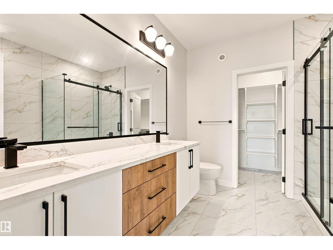
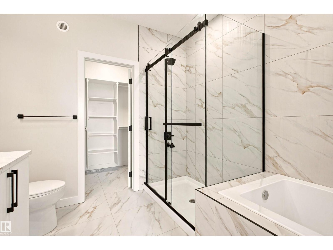
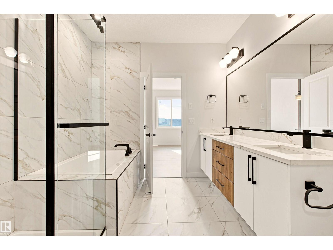
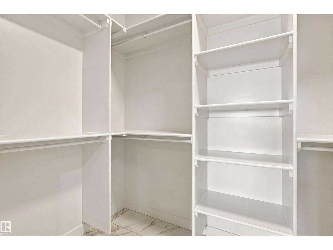
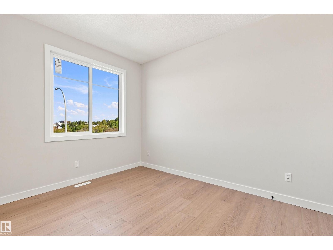
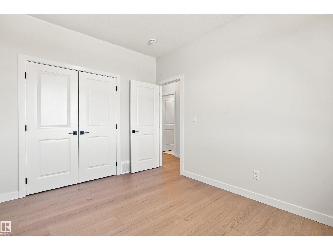
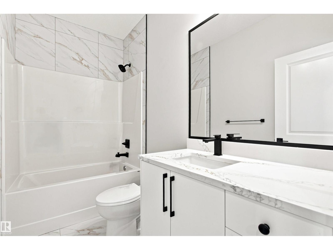
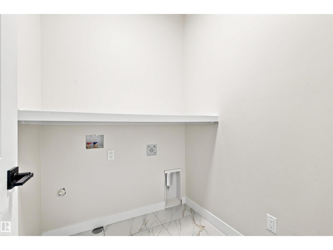
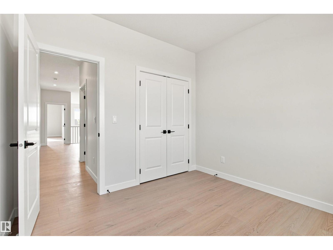
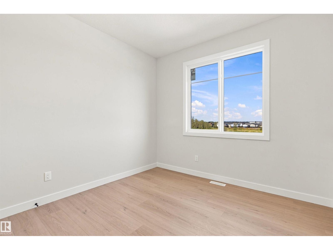
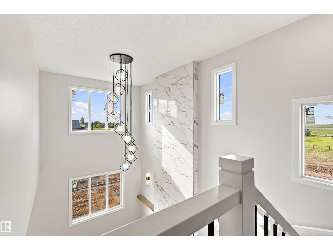
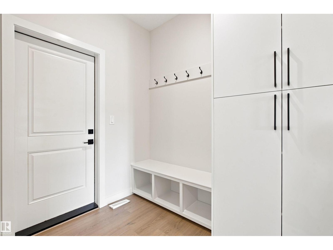
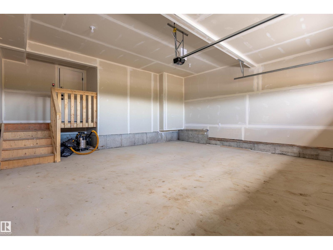
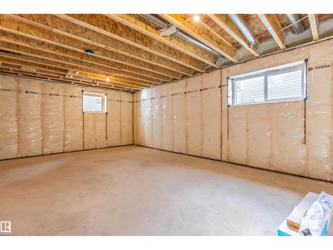
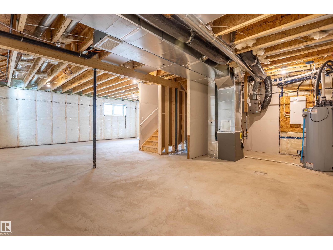
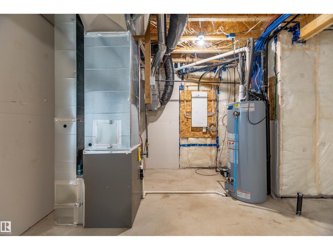
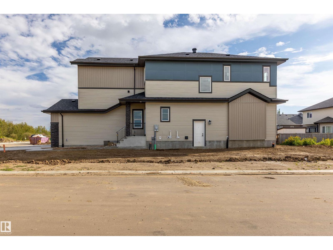
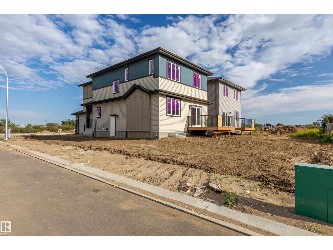
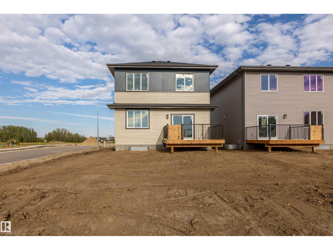
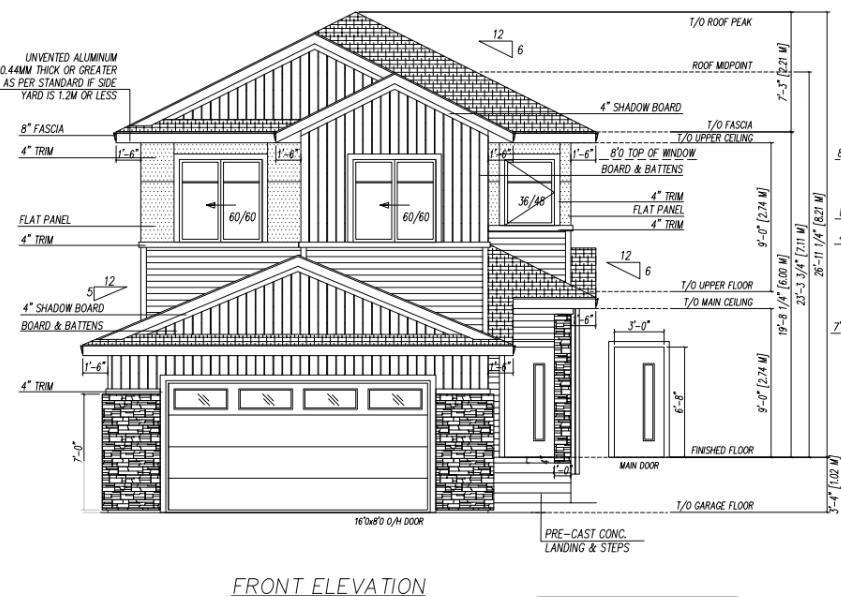
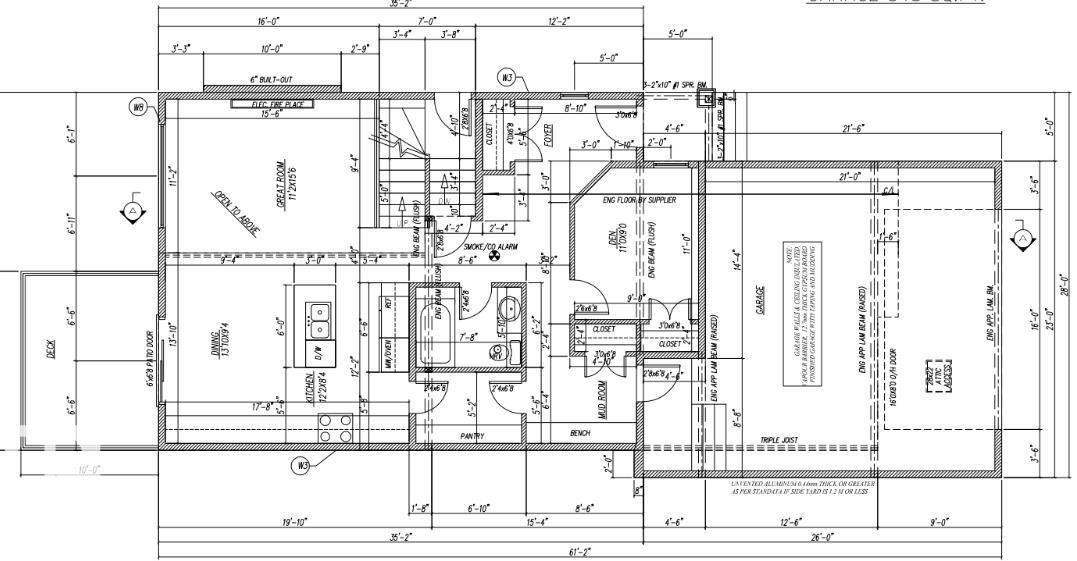
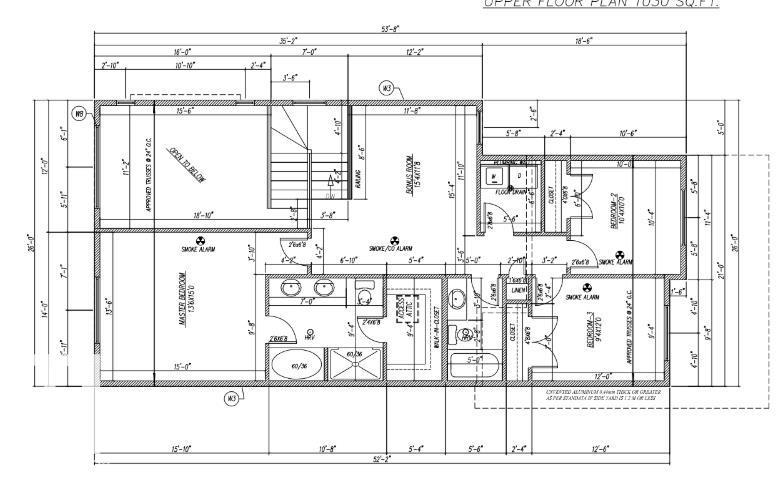
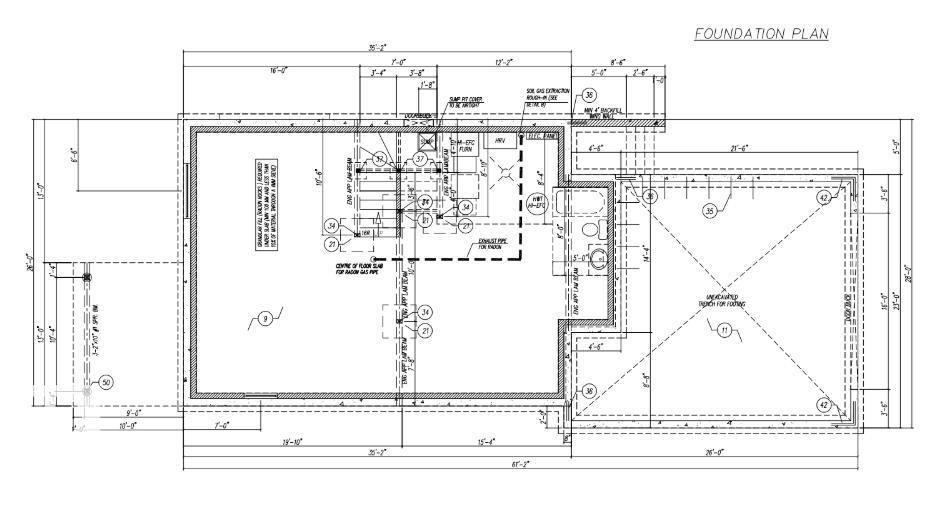
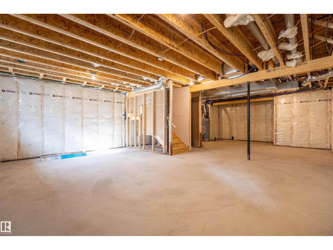
Welcome to your future home—w/9ft ceilings throughout. $5,000 appliance credit. This stunning new build w/3 bedrooms + den & 3 FULL bathrooms. Main floor features a versatile den alongside a convenient 3-piece bathroom. The heart of the home is the open-concept kitchen, complete with quartz countertops & large island that seamlessly overlooks the dining area & living room, perfect for entertaining or everyday living. The living room is truly a showstopper, highlighted by soaring vaulted ceilings & an elegant electric fireplace that creates a warm and inviting atmosphere. Upstairs, you’ll find a spacious bonus room, convenient upper-floor laundry, 2 junior bedrooms & a 4-piece bathroom. The primary suite is complete with a walk-in closet & a luxurious 5-piece ensuite. The unfinished basement offers a separate entrance; perfect for future rental income, multigenerational living, or additional customized living space to suit your needs. Located steps from trails, schools & park. (id:67058)

10462 104 Street is a house of roughly 2,046 sq ft in Morinville, Alberta, listed as MLS® #E4508152. Built in 2026, the home has 3 bedrooms and 3 bathrooms. It is currently listed at $579,999, 32 days on market. There are currently 46 active listings in Morinville (35 of them house listings), with a median list price of $459,900 and a range from $99,900 to $739,900.

Features

Property typeHouse
Bedrooms3
Bathrooms3
Living area2,046 sq ft
Year built2026

Community

CityMorinville
Postal codeT8R0C9

Interior

BasementUnfinished, Full
HeatingForced air
AppliancesSee remarks

Exterior

ParkingAttached Garage

Listing

MLS® numberE4508152
Listed2026-09-11
Days on market32
Listing officeRE/MAX Real Estate