AboutSellListingsReviewsCommunitiesContactInstagram
Cameron Dembinsky

Contact Cam to see this listing in person.
Cameron Dembinsky · REALTOR®
Courtesy Of Wes Springer Of RE/MAX Real Estate

94 Westlin Drive, Leduc, Alberta

House · MLS® #E4508441
$790,000
Powered by REALTOR.ca
4Beds
5Baths
2,775Sq ft
0.12Acres
2017Built
94 Westlin Drive, Leduc: 4 bed house94 Westlin Drive, photo 294 Westlin Drive, photo 394 Westlin Drive, photo 494 Westlin Drive, photo 594 Westlin Drive, photo 694 Westlin Drive, photo 794 Westlin Drive, photo 894 Westlin Drive, photo 994 Westlin Drive, photo 1094 Westlin Drive, photo 1194 Westlin Drive, photo 1294 Westlin Drive, photo 1394 Westlin Drive, photo 1494 Westlin Drive, photo 1594 Westlin Drive, photo 1694 Westlin Drive, photo 1794 Westlin Drive, photo 1894 Westlin Drive, photo 1994 Westlin Drive, photo 2094 Westlin Drive, photo 2194 Westlin Drive, photo 2294 Westlin Drive, photo 2394 Westlin Drive, photo 2494 Westlin Drive, photo 2594 Westlin Drive, photo 2694 Westlin Drive, photo 2794 Westlin Drive, photo 2894 Westlin Drive, photo 2994 Westlin Drive, photo 3094 Westlin Drive, photo 3194 Westlin Drive, photo 3294 Westlin Drive, photo 3394 Westlin Drive, photo 3494 Westlin Drive, photo 3594 Westlin Drive, photo 3694 Westlin Drive, photo 3794 Westlin Drive, photo 3894 Westlin Drive, photo 3994 Westlin Drive, photo 4094 Westlin Drive, photo 4194 Westlin Drive, photo 4294 Westlin Drive, photo 4394 Westlin Drive, photo 4494 Westlin Drive, photo 4594 Westlin Drive, photo 4694 Westlin Drive, photo 4794 Westlin Drive, photo 4894 Westlin Drive, photo 4994 Westlin Drive, photo 5094 Westlin Drive, photo 5194 Westlin Drive, photo 5294 Westlin Drive, photo 5394 Westlin Drive, photo 5494 Westlin Drive, photo 5594 Westlin Drive, photo 5694 Westlin Drive, photo 5794 Westlin Drive, photo 5894 Westlin Drive, photo 5994 Westlin Drive, photo 6094 Westlin Drive, photo 6194 Westlin Drive, photo 6294 Westlin Drive, photo 6394 Westlin Drive, photo 6494 Westlin Drive, photo 6594 Westlin Drive, photo 6694 Westlin Drive, photo 6794 Westlin Drive, photo 6894 Westlin Drive, photo 6994 Westlin Drive, photo 70

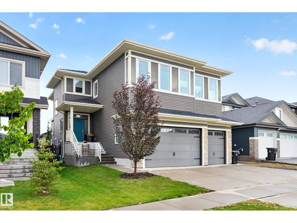
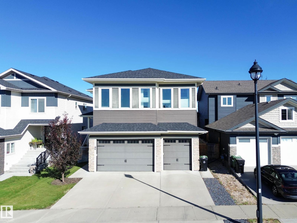
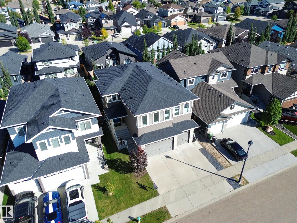
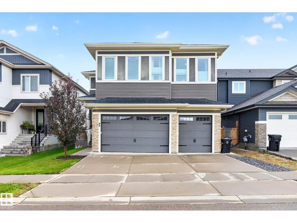
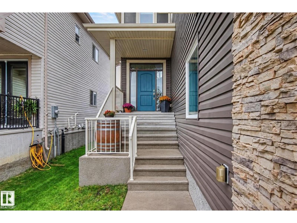
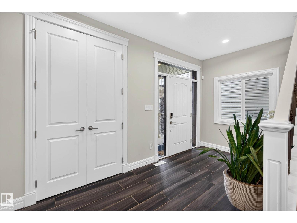
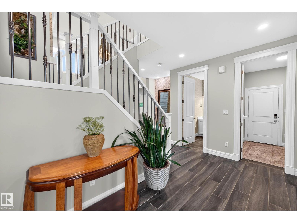
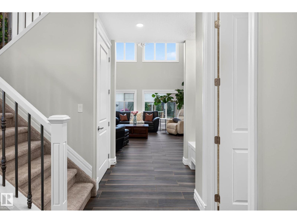
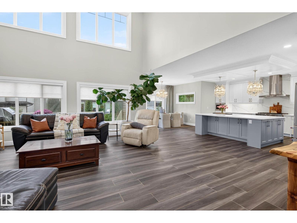
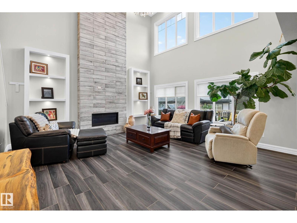
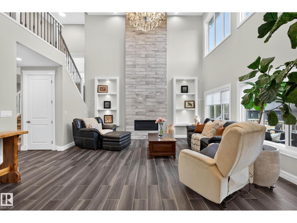
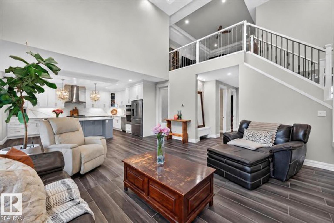
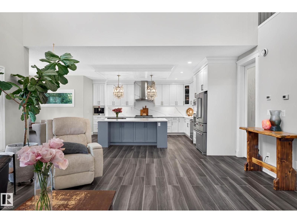
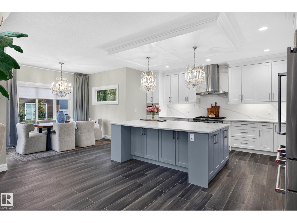
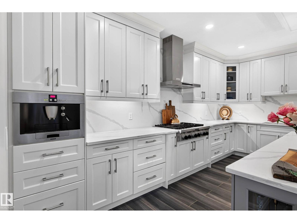
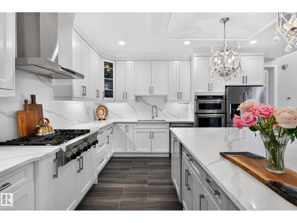
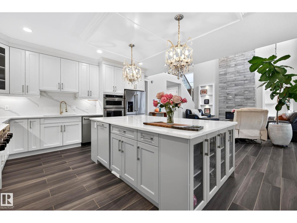
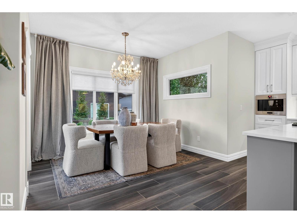
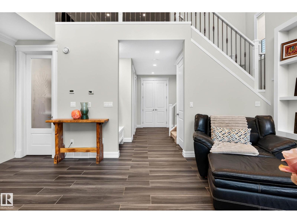
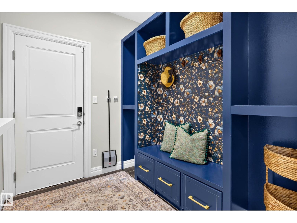
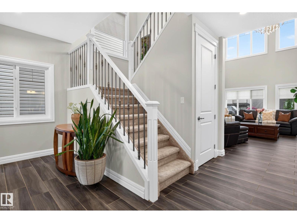
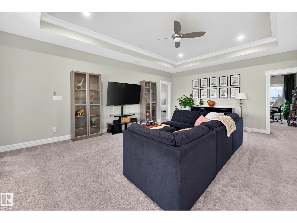
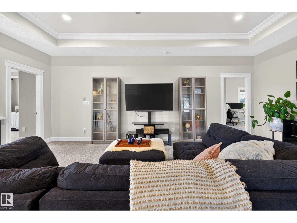
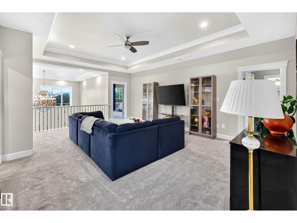
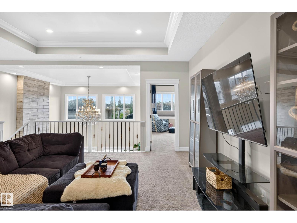
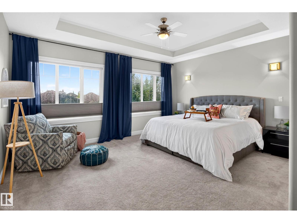
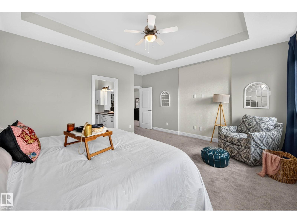
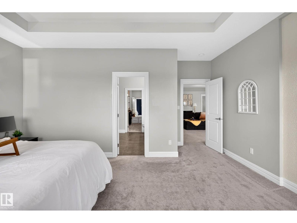
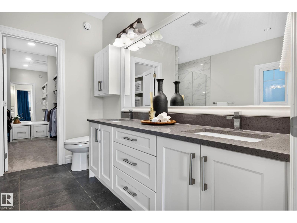
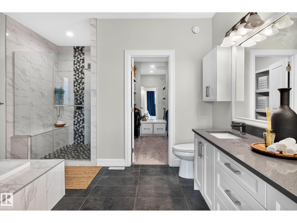
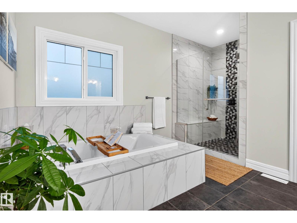
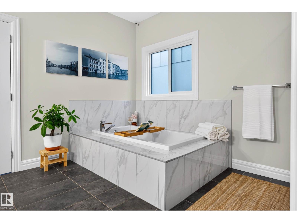
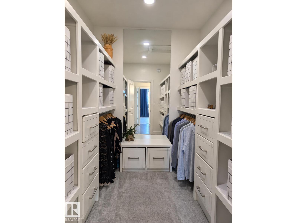
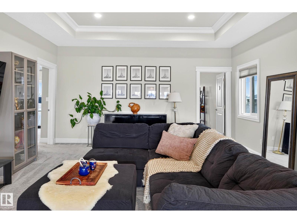
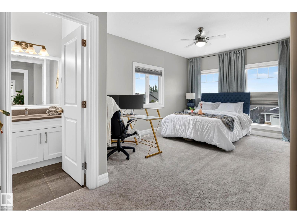
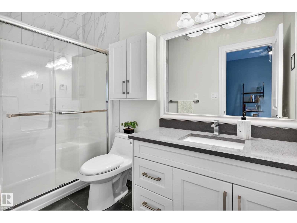
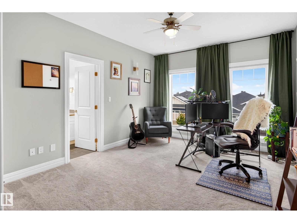
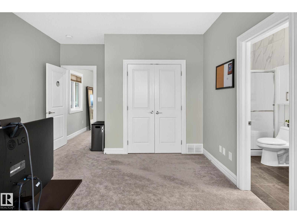
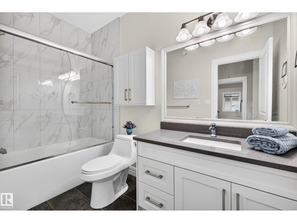
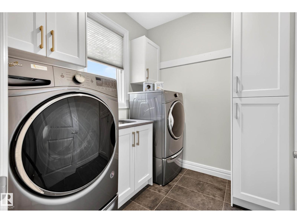
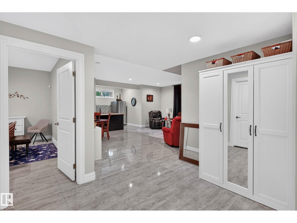
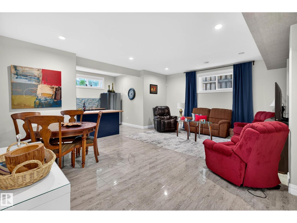
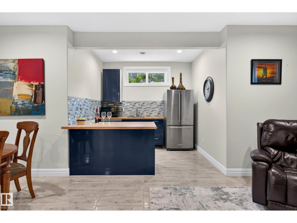
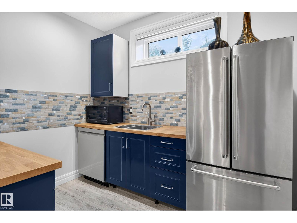
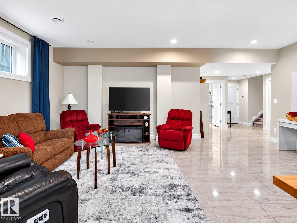
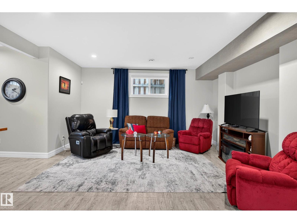
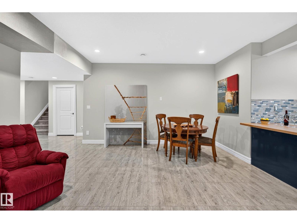
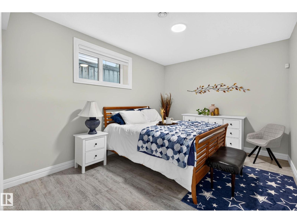
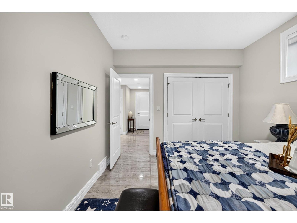
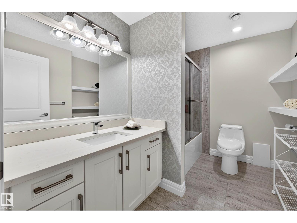
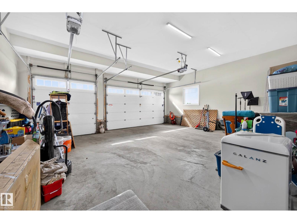
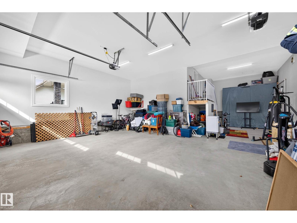
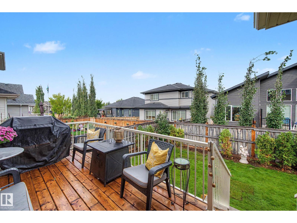
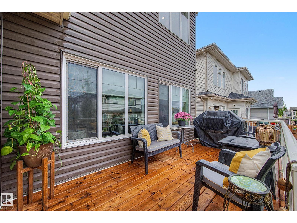
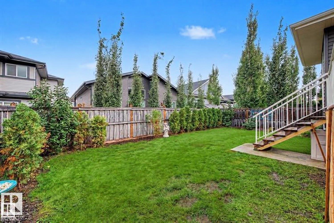
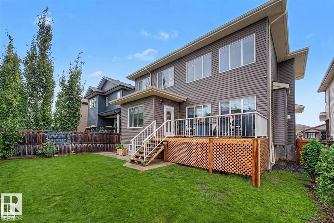
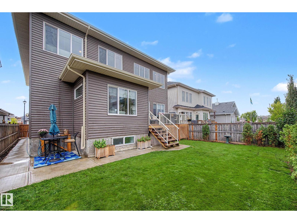
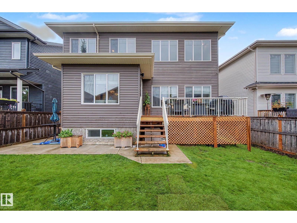
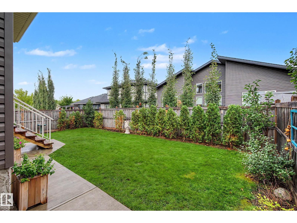
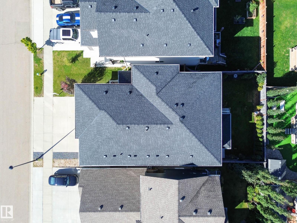
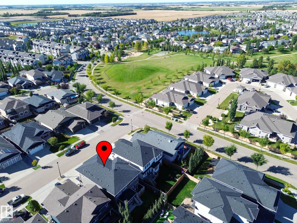
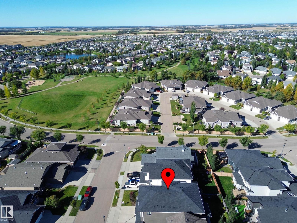
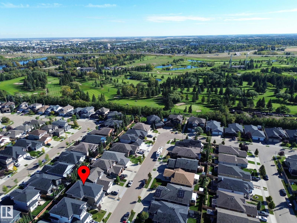
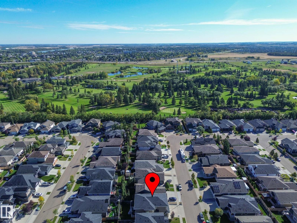
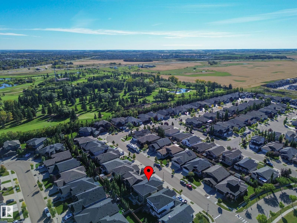
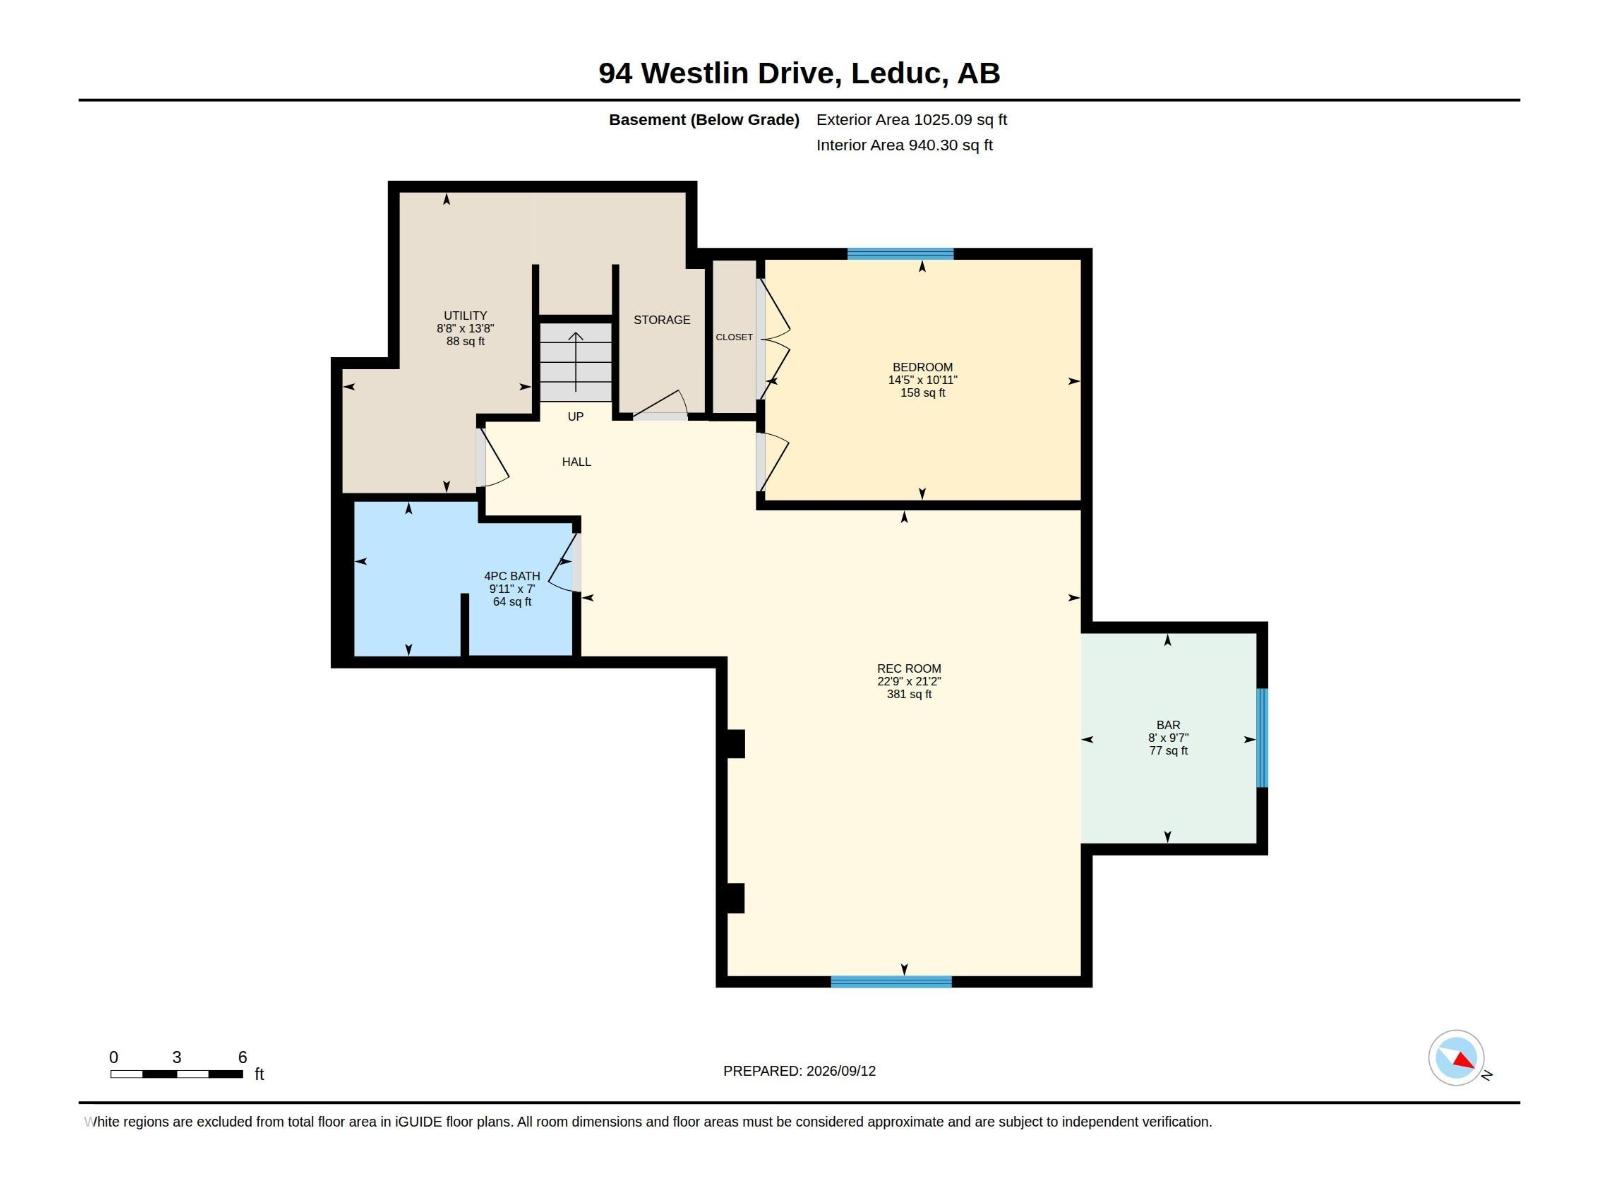
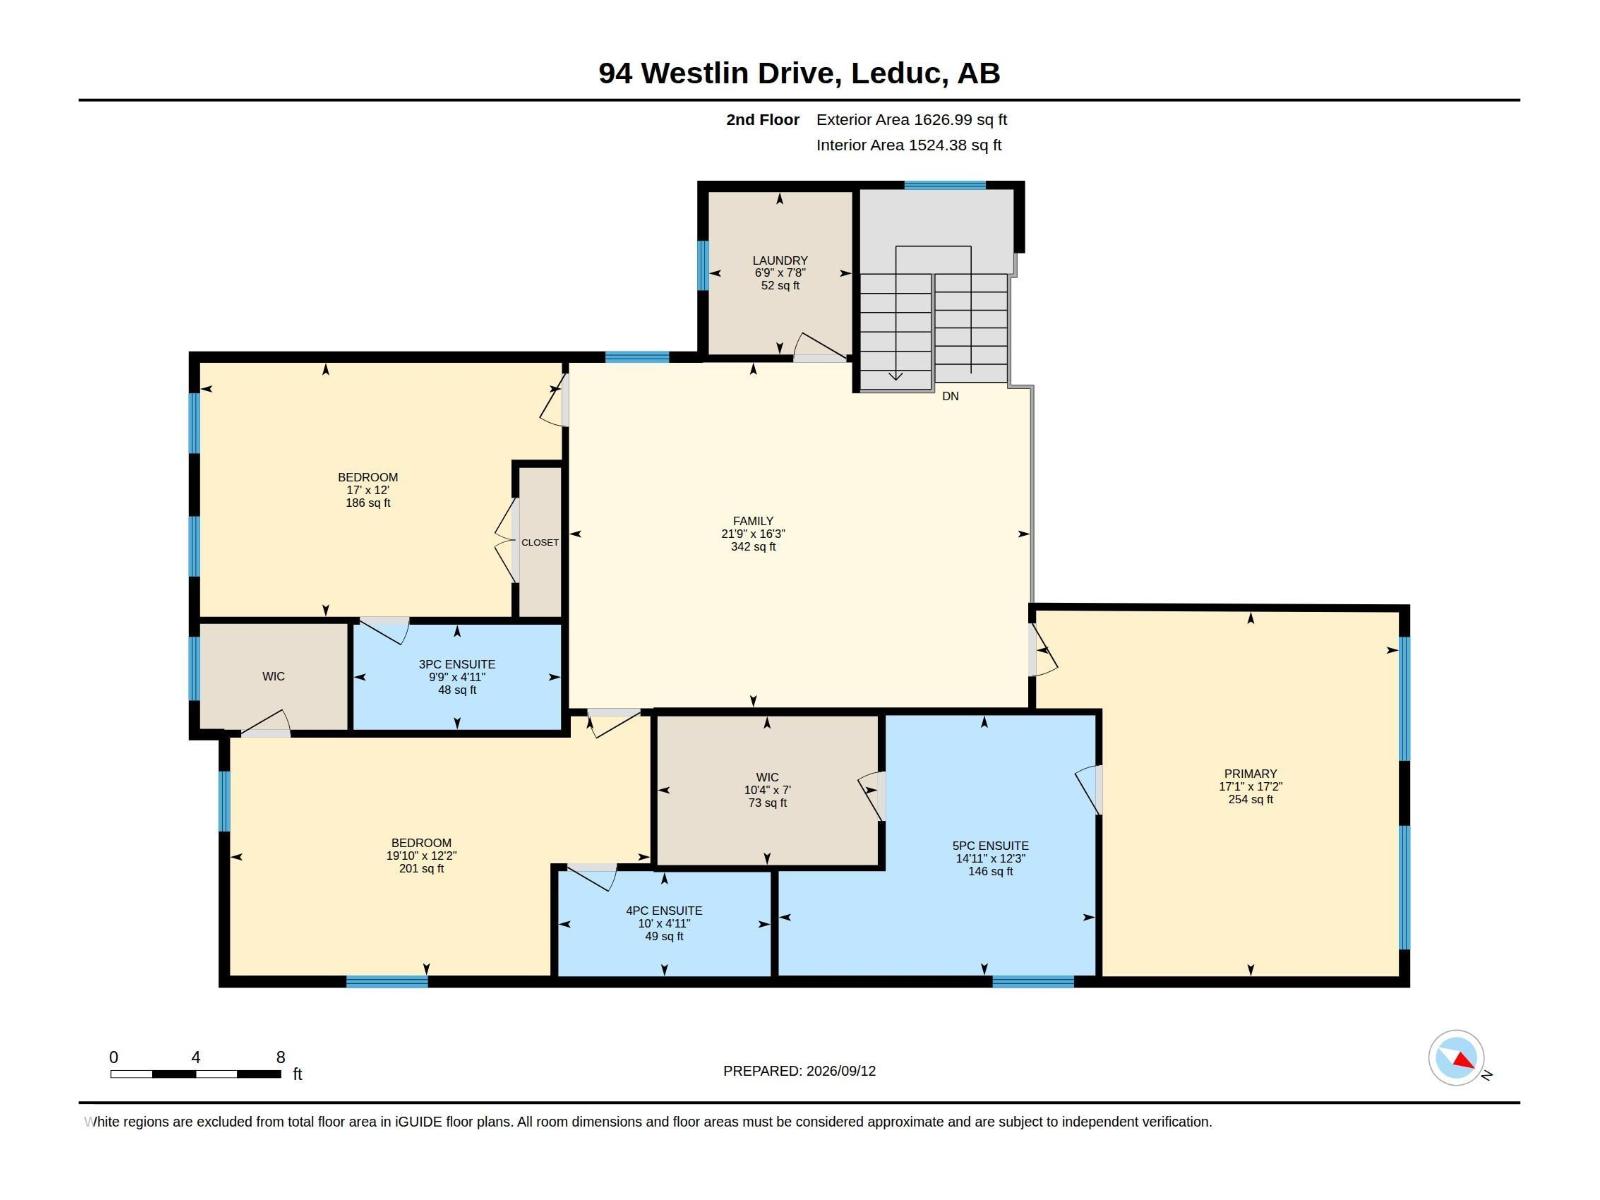
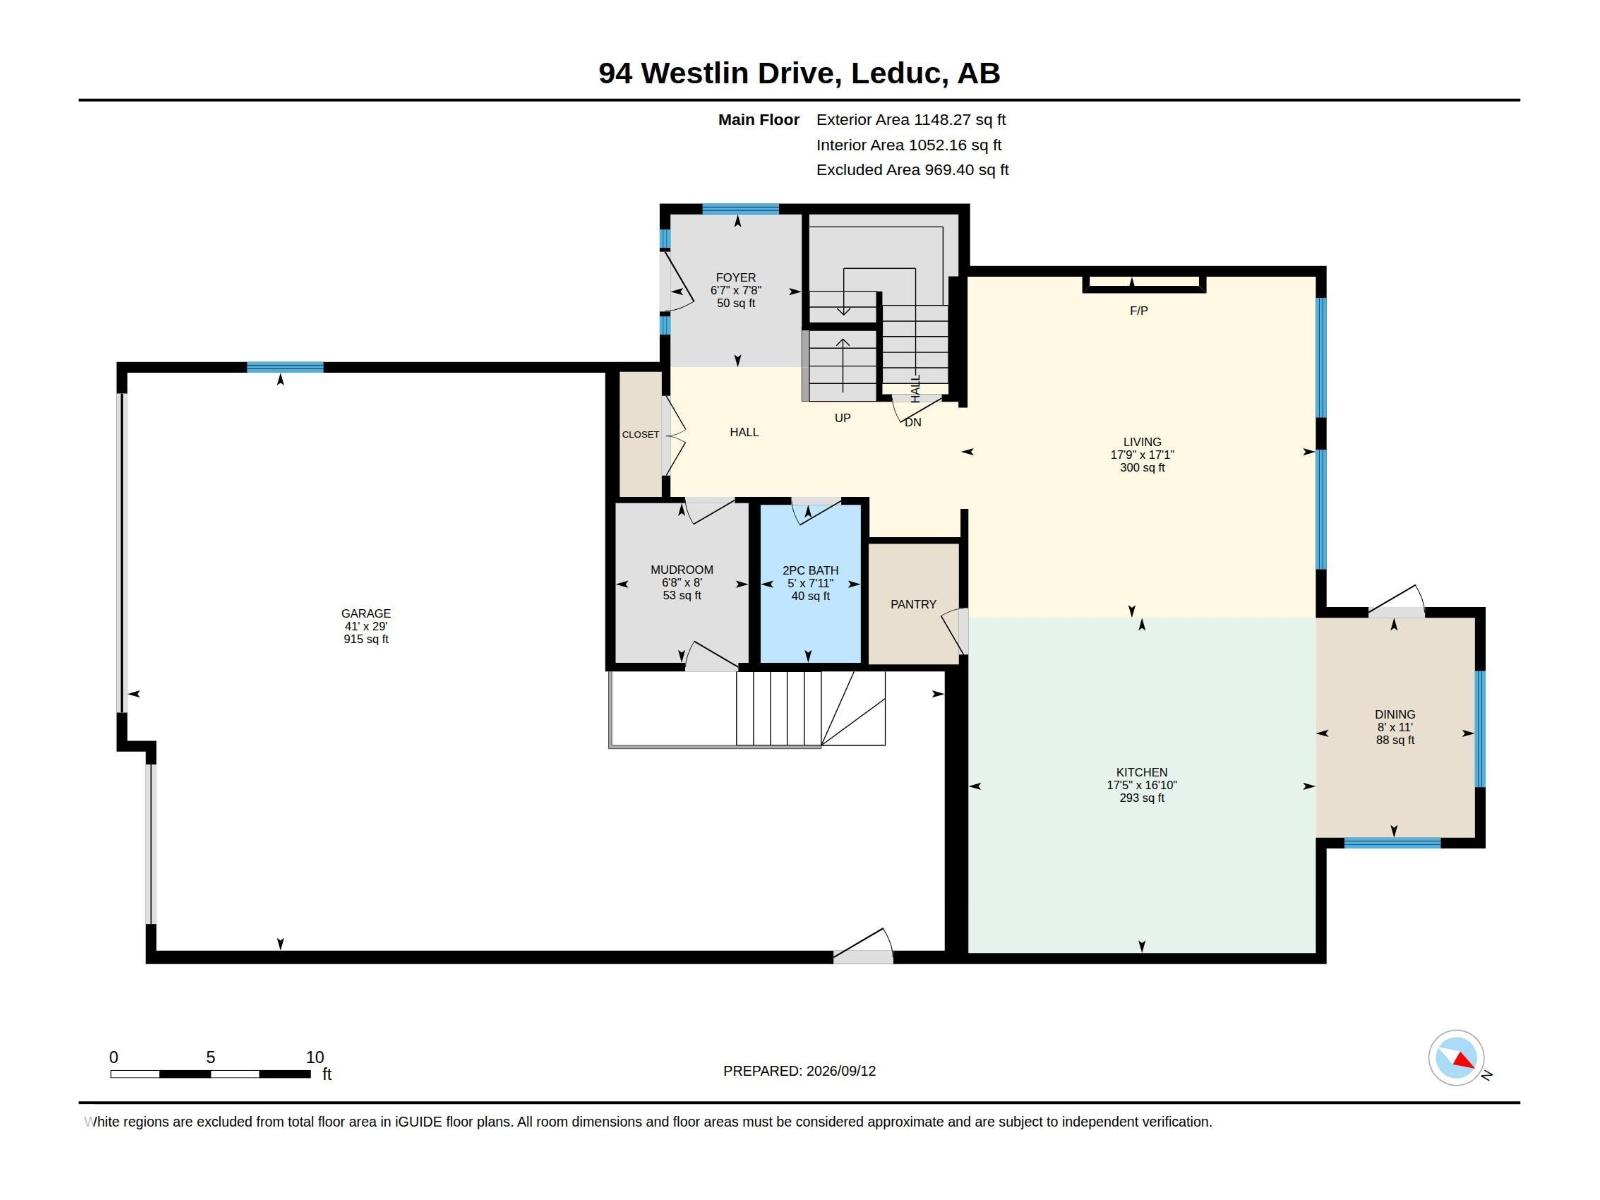
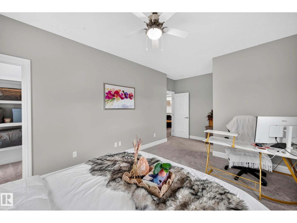
Exceptional living in Windrose , where custom design, luxury and comfort come together in this flawless, move-in-ready home offering 2,775 sq. ft. above grade plus a 1,025 sq. ft. fully finished basement. The dramatic living room features soaring 20 ft ceilings, a striking stone fireplace, oversized windows, premium Versace Italian tile and hydronic in-floor heat. The chef-inspired kitchen is beautifully appointed with granite counters and backsplash, high-end stainless appliances, built-in coffee maker, large island and breakfast area. Upstairs offers a bonus room, convenient laundry and 3 spacious bedrooms, each with its own ensuite. The primary retreat features a double vanity, soaker tub and designer shower. The fully finished lower level is made for entertaining with hydronic heated floors, a large rec room, wet bar, 4th bedroom and full bath. Oversized Triple (tandem)car garage Heated . Outside, enjoy a fully fenced backyard with new deck in a sought-after location close to parks & schools. (id:67058)

Listed as MLS® #E4508441, 94 Westlin Drive in Leduc is a house of roughly 2,775 sq ft. Constructed in 2017, the home has 4 bedrooms and 5 bathrooms and sits on a lot of 0.12 acres. The current list price is $790,000 and has been on the market for 32 days. Leduc currently has 287 active listings (217 of them house listings); the median asking price is $495,000, ranging from $114,900 to $1,194,000.

Features

Property typeHouse
Bedrooms4
Bathrooms5
Living area2,775 sq ft
Lot size0.12 acres
Year built2017

Community

CityLeduc
Postal codeT9E0N6

Interior

BasementFinished, Full
HeatingIn Floor Heating
AppliancesWasher, Central Vacuum, Dishwasher, Stove, Dryer, Microwave, Microwave Range Hood Combo, Oven - Built-In, Window Coverings, Garage door opener, Garage door opener remote(s), Two Refrigerators

Exterior

ParkingAttached Garage, Oversize, Heated Garage

Listing

MLS® numberE4508441
Listed2026-09-12
Days on market32
Listing officeRE/MAX Real Estate