AboutSellListingsReviewsCommunitiesContactInstagram
Cameron Dembinsky

Contact Cam to see this listing in person.
Cameron Dembinsky · REALTOR®
Courtesy Of Jason Thomas Of Royal Lepage Summit Realty

17618 64A Street NW, Edmonton, Alberta

House · MLS® #E4509251
$675,000
Powered by REALTOR.ca
3Beds
3Baths
2,524Sq ft
0.1Acres
2021Built
17618 64A Street NW, Edmonton: 3 bed house17618 64A Street NW, photo 217618 64A Street NW, photo 317618 64A Street NW, photo 417618 64A Street NW, photo 517618 64A Street NW, photo 617618 64A Street NW, photo 717618 64A Street NW, photo 817618 64A Street NW, photo 917618 64A Street NW, photo 1017618 64A Street NW, photo 1117618 64A Street NW, photo 1217618 64A Street NW, photo 1317618 64A Street NW, photo 1417618 64A Street NW, photo 1517618 64A Street NW, photo 1617618 64A Street NW, photo 1717618 64A Street NW, photo 1817618 64A Street NW, photo 1917618 64A Street NW, photo 2017618 64A Street NW, photo 2117618 64A Street NW, photo 2217618 64A Street NW, photo 2317618 64A Street NW, photo 2417618 64A Street NW, photo 2517618 64A Street NW, photo 2617618 64A Street NW, photo 2717618 64A Street NW, photo 2817618 64A Street NW, photo 2917618 64A Street NW, photo 3017618 64A Street NW, photo 3117618 64A Street NW, photo 3217618 64A Street NW, photo 3317618 64A Street NW, photo 3417618 64A Street NW, photo 3517618 64A Street NW, photo 3617618 64A Street NW, photo 3717618 64A Street NW, photo 3817618 64A Street NW, photo 3917618 64A Street NW, photo 4017618 64A Street NW, photo 4117618 64A Street NW, photo 4217618 64A Street NW, photo 4317618 64A Street NW, photo 4417618 64A Street NW, photo 4517618 64A Street NW, photo 4617618 64A Street NW, photo 4717618 64A Street NW, photo 4817618 64A Street NW, photo 4917618 64A Street NW, photo 5017618 64A Street NW, photo 5117618 64A Street NW, photo 5217618 64A Street NW, photo 5317618 64A Street NW, photo 5417618 64A Street NW, photo 55

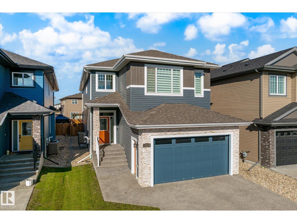
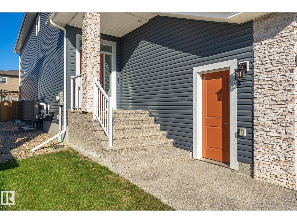
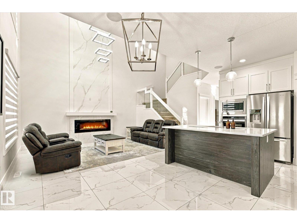
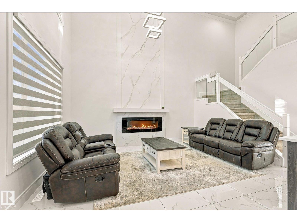
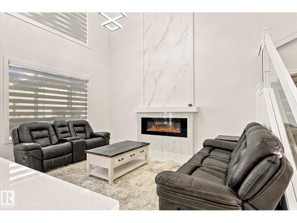
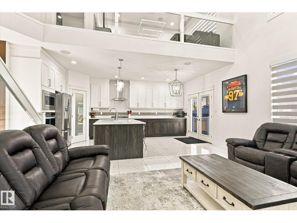
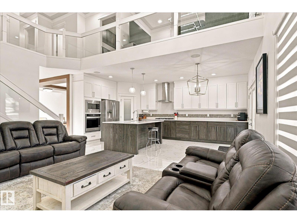
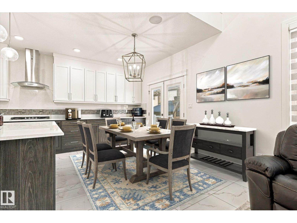
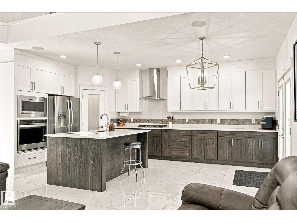
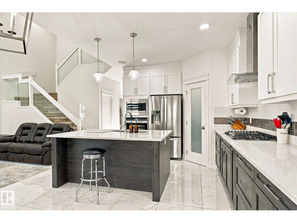
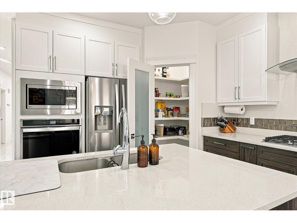
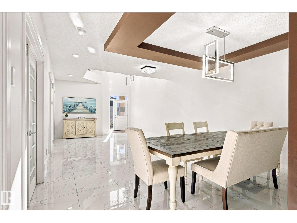
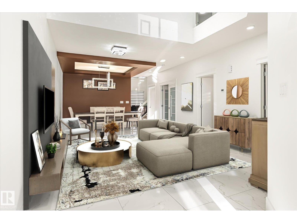
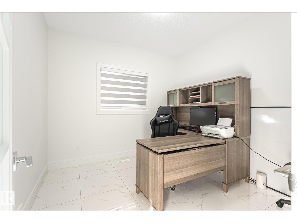
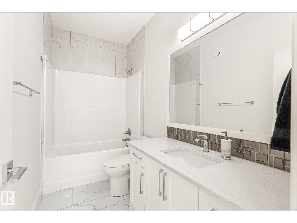
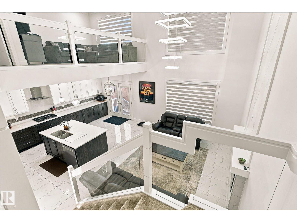
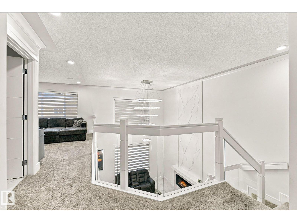
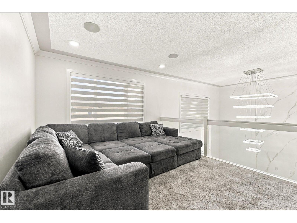
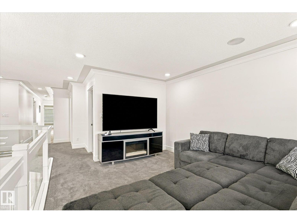
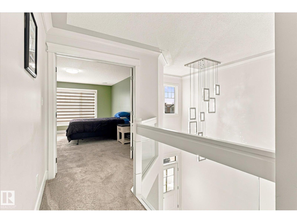
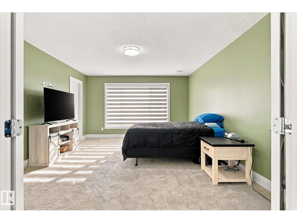
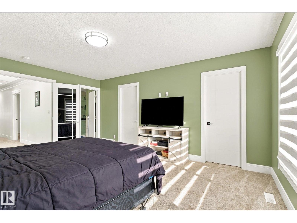
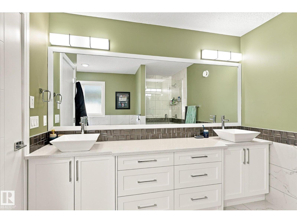
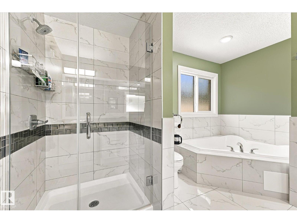
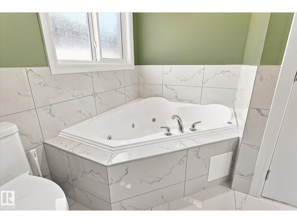
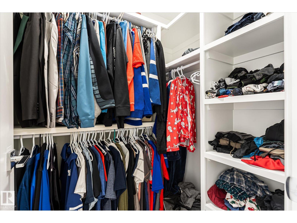
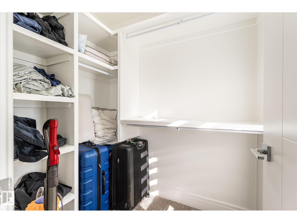
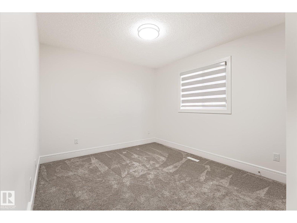
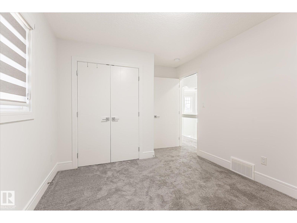
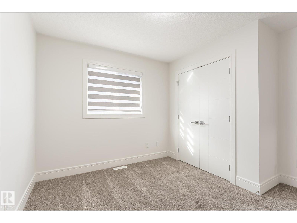
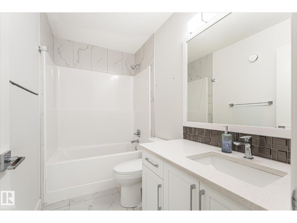
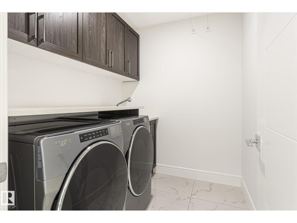
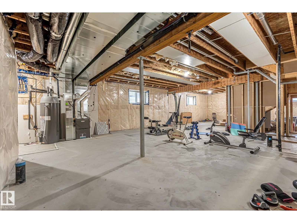
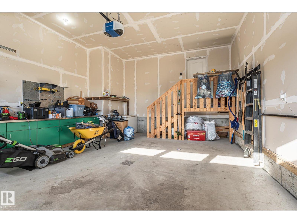
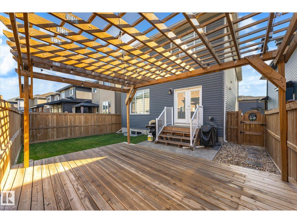
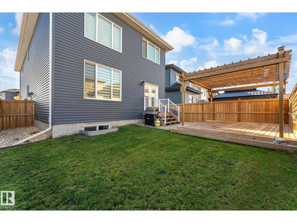
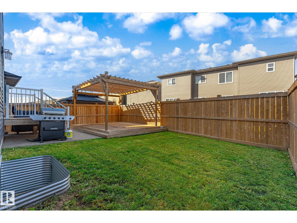
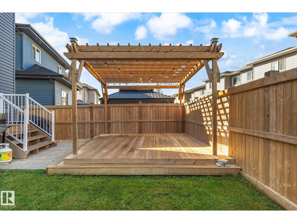
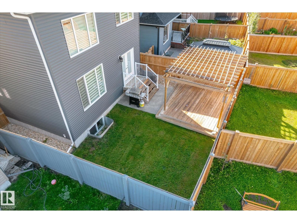
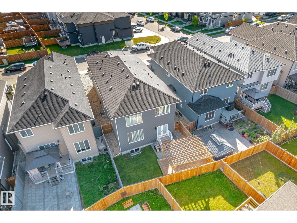
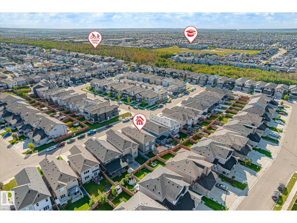
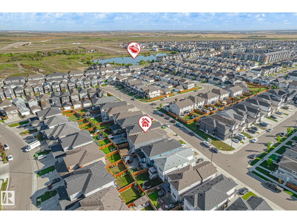
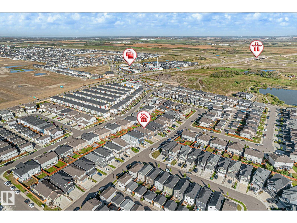
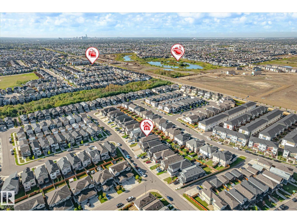
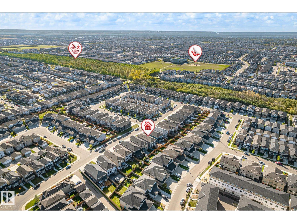
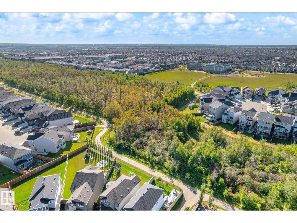
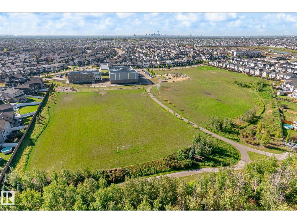
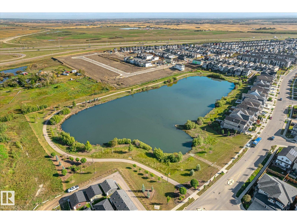
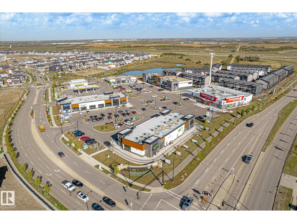
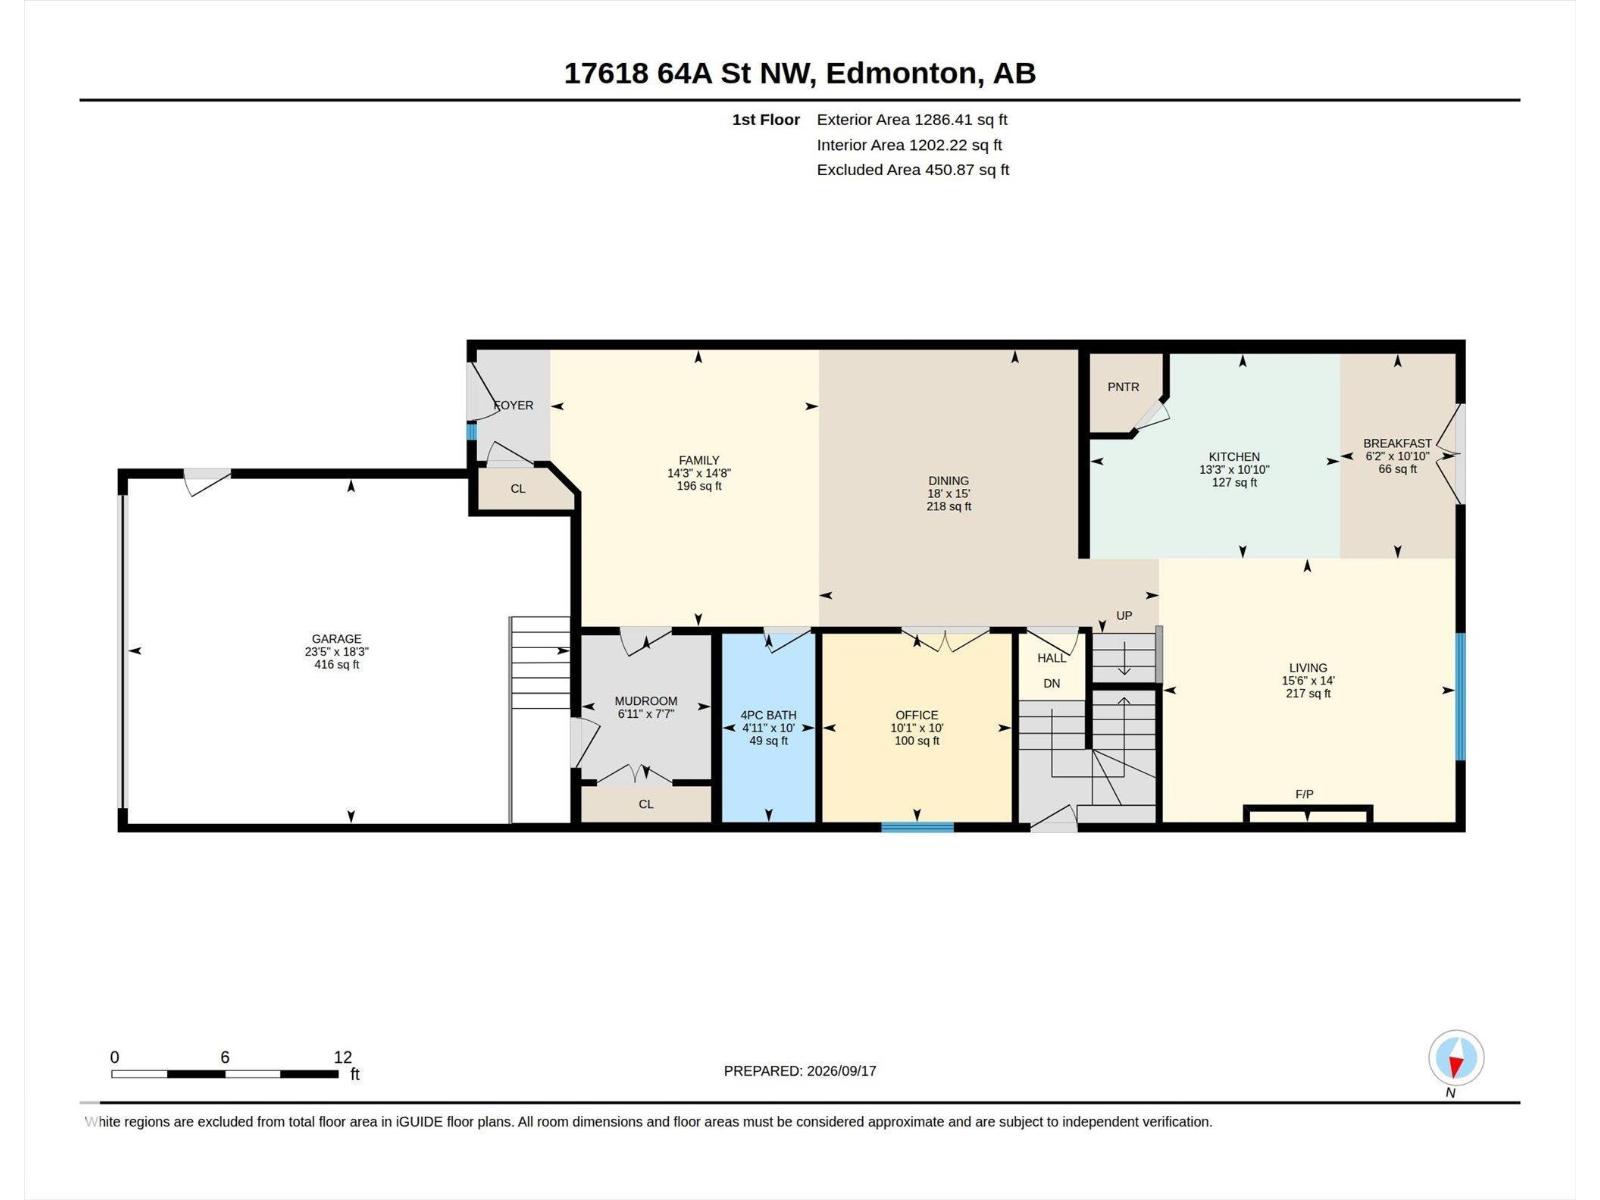
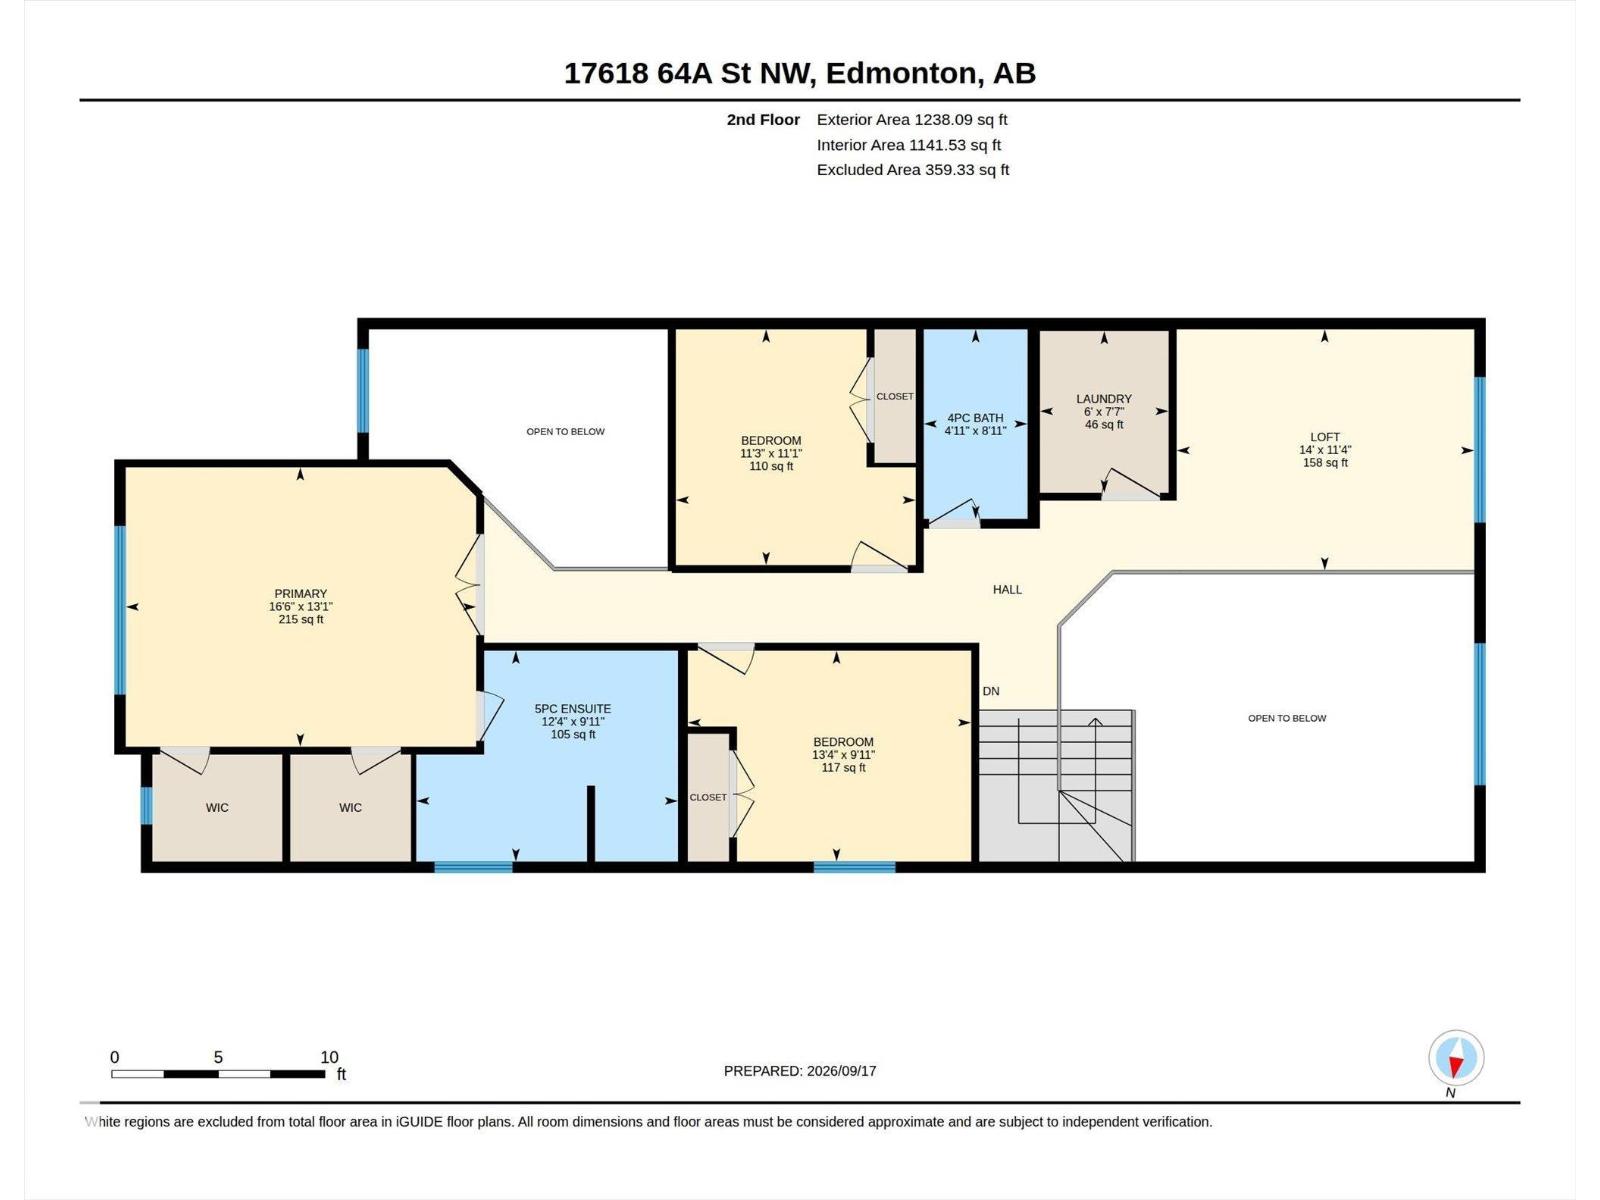
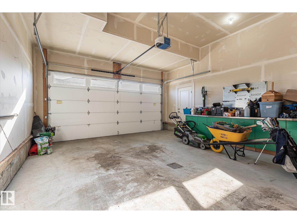
Nestled in the McConachie neighborhood, this 2500 square foot home welcomes you in with soaring 2 story height ceilings. The kitchen showcases a sleek, modern design with two tone cabinetry, quartz counters, corner pantry, large island, and chef-quality stainless steel appliances. It opens up to a luxurious living area, highlighted by a large wall-mounted fireplace. On the upper level, you'll find three bedrooms along with a stunning master suite that boasts a five-piece bathroom and his and hers walk-in closets. Convenient laundry room is also on this floor. The unfinished basement offers possibilities for a 2nd suite w/ separate side entrance and rough-in for 2nd furnace. Your back yard oasis is fully fenced and highlighted by a pergola deck and aggregate stone patio. Aggregate stone continues on the driveway leading to your double garage. Conveniently close to schools, shopping, playgrounds, and more. Move right in and start enjoying this maintenance free home that includes central A/C! (id:67058)

17618 64A Street NW is a house of roughly 2,524 sq ft in Edmonton, Alberta, listed as MLS® #E4509251. Constructed in 2021, the home has 3 bedrooms and 3 bathrooms and sits on a lot of 0.1 acres. The current list price is $675,000 and has been on the market for 0 days. There are currently 1155 active listings in Edmonton (644 of them house listings), with a median list price of $394,300 and a range from $49,900 to $3,749,750.

Features

Property typeHouse
Bedrooms3
Bathrooms3
Living area2,524 sq ft
Lot size0.1 acres
Year built2021

Community

CityEdmonton
Postal codeT5Y4A9

Interior

BasementUnfinished, Full
HeatingForced air
AppliancesWasher, Refrigerator, Dishwasher, Stove, Dryer, Microwave, Window Coverings, Garage door opener, Garage door opener remote(s)

Exterior

ParkingAttached Garage

Listing

MLS® numberE4509251
Listed2026-09-18
Days on market0
Listing officeRoyal Lepage Summit Realty