AboutSellListingsReviewsCommunitiesContactInstagram
Cameron Dembinsky

Contact Cam to see this listing in person.
Cameron Dembinsky · REALTOR®
Courtesy Of Joseph Yisak Of MaxWell Devonshire Realty

13511 114 Street NW, Edmonton, Alberta

House · MLS® #E4509837
$459,900
Powered by REALTOR.ca
5Beds
2Baths
1,088Sq ft
0.14Acres
1961Built
13511 114 Street NW, Edmonton: 5 bed house13511 114 Street NW, photo 213511 114 Street NW, photo 313511 114 Street NW, photo 413511 114 Street NW, photo 513511 114 Street NW, photo 613511 114 Street NW, photo 713511 114 Street NW, photo 813511 114 Street NW, photo 913511 114 Street NW, photo 1013511 114 Street NW, photo 1113511 114 Street NW, photo 1213511 114 Street NW, photo 1313511 114 Street NW, photo 1413511 114 Street NW, photo 1513511 114 Street NW, photo 1613511 114 Street NW, photo 1713511 114 Street NW, photo 1813511 114 Street NW, photo 1913511 114 Street NW, photo 2013511 114 Street NW, photo 2113511 114 Street NW, photo 2213511 114 Street NW, photo 2313511 114 Street NW, photo 2413511 114 Street NW, photo 2513511 114 Street NW, photo 2613511 114 Street NW, photo 2713511 114 Street NW, photo 2813511 114 Street NW, photo 2913511 114 Street NW, photo 3013511 114 Street NW, photo 3113511 114 Street NW, photo 3213511 114 Street NW, photo 3313511 114 Street NW, photo 3413511 114 Street NW, photo 3513511 114 Street NW, photo 3613511 114 Street NW, photo 3713511 114 Street NW, photo 3813511 114 Street NW, photo 3913511 114 Street NW, photo 4013511 114 Street NW, photo 4113511 114 Street NW, photo 4213511 114 Street NW, photo 4313511 114 Street NW, photo 4413511 114 Street NW, photo 4513511 114 Street NW, photo 4613511 114 Street NW, photo 4713511 114 Street NW, photo 4813511 114 Street NW, photo 4913511 114 Street NW, photo 5013511 114 Street NW, photo 5113511 114 Street NW, photo 5213511 114 Street NW, photo 5313511 114 Street NW, photo 5413511 114 Street NW, photo 5513511 114 Street NW, photo 5613511 114 Street NW, photo 5713511 114 Street NW, photo 5813511 114 Street NW, photo 5913511 114 Street NW, photo 6013511 114 Street NW, photo 6113511 114 Street NW, photo 6213511 114 Street NW, photo 6313511 114 Street NW, photo 6413511 114 Street NW, photo 6513511 114 Street NW, photo 6613511 114 Street NW, photo 6713511 114 Street NW, photo 6813511 114 Street NW, photo 69

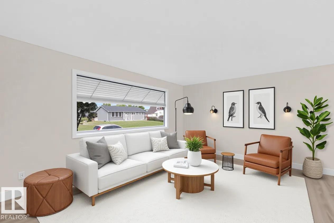
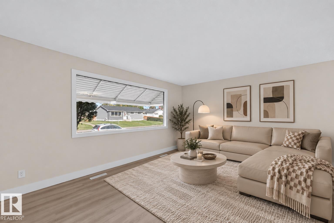
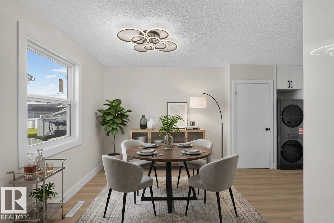
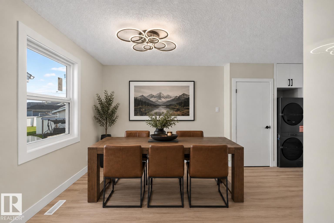
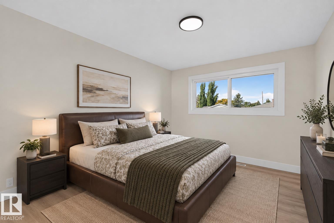
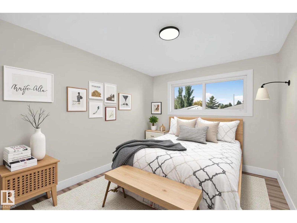
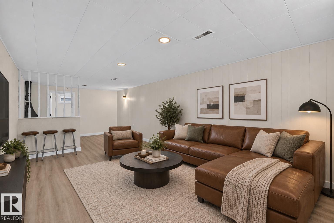
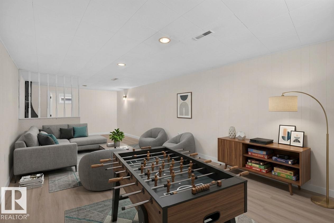
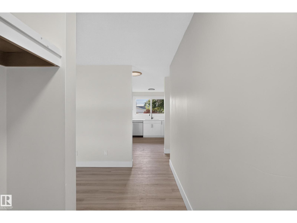
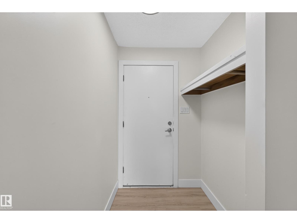
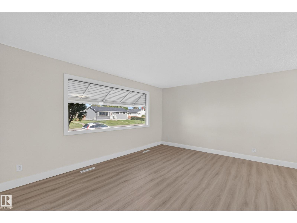
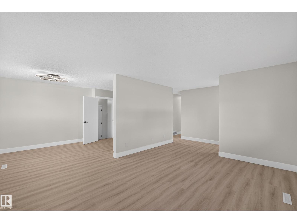
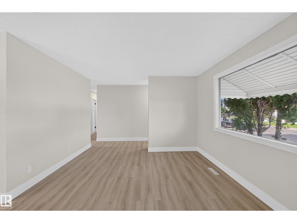
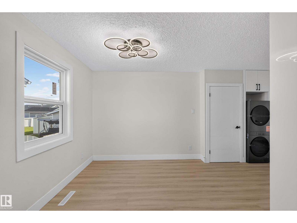
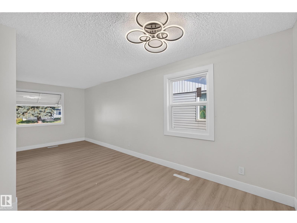
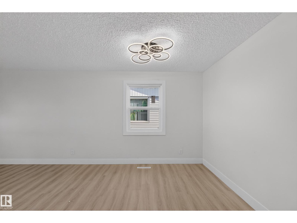
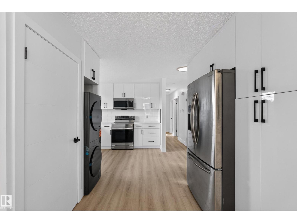
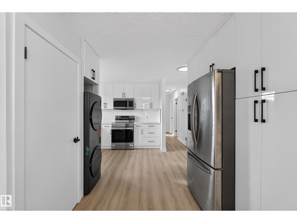
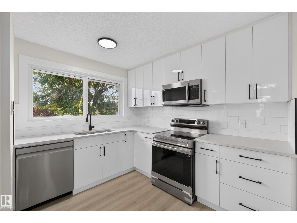
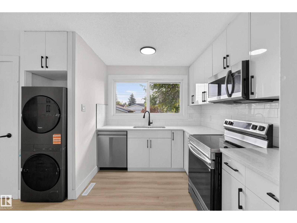
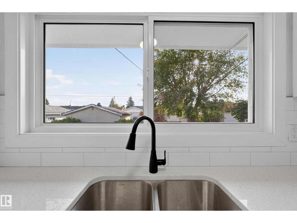
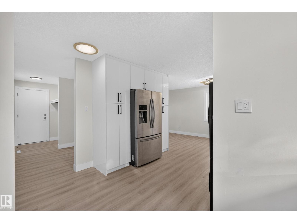
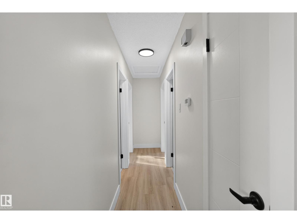
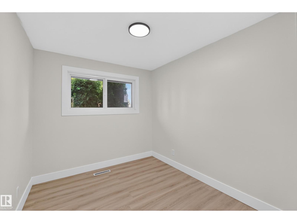
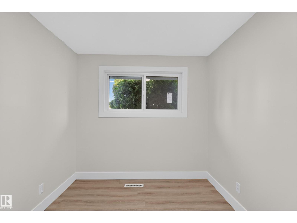
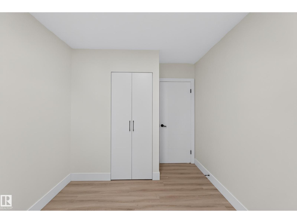
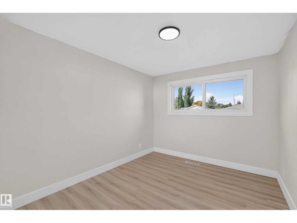
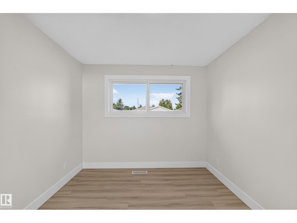
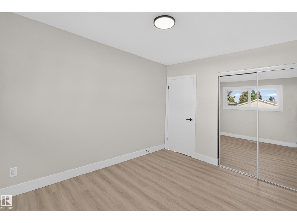
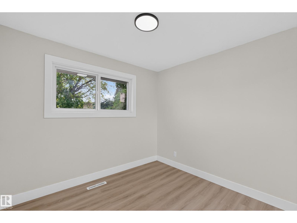
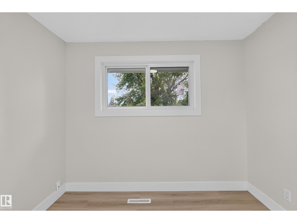
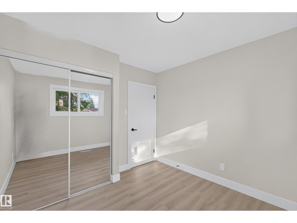
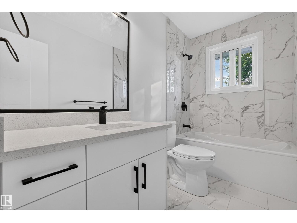
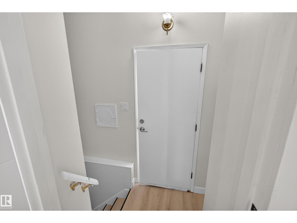
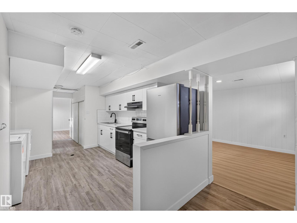
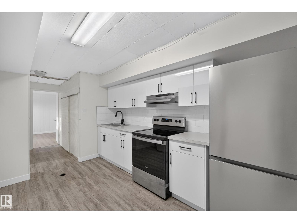
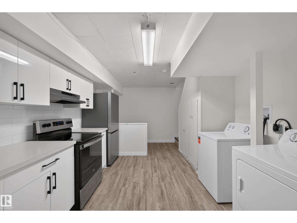
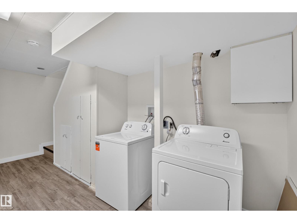
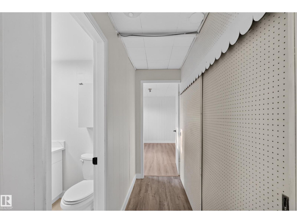
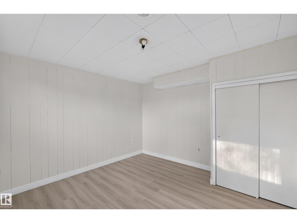
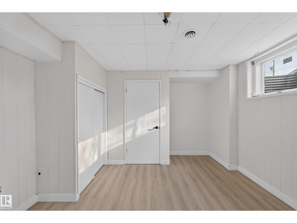
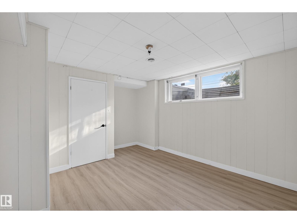
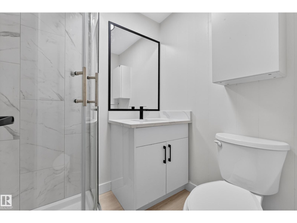
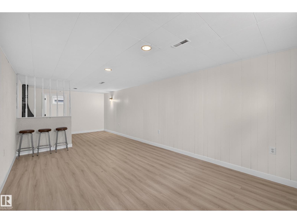
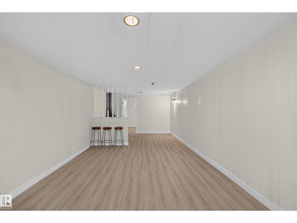
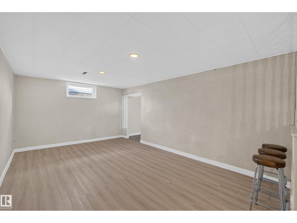
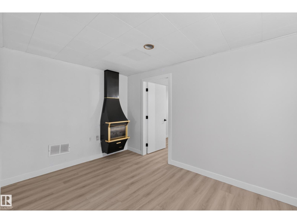
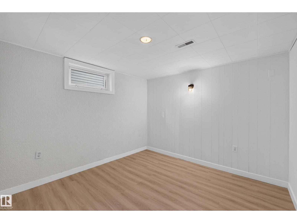
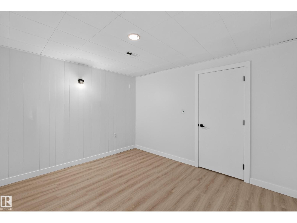
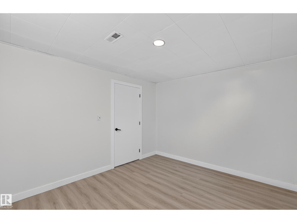
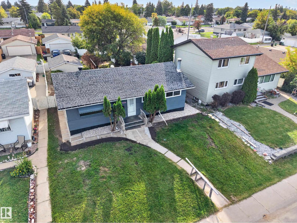
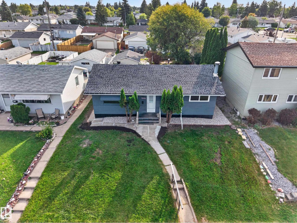
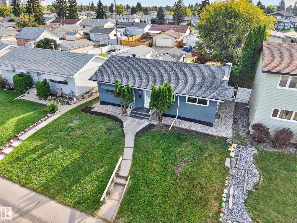
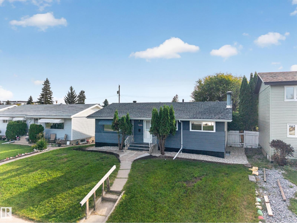
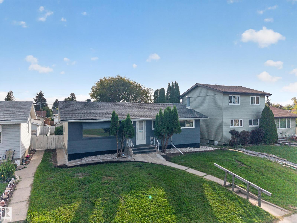
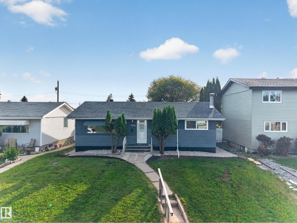
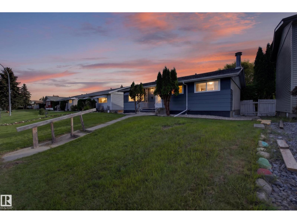
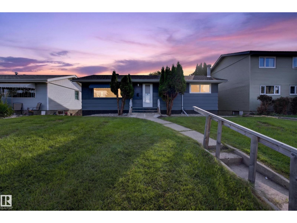
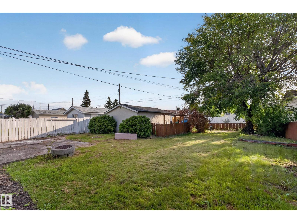
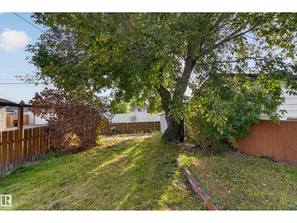
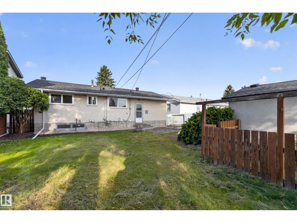
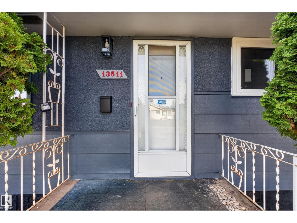
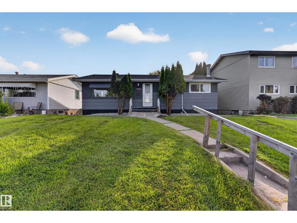
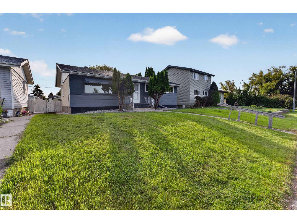
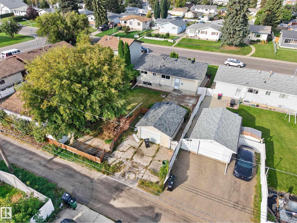
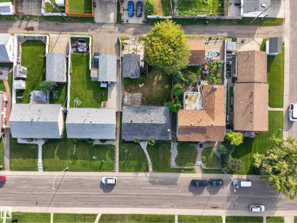
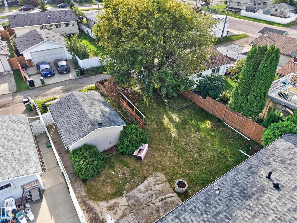
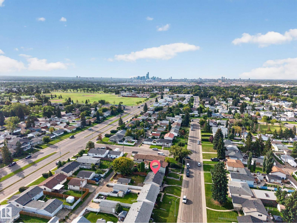
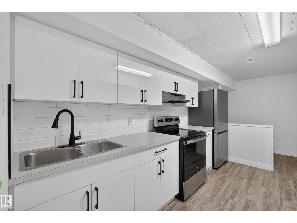
Welcome to desirable Kensington! This beautifully renovated 5-bedroom, 2-bathroom bungalow offers a modern, move-in-ready home with incredible flexibility. Main floor features a bright and spacious living room, 3 bedrooms, and a stunning New kitchen with crisp white cabinetry, quartz countertops, subway tile backsplash, modern black hardware, and brand-new stainless-steel appliances. The renovated 4-piece bathroom and convenient main-floor laundry complete the space. A SEPARATE ENTRANCE leads to the fully finished basement, featuring a large living room, SECOND kitchen, 2 bedrooms, 3-piece bathroom, laundry, storage and utility space. Extensive updates include new vinyl plank flooring, fresh paint, modern lighting and beautifully updated bathrooms. Enjoy a large 557 m² lot with big front yard and rear alley access, RV parking, fenced yard and detached single garage. Ideally located near schools, parks, transit, shopping and major commuter routes. A beautifully renovated home and opportunity in Kensington! (id:67058)

Listed as MLS® #E4509837, 13511 114 Street NW in Edmonton is a house of roughly 1,088 sq ft. Constructed in 1961, the home has 5 bedrooms and 2 bathrooms and sits on a lot of 0.14 acres. The current list price is $459,900 and has been on the market for 18 days. Edmonton currently has 1155 active listings (644 of them house listings); the median asking price is $394,300, ranging from $49,900 to $3,749,750.

Features

Property typeHouse
Bedrooms5
Bathrooms2
Living area1,088 sq ft
Lot size0.14 acres
Year built1961

Community

CityEdmonton
Postal codeT5E5E7

Interior

BasementFinished, Full
HeatingForced air
AppliancesWasher, Dishwasher, Dryer, Microwave Range Hood Combo, Hood Fan, Two stoves, Washer/Dryer Stack-Up, Two Refrigerators

Exterior

ParkingDetached Garage, RV

Listing

MLS® numberE4509837
Listed2026-09-22
Days on market18
Listing officeMaxWell Devonshire Realty