AboutSellListingsReviewsCommunitiesContactInstagram
Cameron Dembinsky

Contact Cam to see this listing in person.
Cameron Dembinsky · REALTOR®
Courtesy Of David St. Jean Of Exp Realty

#44 3025 151 Avenue NW, Edmonton, Alberta

Townhouse · MLS® #E4509927
$325,000
Powered by REALTOR.ca
3Beds
3Baths
1,460Sq ft
0.05Acres
2019Built
#44 3025 151 Avenue NW, Edmonton: 3 bed townhouse#44 3025 151 Avenue NW, photo 2#44 3025 151 Avenue NW, photo 3#44 3025 151 Avenue NW, photo 4#44 3025 151 Avenue NW, photo 5#44 3025 151 Avenue NW, photo 6#44 3025 151 Avenue NW, photo 7#44 3025 151 Avenue NW, photo 8#44 3025 151 Avenue NW, photo 9#44 3025 151 Avenue NW, photo 10#44 3025 151 Avenue NW, photo 11#44 3025 151 Avenue NW, photo 12#44 3025 151 Avenue NW, photo 13#44 3025 151 Avenue NW, photo 14#44 3025 151 Avenue NW, photo 15#44 3025 151 Avenue NW, photo 16#44 3025 151 Avenue NW, photo 17#44 3025 151 Avenue NW, photo 18#44 3025 151 Avenue NW, photo 19#44 3025 151 Avenue NW, photo 20#44 3025 151 Avenue NW, photo 21#44 3025 151 Avenue NW, photo 22#44 3025 151 Avenue NW, photo 23#44 3025 151 Avenue NW, photo 24#44 3025 151 Avenue NW, photo 25#44 3025 151 Avenue NW, photo 26#44 3025 151 Avenue NW, photo 27#44 3025 151 Avenue NW, photo 28#44 3025 151 Avenue NW, photo 29#44 3025 151 Avenue NW, photo 30#44 3025 151 Avenue NW, photo 31#44 3025 151 Avenue NW, photo 32#44 3025 151 Avenue NW, photo 33#44 3025 151 Avenue NW, photo 34#44 3025 151 Avenue NW, photo 35#44 3025 151 Avenue NW, photo 36#44 3025 151 Avenue NW, photo 37#44 3025 151 Avenue NW, photo 38#44 3025 151 Avenue NW, photo 39#44 3025 151 Avenue NW, photo 40#44 3025 151 Avenue NW, photo 41#44 3025 151 Avenue NW, photo 42#44 3025 151 Avenue NW, photo 43#44 3025 151 Avenue NW, photo 44#44 3025 151 Avenue NW, photo 45#44 3025 151 Avenue NW, photo 46#44 3025 151 Avenue NW, photo 47#44 3025 151 Avenue NW, photo 48#44 3025 151 Avenue NW, photo 49#44 3025 151 Avenue NW, photo 50#44 3025 151 Avenue NW, photo 51#44 3025 151 Avenue NW, photo 52#44 3025 151 Avenue NW, photo 53#44 3025 151 Avenue NW, photo 54#44 3025 151 Avenue NW, photo 55#44 3025 151 Avenue NW, photo 56#44 3025 151 Avenue NW, photo 57#44 3025 151 Avenue NW, photo 58#44 3025 151 Avenue NW, photo 59#44 3025 151 Avenue NW, photo 60#44 3025 151 Avenue NW, photo 61#44 3025 151 Avenue NW, photo 62#44 3025 151 Avenue NW, photo 63#44 3025 151 Avenue NW, photo 64#44 3025 151 Avenue NW, photo 65#44 3025 151 Avenue NW, photo 66#44 3025 151 Avenue NW, photo 67#44 3025 151 Avenue NW, photo 68#44 3025 151 Avenue NW, photo 69#44 3025 151 Avenue NW, photo 70

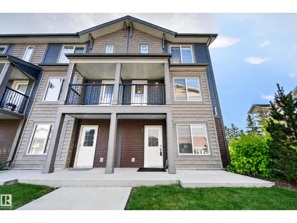
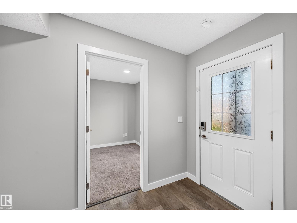
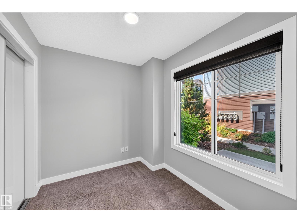
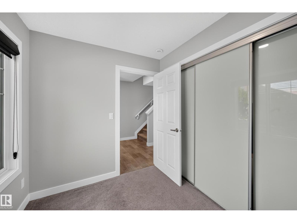
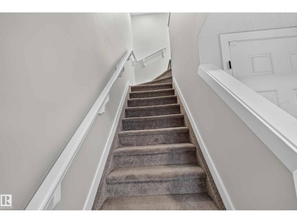
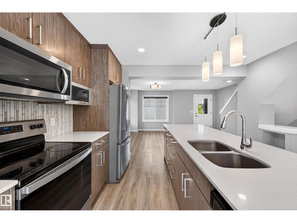
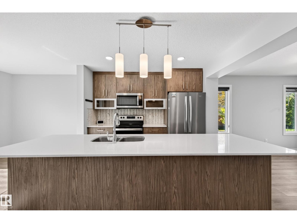
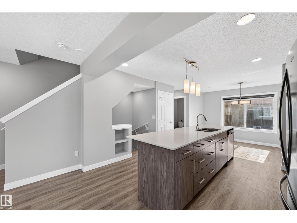
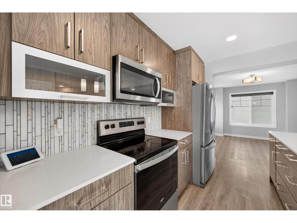
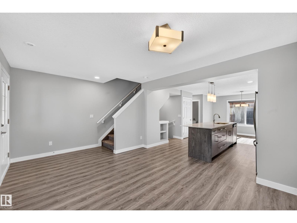
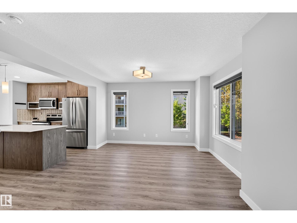
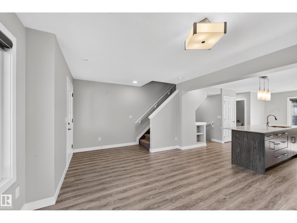
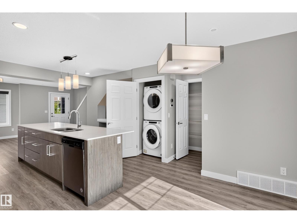
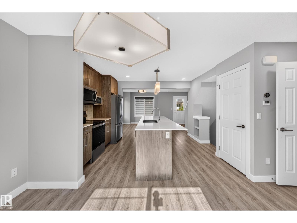
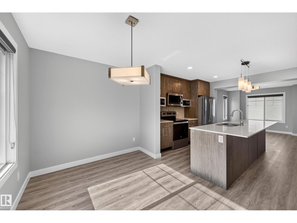
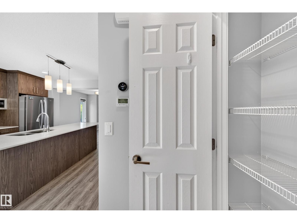
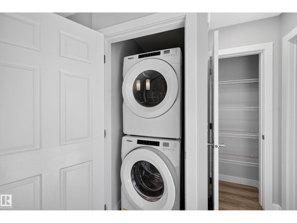
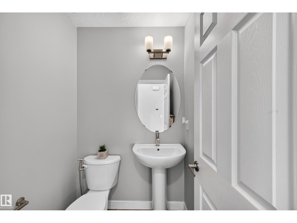
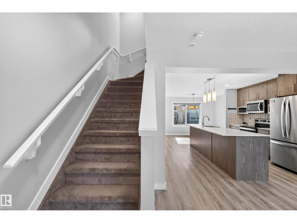
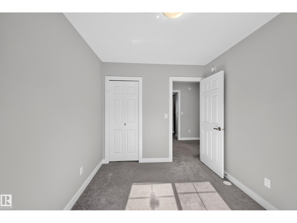
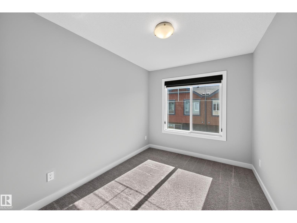
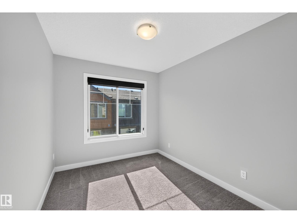
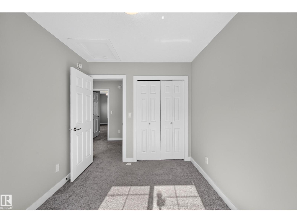
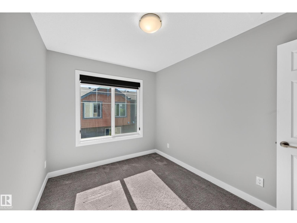
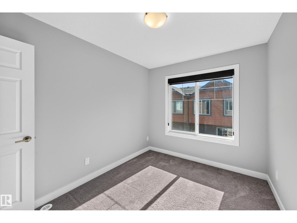
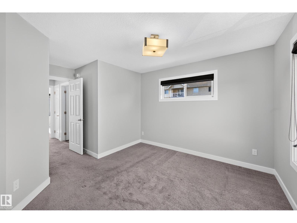
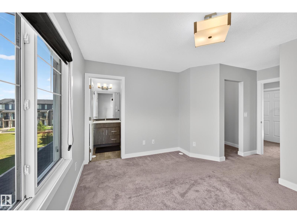
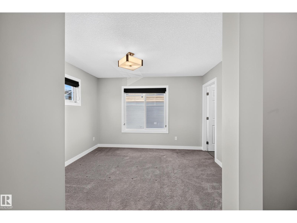
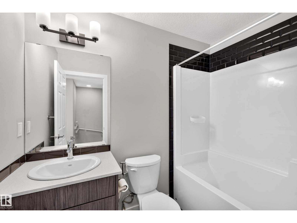
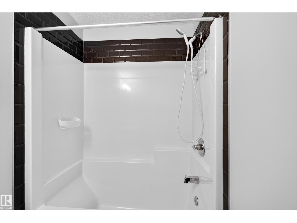
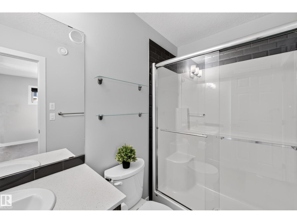
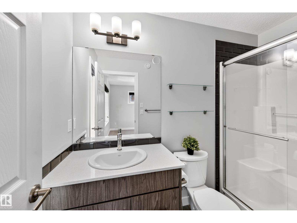
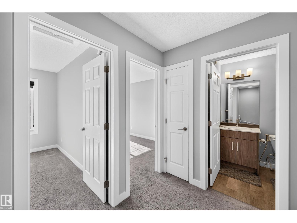
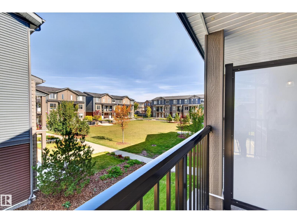
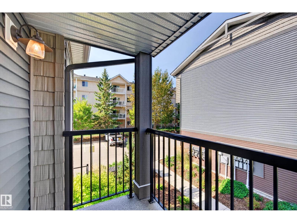
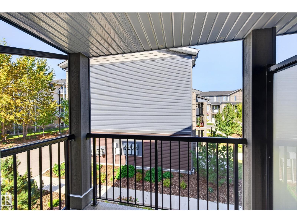
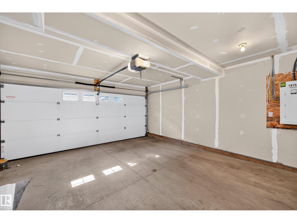
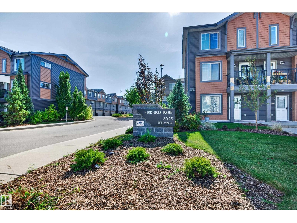
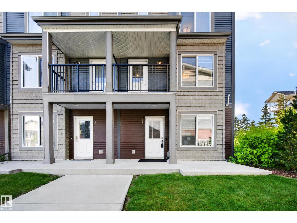
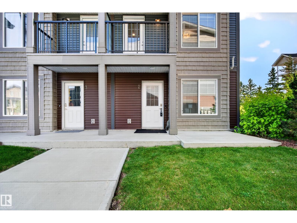
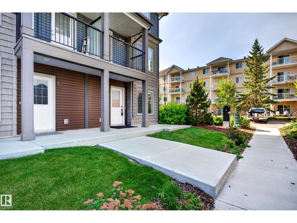
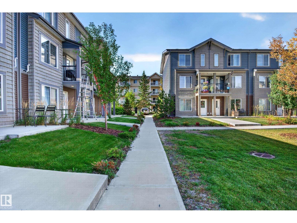
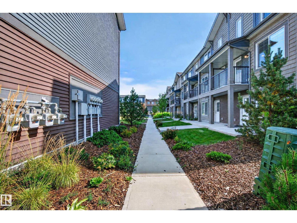
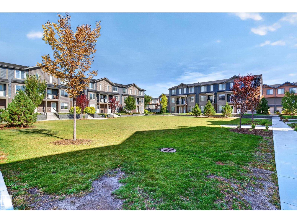
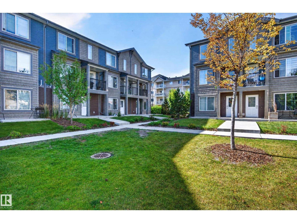
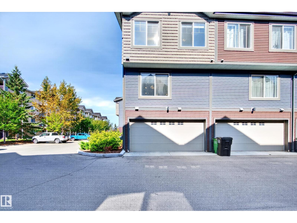
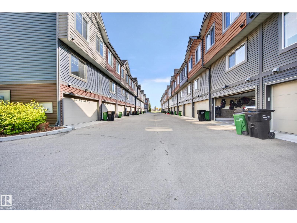
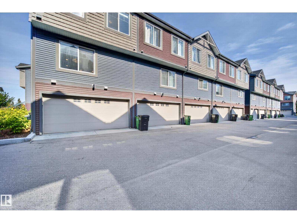
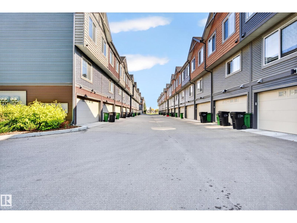
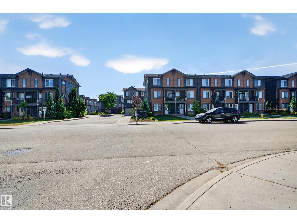
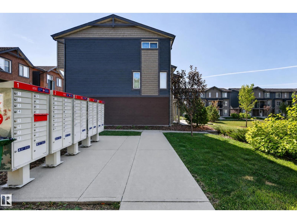
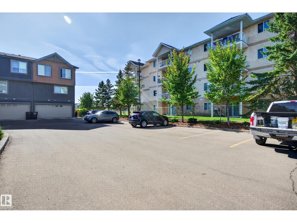
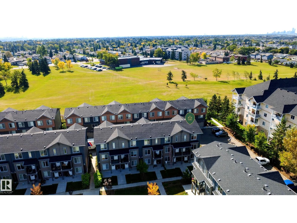
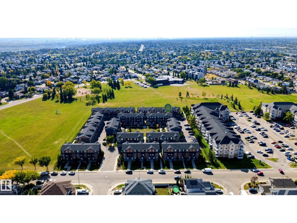
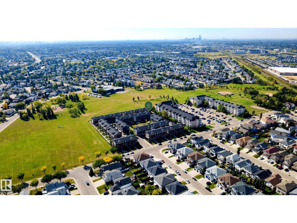
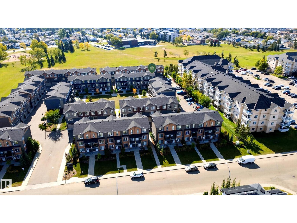
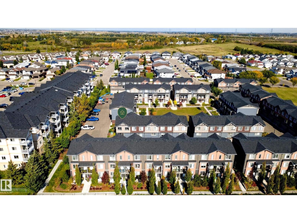
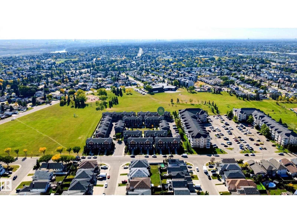
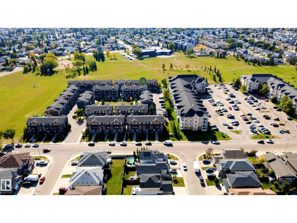
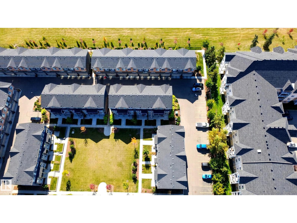
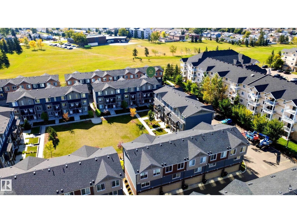
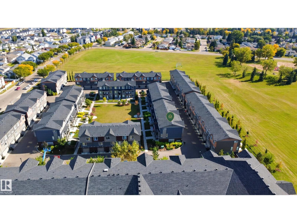
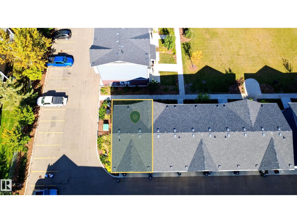
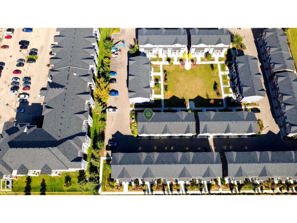
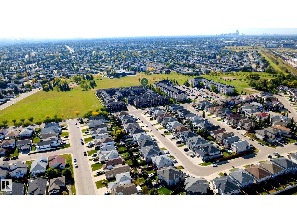
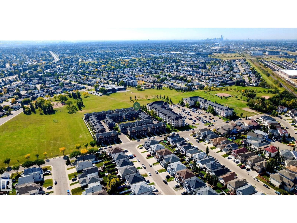
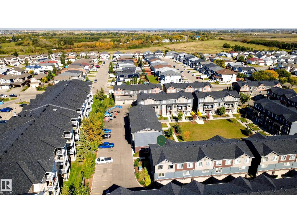
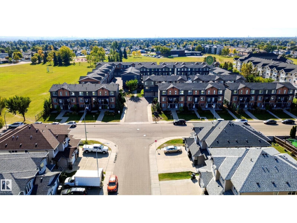
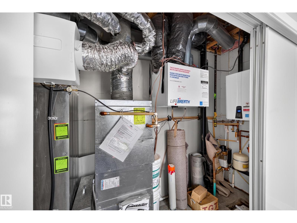
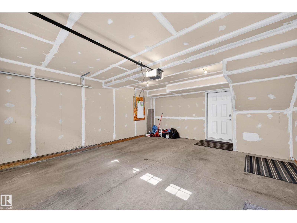
This upgraded end-unit townhome in family-friendly Kirkness is ready to impress! The ground level welcomes you with a double attached garage, utility room, and a large, bright den, ideal for a home office or media space. Head upstairs to the main level, where the open-concept kitchen, dining, and living room come together beautifully, complemented by a 2-piece bath, full-size stacked laundry, and access to a private deck. The kitchen truly steals the show, with upgraded cabinetry, quartz counters, and stainless steel appliances offering the perfect space to cook and entertain in style. Extra windows throughout fill every level with natural light. Up the final set of stairs, the primary bedroom offers a 3-piece ensuite and walk-in closet, while two additional bedrooms and a 4-piece bath complete the upper level. Conveniently located next to visitor parking and close to schools, shopping, restaurants, and the Henday, this lovingly cared-for home is ready for its next chapter. All this home needs is YOU! (id:67058)

#44 3025 151 Avenue NW is a townhouse of roughly 1,460 sq ft in Edmonton, Alberta, listed as MLS® #E4509927. Constructed in 2019, the home has 3 bedrooms and 3 bathrooms and sits on a lot of 0.05 acres. The current list price is $325,000 and has been on the market for 22 days. There are currently 1155 active listings in Edmonton (208 of them townhouse listings), with a median list price of $394,300 and a range from $49,900 to $3,749,750.

Features

Property typeTownhouse
Bedrooms3
Bathrooms3
Living area1,460 sq ft
Lot size0.05 acres
Year built2019

Community

CityEdmonton
Postal codeT5Y3W4

Interior

BasementNone
HeatingForced air
AppliancesWasher, Refrigerator, Dishwasher, Stove, Dryer, Microwave Range Hood Combo, Window Coverings, Garage door opener, Garage door opener remote(s)

Exterior

ParkingAttached Garage

Listing

MLS® numberE4509927
Listed2026-09-23
Days on market22
Listing officeExp Realty