AboutSellListingsReviewsCommunitiesContactInstagram
Cameron Dembinsky

Contact Cam to see this listing in person.

Cameron Dembinsky · REALTOR®
Courtesy Of Danny Tchir Of MaxWell Devonshire Realty

25 Milburn Crescent, Sherwood Park, Alberta

House · MLS® #E4510366
$509,999
Powered by REALTOR.ca
4Beds
3Baths
1,182Sq ft
1970Built
25 Milburn Crescent, Sherwood Park: 4 bed house25 Milburn Crescent, photo 225 Milburn Crescent, photo 325 Milburn Crescent, photo 425 Milburn Crescent, photo 525 Milburn Crescent, photo 625 Milburn Crescent, photo 725 Milburn Crescent, photo 825 Milburn Crescent, photo 925 Milburn Crescent, photo 1025 Milburn Crescent, photo 1125 Milburn Crescent, photo 1225 Milburn Crescent, photo 1325 Milburn Crescent, photo 1425 Milburn Crescent, photo 1525 Milburn Crescent, photo 1625 Milburn Crescent, photo 1725 Milburn Crescent, photo 1825 Milburn Crescent, photo 1925 Milburn Crescent, photo 2025 Milburn Crescent, photo 2125 Milburn Crescent, photo 2225 Milburn Crescent, photo 2325 Milburn Crescent, photo 2425 Milburn Crescent, photo 2525 Milburn Crescent, photo 2625 Milburn Crescent, photo 2725 Milburn Crescent, photo 2825 Milburn Crescent, photo 2925 Milburn Crescent, photo 3025 Milburn Crescent, photo 3125 Milburn Crescent, photo 3225 Milburn Crescent, photo 3325 Milburn Crescent, photo 3425 Milburn Crescent, photo 3525 Milburn Crescent, photo 3625 Milburn Crescent, photo 3725 Milburn Crescent, photo 3825 Milburn Crescent, photo 3925 Milburn Crescent, photo 4025 Milburn Crescent, photo 4125 Milburn Crescent, photo 4225 Milburn Crescent, photo 4325 Milburn Crescent, photo 4425 Milburn Crescent, photo 4525 Milburn Crescent, photo 4625 Milburn Crescent, photo 4725 Milburn Crescent, photo 4825 Milburn Crescent, photo 4925 Milburn Crescent, photo 5025 Milburn Crescent, photo 5125 Milburn Crescent, photo 5225 Milburn Crescent, photo 5325 Milburn Crescent, photo 5425 Milburn Crescent, photo 5525 Milburn Crescent, photo 5625 Milburn Crescent, photo 5725 Milburn Crescent, photo 5825 Milburn Crescent, photo 5925 Milburn Crescent, photo 6025 Milburn Crescent, photo 6125 Milburn Crescent, photo 6225 Milburn Crescent, photo 6325 Milburn Crescent, photo 6425 Milburn Crescent, photo 6525 Milburn Crescent, photo 66

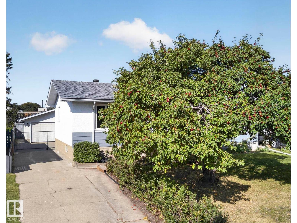
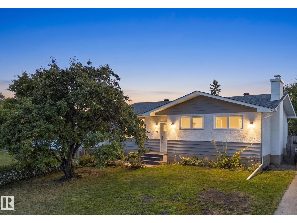
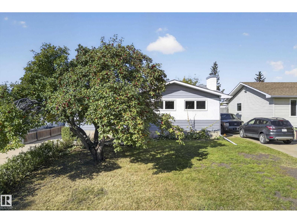
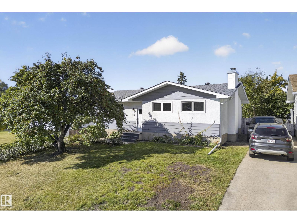
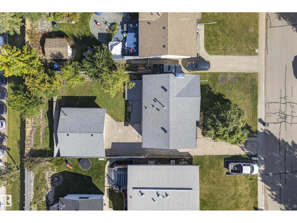
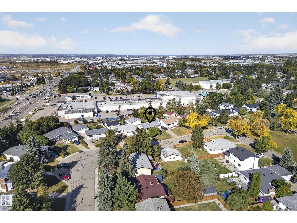
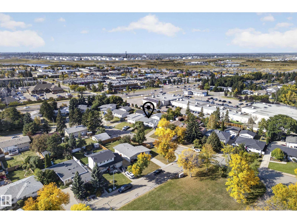
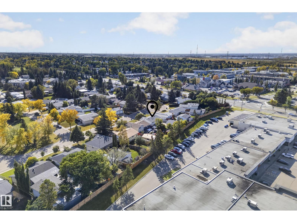
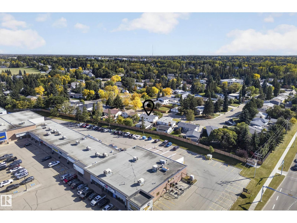
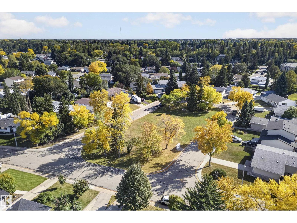
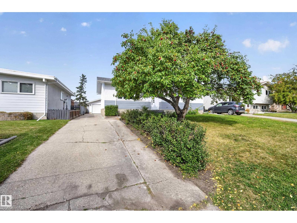
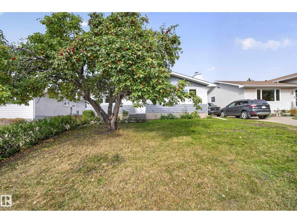
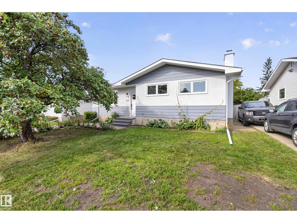
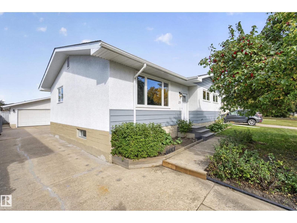
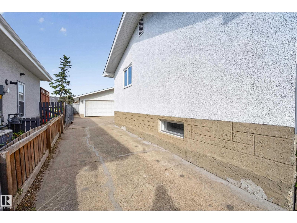
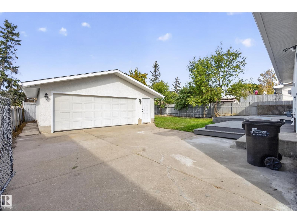
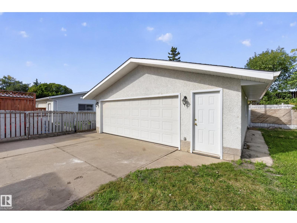
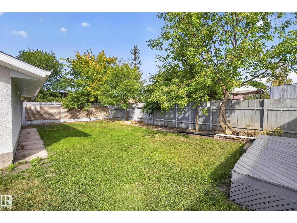
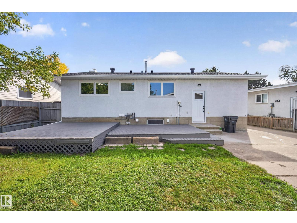
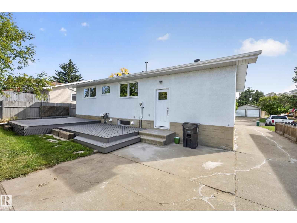
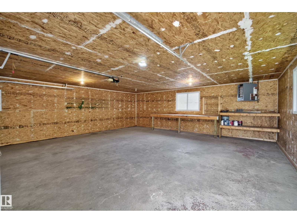
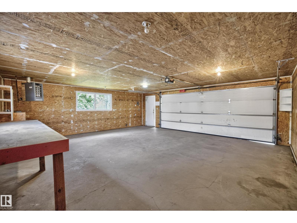
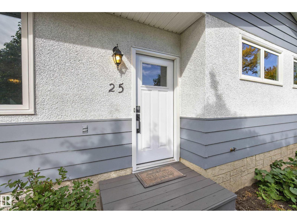
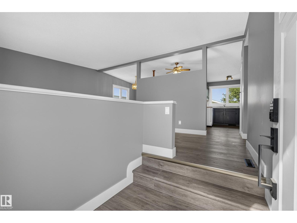
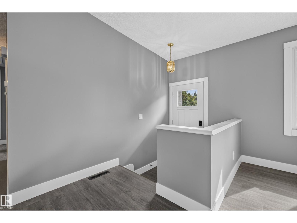
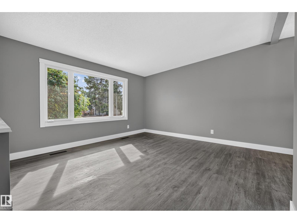
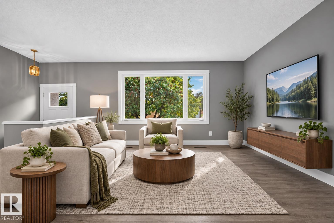
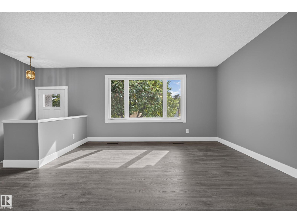
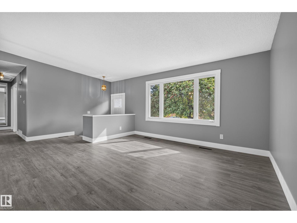
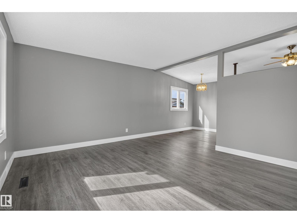
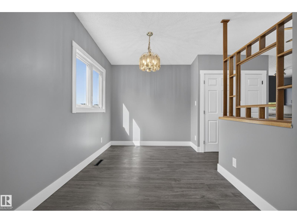
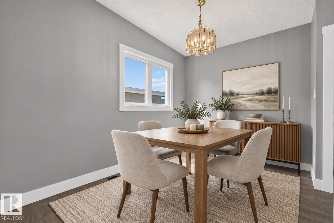
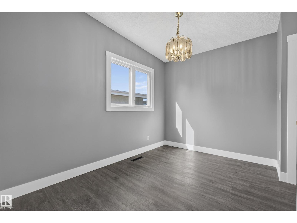
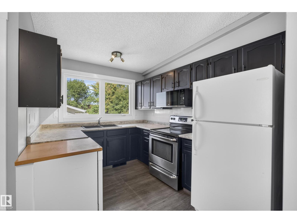
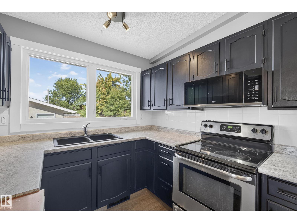
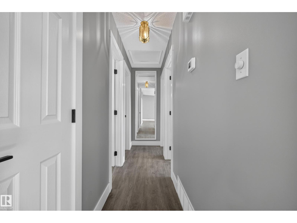
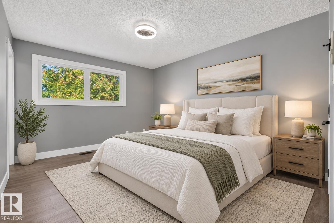
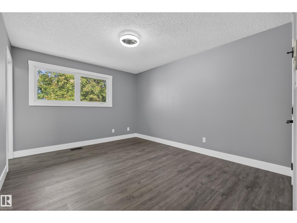
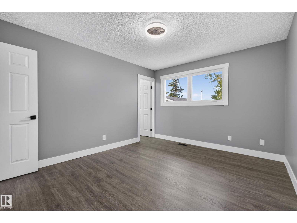
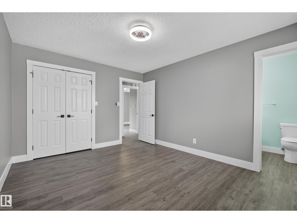
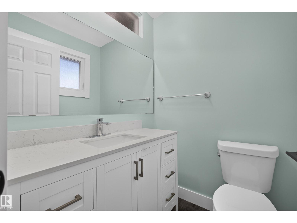
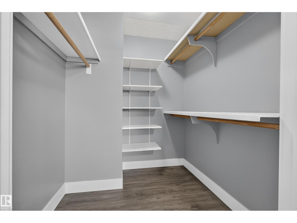
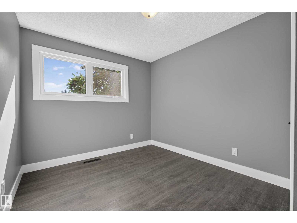
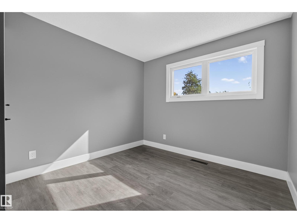
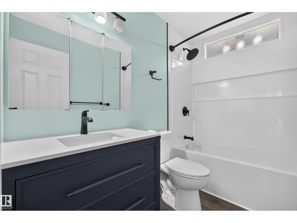
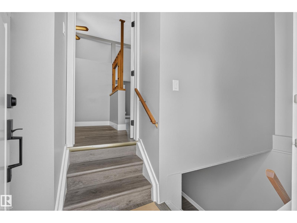
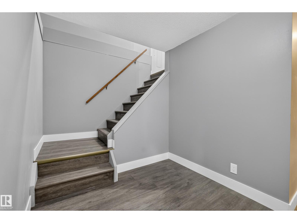
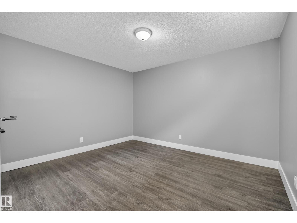
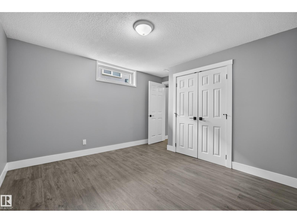
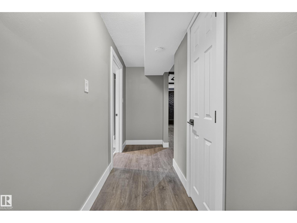
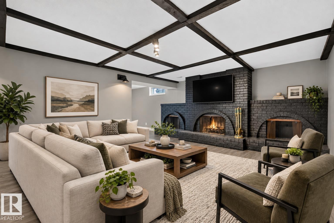
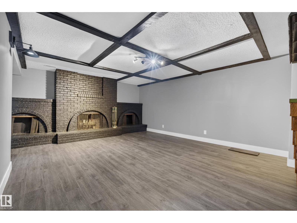
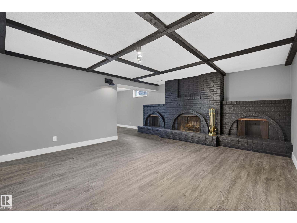
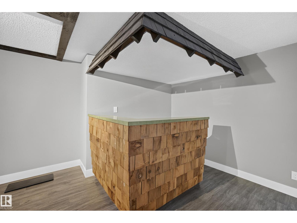
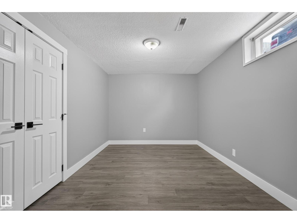
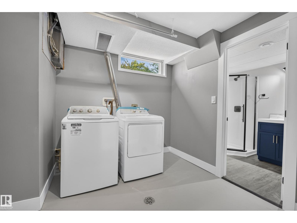
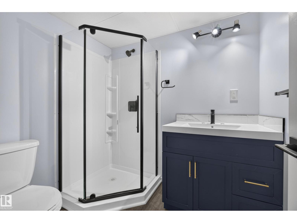
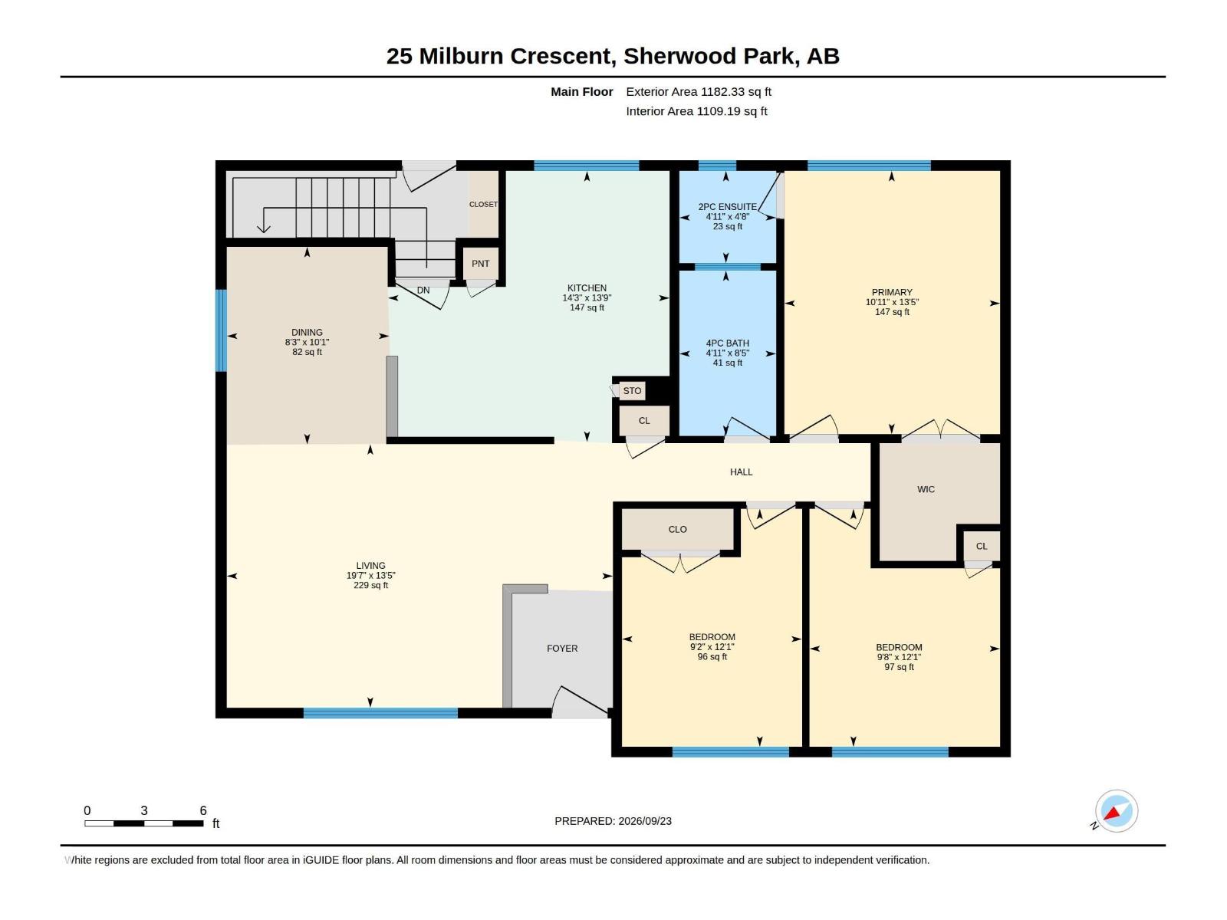
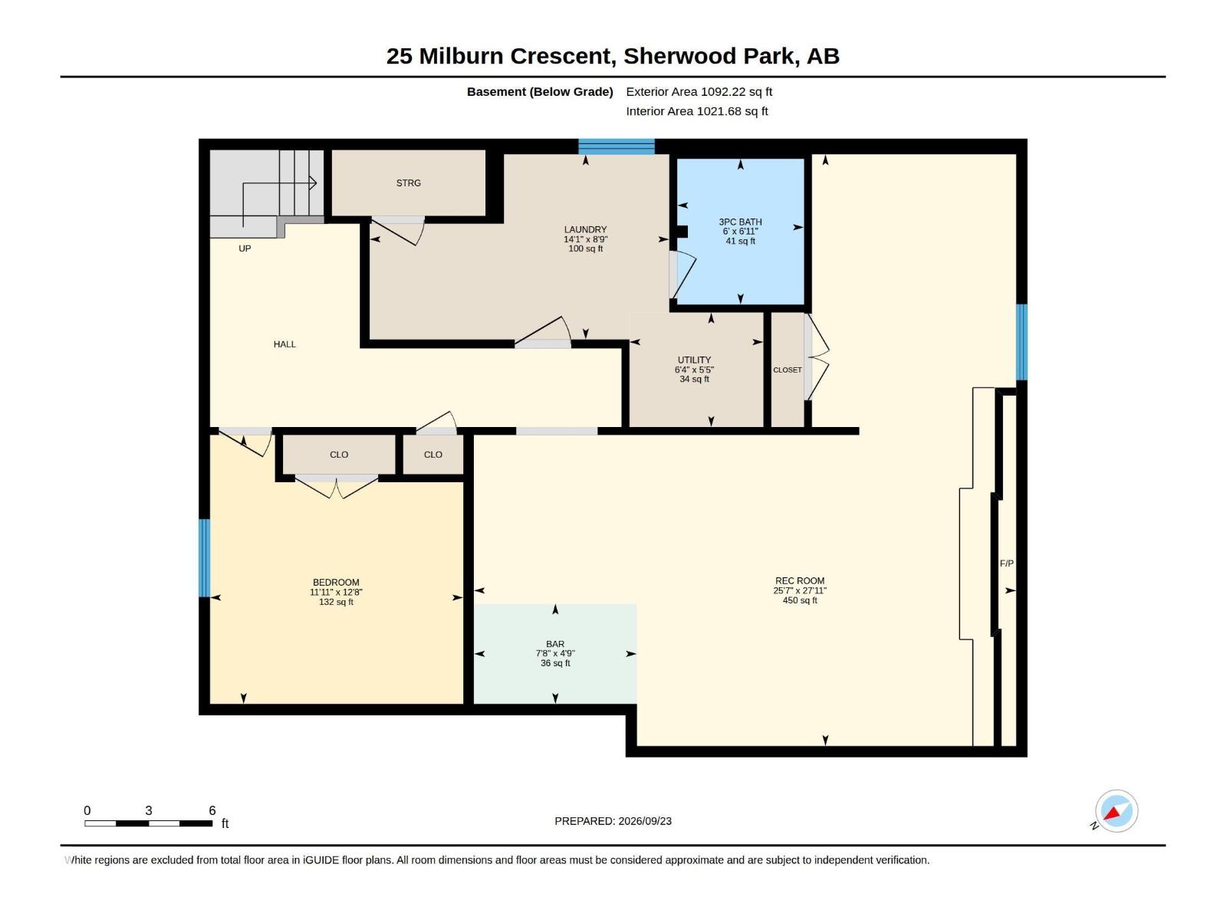
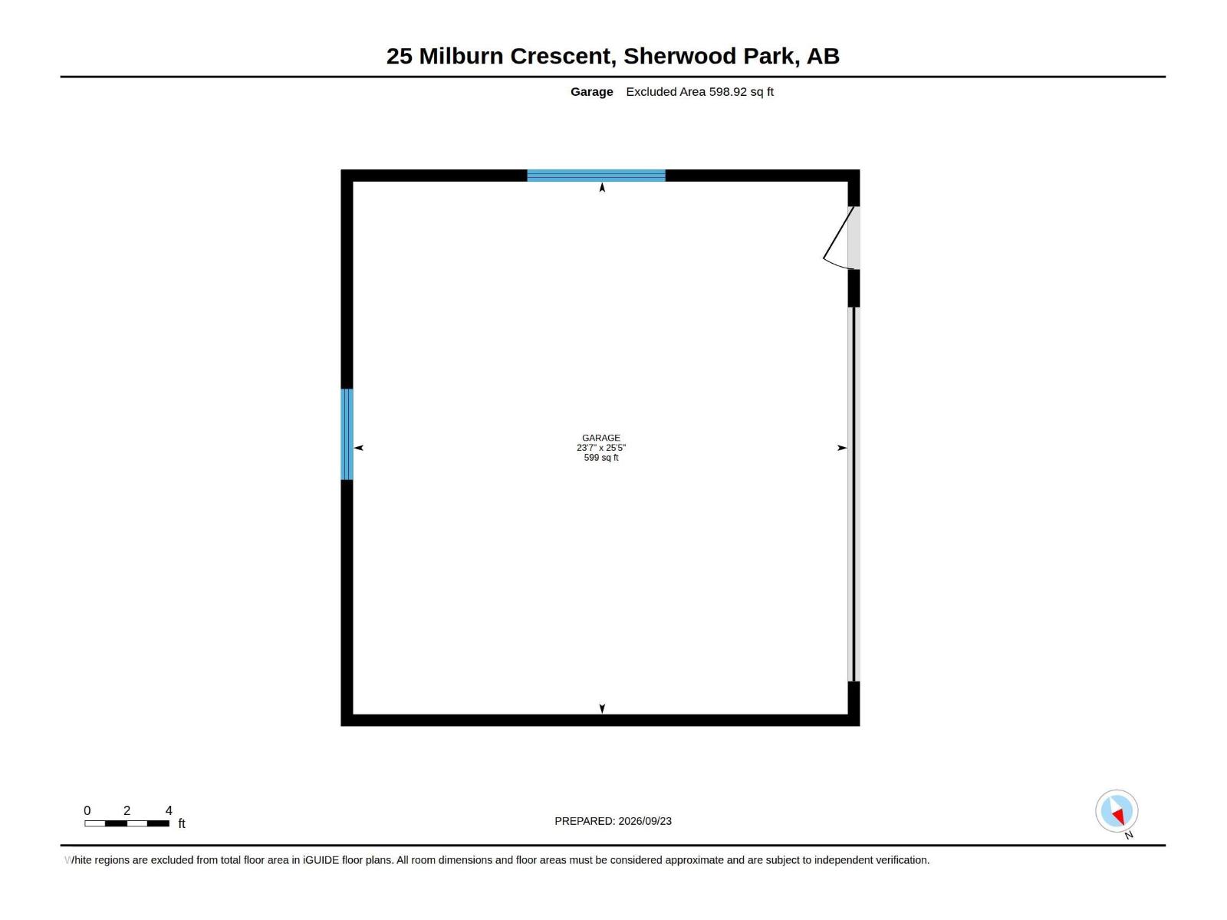
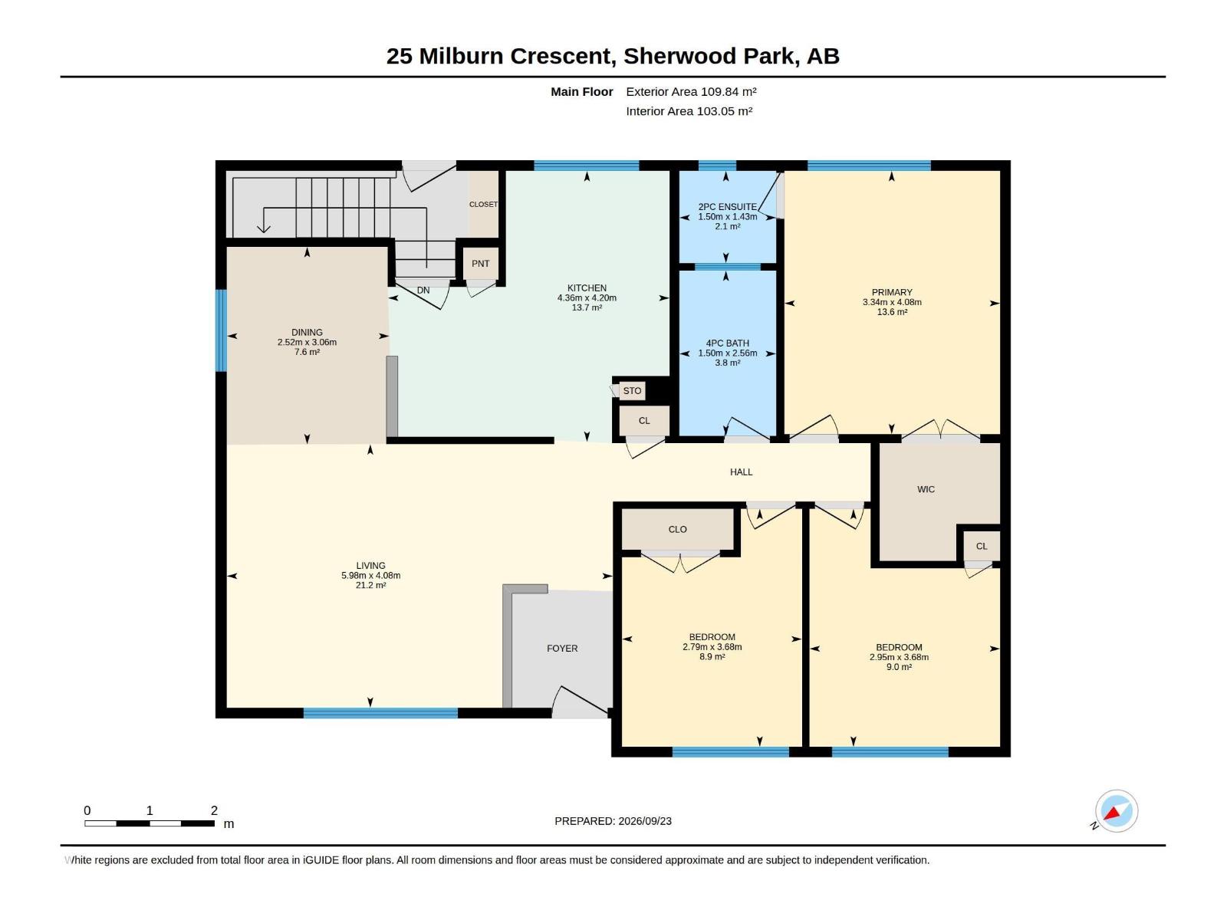
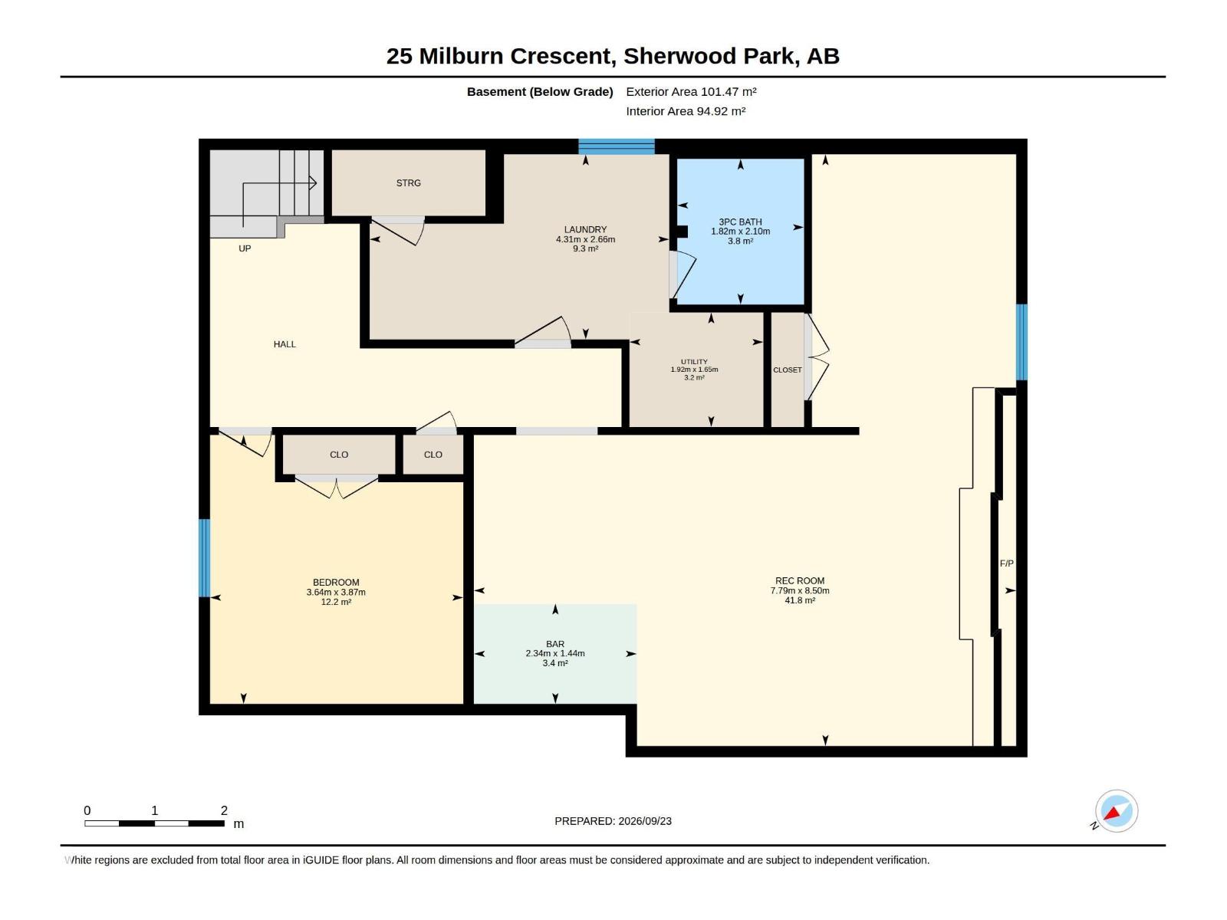
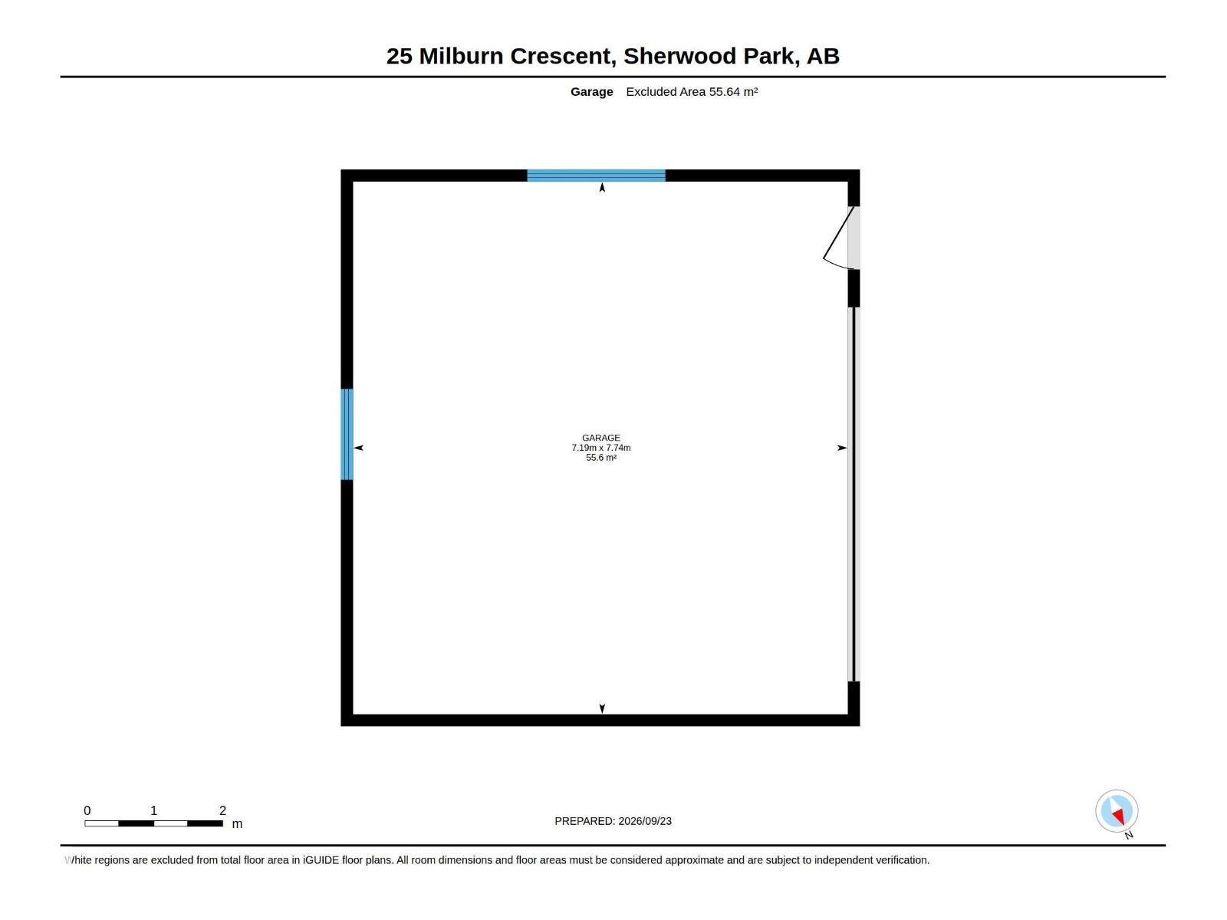
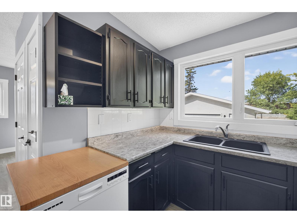
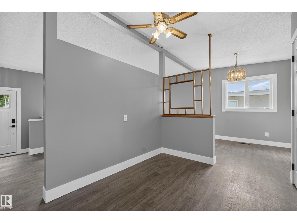
WOW—this extensively renovated Mills Haven bungalow shows like new! Offering 3+1 bedrooms and outstanding family-friendly living, it combines fresh modern style with the warmth and character of a mature Sherwood Park neighbourhood. Enjoy new shingles on the house and garage, new windows, front and rear doors, flooring, paint, baseboards and lighting. The refreshed kitchen features marble-look counters, painted cabinetry and black hardware. A gorgeous renovated 4-pc bath & convenient 2-pc ensuite complete the main floor. Downstairs has been completely rebuilt with a huge recreation area, bedroom, new 3-pc bath, laundry with new washer/dryer and a beautiful WETT-certifiable wood-burning fireplace. Outside offers a freshly painted exterior, improved landscaping, long concrete driveway and an awesome oversized heated double garage—ideal for vehicles, hobbies & storage. Close to cafés, restaurants, schools, parks, shopping and recreation in a quiet, fun family neighbourhood. Truly move-in ready! Welcome Home! (id:67058)
Listed as MLS® #E4510366, 25 Milburn Crescent in Sherwood Park is a house of roughly 1,182 sq ft. Built in 1970, the home has 4 bedrooms and 3 bathrooms. It is currently listed at $509,999, 16 days on market. Sherwood Park currently has 213 active listings (126 of them house listings); the median asking price is $500,000, ranging from $84,900 to $4,900,000.

Features

Property typeHouse
Bedrooms4
Bathrooms3
Living area1,182 sq ft
Year built1970

Community

CitySherwood Park
Postal codeT8A0T9

Interior

BasementFinished, Full
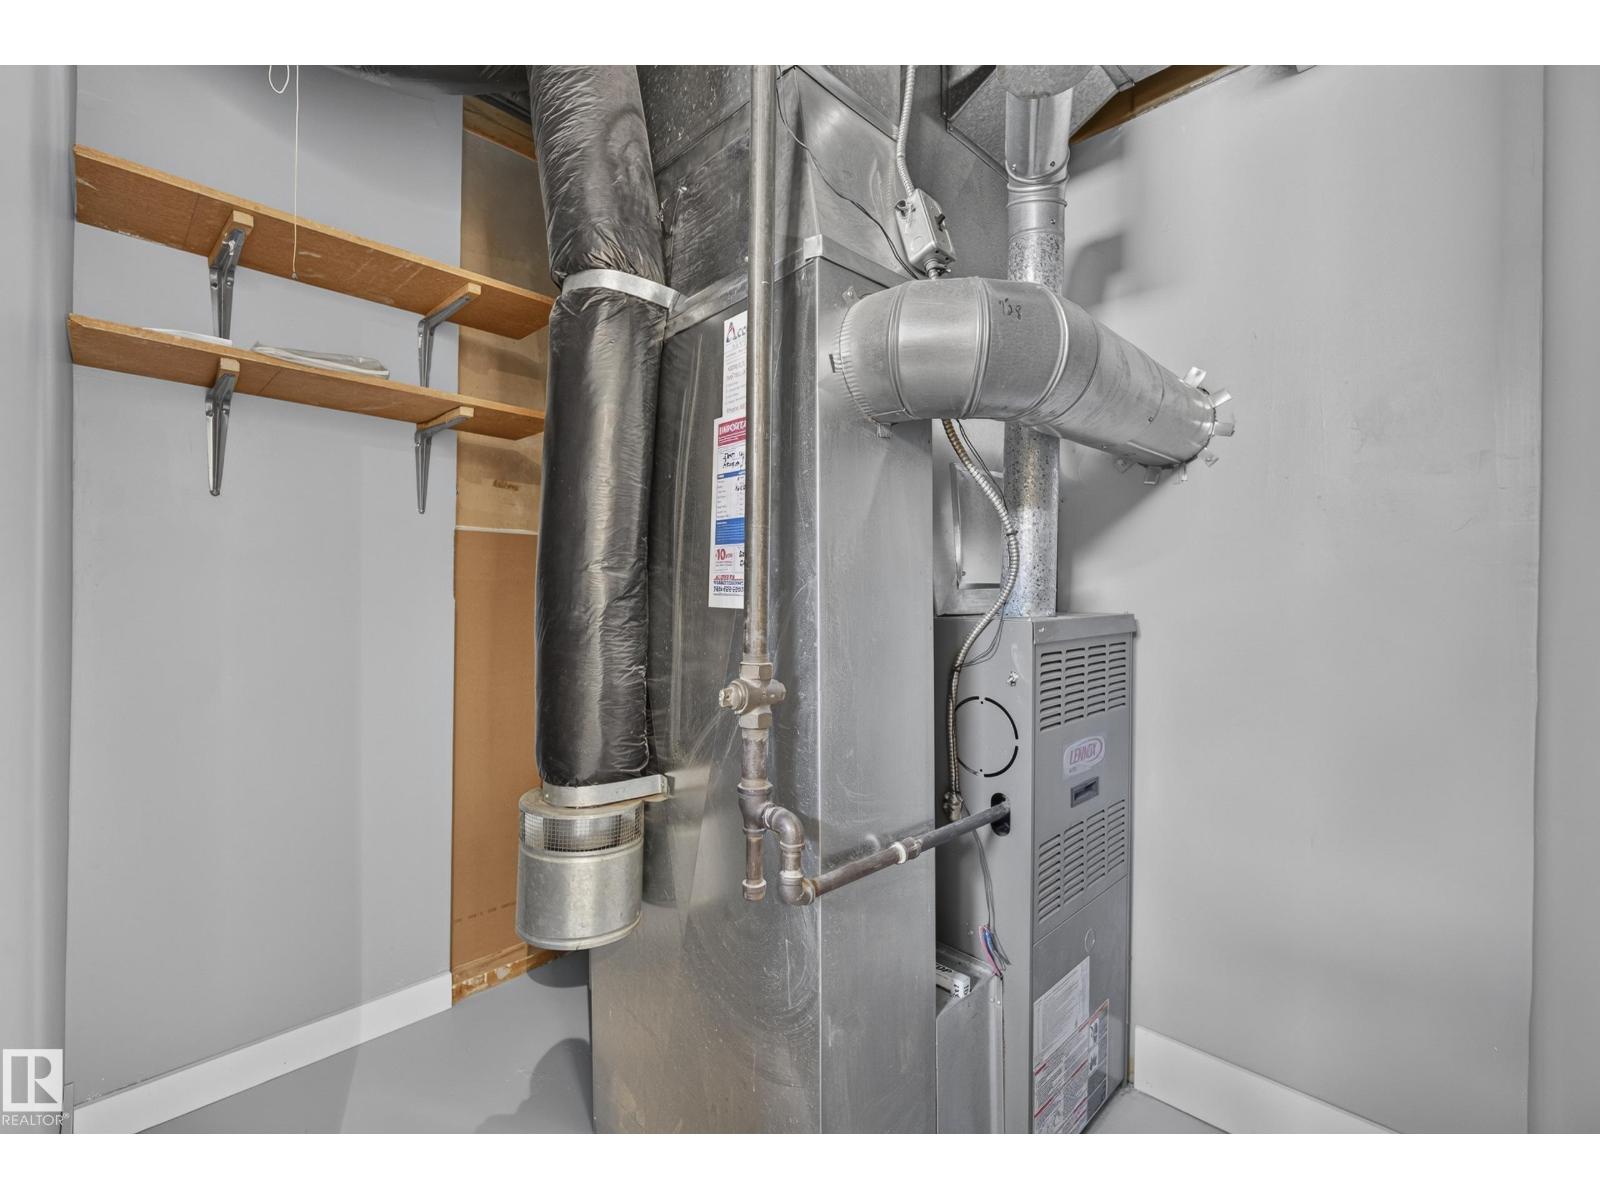
HeatingForced air
AppliancesWasher, Refrigerator, Dishwasher, Stove, Dryer, Microwave Range Hood Combo, Garage door opener, Garage door opener remote(s)

Exterior

ParkingDetached Garage

Listing

MLS® numberE4510366
Listed2026-09-25
Days on market16
Listing officeMaxWell Devonshire Realty