AboutSellListingsReviewsCommunitiesContactInstagram
Cameron Dembinsky

Contact Cam to see this listing in person.
Cameron Dembinsky · REALTOR®
Courtesy Of James McSporran Of MaxWell Progressive

2 Hillview Crescent NE, Sherwood Park, Alberta

House · MLS® #E4510368
$769,900
Powered by REALTOR.ca
5Beds
3Baths
1,807Sq ft
0.17Acres
1987Built
2 Hillview Crescent NE, Sherwood Park: 5 bed house2 Hillview Crescent NE, photo 22 Hillview Crescent NE, photo 32 Hillview Crescent NE, photo 42 Hillview Crescent NE, photo 52 Hillview Crescent NE, photo 62 Hillview Crescent NE, photo 72 Hillview Crescent NE, photo 82 Hillview Crescent NE, photo 92 Hillview Crescent NE, photo 102 Hillview Crescent NE, photo 112 Hillview Crescent NE, photo 122 Hillview Crescent NE, photo 132 Hillview Crescent NE, photo 142 Hillview Crescent NE, photo 152 Hillview Crescent NE, photo 162 Hillview Crescent NE, photo 172 Hillview Crescent NE, photo 182 Hillview Crescent NE, photo 192 Hillview Crescent NE, photo 202 Hillview Crescent NE, photo 212 Hillview Crescent NE, photo 222 Hillview Crescent NE, photo 232 Hillview Crescent NE, photo 242 Hillview Crescent NE, photo 252 Hillview Crescent NE, photo 262 Hillview Crescent NE, photo 272 Hillview Crescent NE, photo 282 Hillview Crescent NE, photo 292 Hillview Crescent NE, photo 302 Hillview Crescent NE, photo 312 Hillview Crescent NE, photo 322 Hillview Crescent NE, photo 332 Hillview Crescent NE, photo 342 Hillview Crescent NE, photo 352 Hillview Crescent NE, photo 362 Hillview Crescent NE, photo 372 Hillview Crescent NE, photo 382 Hillview Crescent NE, photo 392 Hillview Crescent NE, photo 402 Hillview Crescent NE, photo 412 Hillview Crescent NE, photo 422 Hillview Crescent NE, photo 432 Hillview Crescent NE, photo 442 Hillview Crescent NE, photo 452 Hillview Crescent NE, photo 462 Hillview Crescent NE, photo 472 Hillview Crescent NE, photo 482 Hillview Crescent NE, photo 492 Hillview Crescent NE, photo 502 Hillview Crescent NE, photo 512 Hillview Crescent NE, photo 522 Hillview Crescent NE, photo 532 Hillview Crescent NE, photo 542 Hillview Crescent NE, photo 552 Hillview Crescent NE, photo 562 Hillview Crescent NE, photo 572 Hillview Crescent NE, photo 582 Hillview Crescent NE, photo 592 Hillview Crescent NE, photo 602 Hillview Crescent NE, photo 612 Hillview Crescent NE, photo 622 Hillview Crescent NE, photo 632 Hillview Crescent NE, photo 642 Hillview Crescent NE, photo 652 Hillview Crescent NE, photo 662 Hillview Crescent NE, photo 672 Hillview Crescent NE, photo 682 Hillview Crescent NE, photo 692 Hillview Crescent NE, photo 702 Hillview Crescent NE, photo 712 Hillview Crescent NE, photo 722 Hillview Crescent NE, photo 732 Hillview Crescent NE, photo 74

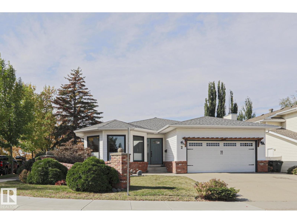
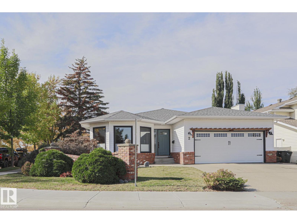
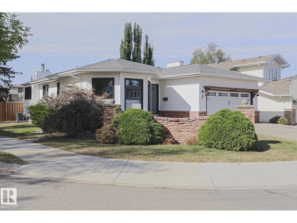
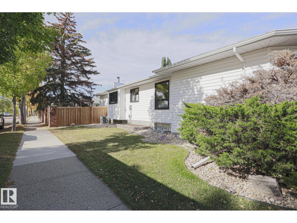
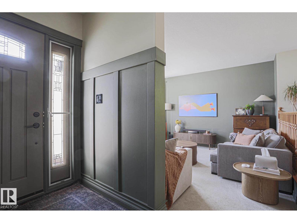
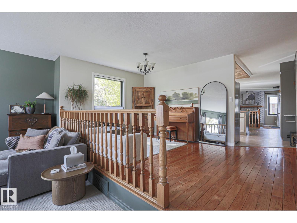
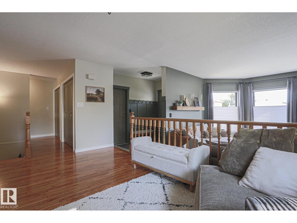
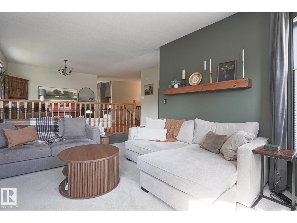
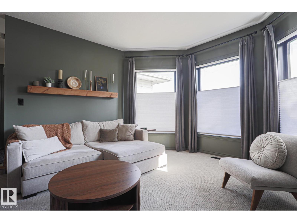
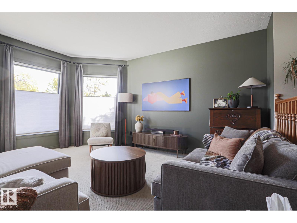
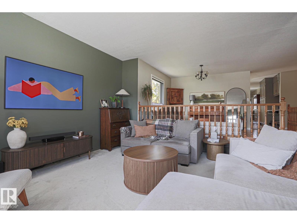
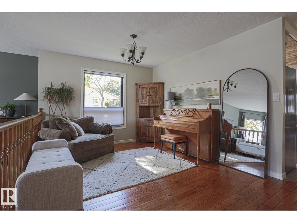
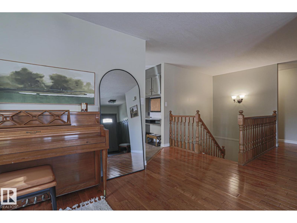
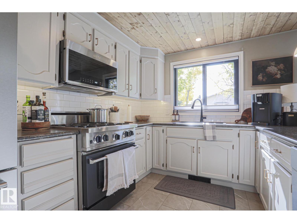
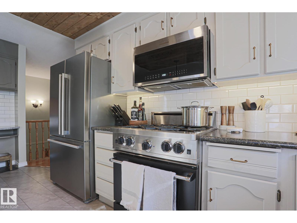
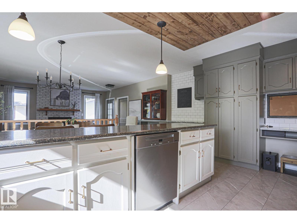
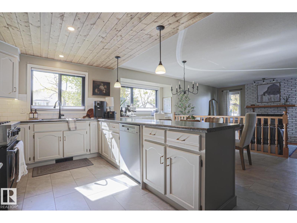
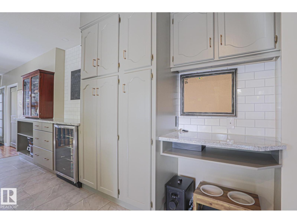
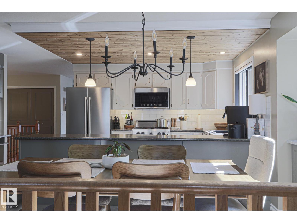
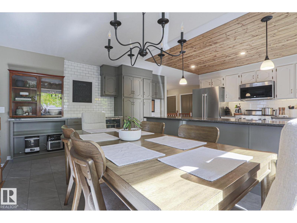
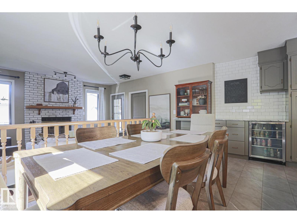
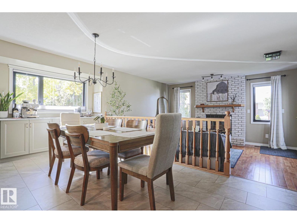
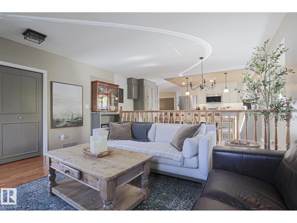
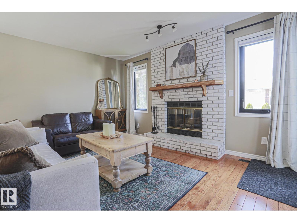
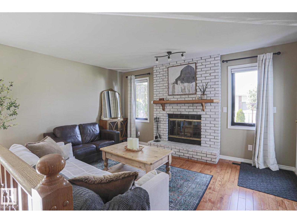
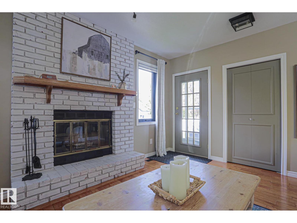
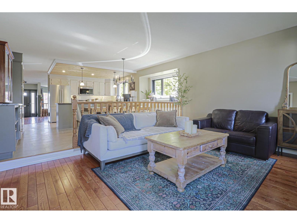
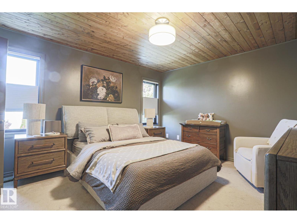
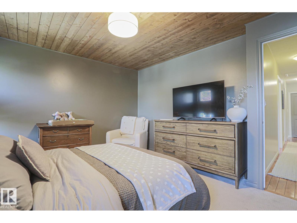
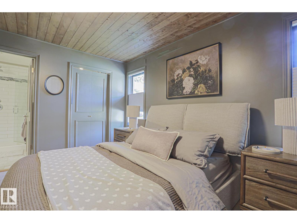
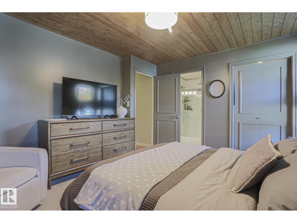
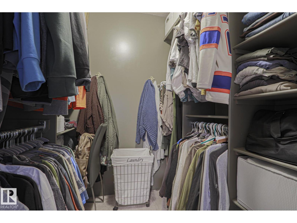
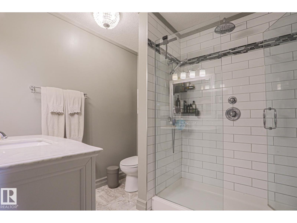
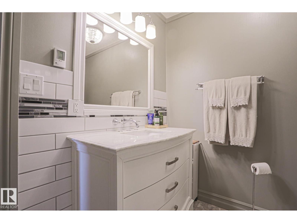
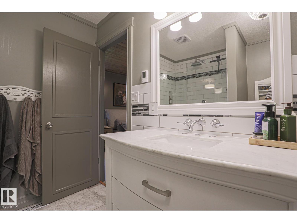
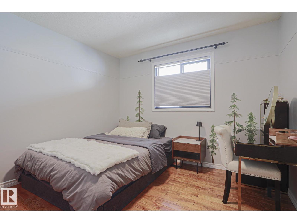
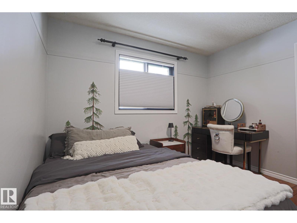
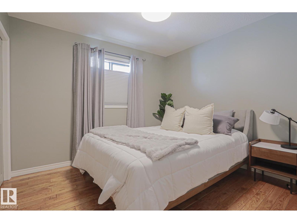
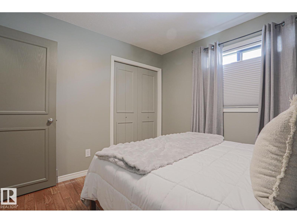
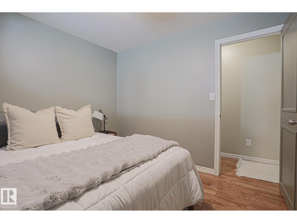
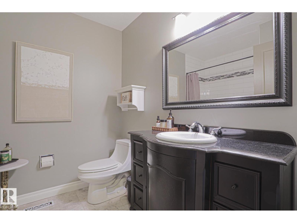
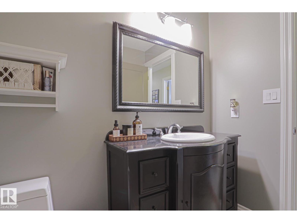
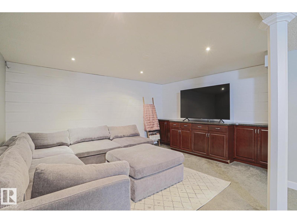
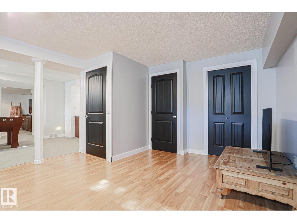
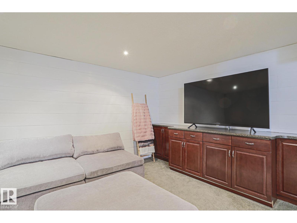
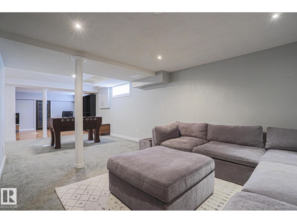
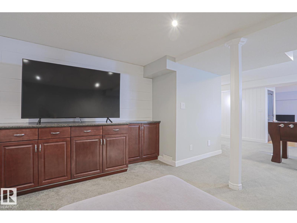
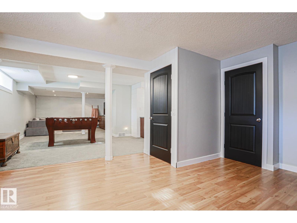
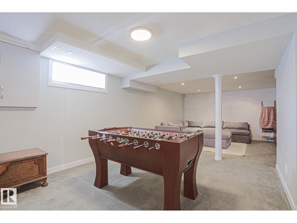
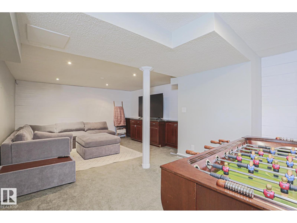
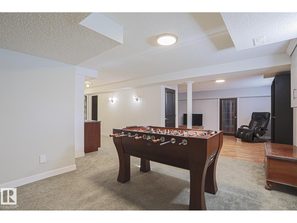
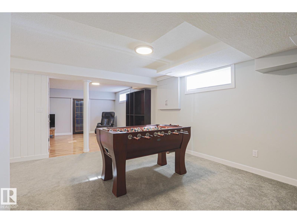
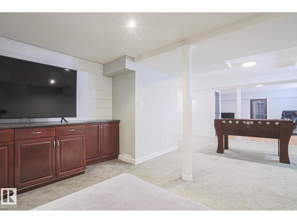
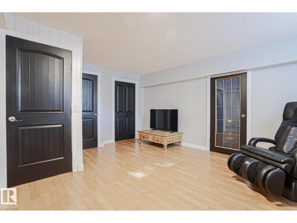
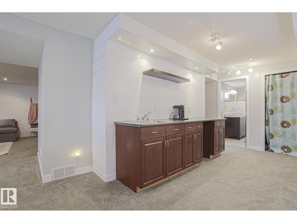
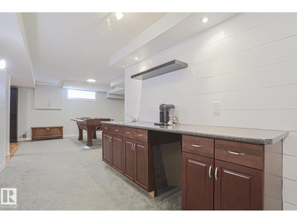
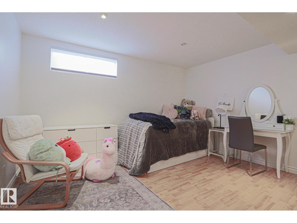
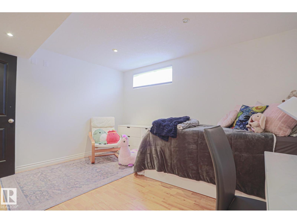
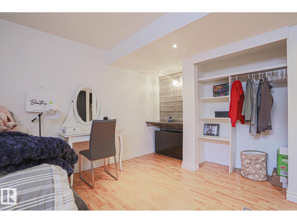
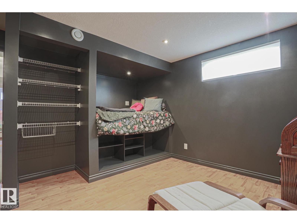
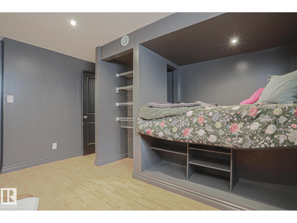
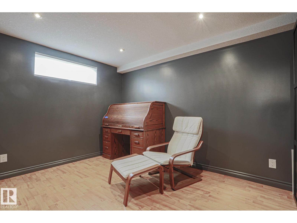
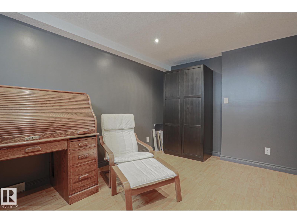
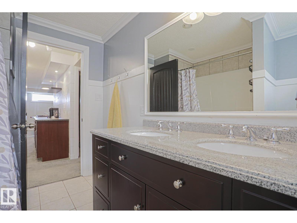
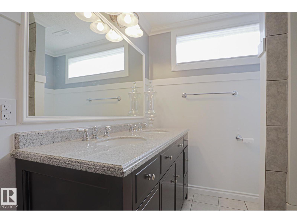
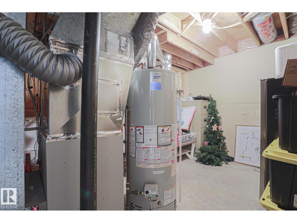
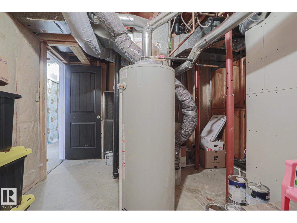
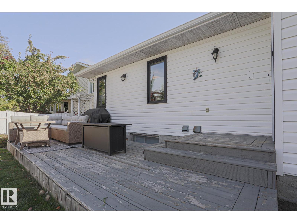
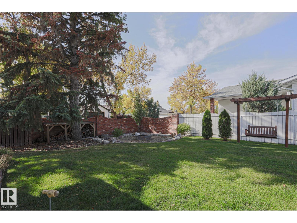
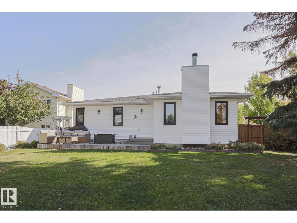
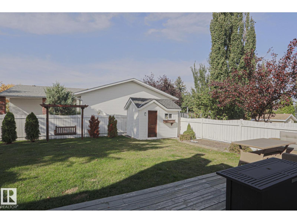
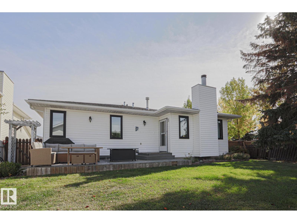
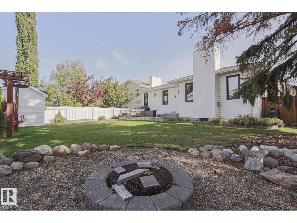
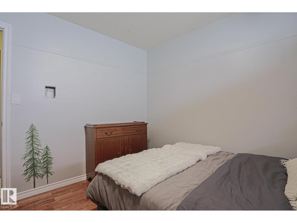
Welcome to a warm, spacious family home in the desirable neighborhood of Heritage Hills. This rare and expansive corner lot bungalow boasts over 3400 sq.ft. of total living space including 5 bedrooms and 3 full bathrooms. The large front foyer leads you to a bright sunken living room and formal dining area. The stylish kitchen with breakfast area has ample storage and prep space, and features new vinyl tile, a wood plank ceiling, and SS appliances-including a gas stove. Spend quality time in front of your wood burning fireplace in the family room, which leads out to a west facing backyard with deck and fire pit area. Continue on to the primary bedroom, an updated 3 piece en-suite with heated tile flooring, and walk in closet. Two bedrooms, a 4-piece guest bathroom and laundry area finishes off the main floor. In the extensive basement you’ll find two more bedrooms, a 5 piece bathroom, a wet bar, a large rec space, and immense storage. Don’t miss out on this move in ready home with great layout. (id:67058)

MLS® #E4510368: 2 Hillview Crescent NE in Sherwood Park, Alberta is a house of roughly 1,807 sq ft. Built in 1987, the home has 5 bedrooms and 3 bathrooms and sits on a lot of 0.17 acres. It is currently listed at $769,900, 2 days on market. Across Sherwood Park there are 213 homes for sale right now (126 of them house listings), with a median list price of $500,000 and the highest listed at $4,900,000.

Features

Property typeHouse
Bedrooms5
Bathrooms3
Living area1,807 sq ft
Lot size0.17 acres
Year built1987

Community

CitySherwood Park
Postal codeT8A4Z7

Interior

BasementFinished, Full
HeatingForced air
AppliancesWasher, Refrigerator, Gas stove(s), Dishwasher, Wine Fridge, Dryer, Microwave Range Hood Combo, See remarks, Storage Shed, Window Coverings, Garage door opener, Garage door opener remote(s)

Exterior

ParkingAttached Garage

Listing

MLS® numberE4510368
Listed2026-09-25
Days on market2
Listing officeMaxWell Progressive