AboutSellListingsReviewsCommunitiesContactInstagram
Cameron Dembinsky

Contact Cam to see this listing in person.
Cameron Dembinsky · REALTOR®
Courtesy Of Kimberly Will Of Royal Lepage Arteam Realty

#30 14803 34 Street NW, Edmonton, Alberta

Townhouse · MLS® #E4510395
$299,000
Powered by REALTOR.ca
3Beds
3Baths
1,292Sq ft
0.06Acres
1991Built
#30 14803 34 Street NW, Edmonton: 3 bed townhouse#30 14803 34 Street NW, photo 2#30 14803 34 Street NW, photo 3#30 14803 34 Street NW, photo 4#30 14803 34 Street NW, photo 5#30 14803 34 Street NW, photo 6#30 14803 34 Street NW, photo 7#30 14803 34 Street NW, photo 8#30 14803 34 Street NW, photo 9#30 14803 34 Street NW, photo 10#30 14803 34 Street NW, photo 11#30 14803 34 Street NW, photo 12#30 14803 34 Street NW, photo 13#30 14803 34 Street NW, photo 14#30 14803 34 Street NW, photo 15#30 14803 34 Street NW, photo 16#30 14803 34 Street NW, photo 17#30 14803 34 Street NW, photo 18#30 14803 34 Street NW, photo 19#30 14803 34 Street NW, photo 20#30 14803 34 Street NW, photo 21#30 14803 34 Street NW, photo 22#30 14803 34 Street NW, photo 23#30 14803 34 Street NW, photo 24#30 14803 34 Street NW, photo 25#30 14803 34 Street NW, photo 26#30 14803 34 Street NW, photo 27#30 14803 34 Street NW, photo 28#30 14803 34 Street NW, photo 29#30 14803 34 Street NW, photo 30#30 14803 34 Street NW, photo 31#30 14803 34 Street NW, photo 32#30 14803 34 Street NW, photo 33#30 14803 34 Street NW, photo 34#30 14803 34 Street NW, photo 35#30 14803 34 Street NW, photo 36#30 14803 34 Street NW, photo 37#30 14803 34 Street NW, photo 38#30 14803 34 Street NW, photo 39#30 14803 34 Street NW, photo 40#30 14803 34 Street NW, photo 41#30 14803 34 Street NW, photo 42#30 14803 34 Street NW, photo 43#30 14803 34 Street NW, photo 44#30 14803 34 Street NW, photo 45#30 14803 34 Street NW, photo 46#30 14803 34 Street NW, photo 47#30 14803 34 Street NW, photo 48#30 14803 34 Street NW, photo 49#30 14803 34 Street NW, photo 50#30 14803 34 Street NW, photo 51#30 14803 34 Street NW, photo 52#30 14803 34 Street NW, photo 53#30 14803 34 Street NW, photo 54#30 14803 34 Street NW, photo 55#30 14803 34 Street NW, photo 56#30 14803 34 Street NW, photo 57#30 14803 34 Street NW, photo 58#30 14803 34 Street NW, photo 59#30 14803 34 Street NW, photo 60#30 14803 34 Street NW, photo 61#30 14803 34 Street NW, photo 62#30 14803 34 Street NW, photo 63#30 14803 34 Street NW, photo 64#30 14803 34 Street NW, photo 65#30 14803 34 Street NW, photo 66#30 14803 34 Street NW, photo 67#30 14803 34 Street NW, photo 68

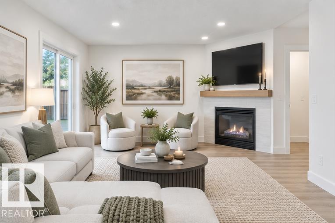
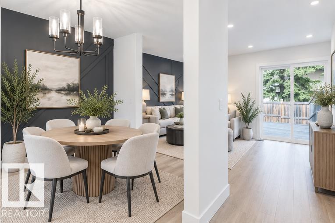
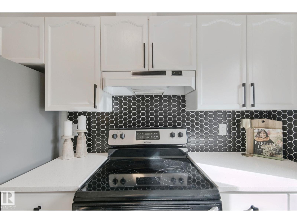
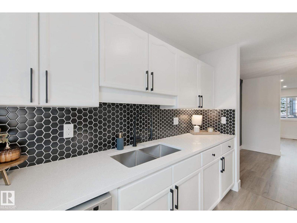
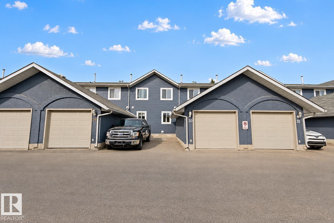
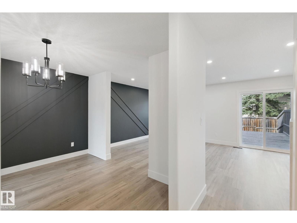
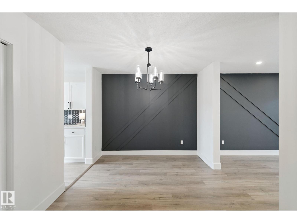
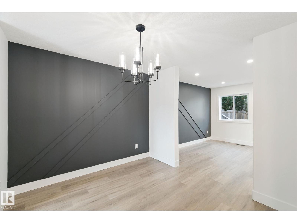
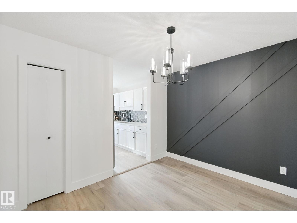
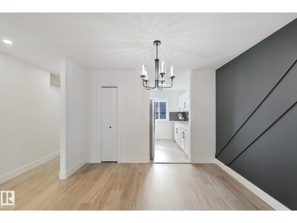
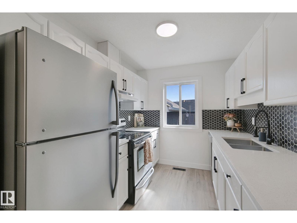
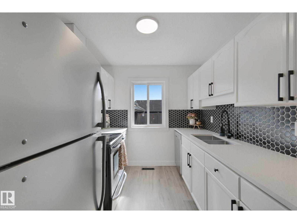
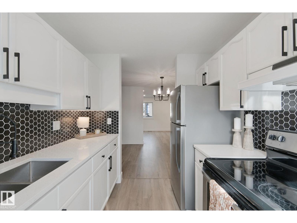
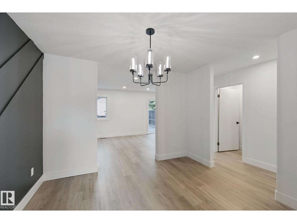
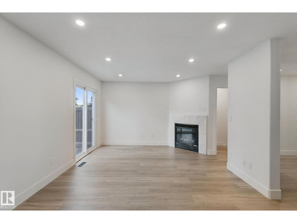
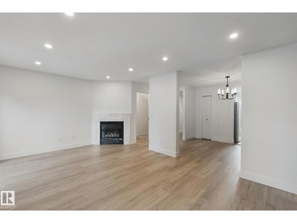
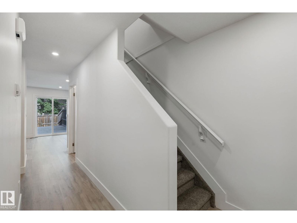
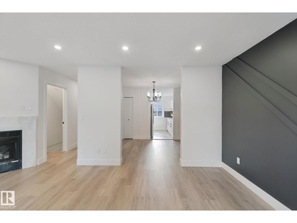
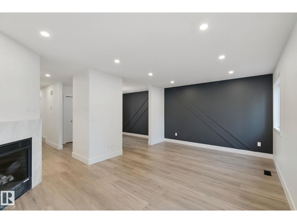
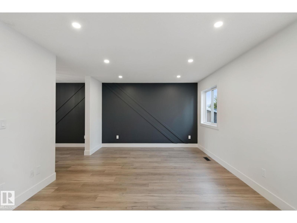
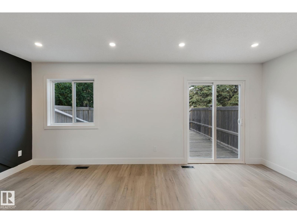
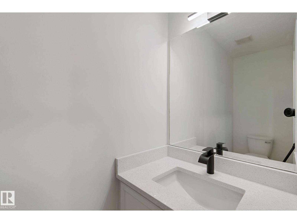
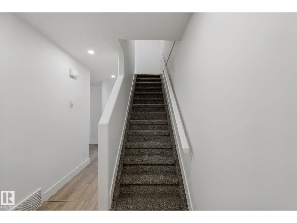
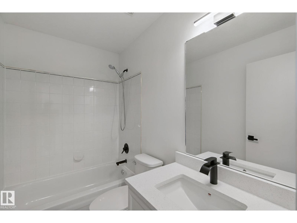
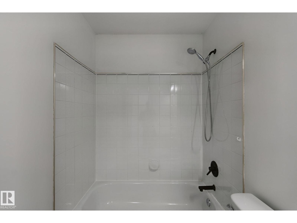
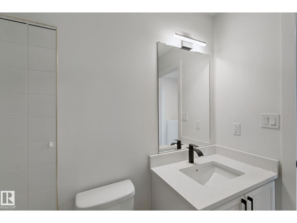
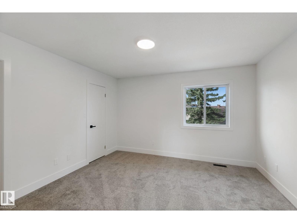
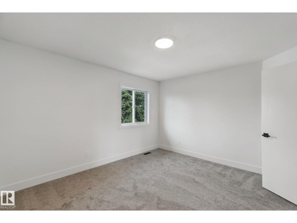
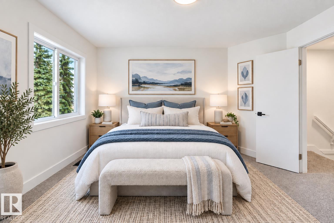
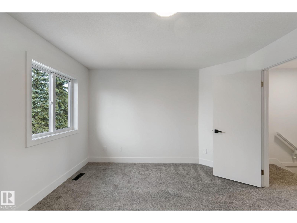
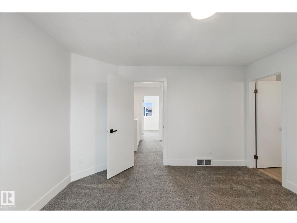
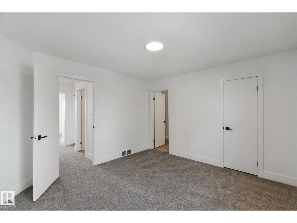
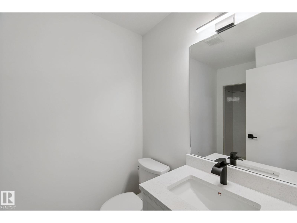
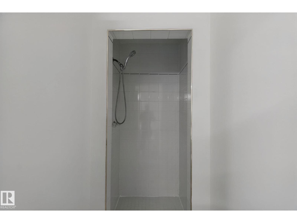
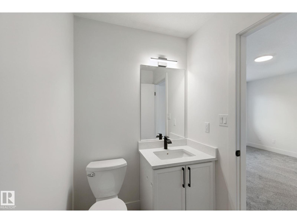
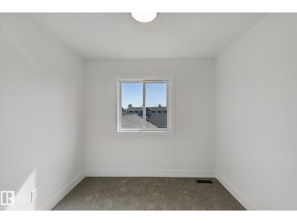
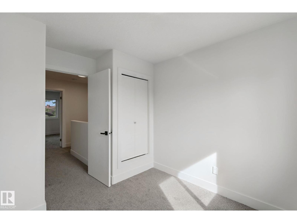
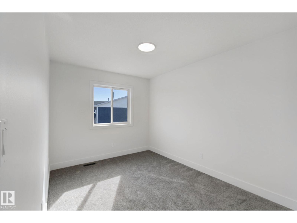
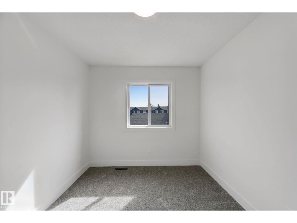
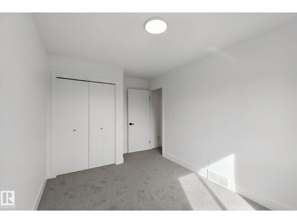
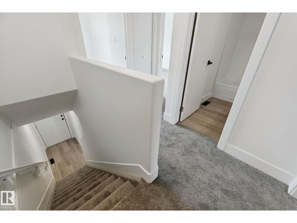
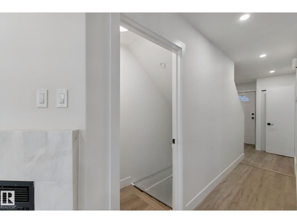
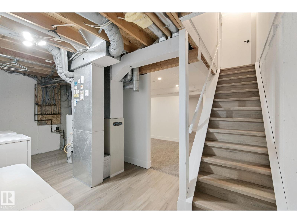
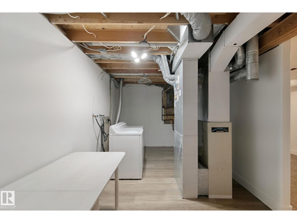
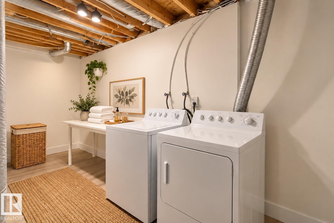
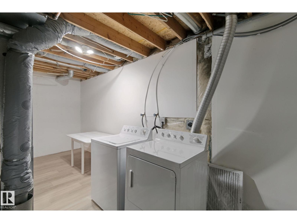
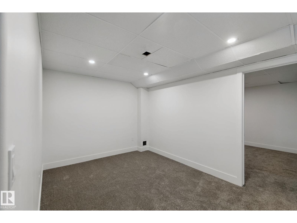
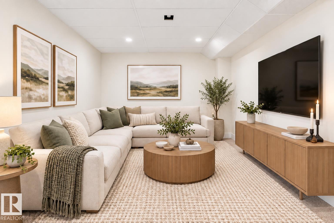
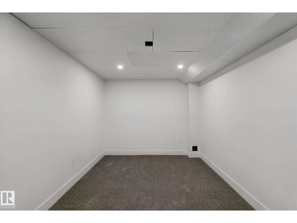
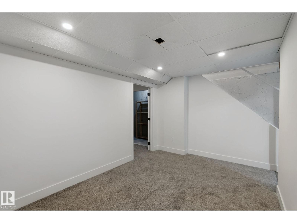
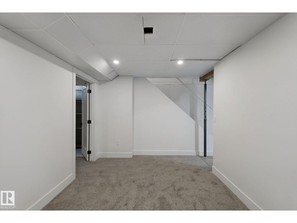
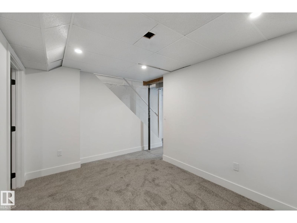
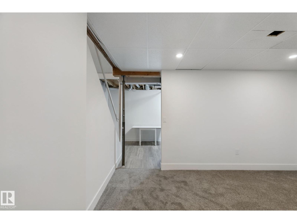
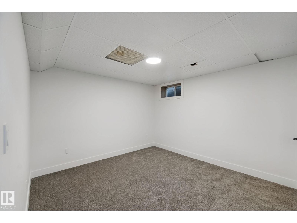
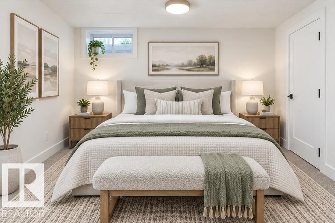
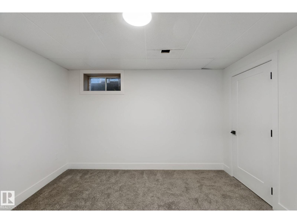
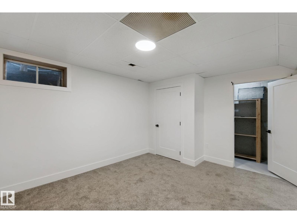
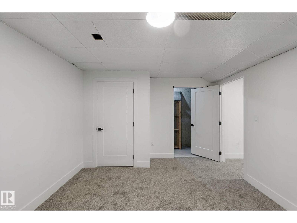
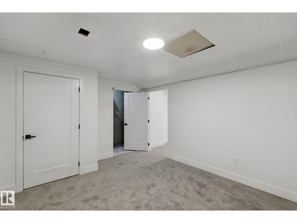
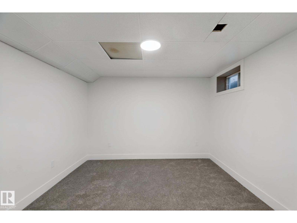
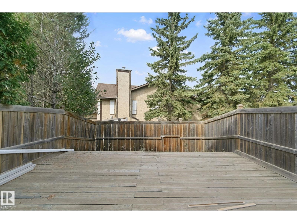
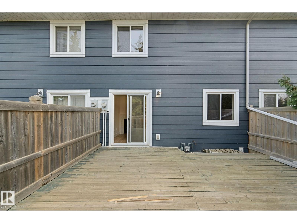
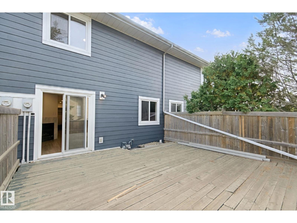
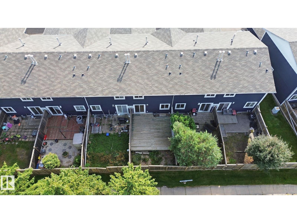
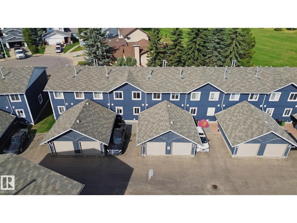
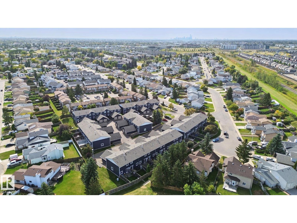
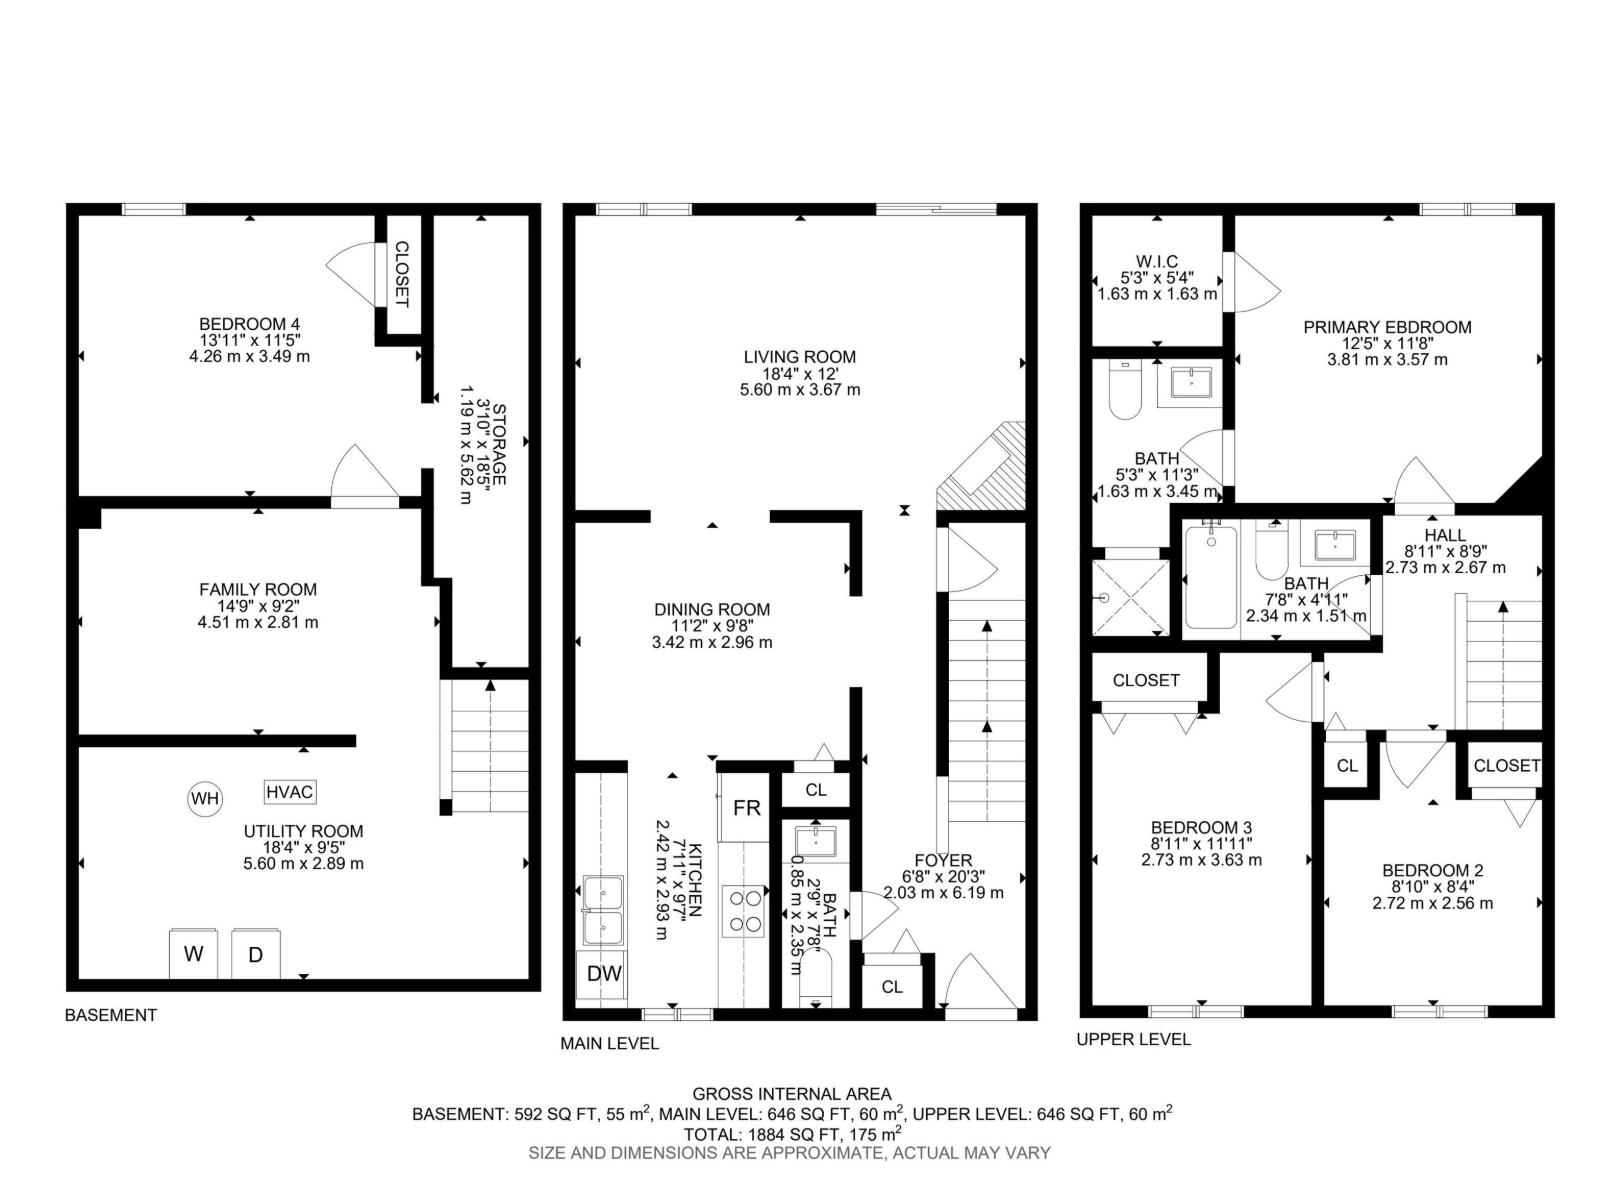
FULLY Renovated Spacious Condo in Concord Park is a 10/10!! With a total living space of 1884 sq ft this Condo is PRISTINE!!! New Luxury Vinyl Plank Floors, NEW Carpet, Gas Fireplace, Feature Walls in Dining/Living Room, Quartz Counter Tops, Newer Appliances, New Modern Light Fixtures!! Step onto the Massive Deck through the Patio Doors and enjoy the space for outdoor entertaining!! Upstairs has three Spacious bedrooms! The Primary has a beautiful 3 Piece En-Suite and LARGE Walk-In Closet!! There is an adjacent 4 piece bath and two more large bedrooms! The Basement is completely finished with laundry area, Large Living Area and large flex room/office!! The Single Detached Garage for Indoor Parking is great for the Winter Months plus adjacent outdoor stall!! Visitor Parking is steps away! This is a well-managed condo with lower condo fees! (id:67058)

#30 14803 34 Street NW is a townhouse of roughly 1,292 sq ft in Edmonton, Alberta, listed as MLS® #E4510395. Built in 1991, the home has 3 bedrooms and 3 bathrooms and sits on a lot of 0.06 acres. It is currently listed at $299,000, 19 days on market. There are currently 1155 active listings in Edmonton (208 of them townhouse listings), with a median list price of $394,300 and a range from $49,900 to $3,749,750.

Features

Property typeTownhouse
Bedrooms3
Bathrooms3
Living area1,292 sq ft
Lot size0.06 acres
Year built1991

Community

CityEdmonton
Postal codeT5Y2L3

Interior

BasementFinished, Full
HeatingForced air
AppliancesWasher, Refrigerator, Stove, Dryer, Hood Fan, Garage door opener, Garage door opener remote(s)

Exterior

ParkingDetached Garage

Listing

MLS® numberE4510395
Listed2026-09-25
Days on market19
Listing officeRoyal Lepage Arteam Realty