AboutSellListingsReviewsCommunitiesContactInstagram
Cameron Dembinsky

Contact Cam to see this listing in person.
Cameron Dembinsky · REALTOR®
Courtesy Of Jason Thomas Of Royal Lepage Summit Realty

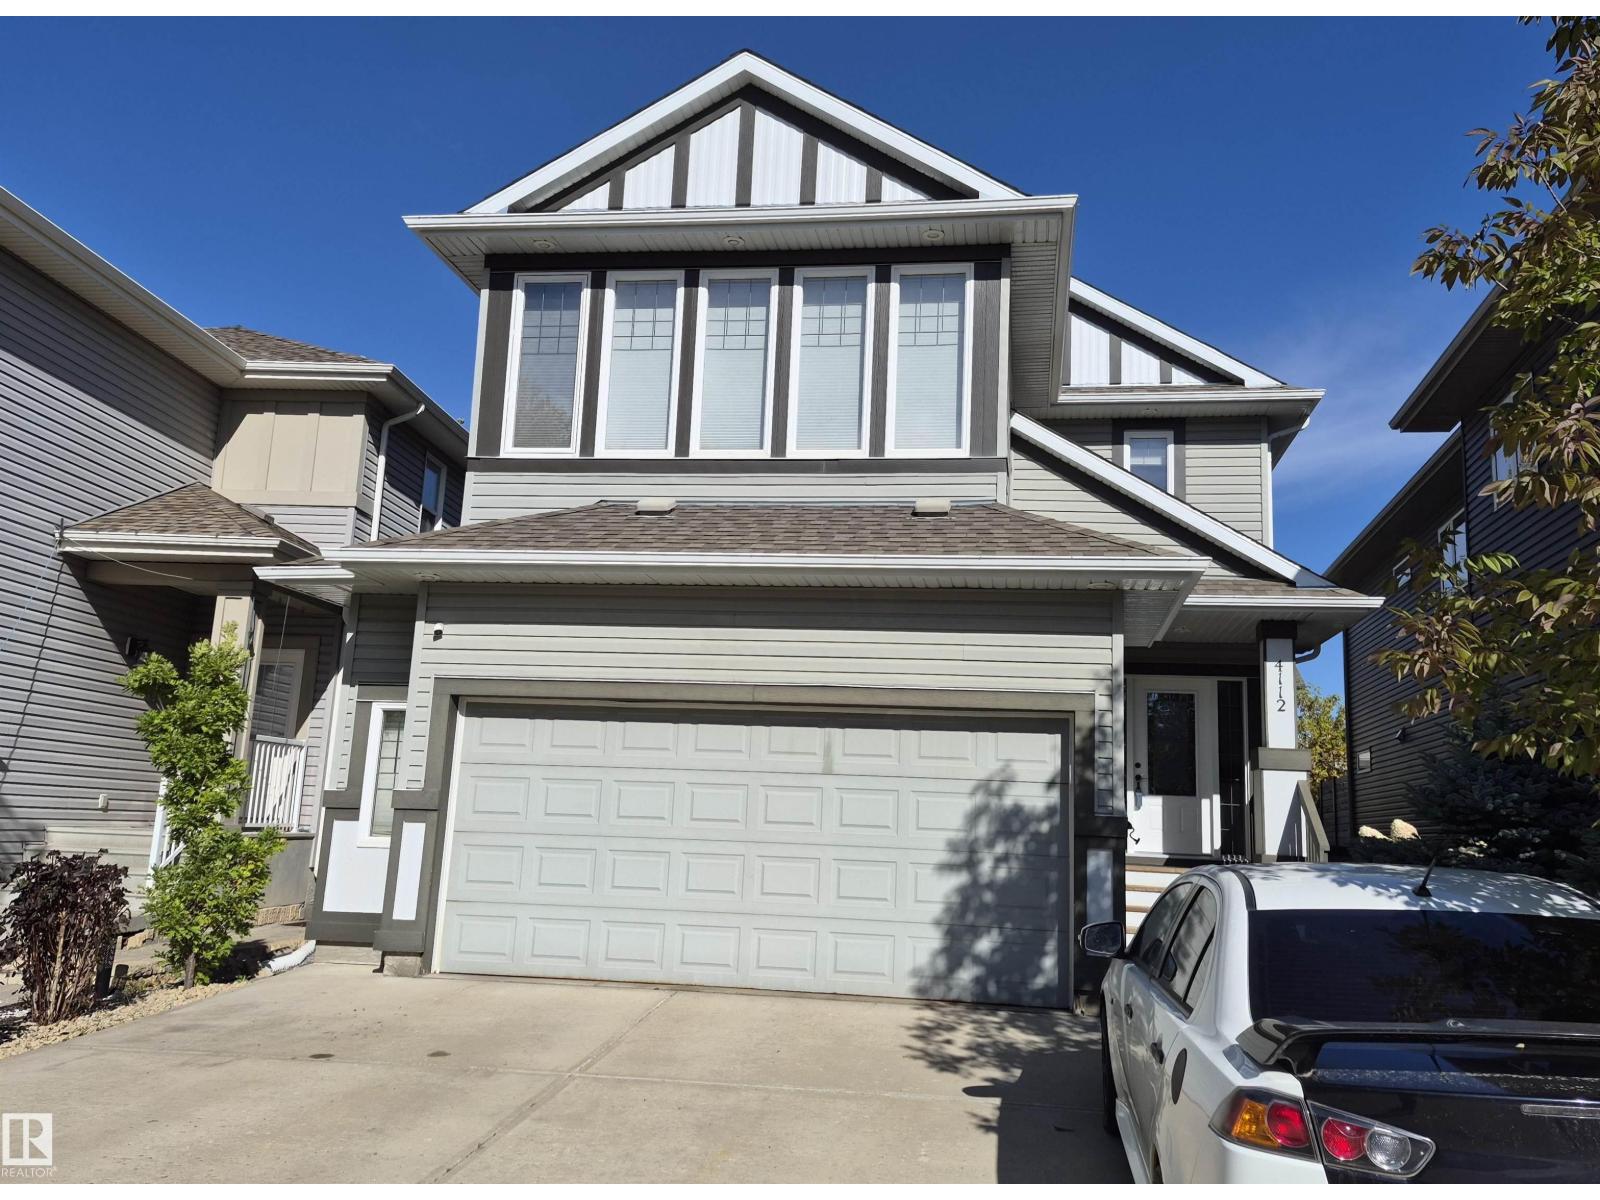
4112 Summerland Drive, Sherwood Park, Alberta

House · MLS® #E4510782
$795,000
Powered by REALTOR.ca
5Beds
4Baths
2,541Sq ft
2012Built
4112 Summerland Drive, Sherwood Park: 5 bed house4112 Summerland Drive, photo 24112 Summerland Drive, photo 34112 Summerland Drive, photo 44112 Summerland Drive, photo 54112 Summerland Drive, photo 64112 Summerland Drive, photo 74112 Summerland Drive, photo 84112 Summerland Drive, photo 94112 Summerland Drive, photo 104112 Summerland Drive, photo 114112 Summerland Drive, photo 124112 Summerland Drive, photo 134112 Summerland Drive, photo 144112 Summerland Drive, photo 154112 Summerland Drive, photo 164112 Summerland Drive, photo 174112 Summerland Drive, photo 184112 Summerland Drive, photo 194112 Summerland Drive, photo 204112 Summerland Drive, photo 214112 Summerland Drive, photo 224112 Summerland Drive, photo 234112 Summerland Drive, photo 244112 Summerland Drive, photo 254112 Summerland Drive, photo 264112 Summerland Drive, photo 274112 Summerland Drive, photo 284112 Summerland Drive, photo 294112 Summerland Drive, photo 304112 Summerland Drive, photo 314112 Summerland Drive, photo 324112 Summerland Drive, photo 334112 Summerland Drive, photo 344112 Summerland Drive, photo 354112 Summerland Drive, photo 364112 Summerland Drive, photo 374112 Summerland Drive, photo 384112 Summerland Drive, photo 394112 Summerland Drive, photo 404112 Summerland Drive, photo 414112 Summerland Drive, photo 424112 Summerland Drive, photo 434112 Summerland Drive, photo 444112 Summerland Drive, photo 454112 Summerland Drive, photo 464112 Summerland Drive, photo 474112 Summerland Drive, photo 484112 Summerland Drive, photo 494112 Summerland Drive, photo 504112 Summerland Drive, photo 514112 Summerland Drive, photo 524112 Summerland Drive, photo 534112 Summerland Drive, photo 544112 Summerland Drive, photo 554112 Summerland Drive, photo 564112 Summerland Drive, photo 574112 Summerland Drive, photo 584112 Summerland Drive, photo 594112 Summerland Drive, photo 604112 Summerland Drive, photo 614112 Summerland Drive, photo 624112 Summerland Drive, photo 634112 Summerland Drive, photo 644112 Summerland Drive, photo 654112 Summerland Drive, photo 664112 Summerland Drive, photo 674112 Summerland Drive, photo 684112 Summerland Drive, photo 694112 Summerland Drive, photo 70

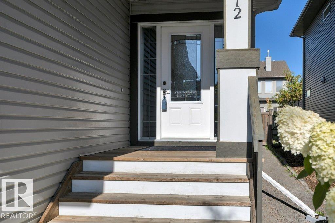
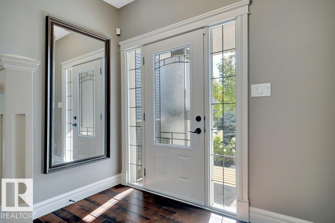
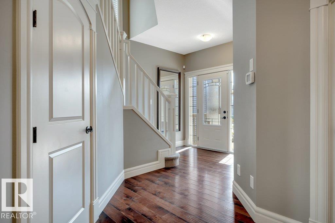
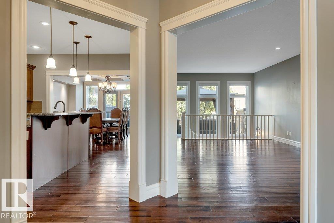
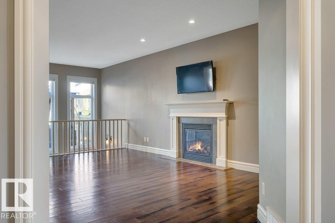
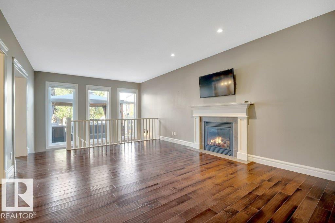
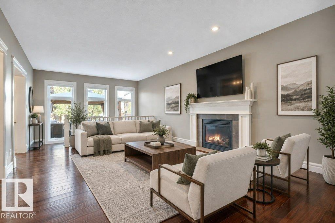
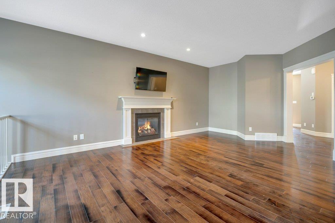
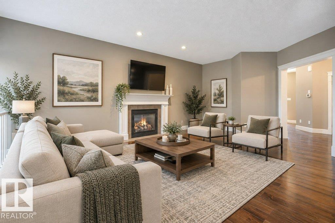
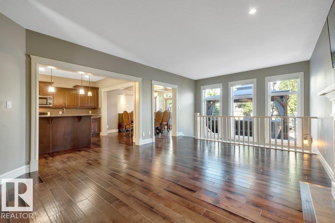
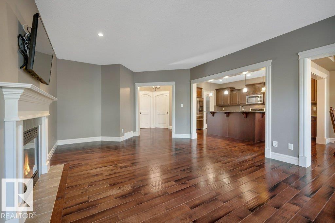
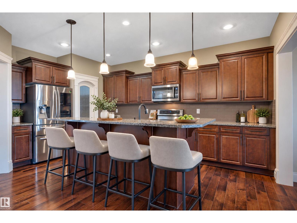
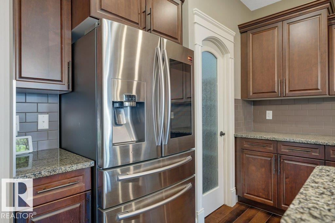
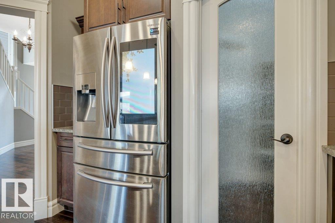
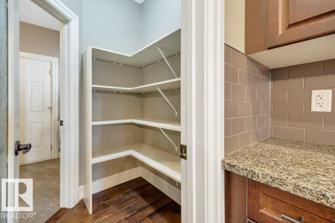
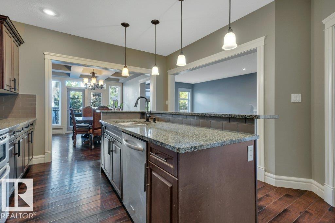
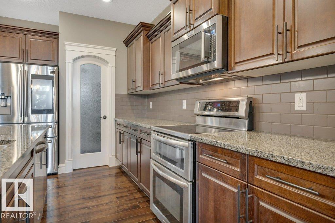
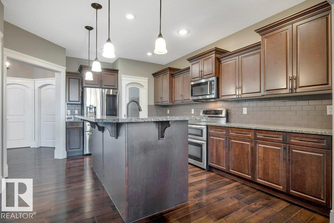
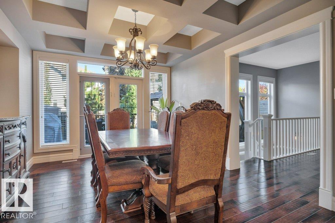
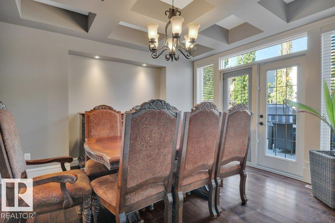
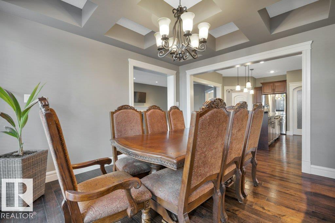
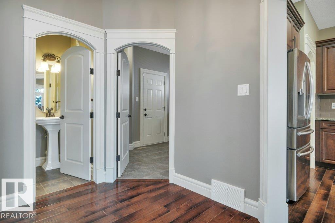
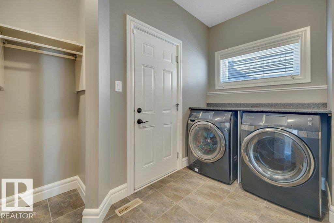
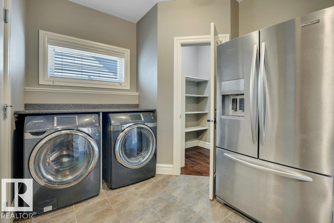
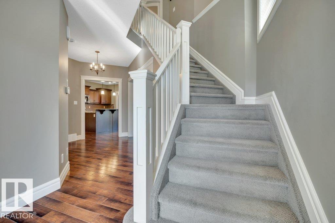
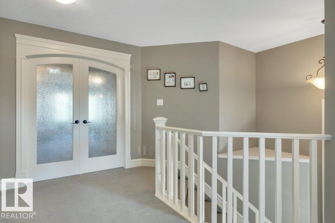
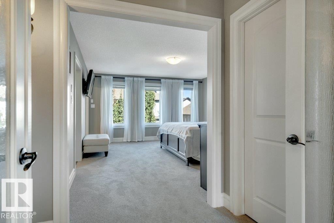
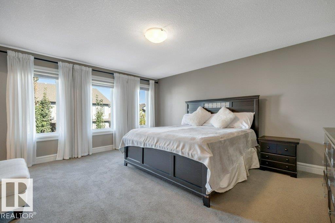
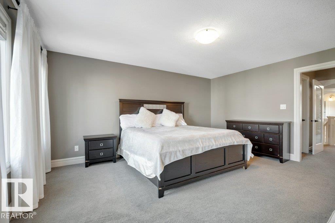
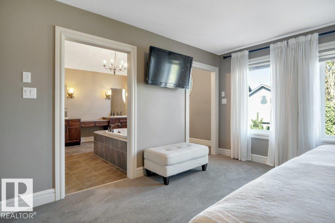
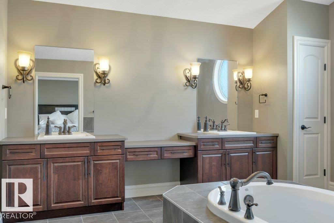
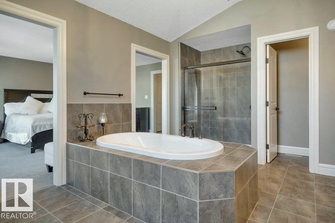
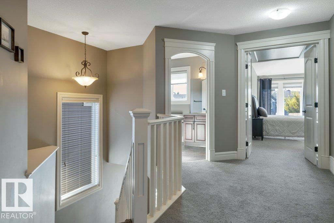
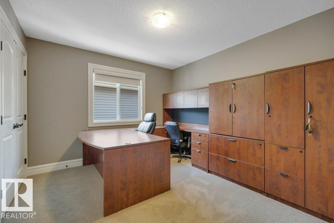
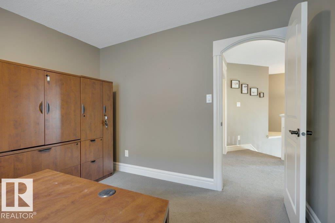
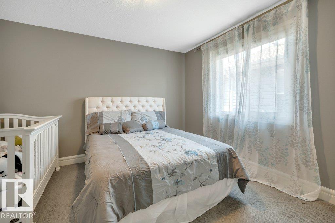
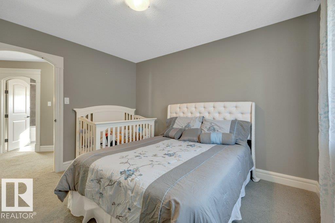
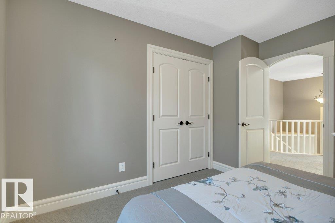
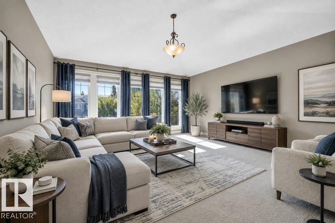
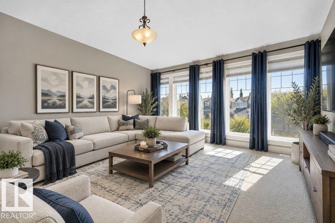
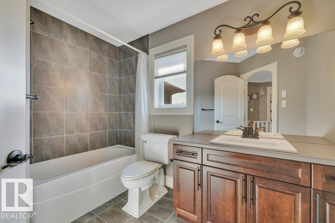
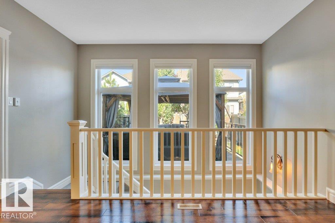
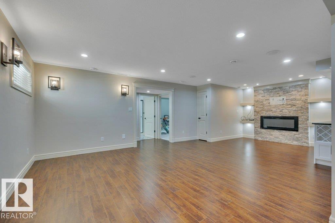
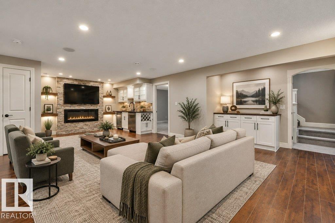
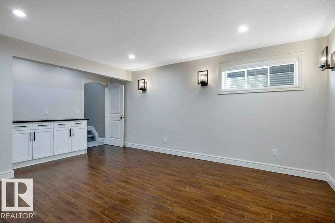
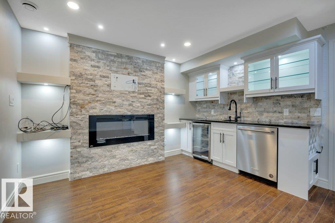
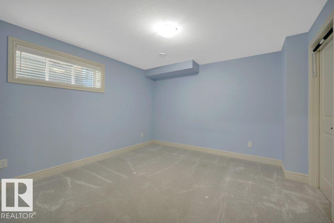
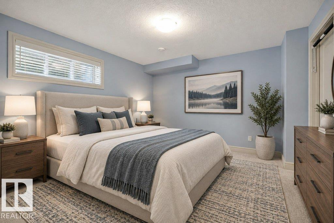
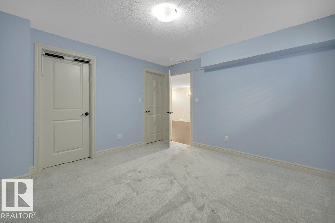
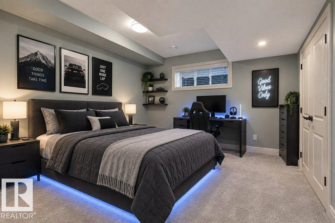
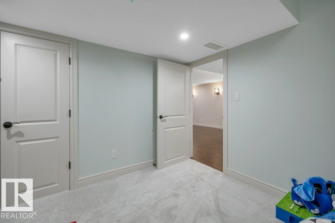
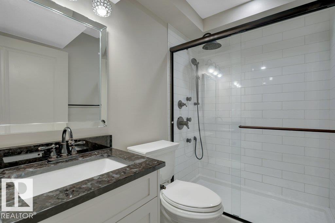
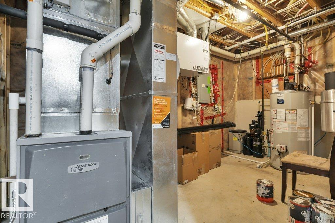
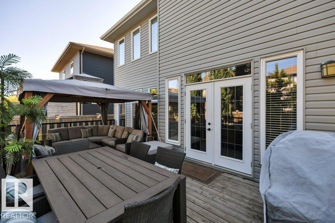
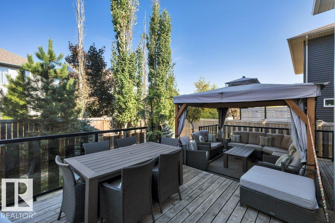
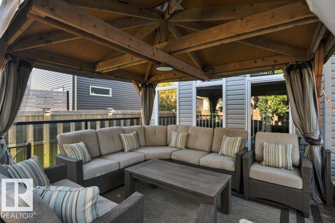
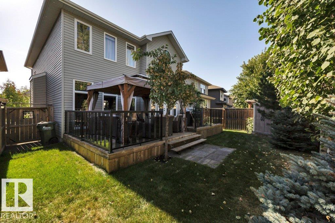
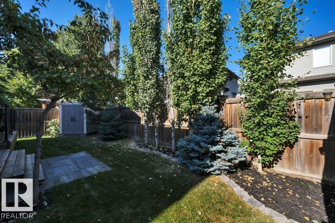
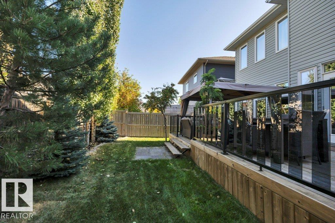
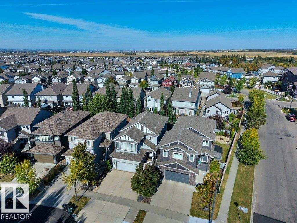
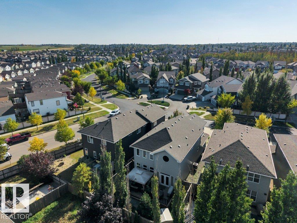
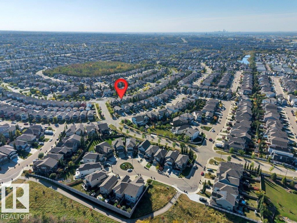
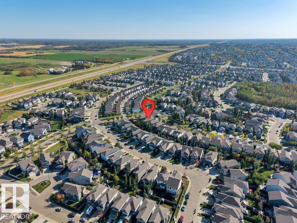
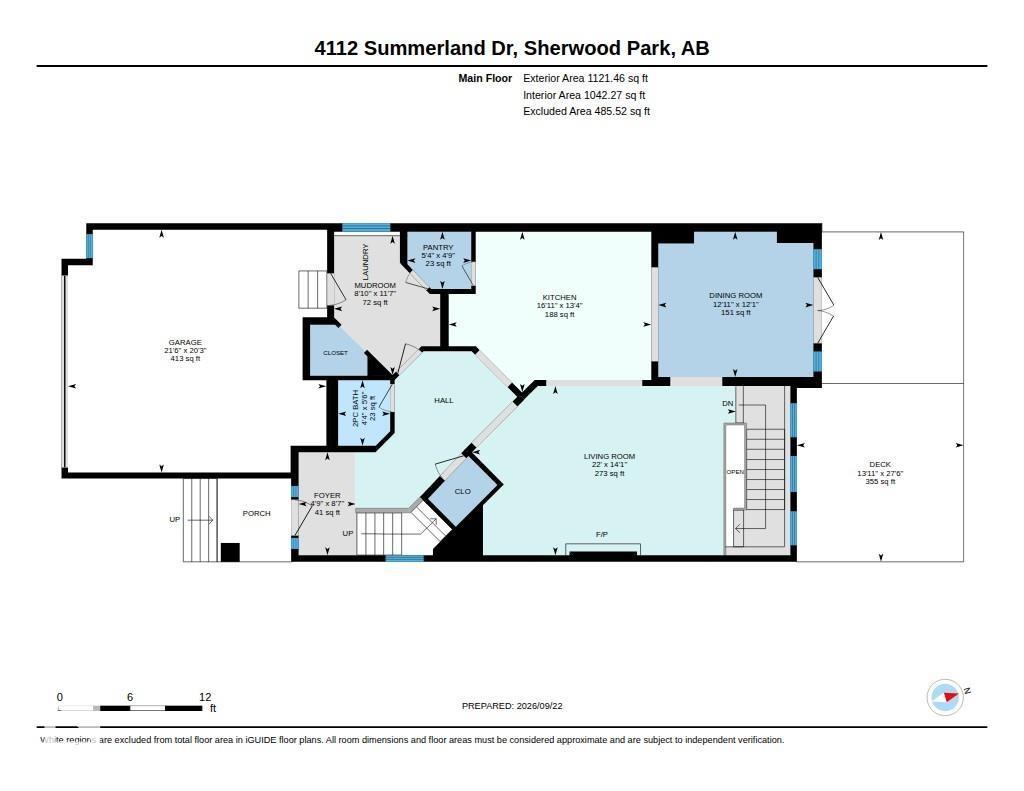
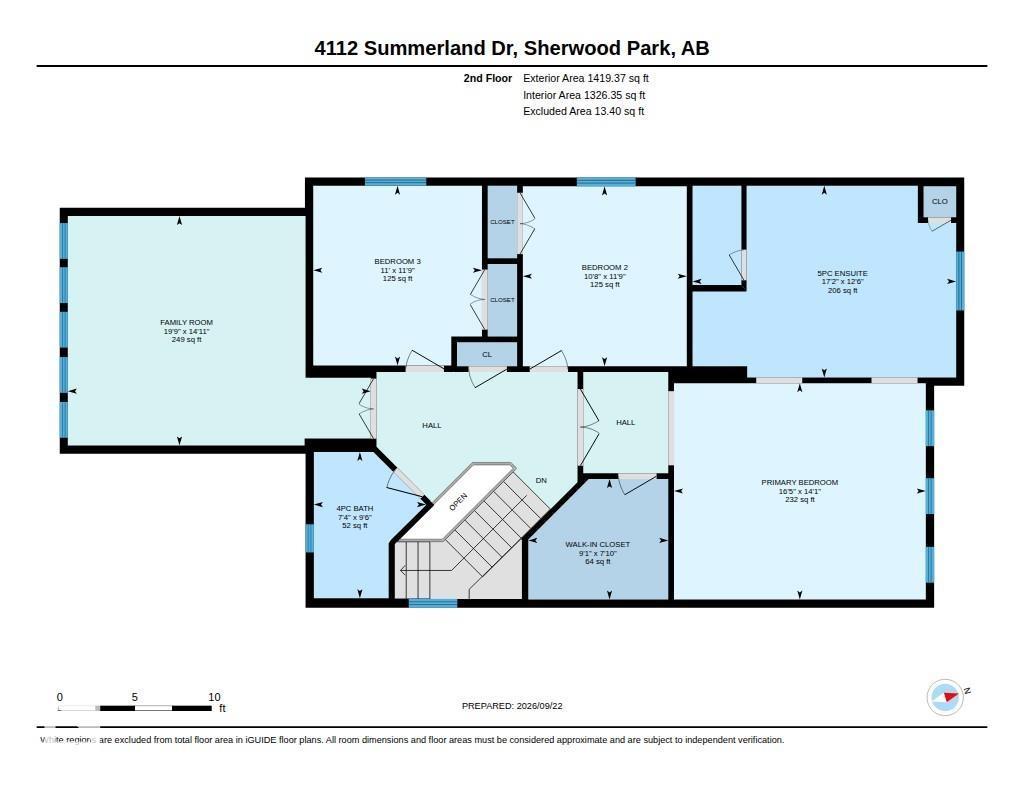
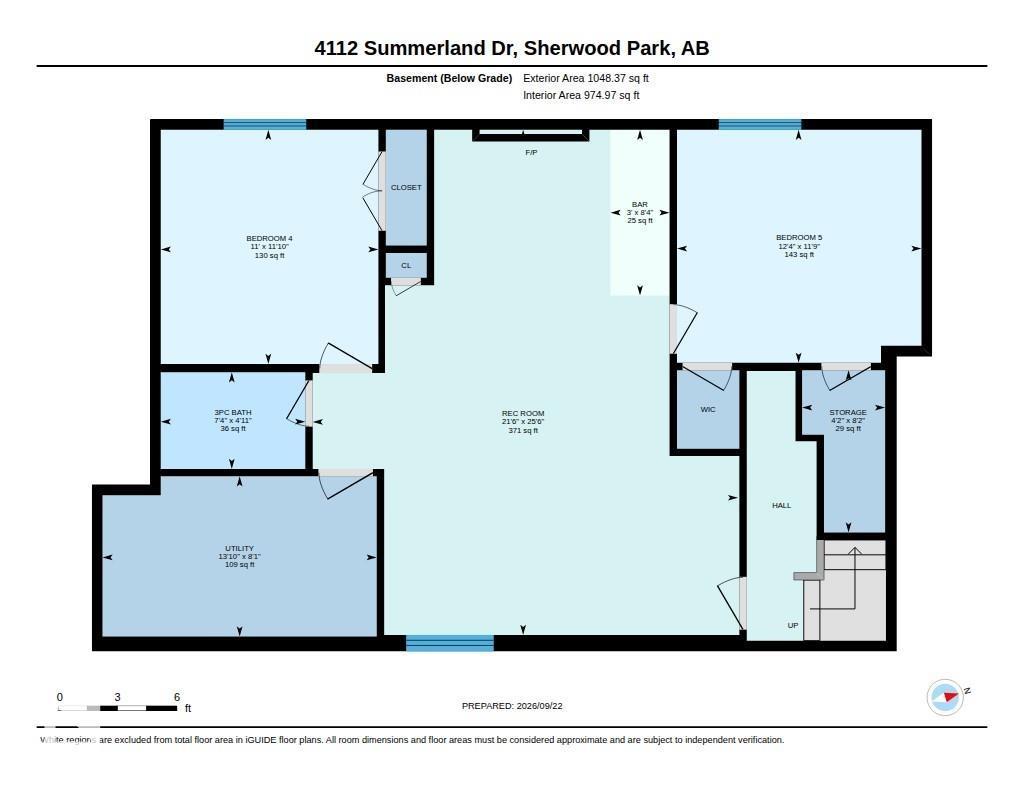
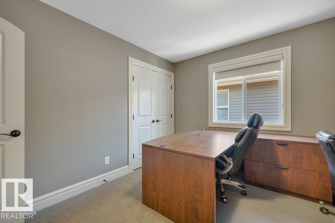
This elegant 'Gabriel' Pacesetter home is a popular floor plan, with large windows throughout. Walk in to an open space featuring 9' ceilings, hardwood floors, a huge granite island & KitchenAid appliances, a walk-thru pantry, a gas fireplace, coffered ceiling above the dining area & garden doors leading to a massive deck (patio furniture stays) The upper level offers an incredible master bedroom with walk-in closet plus spa like ensuite. Upstairs you'll also find 2 more bedrooms, a large bonus room with vaulted ceilings and bathroom. Exceptional custom basement development includes 2 more bedrooms, upgraded bathroom, new appliances and 2nd family room with surround sound system anchored by an electric fireplace w/ remote. The garage is heated w/epoxy flooring, cabinetry and a sink. The driveway has been extended & widened for additional parking. Property is fenced & landscaped with curbing, trees & shrubs. Other updates include: Central A/C, water softener, remote controlled blinds & new hot water tank (id:67058)

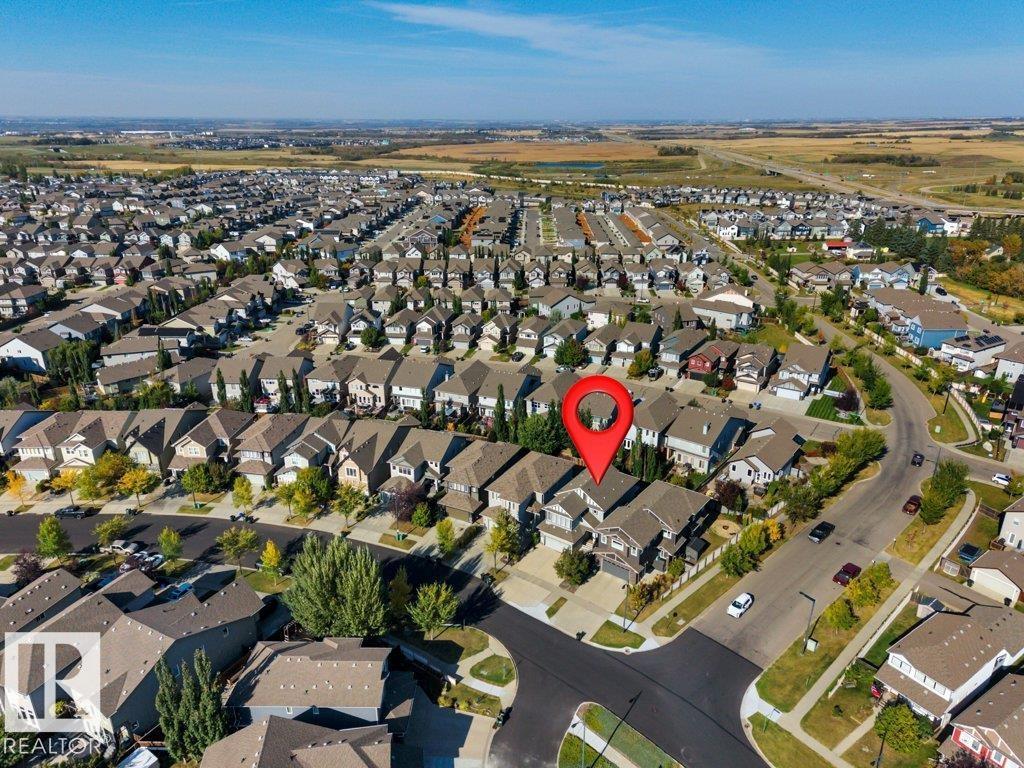
4112 Summerland Drive is a house of roughly 2,541 sq ft in Sherwood Park, Alberta, listed as MLS® #E4510782. Built in 2012, the home has 5 bedrooms and 4 bathrooms. It is currently listed at $795,000, 0 days on market. There are currently 213 active listings in Sherwood Park (126 of them house listings), with a median list price of $500,000 and a range from $84,900 to $4,900,000.

Features

Property typeHouse
Bedrooms5
Bathrooms4
Living area2,541 sq ft
Year built2012

Community

CitySherwood Park
Postal codeT8H0K3

Interior

BasementFinished, Full
HeatingForced air
AppliancesWasher, Refrigerator, Dishwasher, Stove, Dryer, Window Coverings, Garage door opener, Garage door opener remote(s)

Exterior

ParkingAttached Garage, Heated Garage

Listing

MLS® numberE4510782
Listed2026-09-29
Days on market0
Listing officeRoyal Lepage Summit Realty