AboutSellListingsReviewsCommunitiesContactInstagram
Cameron Dembinsky

Contact Cam to see this listing in person.
Cameron Dembinsky · REALTOR®
Courtesy Of Cassie Krawec Of REMAX River City

78 Ainsley Way, Sherwood Park, Alberta

House · MLS® #E4511252
$985,000
Powered by REALTOR.ca
5Beds
4Baths
2,635Sq ft
0.13Acres
2017Built
78 Ainsley Way, Sherwood Park: 5 bed house78 Ainsley Way, photo 278 Ainsley Way, photo 378 Ainsley Way, photo 478 Ainsley Way, photo 578 Ainsley Way, photo 678 Ainsley Way, photo 778 Ainsley Way, photo 878 Ainsley Way, photo 978 Ainsley Way, photo 1078 Ainsley Way, photo 1178 Ainsley Way, photo 1278 Ainsley Way, photo 1378 Ainsley Way, photo 1478 Ainsley Way, photo 1578 Ainsley Way, photo 1678 Ainsley Way, photo 1778 Ainsley Way, photo 1878 Ainsley Way, photo 1978 Ainsley Way, photo 2078 Ainsley Way, photo 2178 Ainsley Way, photo 2278 Ainsley Way, photo 2378 Ainsley Way, photo 2478 Ainsley Way, photo 2578 Ainsley Way, photo 2678 Ainsley Way, photo 2778 Ainsley Way, photo 2878 Ainsley Way, photo 2978 Ainsley Way, photo 3078 Ainsley Way, photo 3178 Ainsley Way, photo 3278 Ainsley Way, photo 3378 Ainsley Way, photo 3478 Ainsley Way, photo 3578 Ainsley Way, photo 3678 Ainsley Way, photo 3778 Ainsley Way, photo 3878 Ainsley Way, photo 3978 Ainsley Way, photo 4078 Ainsley Way, photo 4178 Ainsley Way, photo 4278 Ainsley Way, photo 4378 Ainsley Way, photo 4478 Ainsley Way, photo 4578 Ainsley Way, photo 4678 Ainsley Way, photo 4778 Ainsley Way, photo 4878 Ainsley Way, photo 4978 Ainsley Way, photo 5078 Ainsley Way, photo 51

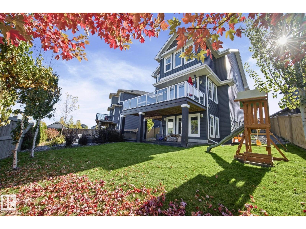
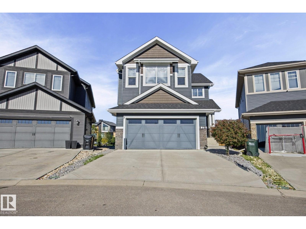
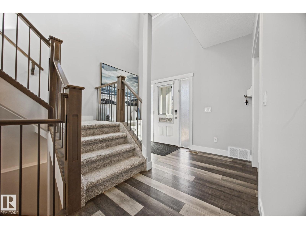
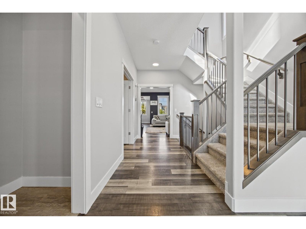
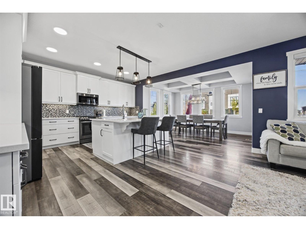
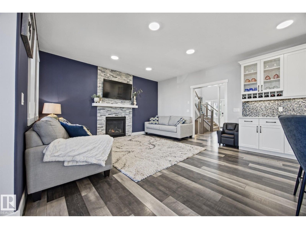
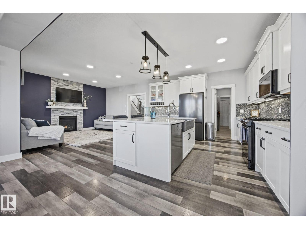
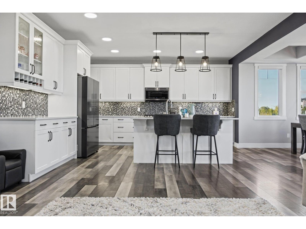
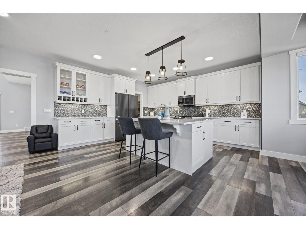
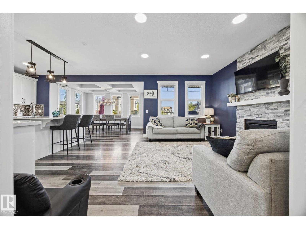
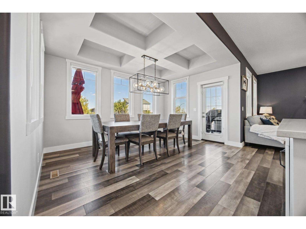
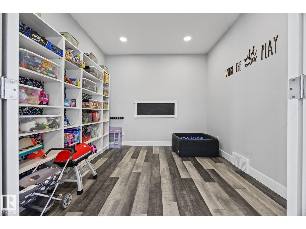
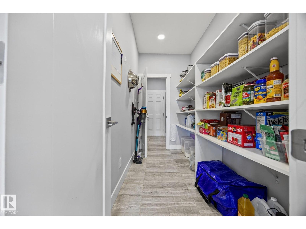
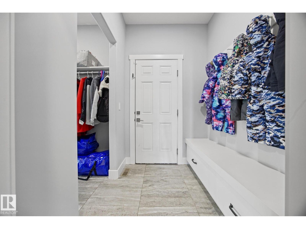
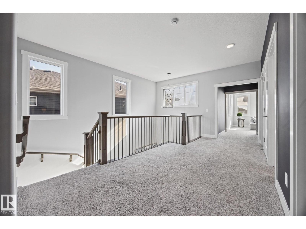
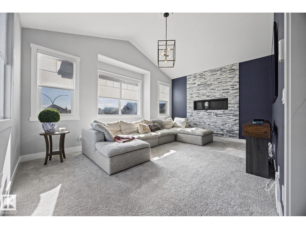
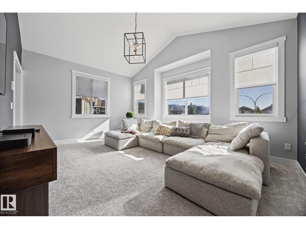
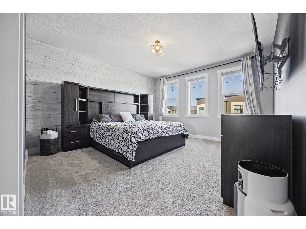
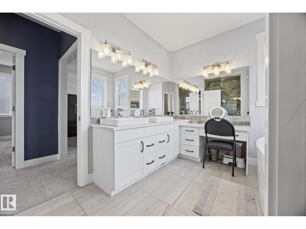
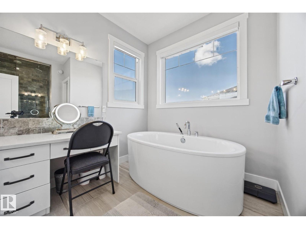
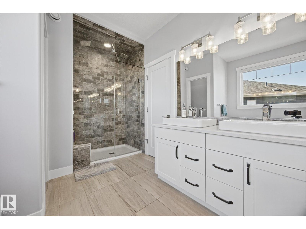
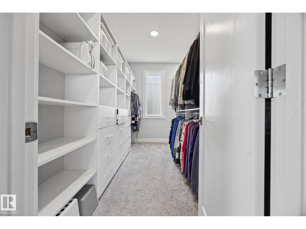
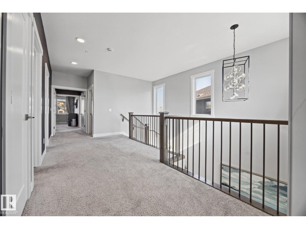
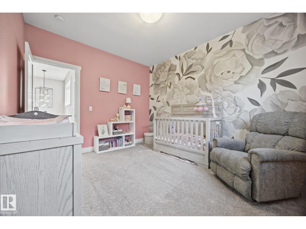
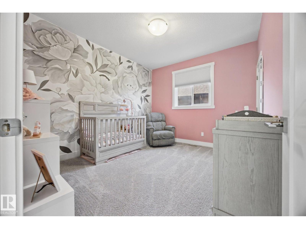
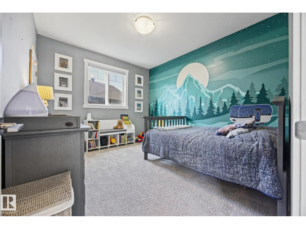
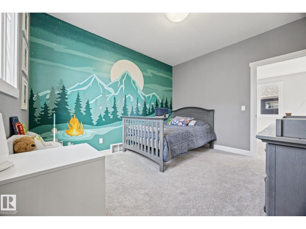
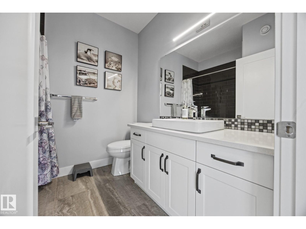
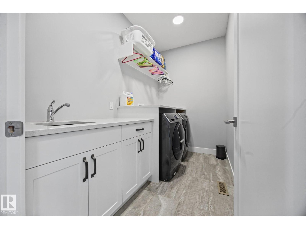
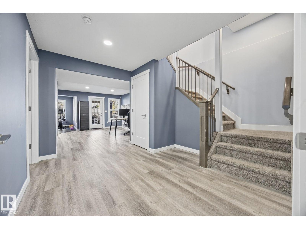
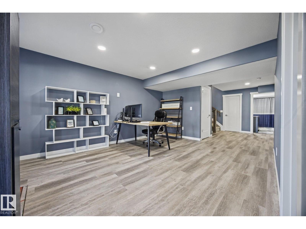
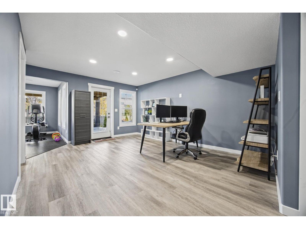
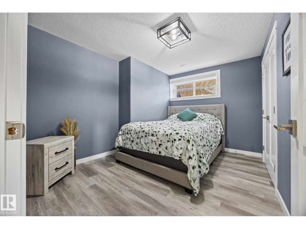
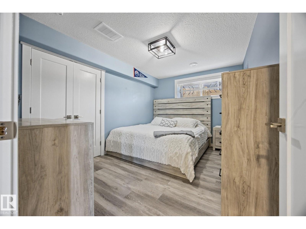
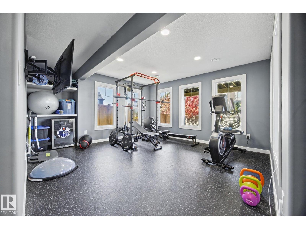
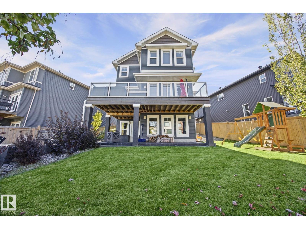
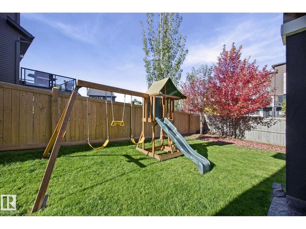
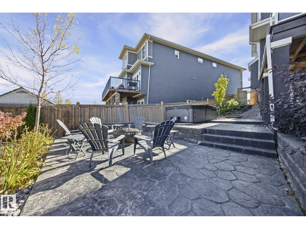
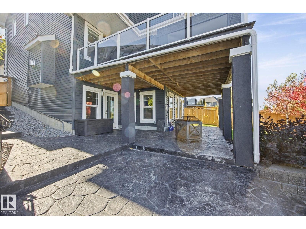
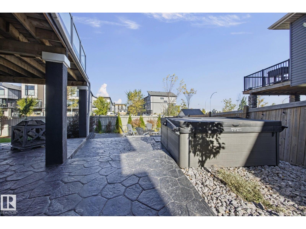
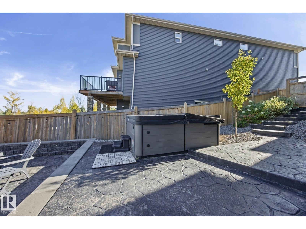
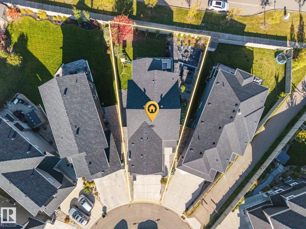
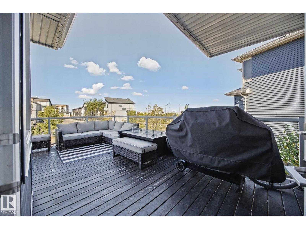
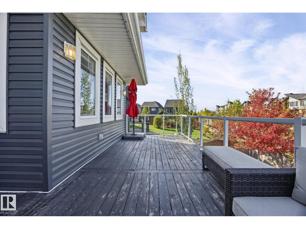
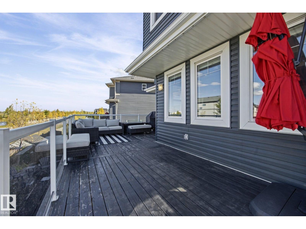
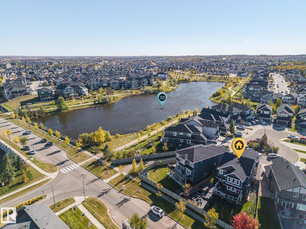
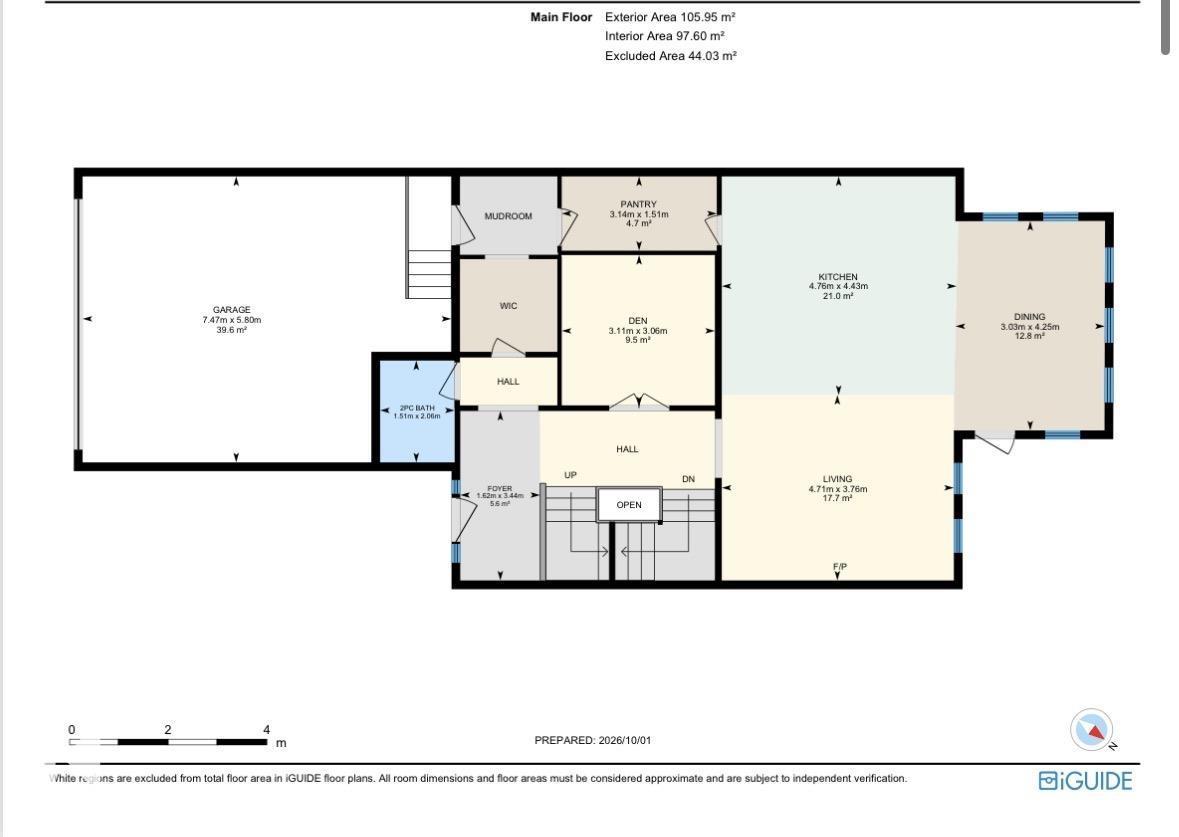
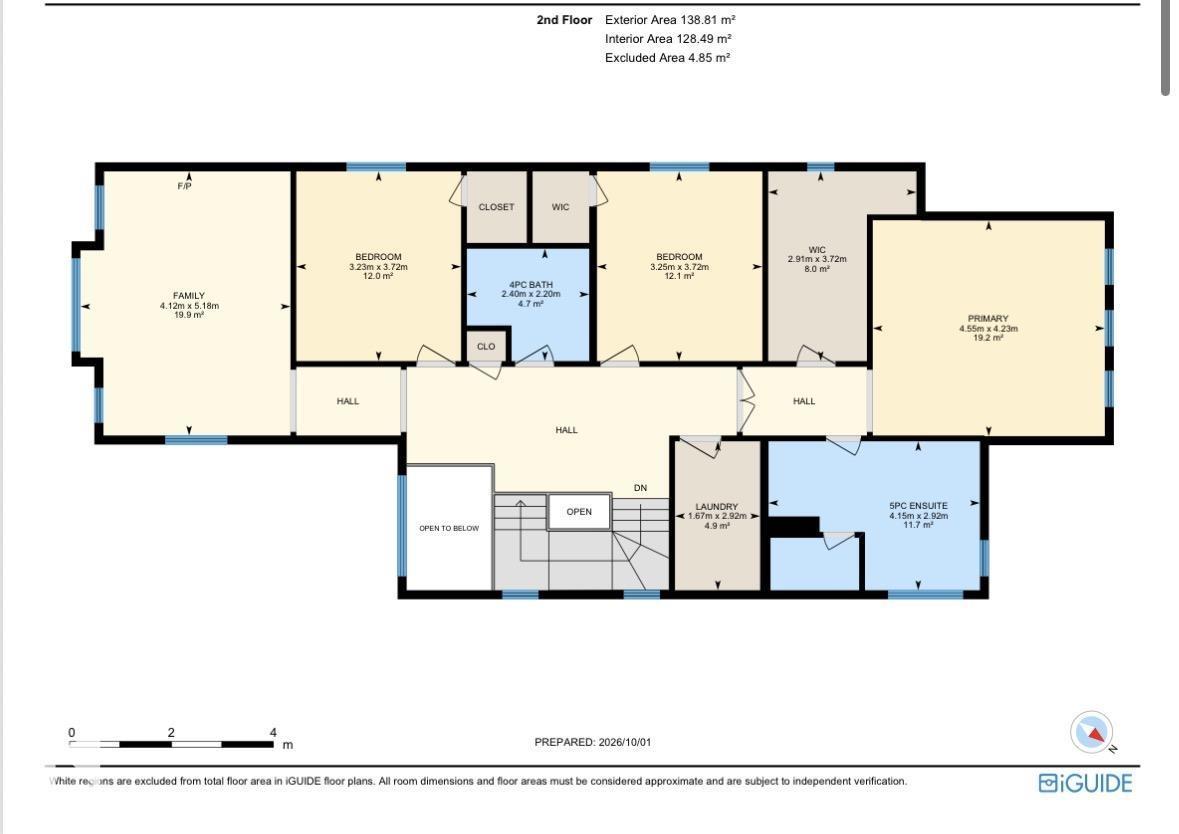
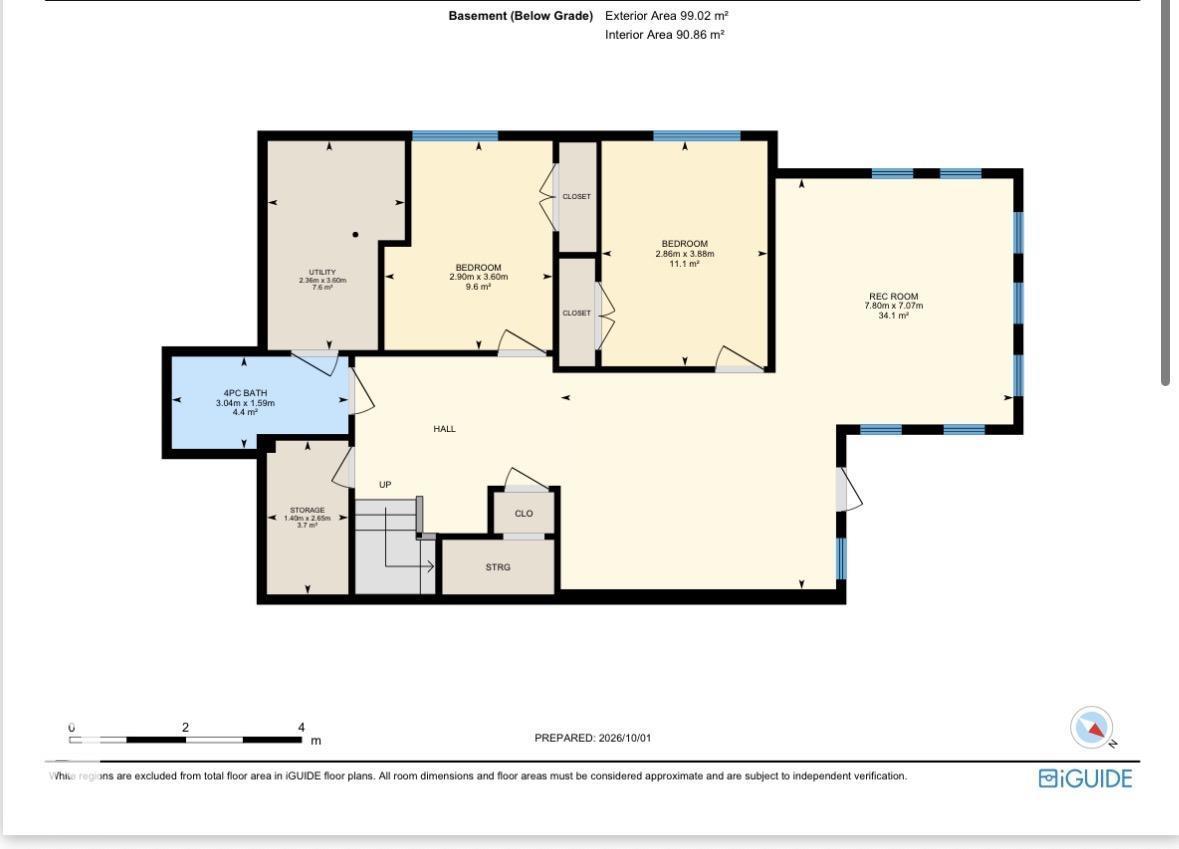
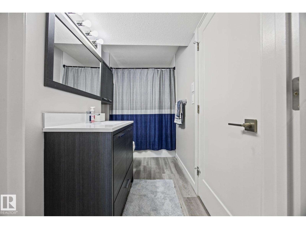
Stunning CUSTOM-BUILT 2-STOREY WALKOUT offering over 3,700 SQ FT of finished living space in desirable Sherwood Park! An open-to-above foyer leads past the main-floor office into a bright great room with stone-faced gas fireplace and an abundance of windows. The chef’s kitchen features a gas stove, farmhouse porcelain sink, walk-through pantry and dining area with coffered ceiling opening onto an extended deck. A spacious mudroom connects to the HEATED DOUBLE GARAGE. Upstairs offers a vaulted bonus room with fireplace, 2 kids’ rooms with handcrafted murals, full bath and laundry with sink. French doors open to the primary retreat with custom walk-in closet and spa-inspired ensuite featuring a STEAM SHOWER & freestanding tub. The finished WALKOUT BASEMENT offers 2 more bedrooms, full bath and family room leading to a stamped concrete patio & professionally landscaped yard all sitting on AN EXPANSIVE 538 SQM LOT. CENTRAL A/C, GEMSTONE LIGHTS & HOT WATER ON DEMAND! GREAT LOCATION, BEAUTIFUL FAMILY HOME (id:67058)

MLS® #E4511252: 78 Ainsley Way in Sherwood Park, Alberta is a house of roughly 2,635 sq ft. Constructed in 2017, the home has 5 bedrooms and 4 bathrooms and sits on a lot of 0.13 acres. The current list price is $985,000 and has been on the market for 13 days. Across Sherwood Park there are 213 homes for sale right now (126 of them house listings), with a median list price of $500,000 and the highest listed at $4,900,000.

Features

Property typeHouse
Bedrooms5
Bathrooms4
Living area2,635 sq ft
Lot size0.13 acres
Year built2017

Community

CitySherwood Park
Postal codeT8H1A1

Interior

BasementFinished, Full, Walk out
HeatingForced air
AppliancesWasher, Refrigerator, Gas stove(s), Dishwasher, Dryer, Microwave Range Hood Combo, Garage door opener, Garage door opener remote(s)

Exterior

ParkingAttached Garage

Listing

MLS® numberE4511252
Listed2026-10-01
Days on market13
Listing officeREMAX River City