AboutSellListingsReviewsCommunitiesContactInstagram
Cameron Dembinsky

Contact Cam to see this listing in person.

Cameron Dembinsky · REALTOR®
Courtesy Of John Acevedo Of Royal LePage Noralta Real Estate

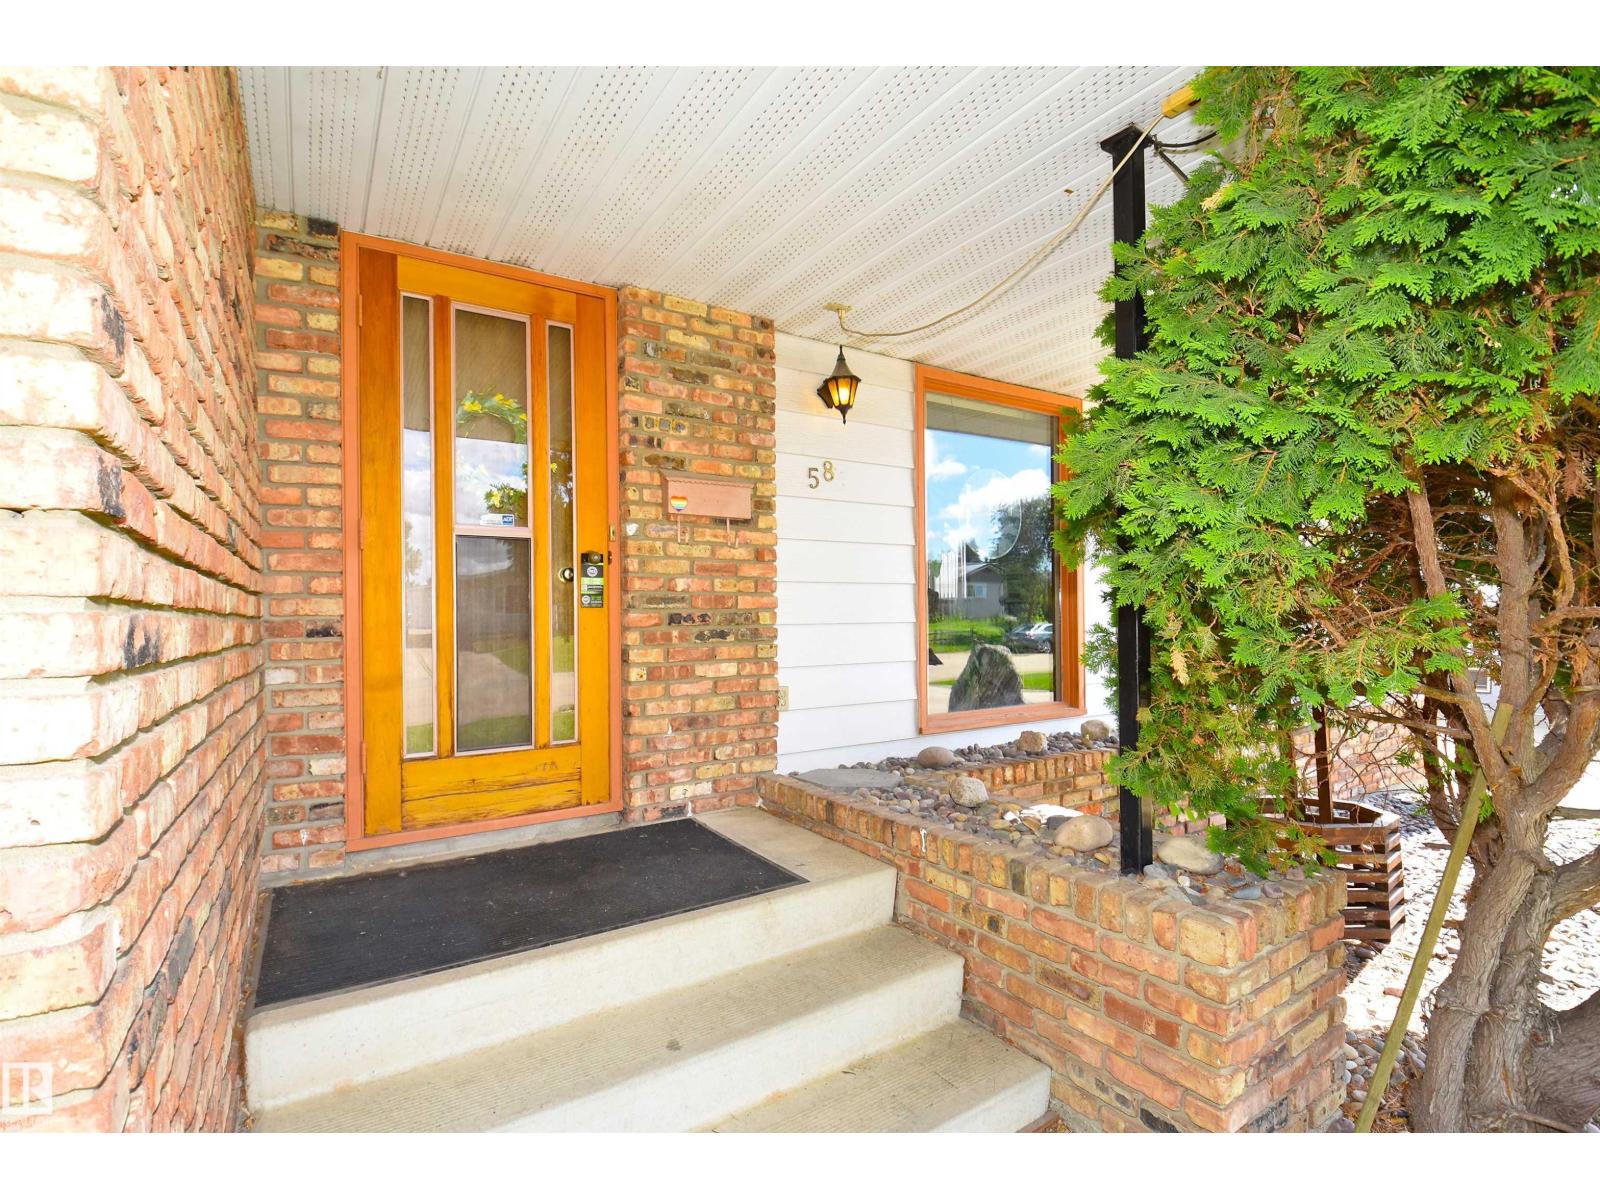
58 Wilson Crescent, Sherwood Park, Alberta

House · MLS® #E4511555
$540,000
Powered by REALTOR.ca
4Beds
3Baths
1,275Sq ft
1974Built
58 Wilson Crescent, Sherwood Park: 4 bed house58 Wilson Crescent, photo 258 Wilson Crescent, photo 358 Wilson Crescent, photo 458 Wilson Crescent, photo 558 Wilson Crescent, photo 658 Wilson Crescent, photo 758 Wilson Crescent, photo 858 Wilson Crescent, photo 958 Wilson Crescent, photo 1058 Wilson Crescent, photo 1158 Wilson Crescent, photo 1258 Wilson Crescent, photo 1358 Wilson Crescent, photo 1458 Wilson Crescent, photo 1558 Wilson Crescent, photo 1658 Wilson Crescent, photo 1758 Wilson Crescent, photo 1858 Wilson Crescent, photo 1958 Wilson Crescent, photo 2058 Wilson Crescent, photo 2158 Wilson Crescent, photo 2258 Wilson Crescent, photo 2358 Wilson Crescent, photo 2458 Wilson Crescent, photo 2558 Wilson Crescent, photo 2658 Wilson Crescent, photo 2758 Wilson Crescent, photo 2858 Wilson Crescent, photo 2958 Wilson Crescent, photo 3058 Wilson Crescent, photo 3158 Wilson Crescent, photo 3258 Wilson Crescent, photo 3358 Wilson Crescent, photo 3458 Wilson Crescent, photo 3558 Wilson Crescent, photo 3658 Wilson Crescent, photo 3758 Wilson Crescent, photo 3858 Wilson Crescent, photo 3958 Wilson Crescent, photo 4058 Wilson Crescent, photo 4158 Wilson Crescent, photo 4258 Wilson Crescent, photo 4358 Wilson Crescent, photo 4458 Wilson Crescent, photo 4558 Wilson Crescent, photo 4658 Wilson Crescent, photo 4758 Wilson Crescent, photo 4858 Wilson Crescent, photo 4958 Wilson Crescent, photo 5058 Wilson Crescent, photo 5158 Wilson Crescent, photo 5258 Wilson Crescent, photo 5358 Wilson Crescent, photo 5458 Wilson Crescent, photo 5558 Wilson Crescent, photo 5658 Wilson Crescent, photo 5758 Wilson Crescent, photo 5858 Wilson Crescent, photo 5958 Wilson Crescent, photo 6058 Wilson Crescent, photo 6158 Wilson Crescent, photo 6258 Wilson Crescent, photo 6358 Wilson Crescent, photo 6458 Wilson Crescent, photo 6558 Wilson Crescent, photo 6658 Wilson Crescent, photo 6758 Wilson Crescent, photo 6858 Wilson Crescent, photo 6958 Wilson Crescent, photo 7058 Wilson Crescent, photo 7158 Wilson Crescent, photo 7258 Wilson Crescent, photo 7358 Wilson Crescent, photo 7458 Wilson Crescent, photo 75

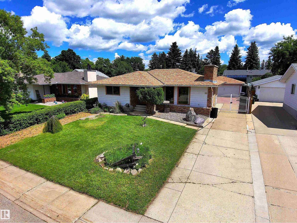
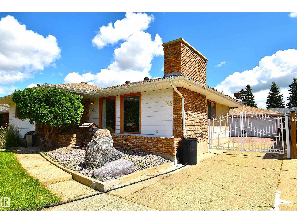
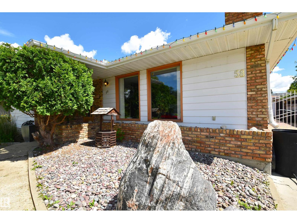
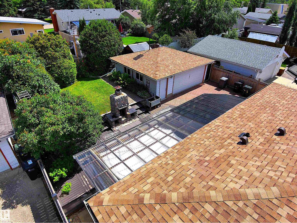
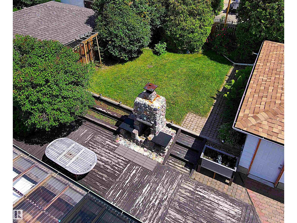
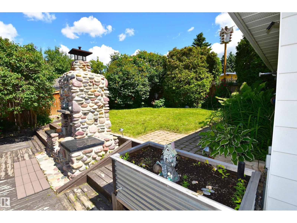
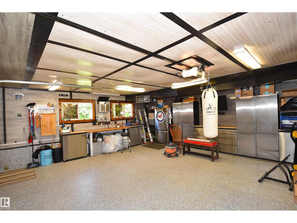
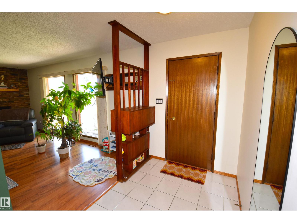
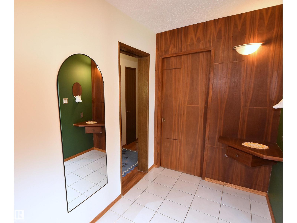
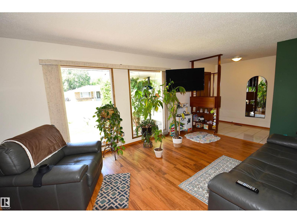
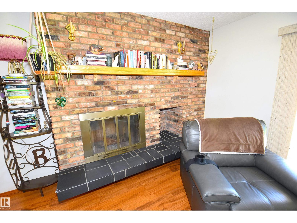
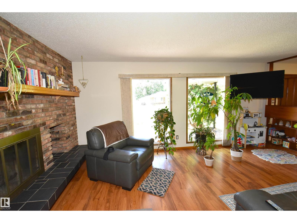
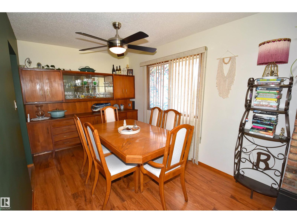
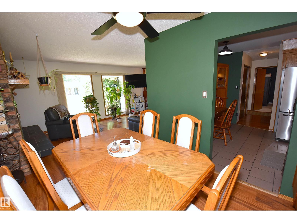
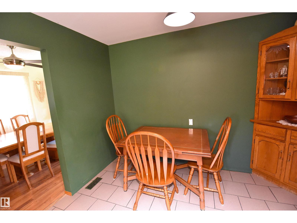
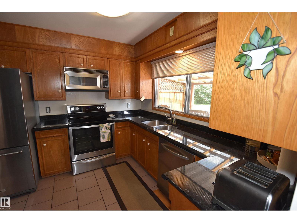
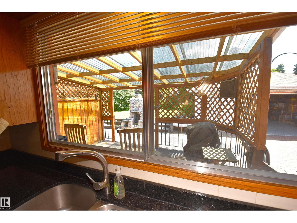
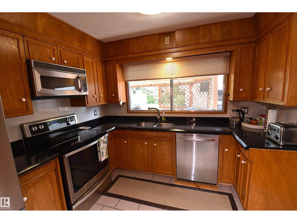
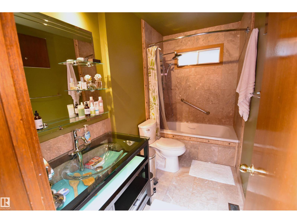
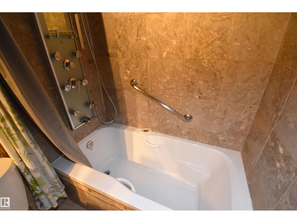
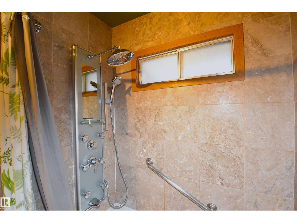
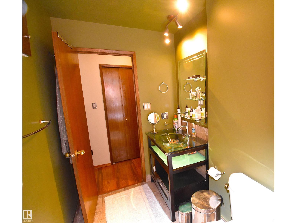
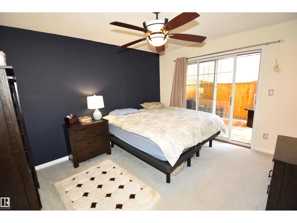
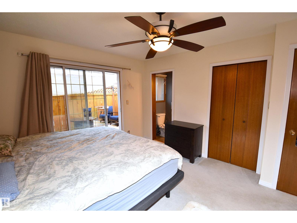
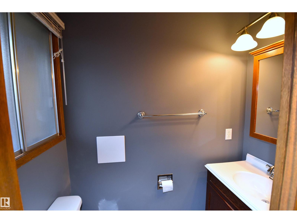
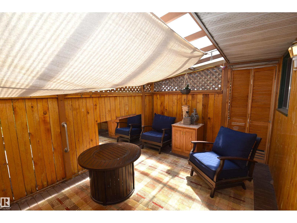
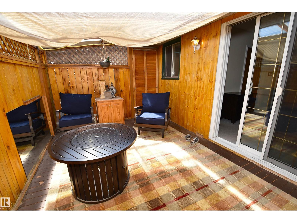
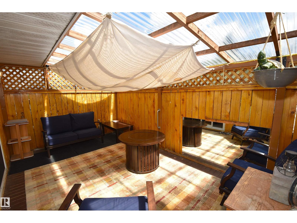
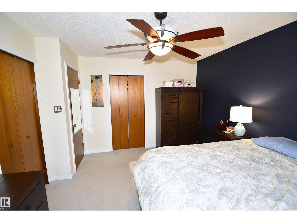
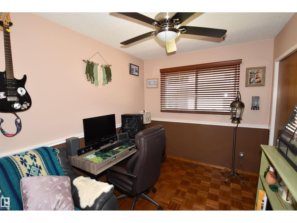
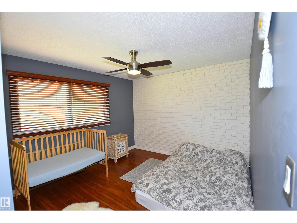
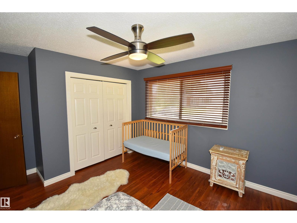
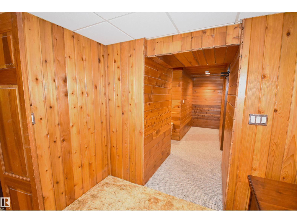
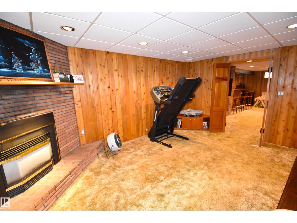
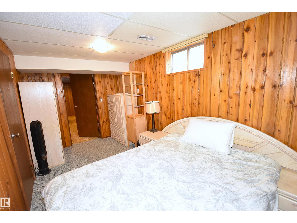
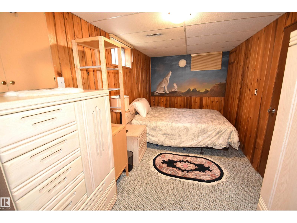
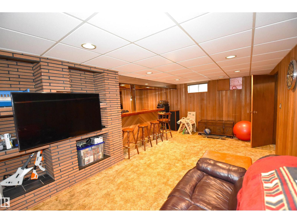
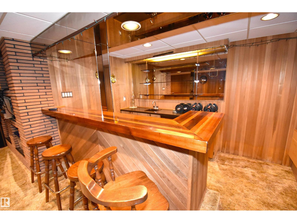
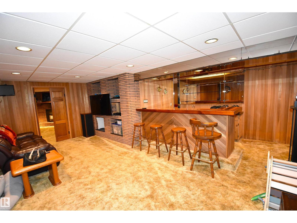
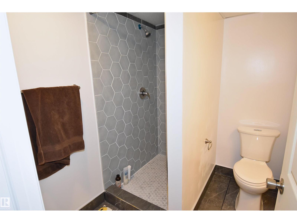
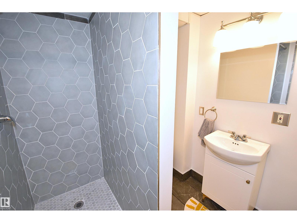
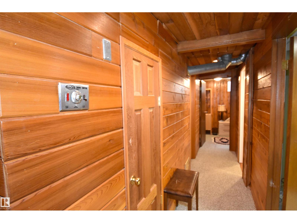
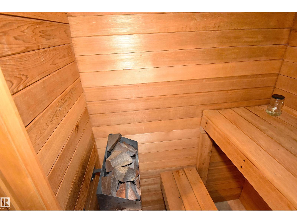
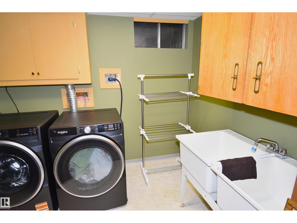
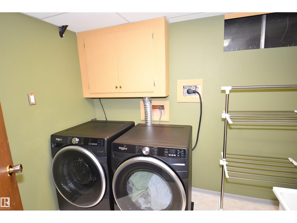
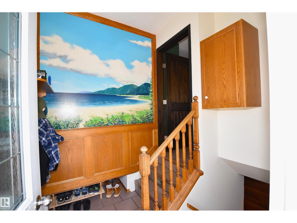
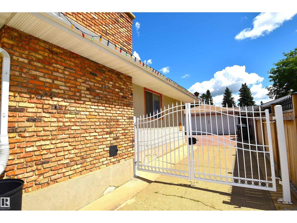
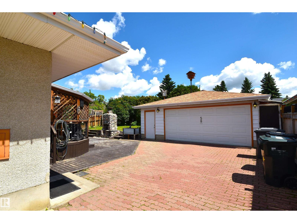
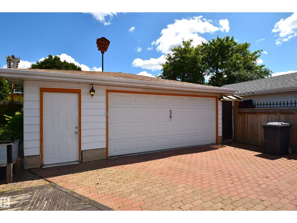
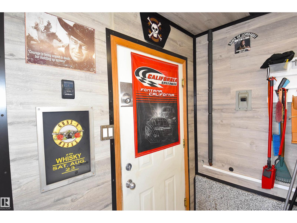
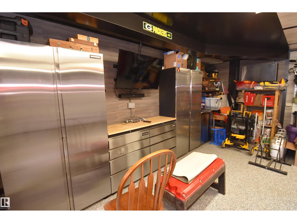
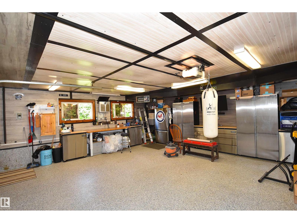
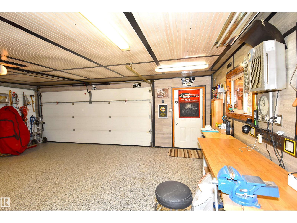
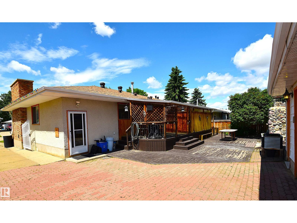
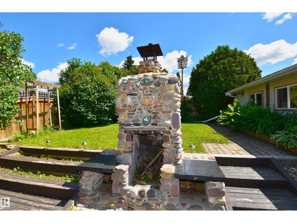
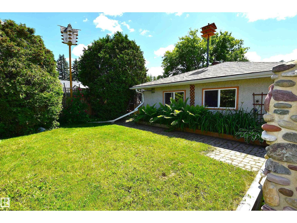
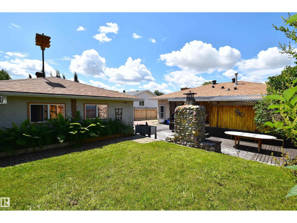
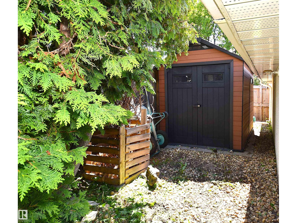
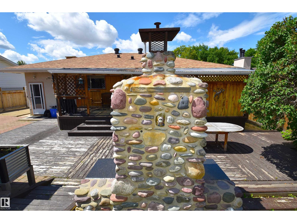
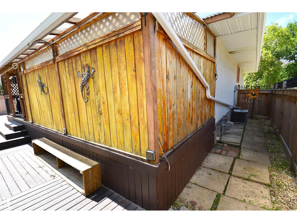
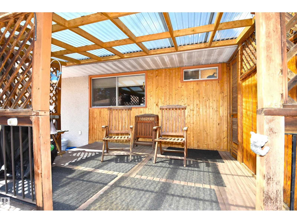
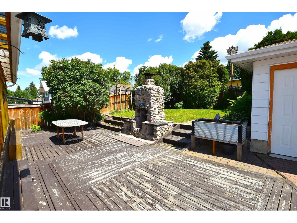
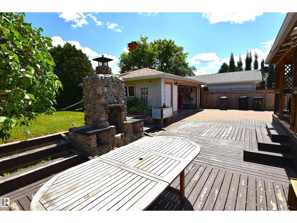
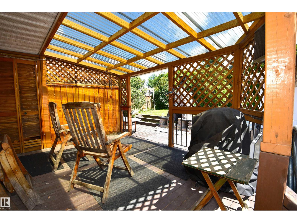
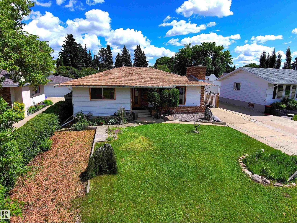
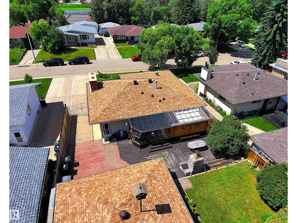
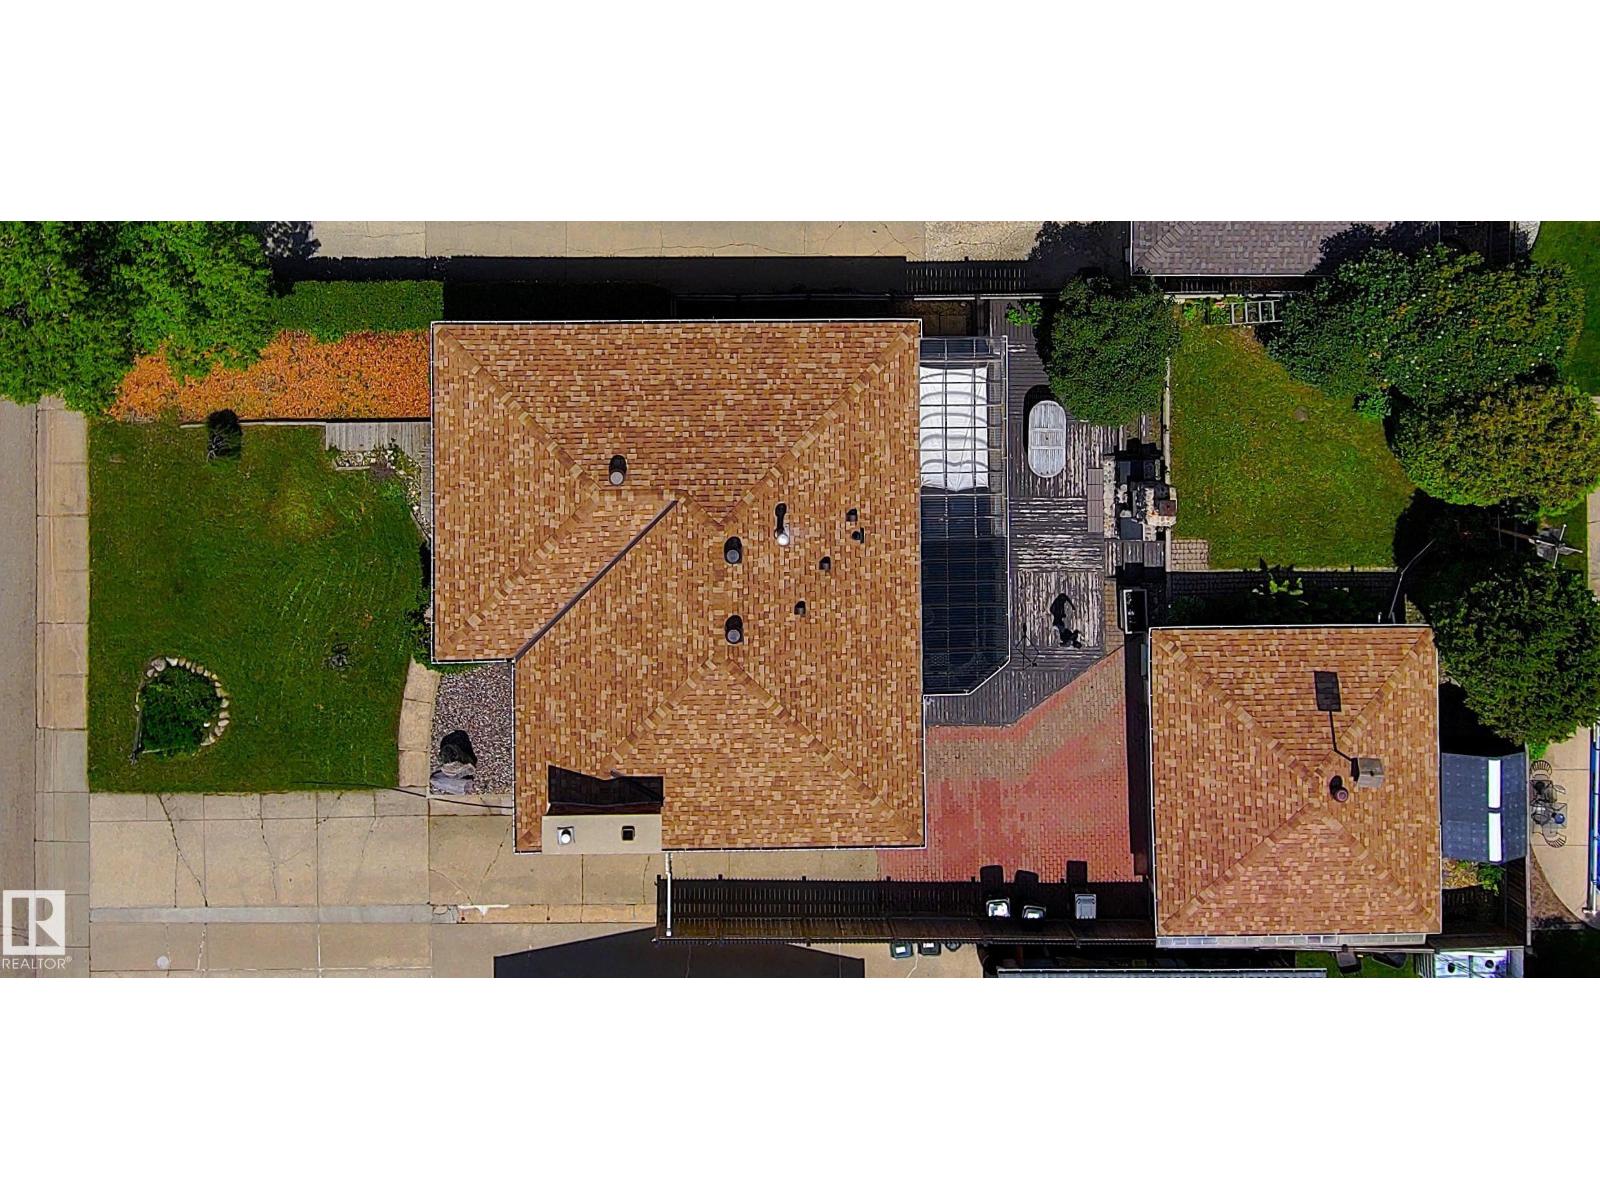
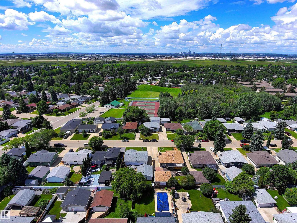
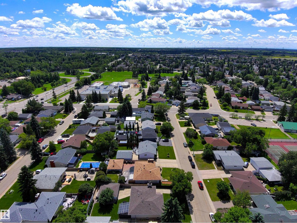
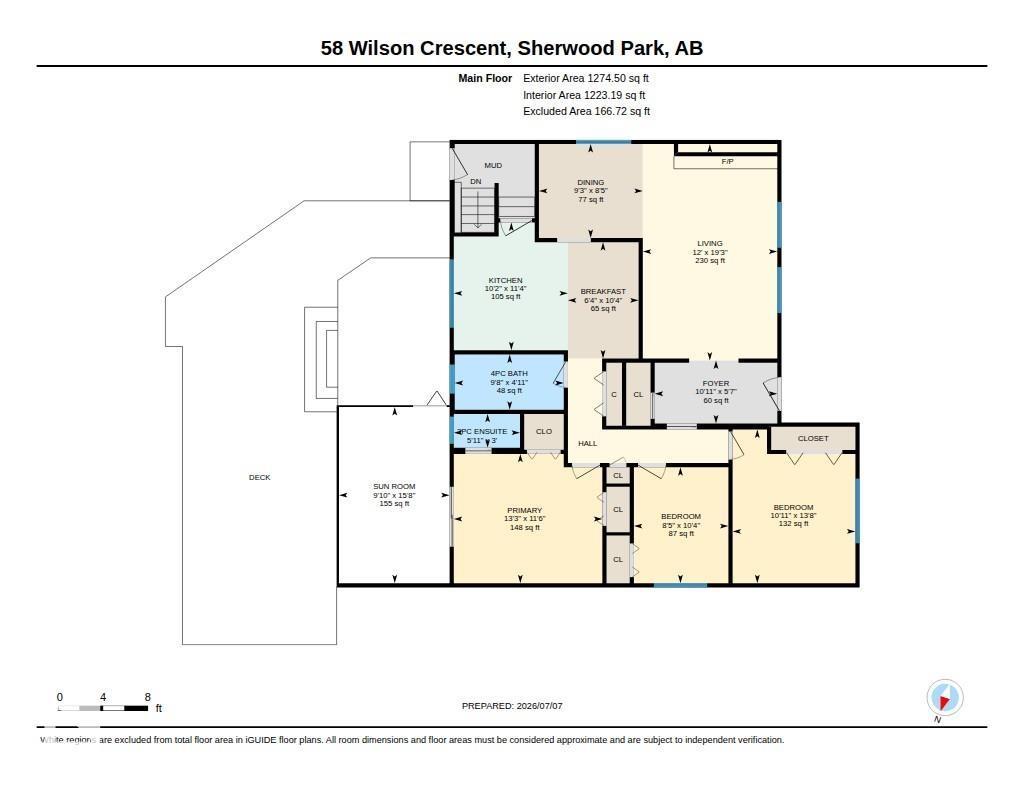
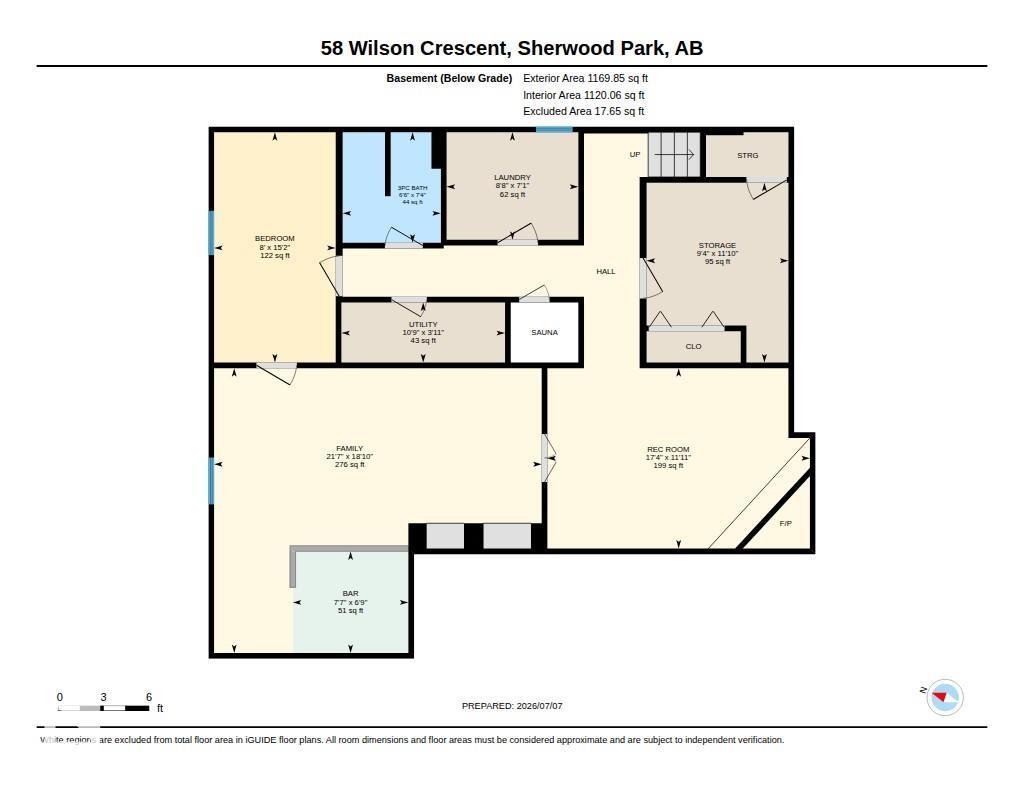
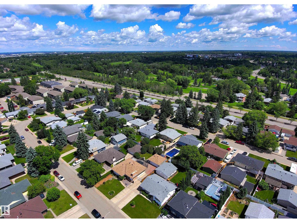
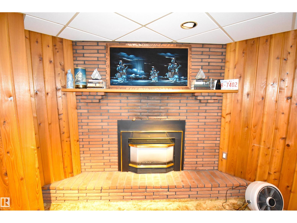
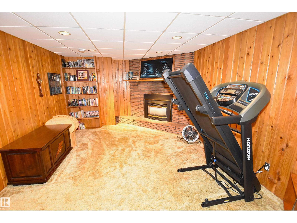
Custom Jayman Built Showhome, Bungalow with Detached Double Garage Man Cave. Extra Long Driveway w/Gate for RV Parking. Main Floor Features Custom Ash Cabinets, Walnut Built-in Cabinetry and Teak Accent in Entrance. Brick Wood Burning Fireplace in Living Rm & Dining Rm. Granite counters and Walnut Cabinets in Eat-In Kitchen. Steam Shower & Full Wall Tile in Main 4PC Bath. 3 Bedrooms Up including the Primary with Two Large Closets, 2PC Bath, & Patio Doors to Private Covered Deck (hot tub ready). Fully Finished Basement with 3/4 Tongue and Groove Cedar a Aromatic Cedar Sauna, a NEW 3PC Bath w/Large Tile Walk-in Shower. Huge Family Rm w/Brick Fireplace & Custom Wood Bar w/ fridge & sink. Also Rec Rm used as a Gym, Large 4th Bedroom, Storage/Cold Rm, and Laundry Rm w/ New Washer & Dryer (6mth) and Utility Sink. Beautiful Backyard w/Deck (Greenhouse/UV Panels) & BBQ hook up, Brick Fireplace, Mature Trees for Privacy, Fruit Trees & Perennials. Dream Garage Set up w/220V and Exhaust Fan. Great Neighborhood. (id:67058)
MLS® #E4511555: 58 Wilson Crescent in Sherwood Park, Alberta is a house of roughly 1,275 sq ft. Constructed in 1974, the home has 4 bedrooms and 3 bathrooms. The current list price is $540,000 and has been on the market for 0 days. Across Sherwood Park there are 213 homes for sale right now (126 of them house listings), with a median list price of $500,000 and the highest listed at $4,900,000.
Features

Property typeHouse
Bedrooms4
Bathrooms3
Living area1,275 sq ft
Year built1974

Community

CitySherwood Park
Postal codeT8A3L2

Interior

BasementFinished, Full
HeatingForced air
AppliancesWasher, Refrigerator, Dishwasher, Wine Fridge, Stove, Dryer, Microwave Range Hood Combo, Storage Shed, Window Coverings, Fan

Exterior

ParkingDetached Garage, RV, Oversize, Heated Garage

Listing

MLS® numberE4511555
Listed2026-10-02
Days on market0
Listing officeRoyal LePage Noralta Real Estate