AboutSellListingsReviewsCommunitiesContactInstagram
Cameron Dembinsky

Contact Cam to see this listing in person.
Cameron Dembinsky · REALTOR®
Courtesy Of Allie Jones Of Royal Lepage Arteam Realty

#131 5504 Schonsee Drive NW, Edmonton, Alberta

Apartment · MLS® #E4511626
$249,990
Powered by REALTOR.ca
2Beds
2Baths
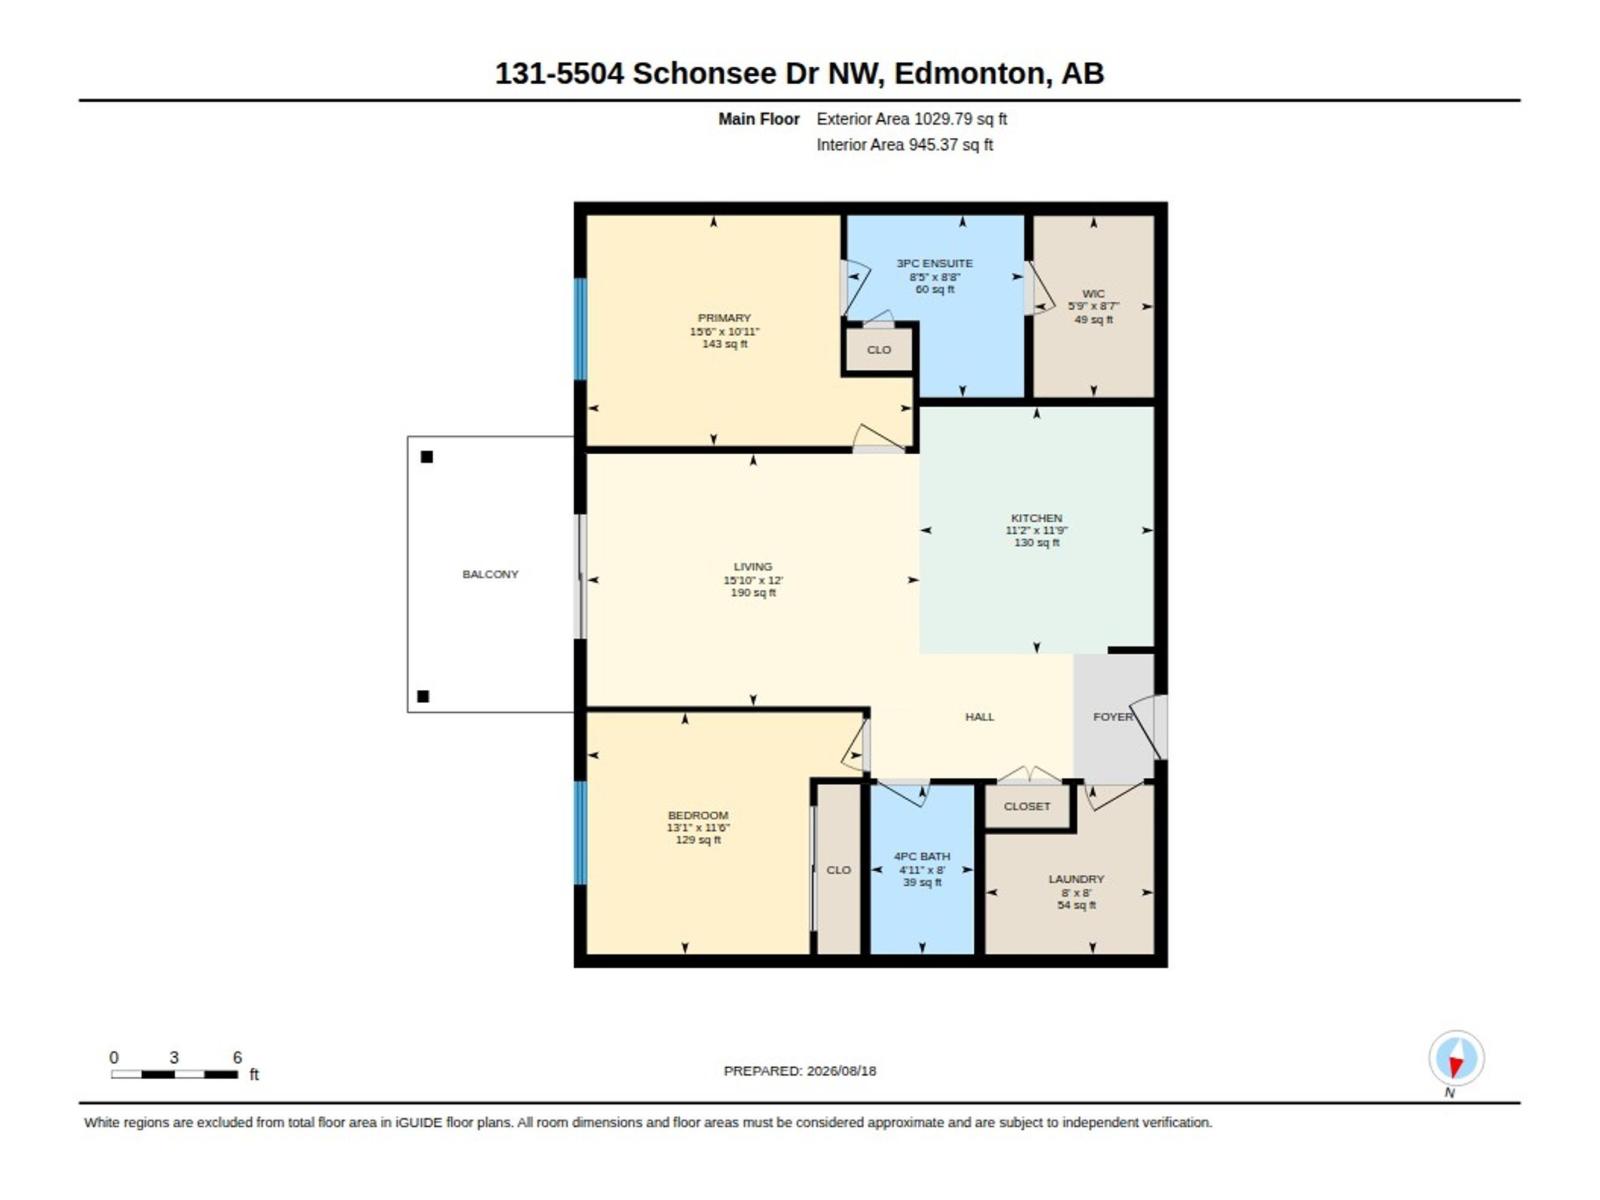
945Sq ft
0.02Acres
2018Built
#131 5504 Schonsee Drive NW, Edmonton: 2 bed apartment#131 5504 Schonsee Drive NW, photo 2#131 5504 Schonsee Drive NW, photo 3#131 5504 Schonsee Drive NW, photo 4#131 5504 Schonsee Drive NW, photo 5#131 5504 Schonsee Drive NW, photo 6#131 5504 Schonsee Drive NW, photo 7#131 5504 Schonsee Drive NW, photo 8#131 5504 Schonsee Drive NW, photo 9#131 5504 Schonsee Drive NW, photo 10#131 5504 Schonsee Drive NW, photo 11#131 5504 Schonsee Drive NW, photo 12#131 5504 Schonsee Drive NW, photo 13#131 5504 Schonsee Drive NW, photo 14#131 5504 Schonsee Drive NW, photo 15#131 5504 Schonsee Drive NW, photo 16#131 5504 Schonsee Drive NW, photo 17#131 5504 Schonsee Drive NW, photo 18#131 5504 Schonsee Drive NW, photo 19#131 5504 Schonsee Drive NW, photo 20#131 5504 Schonsee Drive NW, photo 21#131 5504 Schonsee Drive NW, photo 22#131 5504 Schonsee Drive NW, photo 23#131 5504 Schonsee Drive NW, photo 24#131 5504 Schonsee Drive NW, photo 25#131 5504 Schonsee Drive NW, photo 26#131 5504 Schonsee Drive NW, photo 27#131 5504 Schonsee Drive NW, photo 28#131 5504 Schonsee Drive NW, photo 29#131 5504 Schonsee Drive NW, photo 30#131 5504 Schonsee Drive NW, photo 31#131 5504 Schonsee Drive NW, photo 32#131 5504 Schonsee Drive NW, photo 33#131 5504 Schonsee Drive NW, photo 34#131 5504 Schonsee Drive NW, photo 35#131 5504 Schonsee Drive NW, photo 36#131 5504 Schonsee Drive NW, photo 37#131 5504 Schonsee Drive NW, photo 38#131 5504 Schonsee Drive NW, photo 39#131 5504 Schonsee Drive NW, photo 40#131 5504 Schonsee Drive NW, photo 41#131 5504 Schonsee Drive NW, photo 42#131 5504 Schonsee Drive NW, photo 43#131 5504 Schonsee Drive NW, photo 44#131 5504 Schonsee Drive NW, photo 45#131 5504 Schonsee Drive NW, photo 46#131 5504 Schonsee Drive NW, photo 47#131 5504 Schonsee Drive NW, photo 48#131 5504 Schonsee Drive NW, photo 49#131 5504 Schonsee Drive NW, photo 50

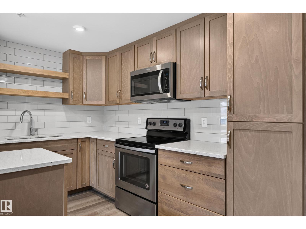
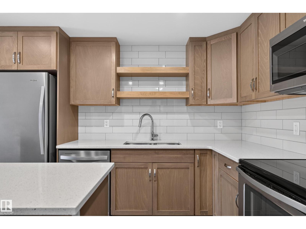
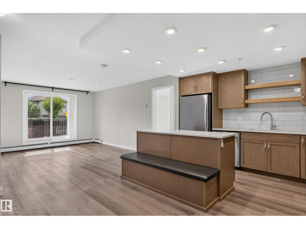
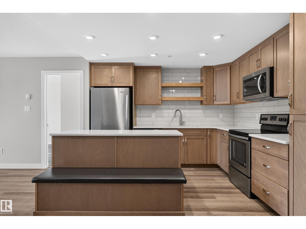
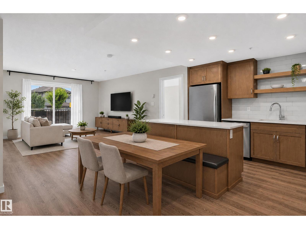
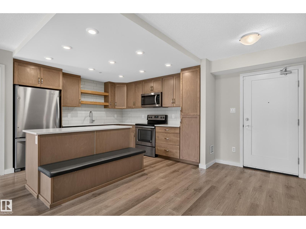
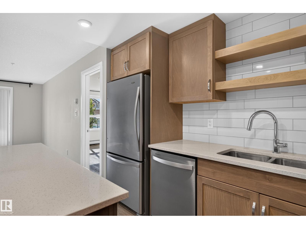
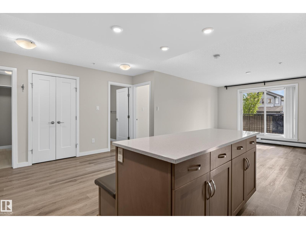
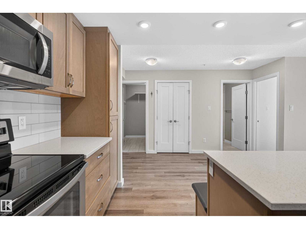
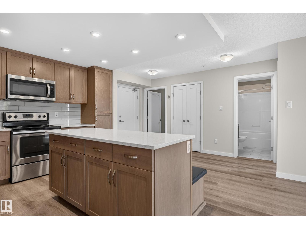
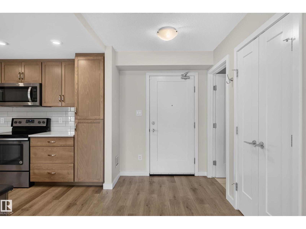
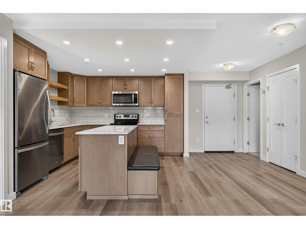
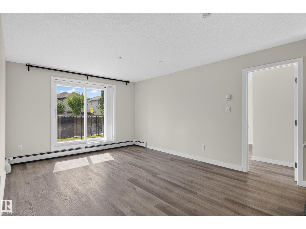
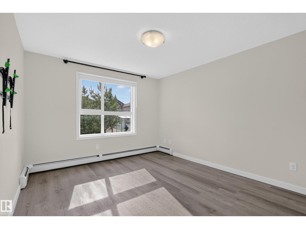
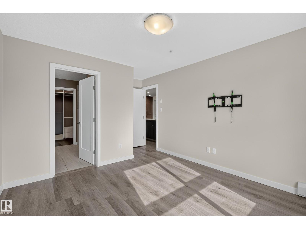
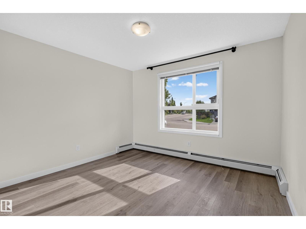
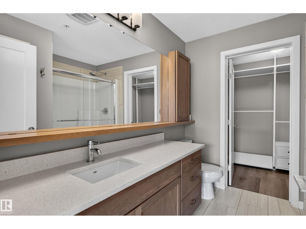
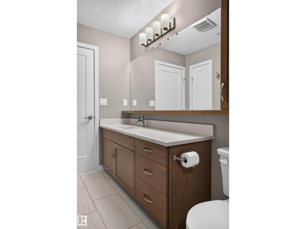
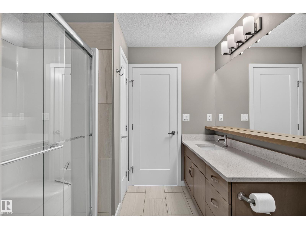
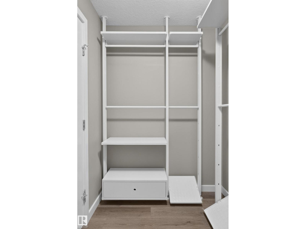
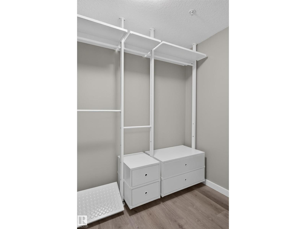
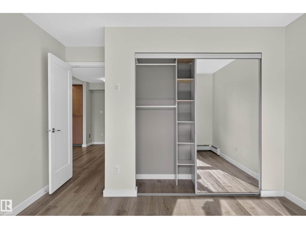
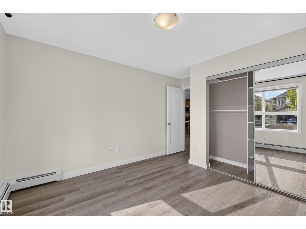
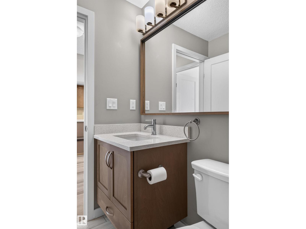
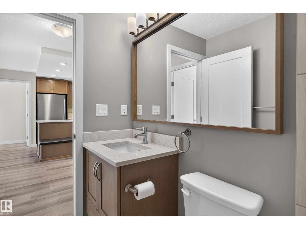
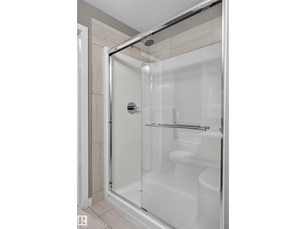
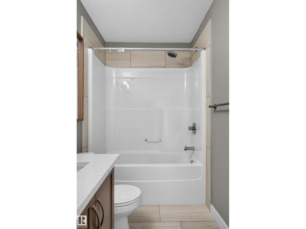
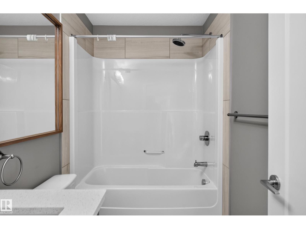
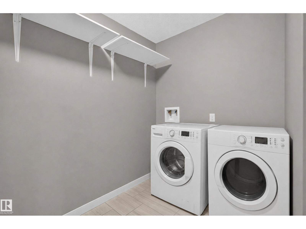
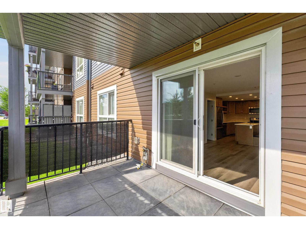
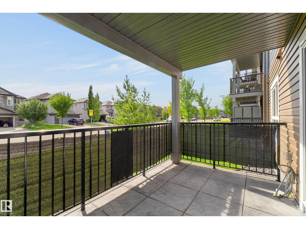
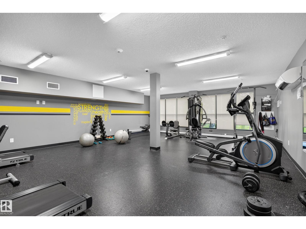
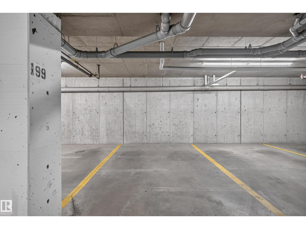
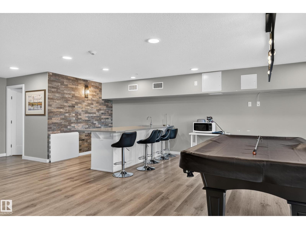
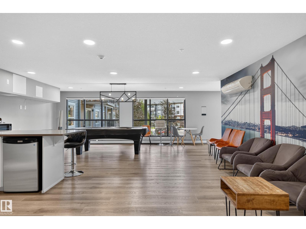
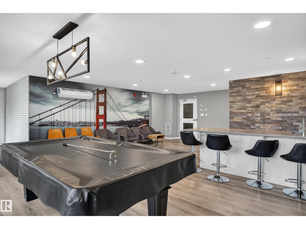
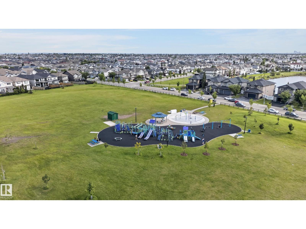
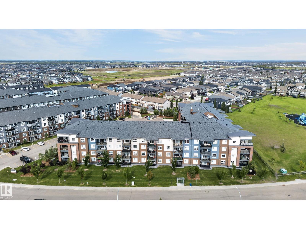
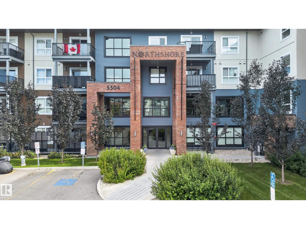
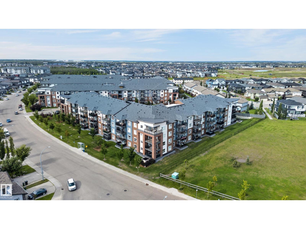
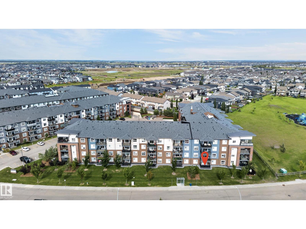
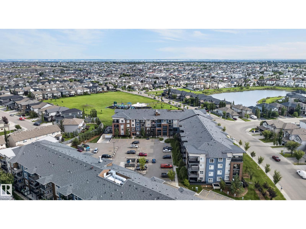
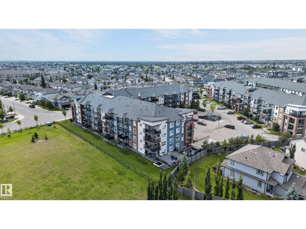
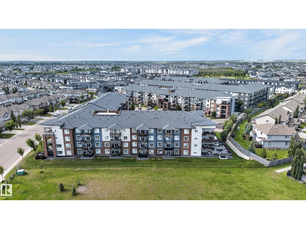
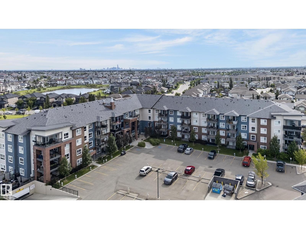
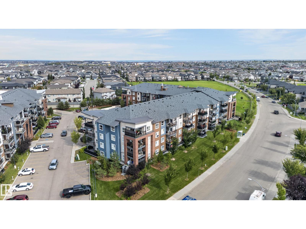
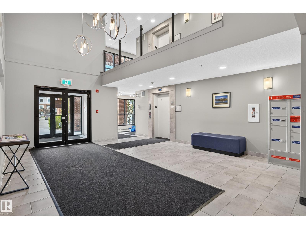
Welcome to Northshore! This spacious 2 bedroom, 2 bathroom main-floor condo offers a functional layout and modern finishes. Extra upgrades set this condo apart. A standout feature is TWO parking stalls - one underground and one surface stall. The open-concept living area features vinyl plank flooring and a bright kitchen with quartz countertops, stainless steel appliances, garburator, ample cabinetry and open shelving. The living room opens onto a large covered balcony with an outward-facing view toward the neighbourhood and green space. The primary bedroom features a spacious ensuite with an oversized vanity and plenty of counter space, leading to a generous walk-in closet. A second bedroom and full bathroom offer flexibility for guests or a home office. Enjoy a large in-suite laundry room with plenty of extra space for storage or a deep freeze, plus a separate storage locker. Northshore also offers a fitness room and social room, completing this spacious, comfortable and conveniently designed condo. (id:67058)

#131 5504 Schonsee Drive NW is an apartment of roughly 945 sq ft in Edmonton, Alberta, listed as MLS® #E4511626. Built in 2018, the home has 2 bedrooms and 2 bathrooms and sits on a lot of 0.02 acres. It is currently listed at $249,990, 11 days on market. There are currently 1155 active listings in Edmonton (156 of them apartment listings), with a median list price of $394,300 and a range from $49,900 to $3,749,750.

Features

Property typeApartment
Bedrooms2
Bathrooms2
Living area945 sq ft
Lot size0.02 acres
Year built2018

Community

CityEdmonton
Postal codeT5Z0N9

Interior

BasementNone
HeatingForced air
AppliancesWasher, Refrigerator, Dishwasher, Stove, Dryer, Microwave Range Hood Combo, Oven - Built-In, Window Coverings

Exterior

ParkingUnderground, Parkade, See Remarks

Listing

MLS® numberE4511626
Listed2026-10-03
Days on market11
Listing officeRoyal Lepage Arteam Realty