AboutSellListingsReviewsCommunitiesContactInstagram
Cameron Dembinsky

Contact Cam to see this listing in person.
Cameron Dembinsky · REALTOR®
Courtesy Of Gerard Hagan Of Sterling Real Estate

11519 & 11521 67 Street NW, Edmonton, Alberta

House · MLS® #E4511684
$1,097,000
Powered by REALTOR.ca
5Beds
8Baths
2,196Sq ft
0.09Acres
2025Built
11519 & 11521 67 Street NW, Edmonton: 5 bed house11519 & 11521 67 Street NW, photo 211519 & 11521 67 Street NW, photo 311519 & 11521 67 Street NW, photo 411519 & 11521 67 Street NW, photo 511519 & 11521 67 Street NW, photo 611519 & 11521 67 Street NW, photo 711519 & 11521 67 Street NW, photo 811519 & 11521 67 Street NW, photo 911519 & 11521 67 Street NW, photo 1011519 & 11521 67 Street NW, photo 1111519 & 11521 67 Street NW, photo 1211519 & 11521 67 Street NW, photo 1311519 & 11521 67 Street NW, photo 1411519 & 11521 67 Street NW, photo 1511519 & 11521 67 Street NW, photo 1611519 & 11521 67 Street NW, photo 1711519 & 11521 67 Street NW, photo 1811519 & 11521 67 Street NW, photo 1911519 & 11521 67 Street NW, photo 2011519 & 11521 67 Street NW, photo 2111519 & 11521 67 Street NW, photo 2211519 & 11521 67 Street NW, photo 2311519 & 11521 67 Street NW, photo 2411519 & 11521 67 Street NW, photo 2511519 & 11521 67 Street NW, photo 2611519 & 11521 67 Street NW, photo 2711519 & 11521 67 Street NW, photo 2811519 & 11521 67 Street NW, photo 2911519 & 11521 67 Street NW, photo 3011519 & 11521 67 Street NW, photo 3111519 & 11521 67 Street NW, photo 3211519 & 11521 67 Street NW, photo 3311519 & 11521 67 Street NW, photo 3411519 & 11521 67 Street NW, photo 3511519 & 11521 67 Street NW, photo 3611519 & 11521 67 Street NW, photo 3711519 & 11521 67 Street NW, photo 3811519 & 11521 67 Street NW, photo 3911519 & 11521 67 Street NW, photo 4011519 & 11521 67 Street NW, photo 4111519 & 11521 67 Street NW, photo 4211519 & 11521 67 Street NW, photo 4311519 & 11521 67 Street NW, photo 4411519 & 11521 67 Street NW, photo 4511519 & 11521 67 Street NW, photo 4611519 & 11521 67 Street NW, photo 4711519 & 11521 67 Street NW, photo 4811519 & 11521 67 Street NW, photo 4911519 & 11521 67 Street NW, photo 5011519 & 11521 67 Street NW, photo 5111519 & 11521 67 Street NW, photo 5211519 & 11521 67 Street NW, photo 5311519 & 11521 67 Street NW, photo 5411519 & 11521 67 Street NW, photo 55

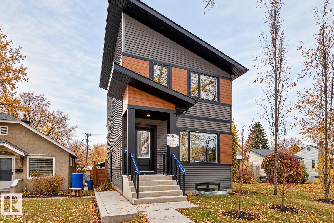
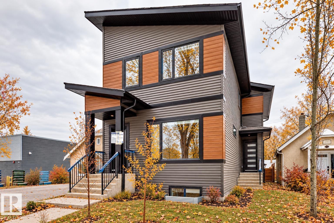
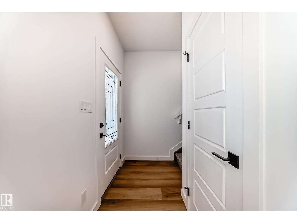
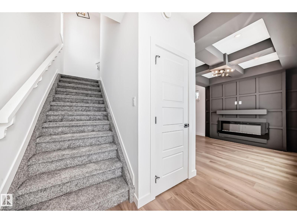
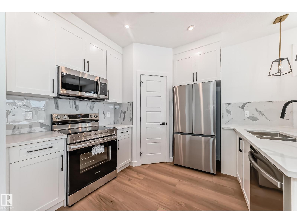
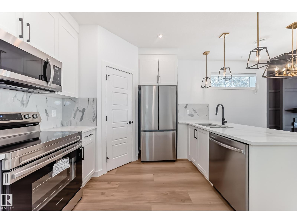
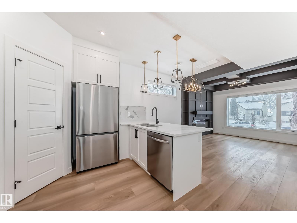
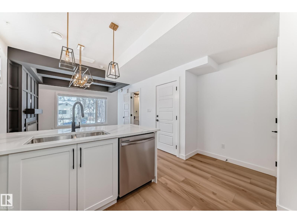
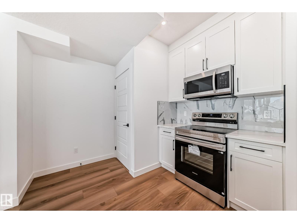
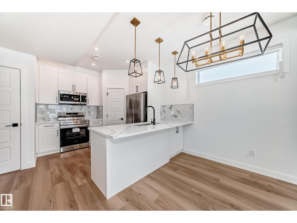
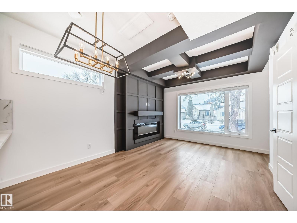
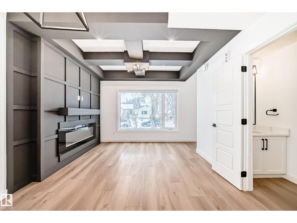
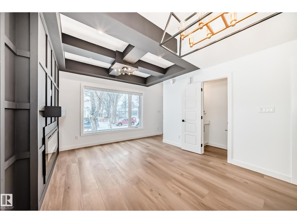
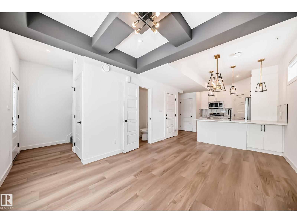
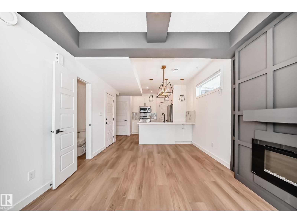
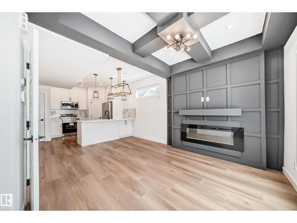
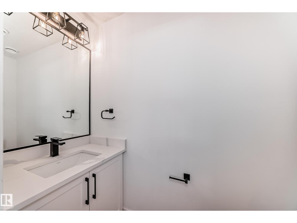
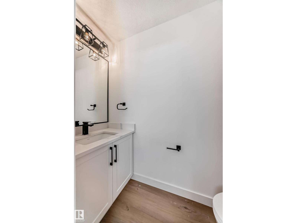
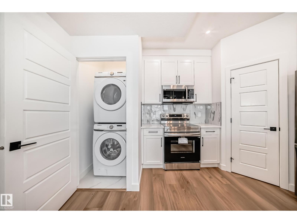
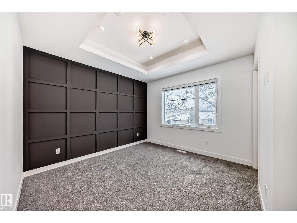
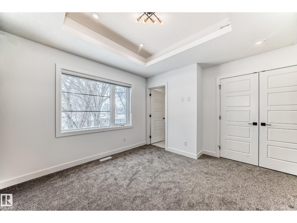
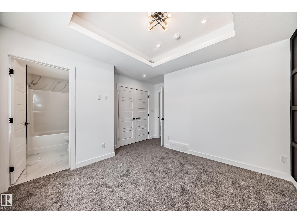
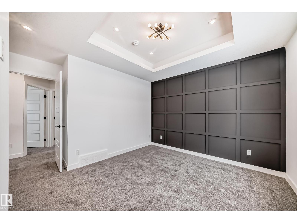
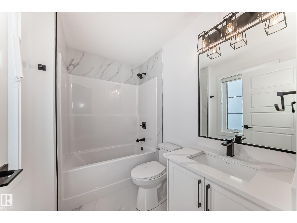
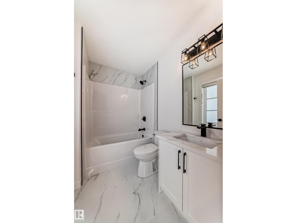
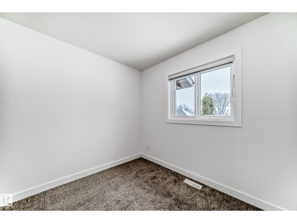
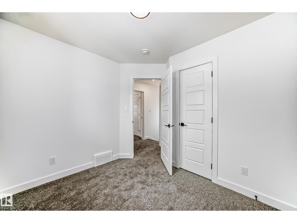
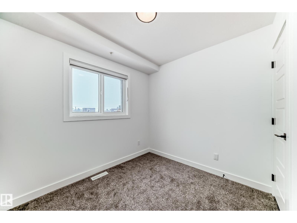
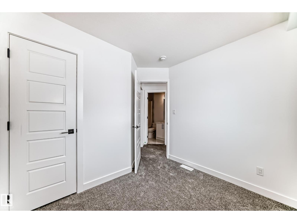
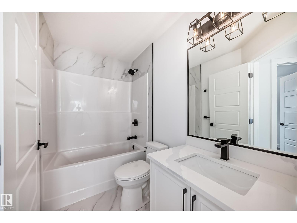
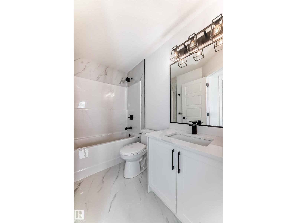
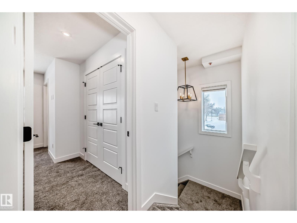
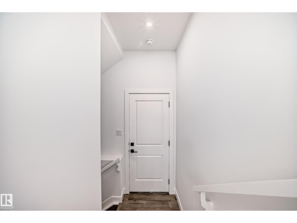
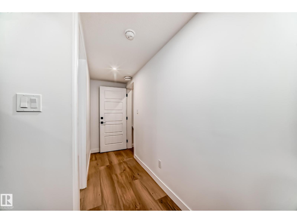
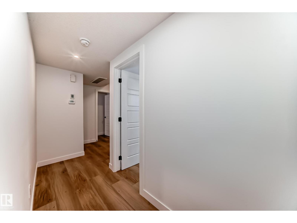
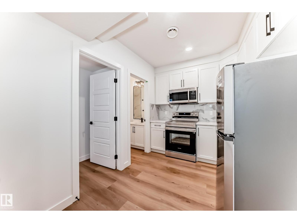
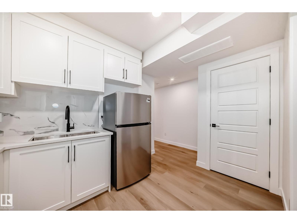
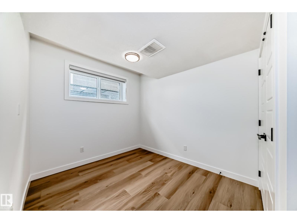
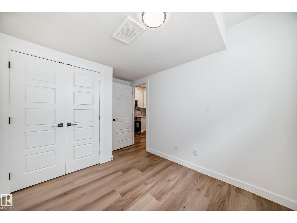
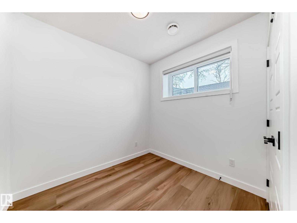
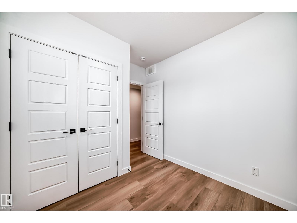
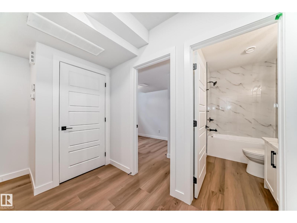
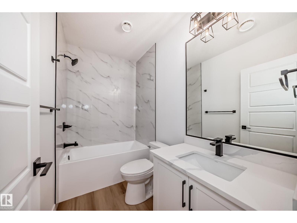
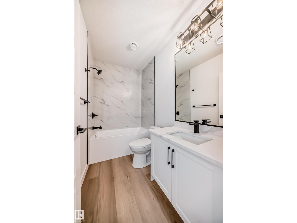
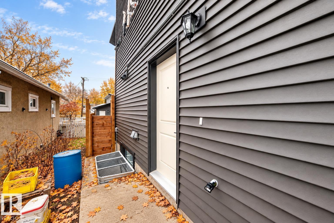
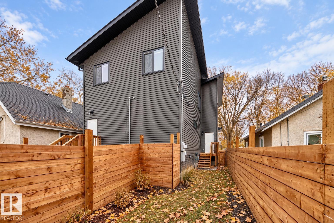
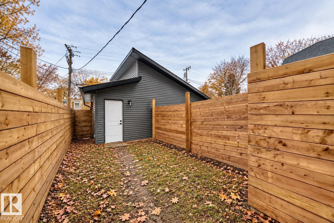
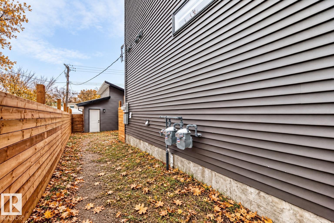
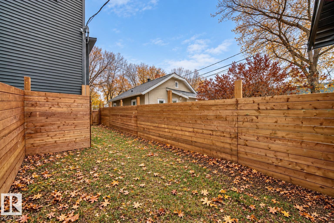
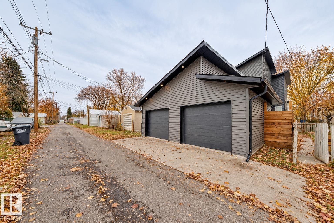
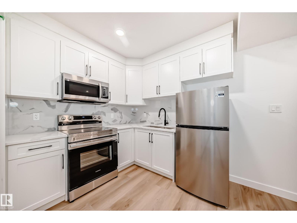
INVESTOR ALERT! This front-to-back full duplex delivers 4 potential income streams under one roof, with a total of 10 bedrooms, 8 bathrooms and a double detached garage. Located just 5 minutes from Concordia University of Edmonton and approximately 10 minutes from Downtown, the property is ideally positioned to attract students, professionals and long-term tenants. Each side offers 3 bedrooms upstairs plus a fully developed 2-bedroom legal basement suite with a private entrance, kitchen and laundry. Rent all 4 units for maximum income potential, or live in one and let the other 3 help offset your mortgage. Built with income and durability in mind, features include quartz countertops, stainless steel appliances, luxury vinyl plank flooring, 9-foot main-floor ceilings, walk-in closets and full ensuites. A rare turnkey opportunity designed for strong cash flow, multiple revenue streams and long-term portfolio growth. (id:67058)

MLS® #E4511684: 11519 & 11521 67 Street NW in Edmonton, Alberta is a house of roughly 2,196 sq ft. Built in 2025, the home has 5 bedrooms and 8 bathrooms and sits on a lot of 0.09 acres. It is currently listed at $1,097,000, 3 days on market. Across Edmonton there are 1155 homes for sale right now (644 of them house listings), with a median list price of $394,300 and the highest listed at $3,749,750.

Features

Property typeHouse
Bedrooms5
Bathrooms8
Living area2,196 sq ft
Lot size0.09 acres
Year built2025

Community

CityEdmonton
Postal codeT5B1L6

Interior

BasementFinished, Full, Suite
HeatingForced air
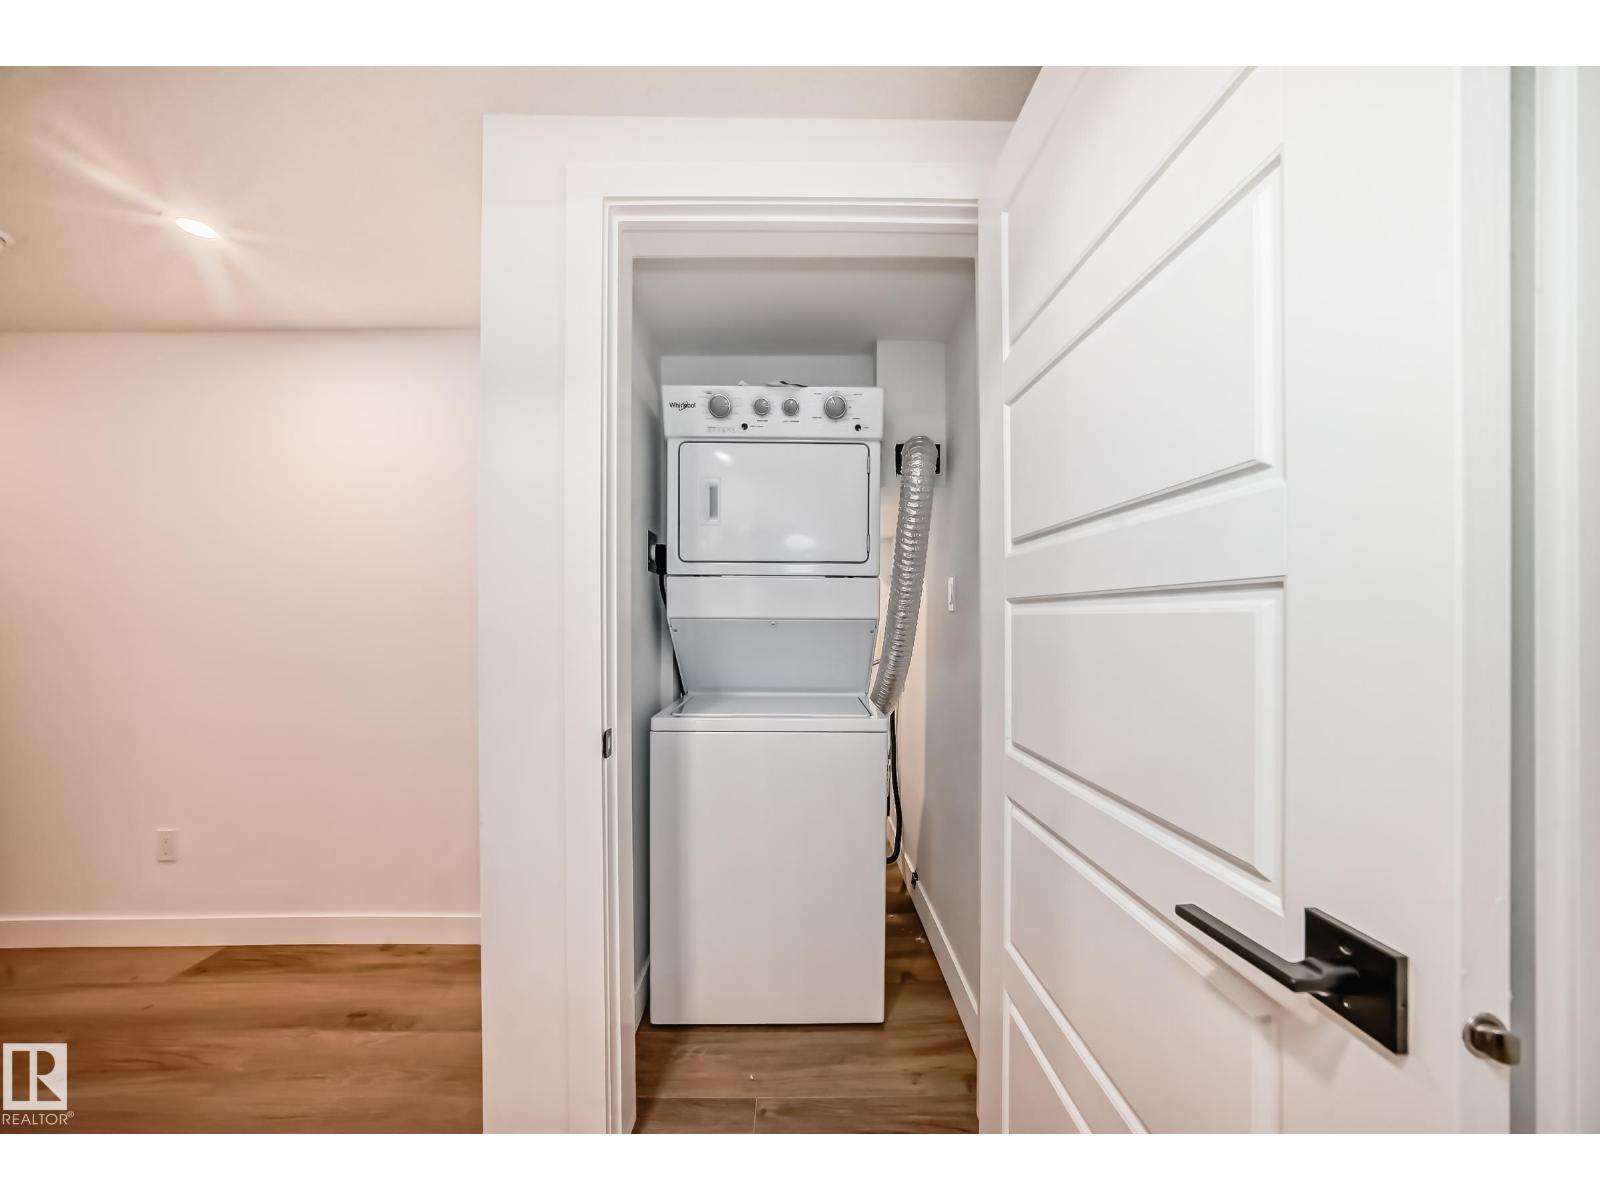
AppliancesRefrigerator, Dishwasher, Stove, Microwave Range Hood Combo, Window Coverings, Garage door opener, Washer/Dryer Stack-Up

Exterior

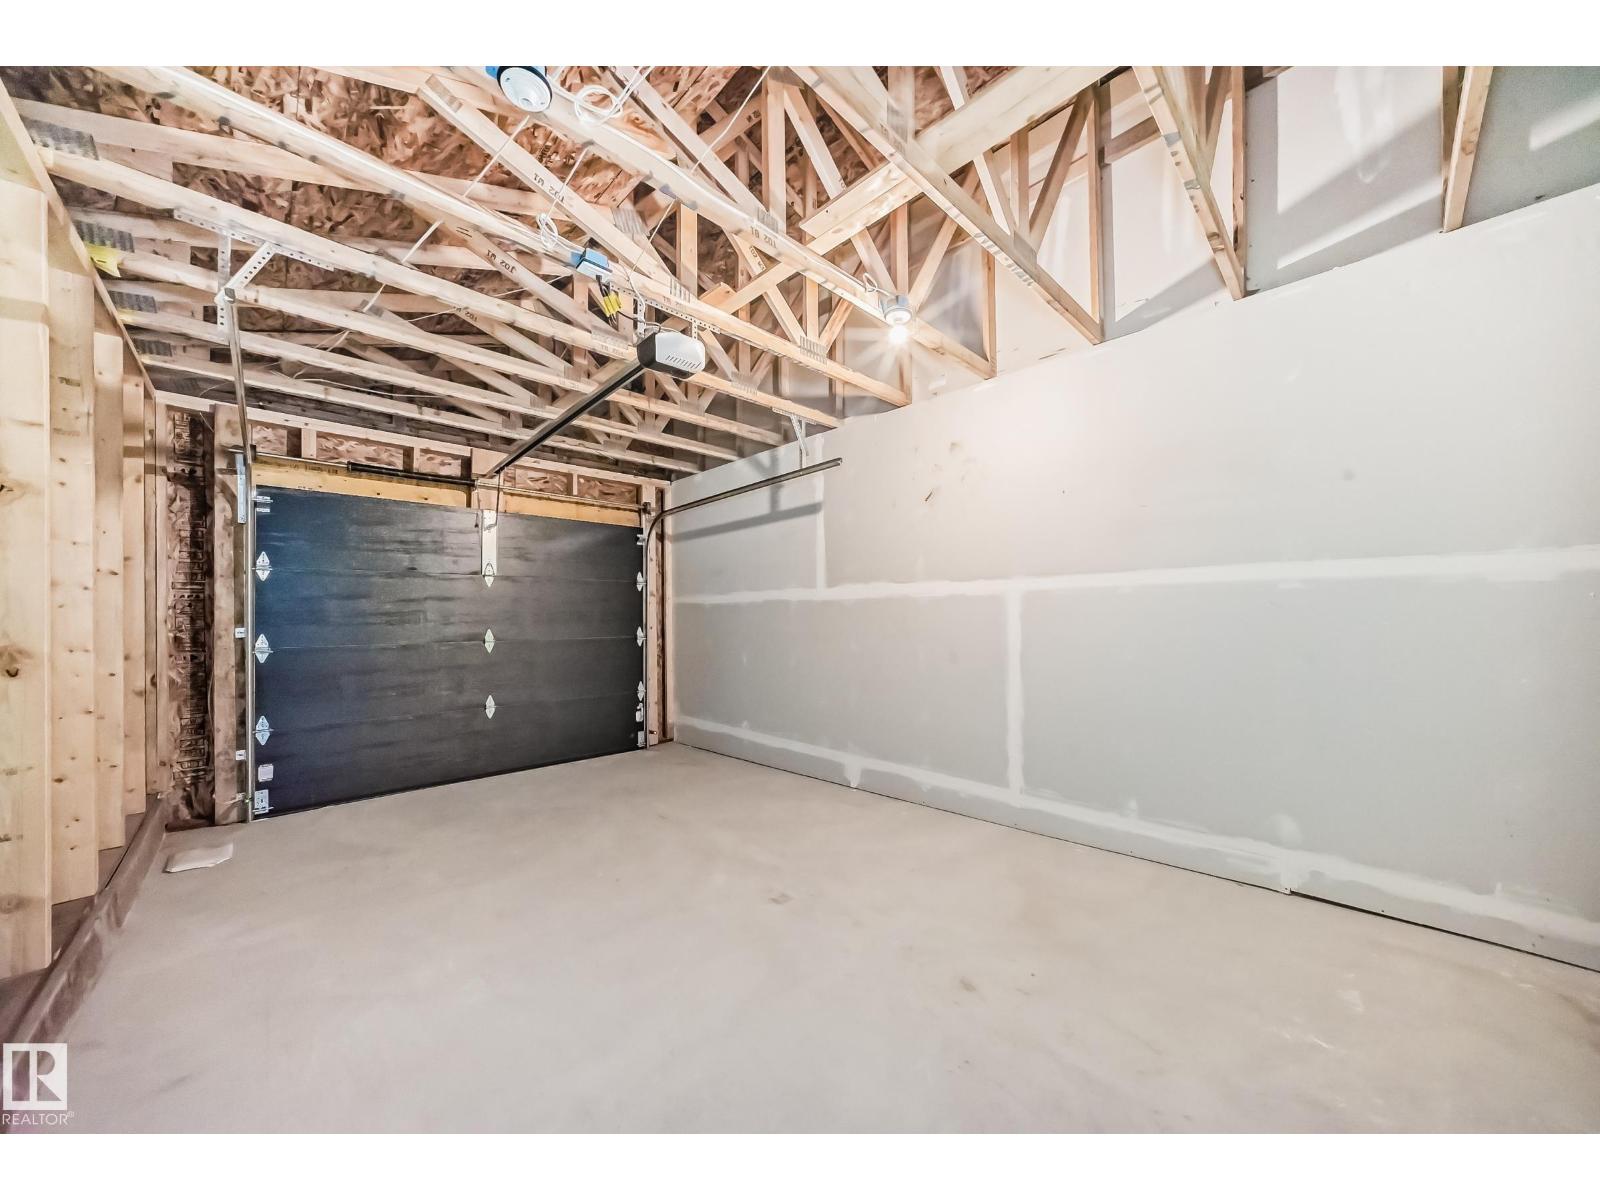
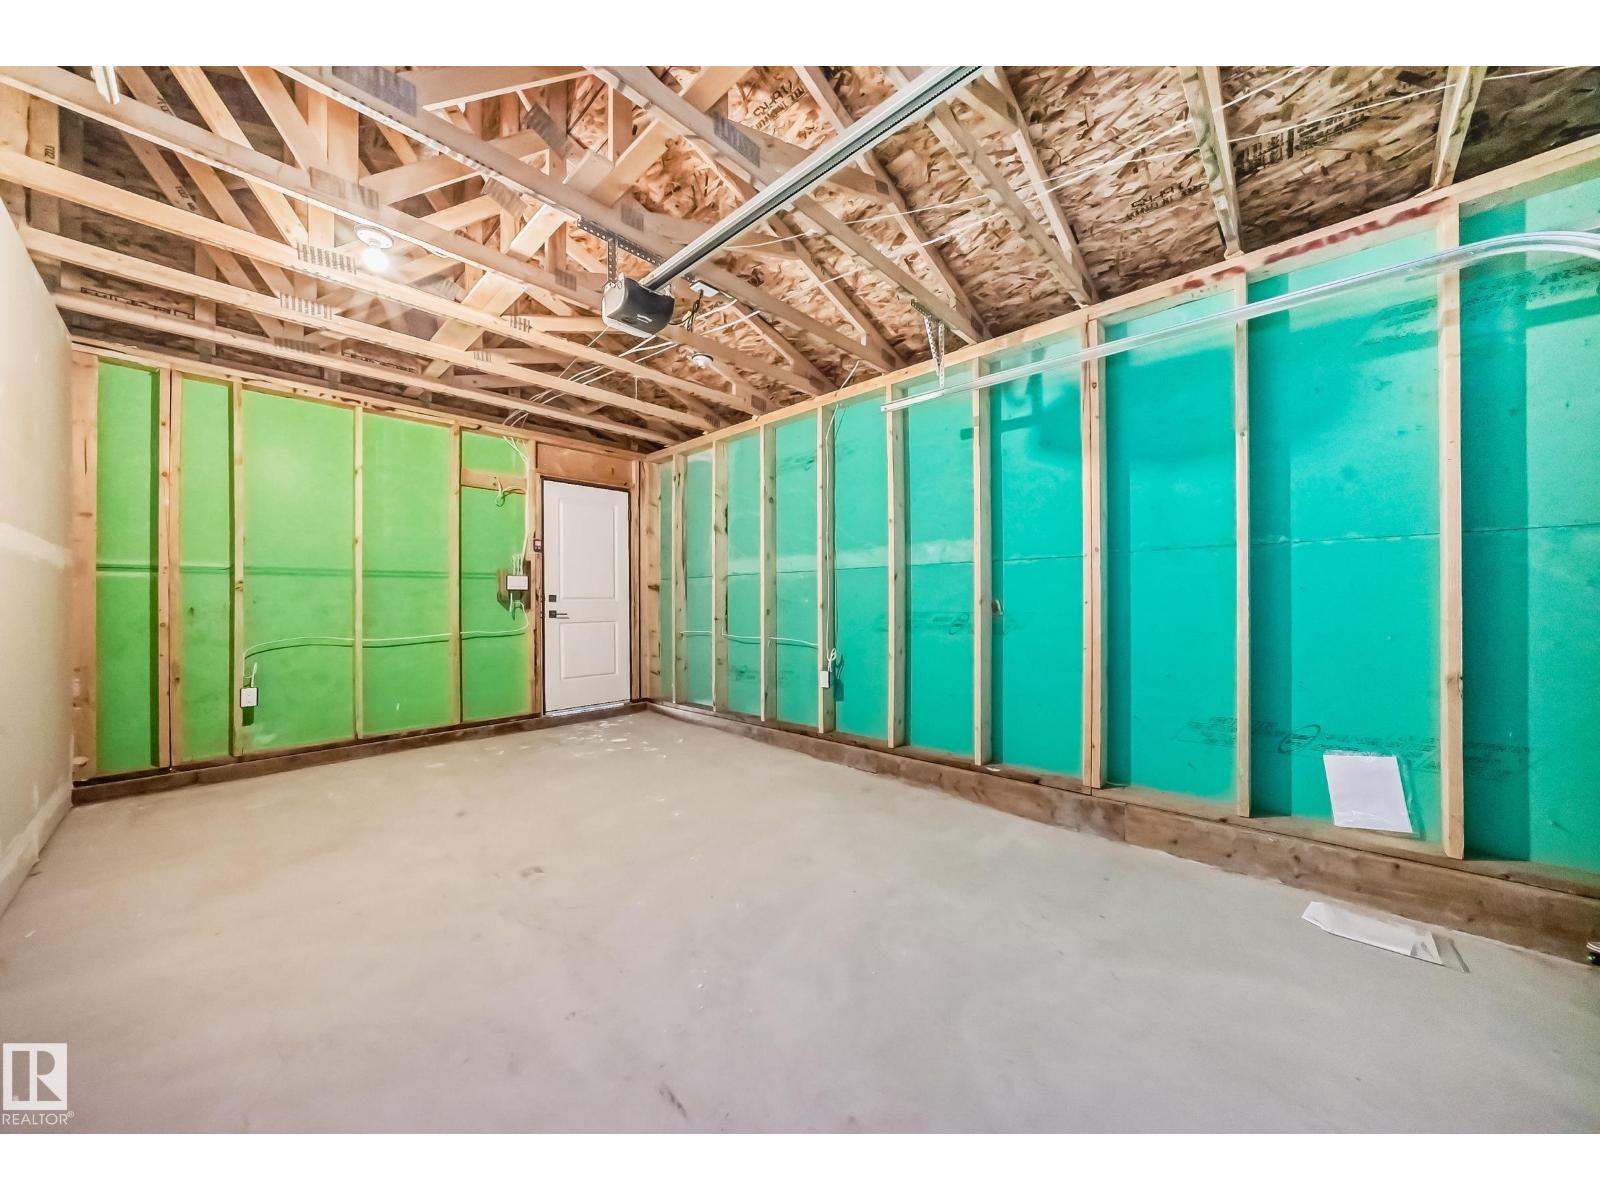
ParkingDetached Garage

Listing

MLS® numberE4511684
Listed2026-10-04
Days on market3
Listing officeSterling Real Estate