AboutSellListingsReviewsCommunitiesContactInstagram
Cameron Dembinsky

Contact Cam to see this listing in person.
Cameron Dembinsky · REALTOR®
Courtesy Of Rhonda Rattray Of RE/MAX Real Estate

47 Birchmont Drive, Leduc, Alberta

House · MLS® #E4512069
$535,000
Powered by REALTOR.ca
4Beds
4Baths
1,759Sq ft
0.1Acres
2005Built
47 Birchmont Drive, Leduc: 4 bed house47 Birchmont Drive, photo 247 Birchmont Drive, photo 347 Birchmont Drive, photo 447 Birchmont Drive, photo 547 Birchmont Drive, photo 647 Birchmont Drive, photo 747 Birchmont Drive, photo 847 Birchmont Drive, photo 947 Birchmont Drive, photo 1047 Birchmont Drive, photo 1147 Birchmont Drive, photo 1247 Birchmont Drive, photo 1347 Birchmont Drive, photo 1447 Birchmont Drive, photo 1547 Birchmont Drive, photo 1647 Birchmont Drive, photo 1747 Birchmont Drive, photo 1847 Birchmont Drive, photo 1947 Birchmont Drive, photo 2047 Birchmont Drive, photo 2147 Birchmont Drive, photo 2247 Birchmont Drive, photo 2347 Birchmont Drive, photo 2447 Birchmont Drive, photo 2547 Birchmont Drive, photo 2647 Birchmont Drive, photo 2747 Birchmont Drive, photo 2847 Birchmont Drive, photo 2947 Birchmont Drive, photo 3047 Birchmont Drive, photo 3147 Birchmont Drive, photo 3247 Birchmont Drive, photo 3347 Birchmont Drive, photo 3447 Birchmont Drive, photo 3547 Birchmont Drive, photo 3647 Birchmont Drive, photo 3747 Birchmont Drive, photo 3847 Birchmont Drive, photo 3947 Birchmont Drive, photo 4047 Birchmont Drive, photo 4147 Birchmont Drive, photo 4247 Birchmont Drive, photo 4347 Birchmont Drive, photo 4447 Birchmont Drive, photo 4547 Birchmont Drive, photo 4647 Birchmont Drive, photo 4747 Birchmont Drive, photo 4847 Birchmont Drive, photo 4947 Birchmont Drive, photo 5047 Birchmont Drive, photo 5147 Birchmont Drive, photo 5247 Birchmont Drive, photo 5347 Birchmont Drive, photo 5447 Birchmont Drive, photo 5547 Birchmont Drive, photo 5647 Birchmont Drive, photo 5747 Birchmont Drive, photo 58

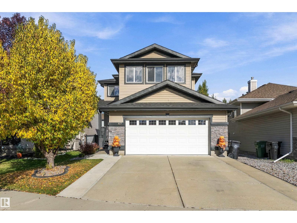
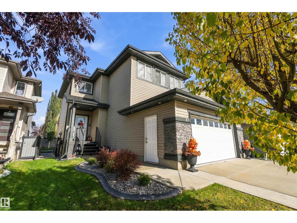
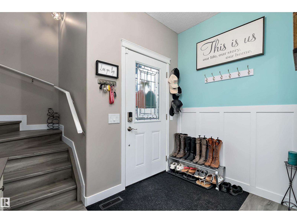
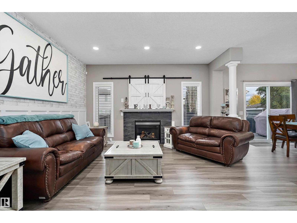
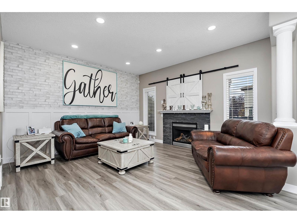
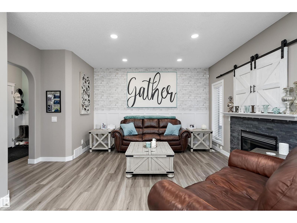
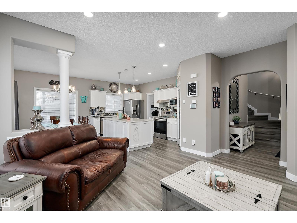
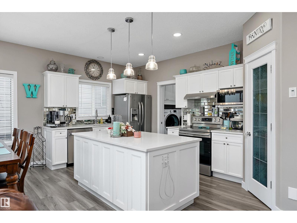
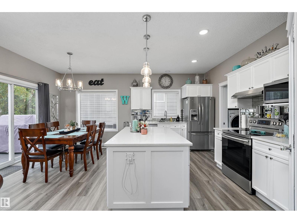
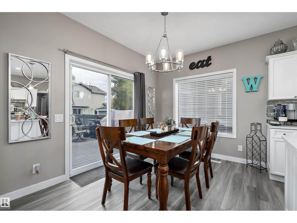
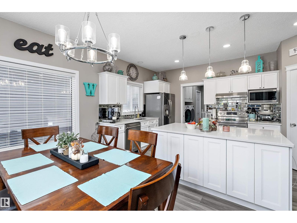
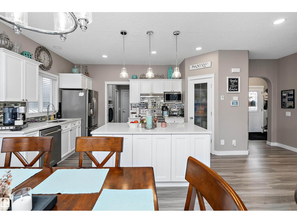
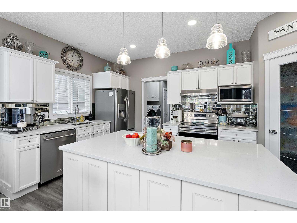
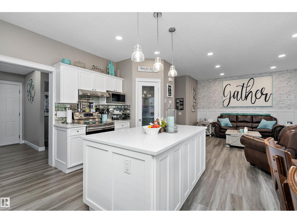
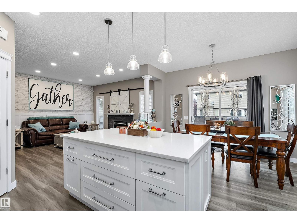
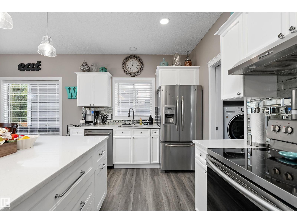
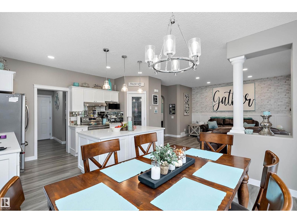
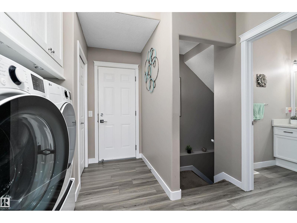
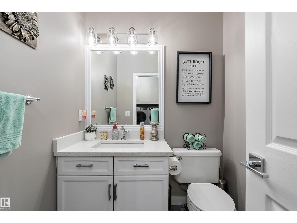
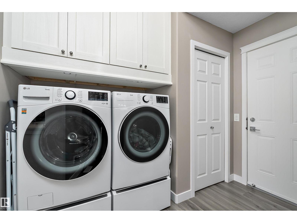
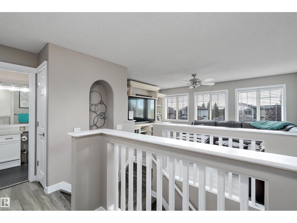
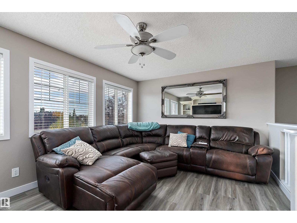
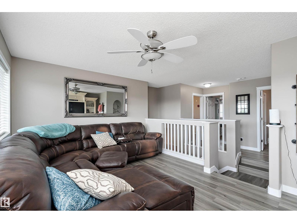
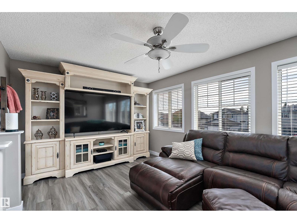
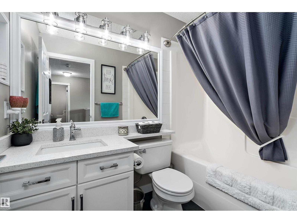
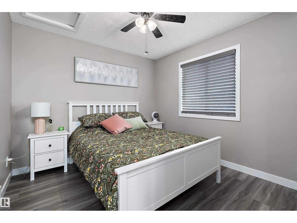
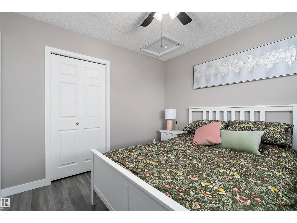
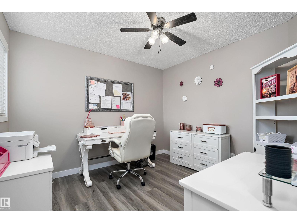
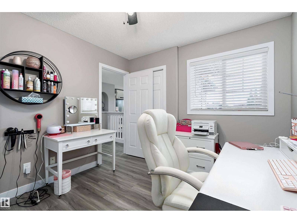
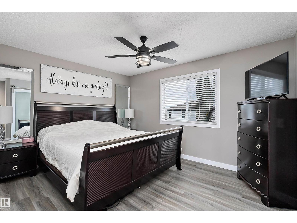
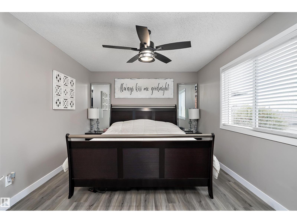
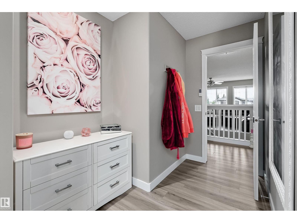
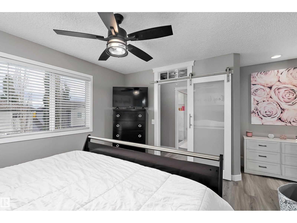
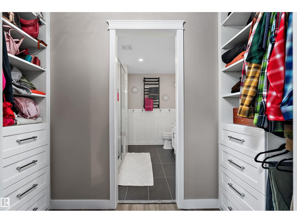
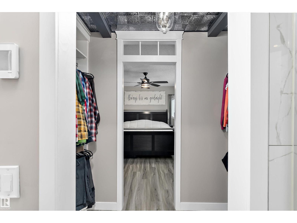
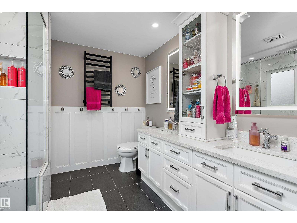
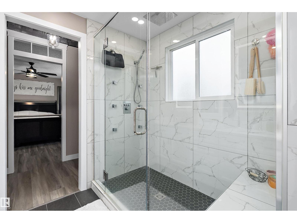
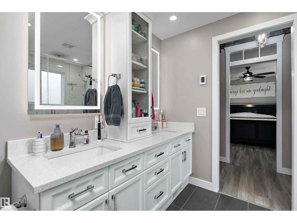
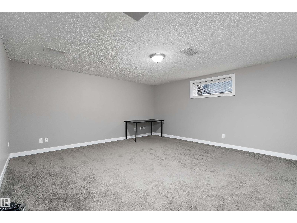
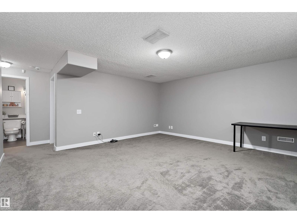
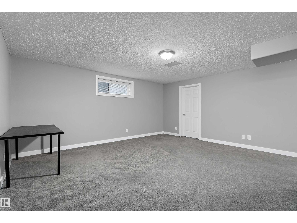
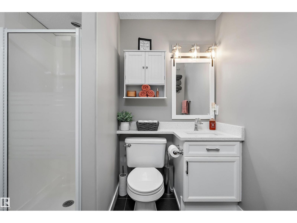
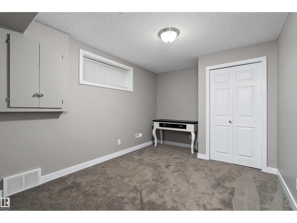
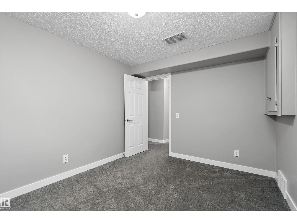
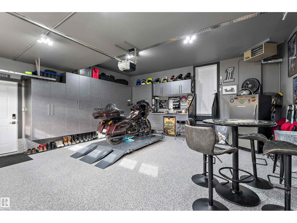
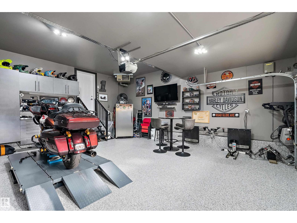
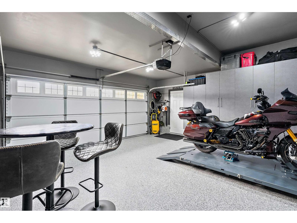
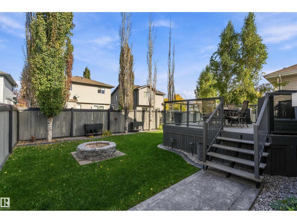
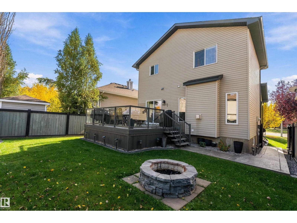
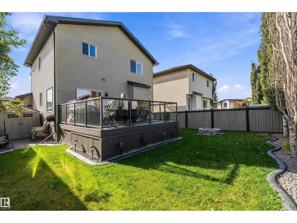
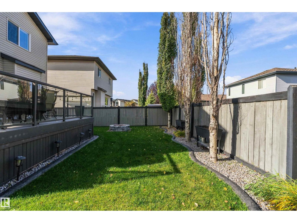
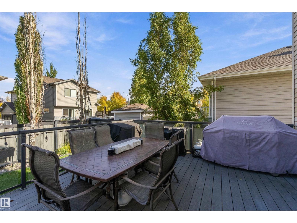
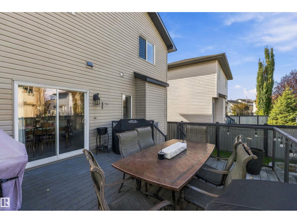
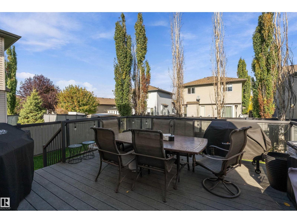
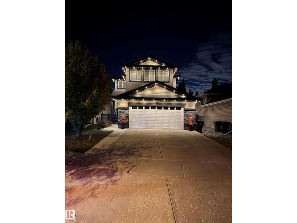
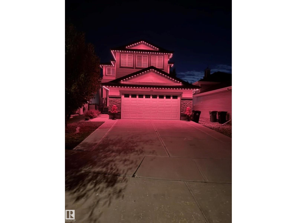
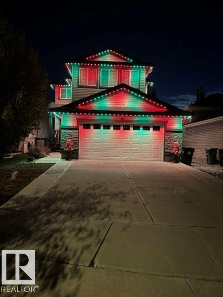
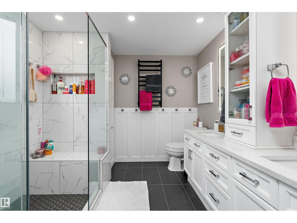
Upgrades Galore in this beautiful 2 storey with fully finished basement & A/C! 4 beds & 4 baths!! Primary ensuite is fully loaded with walk thru closet, new large walk in shower with seat, multiple jets & nonslip floor, double sinks, heated floor & non fog/lighted mirrors. 2 more beds, 4 pce bath & bonus room complete upstairs. Main floor has laundry, wainscotting, gas fireplace, vinyl plank floor & tasteful colors! Kitchen has a large powered island with ample storage, quartz counters, all new lighting, walk in pantry, & S/S appliances. Basement has a huge recreation room, 4th bedroom & 3 pce bath. You have to see the HEATED GARAGE! Tons of built in cupboards & drawers, work area & epoxy floors...A true mancave! Outside is a large composite deck & firepit. Driveway has been extended on both sides & concrete curbing for flowerbeds & trees. Gemstone lights on entire front of the house to use for every occasion! (id:67058)

Listed as MLS® #E4512069, 47 Birchmont Drive in Leduc is a house of roughly 1,759 sq ft. Built in 2005, the home has 4 bedrooms and 4 bathrooms and sits on a lot of 0.1 acres. It is currently listed at $535,000, 0 days on market. Leduc currently has 287 active listings (217 of them house listings); the median asking price is $495,000, ranging from $114,900 to $1,194,000.

Features

Property typeHouse
Bedrooms4
Bathrooms4
Living area1,759 sq ft
Lot size0.1 acres
Year built2005

Community

CityLeduc
Postal codeT9E8S4

Interior

BasementFinished, Full
HeatingForced air
AppliancesWasher, Refrigerator, Dishwasher, Stove, Dryer, Hood Fan, Storage Shed, Window Coverings, Garage door opener, Garage door opener remote(s), Fan

Exterior

ParkingAttached Garage

Listing

MLS® numberE4512069
Listed2026-10-07
Days on market0
Listing officeRE/MAX Real Estate