AboutSellListingsReviewsCommunitiesContactInstagram
Cameron Dembinsky

Contact Cam to see this listing in person.
Cameron Dembinsky · REALTOR®
Courtesy Of Jim Dulc Of RE/MAX Real Estate

564 Reynalds Wynd, Leduc, Alberta

House · MLS® #E4514443
$530,000
Powered by REALTOR.ca
3Beds
3Baths
2,126Sq ft
0.1Acres
2016Built
564 Reynalds Wynd, Leduc: 3 bed house564 Reynalds Wynd, photo 2564 Reynalds Wynd, photo 3564 Reynalds Wynd, photo 4564 Reynalds Wynd, photo 5564 Reynalds Wynd, photo 6564 Reynalds Wynd, photo 7564 Reynalds Wynd, photo 8564 Reynalds Wynd, photo 9564 Reynalds Wynd, photo 10564 Reynalds Wynd, photo 11564 Reynalds Wynd, photo 12564 Reynalds Wynd, photo 13564 Reynalds Wynd, photo 14564 Reynalds Wynd, photo 15564 Reynalds Wynd, photo 16564 Reynalds Wynd, photo 17564 Reynalds Wynd, photo 18564 Reynalds Wynd, photo 19564 Reynalds Wynd, photo 20564 Reynalds Wynd, photo 21564 Reynalds Wynd, photo 22564 Reynalds Wynd, photo 23564 Reynalds Wynd, photo 24564 Reynalds Wynd, photo 25564 Reynalds Wynd, photo 26564 Reynalds Wynd, photo 27564 Reynalds Wynd, photo 28564 Reynalds Wynd, photo 29564 Reynalds Wynd, photo 30564 Reynalds Wynd, photo 31564 Reynalds Wynd, photo 32564 Reynalds Wynd, photo 33564 Reynalds Wynd, photo 34564 Reynalds Wynd, photo 35564 Reynalds Wynd, photo 36564 Reynalds Wynd, photo 37

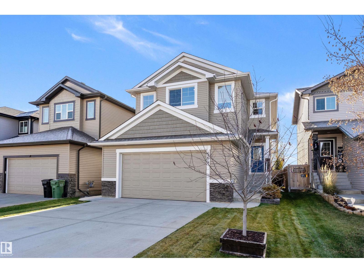
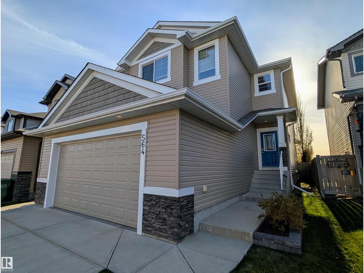
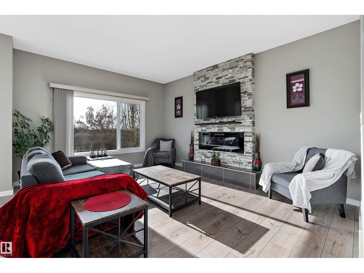
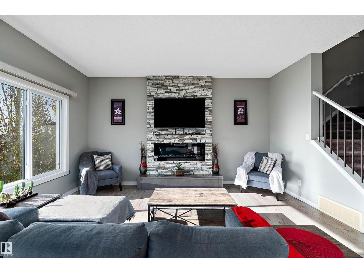
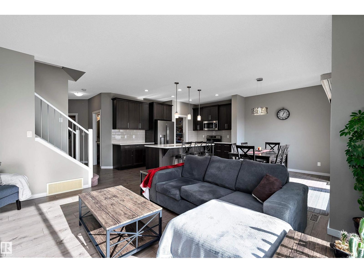
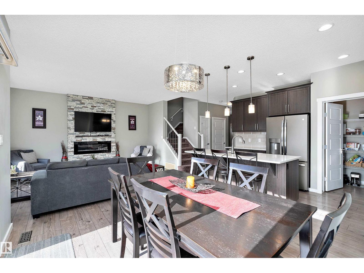
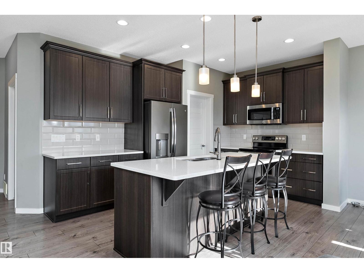
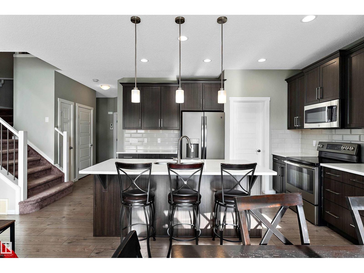
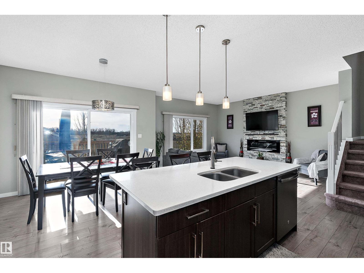
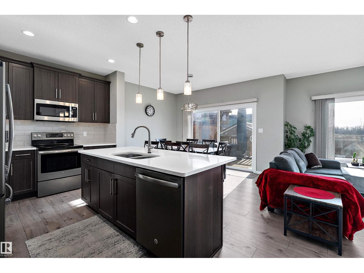
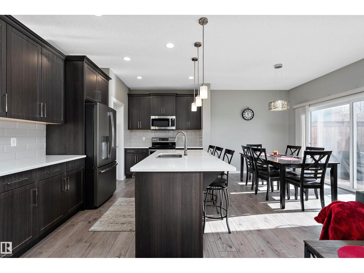
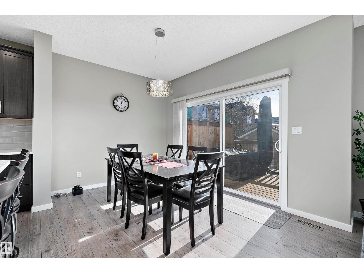
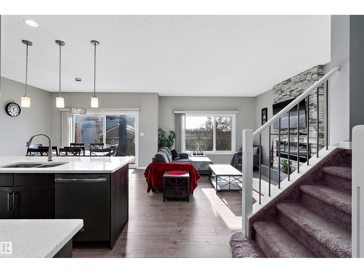
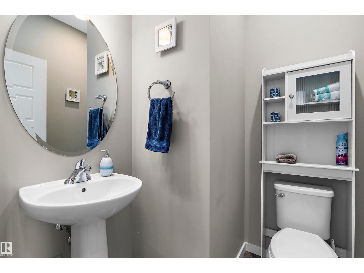
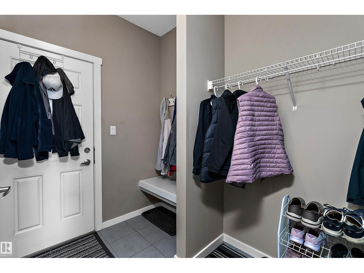
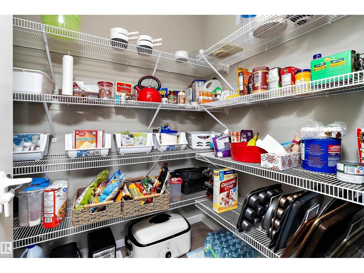
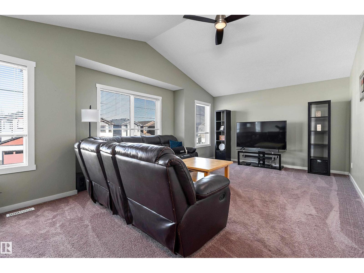
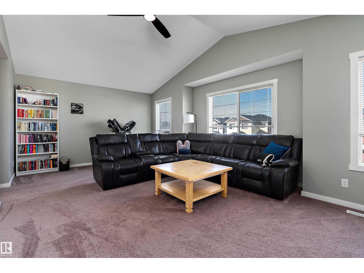
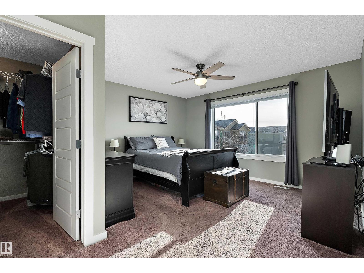
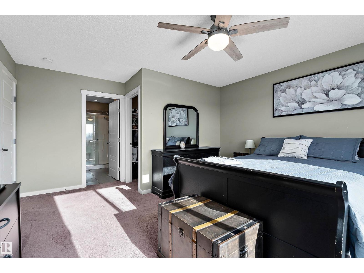
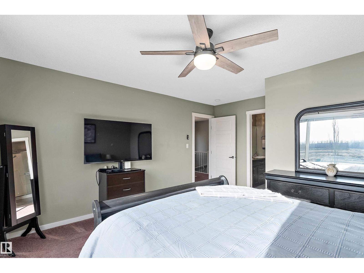
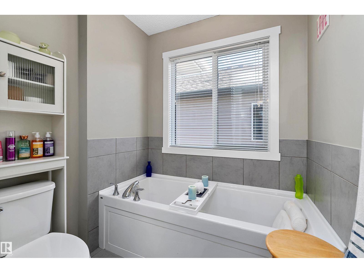
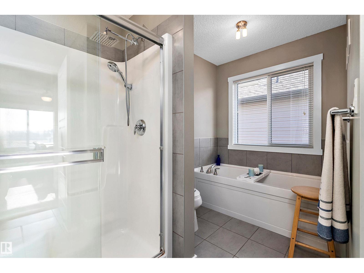
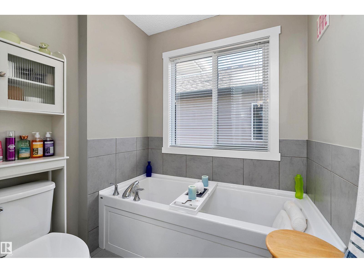
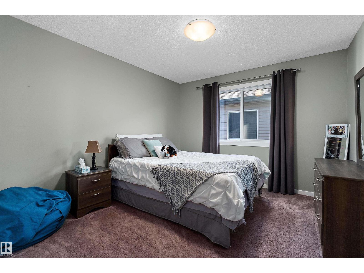
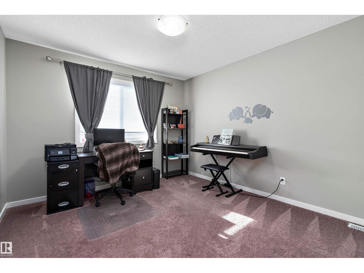
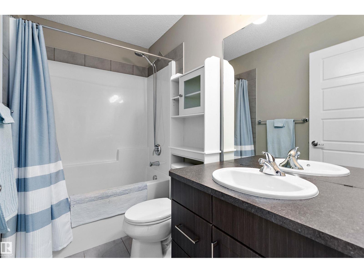
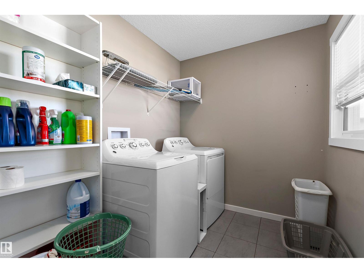
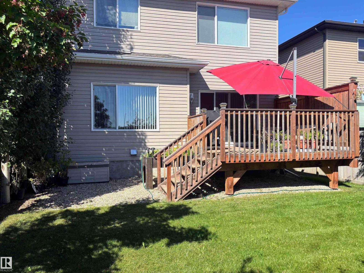
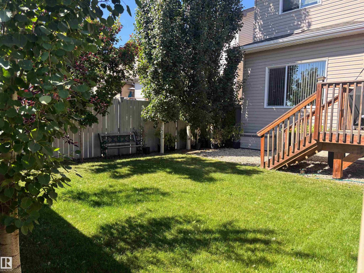
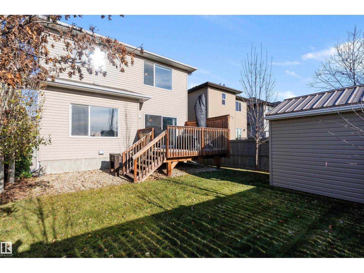
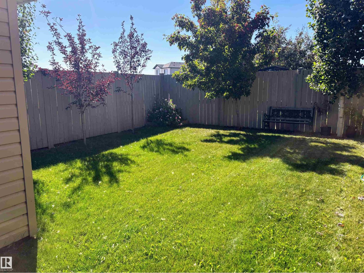
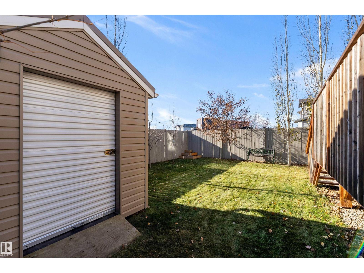
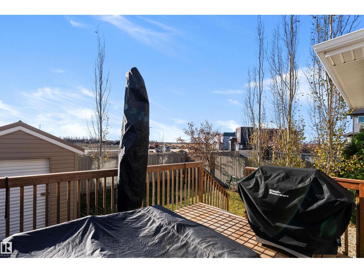
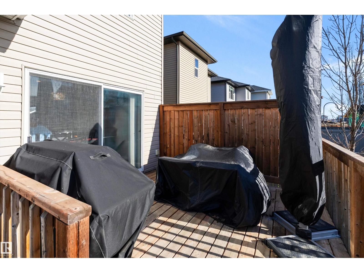
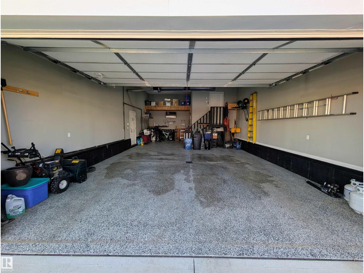
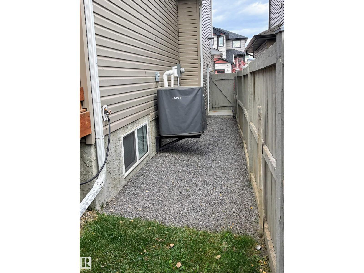
Leduc-Robinson-2,126 Sq.Ft.-2 Storey-3 Bedrooms-Bonus Room-Central A/C-Heated Tandem Triple Attached Garage. The main floor offers 9' ceilings and an open-concept kitchen, dining and living area. Enjoy espresso maple cabinets, granite counters, full tile backsplash, a large island with breakfast bar and walk-in pantry. The living room features a tile-surround electric fireplace with TV above, while oversized patio doors lead from the dining area to a 12'x13' deck. A half bath and mudroom with access to the garage completes the main level. Upstairs has a large bonus room with vaulted ceilings. The primary suite offers a 5-piece ensuite with double sinks, soaker tub and 3'x4' acrylic shower. Two more bedrooms, a 4-piece bath and convenient laundry room completes the upper floor. The garage 36.5 & 26' deep x 22' wide, overhead radiant heat, epoxy floors, center floor drain, overhead storage and hot and cold water. Outside, a beautifully maintained yard with mature trees and an 8'x10' shed with roll-up door. (id:67058)

564 Reynalds Wynd is a house of roughly 2,126 sq ft in Leduc, Alberta, listed as MLS® #E4514443. Built in 2016, the home has 3 bedrooms and 3 bathrooms and sits on a lot of 0.1 acres. It is currently listed at $530,000, 0 days on market. There are currently 279 active listings in Leduc (207 of them house listings), with a median list price of $489,000 and a range from $79,999 to $1,194,000.

Features

Property typeHouse
Bedrooms3
Bathrooms3
Living area2,126 sq ft
Lot size0.1 acres
Year built2016

Community

CityLeduc
Postal codeT9E0T2

Interior

BasementUnfinished, Full
HeatingForced air
AppliancesWasher, Refrigerator, Dishwasher, Stove, Dryer, Microwave Range Hood Combo, Storage Shed, Window Coverings, Garage door opener, Garage door opener remote(s), Fan

Exterior

ParkingAttached Garage, Oversize, Heated Garage

Listing

MLS® numberE4514443
Listed2026-10-27
Days on market0
Listing officeRE/MAX Real Estate