AboutSellListingsReviewsCommunitiesContactInstagram
Cameron Dembinsky

Contact Cam to see this listing in person.
Cameron Dembinsky · REALTOR®
Courtesy Of Sonia Tarabay Of RE/MAX Elite

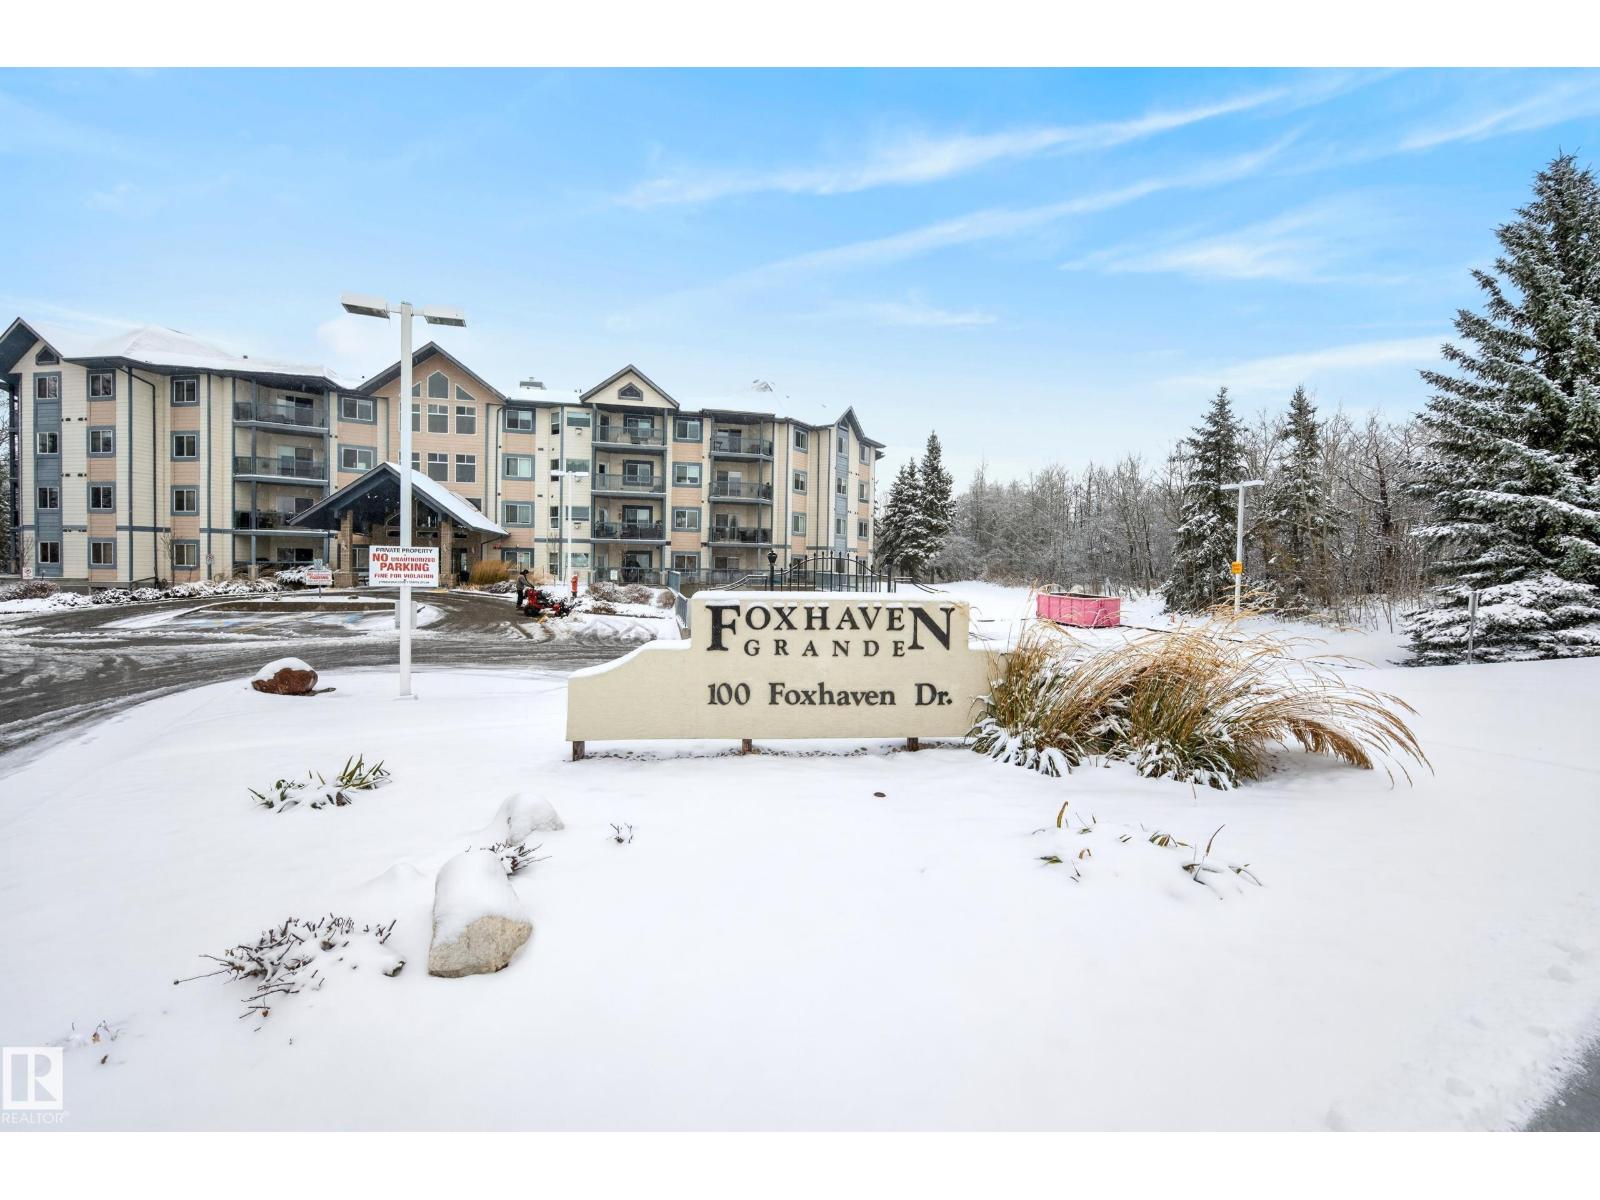
#414 100 Foxhaven Drive, Sherwood Park, Alberta

Apartment · MLS® #E4514903
$649,707
Powered by REALTOR.ca
2Beds
2Baths
1,831Sq ft
2000Built
#414 100 Foxhaven Drive, Sherwood Park: 2 bed apartment#414 100 Foxhaven Drive, photo 2#414 100 Foxhaven Drive, photo 3#414 100 Foxhaven Drive, photo 4#414 100 Foxhaven Drive, photo 5#414 100 Foxhaven Drive, photo 6#414 100 Foxhaven Drive, photo 7#414 100 Foxhaven Drive, photo 8#414 100 Foxhaven Drive, photo 9#414 100 Foxhaven Drive, photo 10#414 100 Foxhaven Drive, photo 11#414 100 Foxhaven Drive, photo 12#414 100 Foxhaven Drive, photo 13#414 100 Foxhaven Drive, photo 14#414 100 Foxhaven Drive, photo 15#414 100 Foxhaven Drive, photo 16#414 100 Foxhaven Drive, photo 17#414 100 Foxhaven Drive, photo 18#414 100 Foxhaven Drive, photo 19#414 100 Foxhaven Drive, photo 20#414 100 Foxhaven Drive, photo 21#414 100 Foxhaven Drive, photo 22#414 100 Foxhaven Drive, photo 23#414 100 Foxhaven Drive, photo 24#414 100 Foxhaven Drive, photo 25#414 100 Foxhaven Drive, photo 26#414 100 Foxhaven Drive, photo 27#414 100 Foxhaven Drive, photo 28#414 100 Foxhaven Drive, photo 29#414 100 Foxhaven Drive, photo 30#414 100 Foxhaven Drive, photo 31#414 100 Foxhaven Drive, photo 32#414 100 Foxhaven Drive, photo 33#414 100 Foxhaven Drive, photo 34#414 100 Foxhaven Drive, photo 35#414 100 Foxhaven Drive, photo 36#414 100 Foxhaven Drive, photo 37#414 100 Foxhaven Drive, photo 38#414 100 Foxhaven Drive, photo 39#414 100 Foxhaven Drive, photo 40#414 100 Foxhaven Drive, photo 41#414 100 Foxhaven Drive, photo 42#414 100 Foxhaven Drive, photo 43#414 100 Foxhaven Drive, photo 44#414 100 Foxhaven Drive, photo 45#414 100 Foxhaven Drive, photo 46#414 100 Foxhaven Drive, photo 47#414 100 Foxhaven Drive, photo 48#414 100 Foxhaven Drive, photo 49#414 100 Foxhaven Drive, photo 50#414 100 Foxhaven Drive, photo 51#414 100 Foxhaven Drive, photo 52#414 100 Foxhaven Drive, photo 53#414 100 Foxhaven Drive, photo 54#414 100 Foxhaven Drive, photo 55#414 100 Foxhaven Drive, photo 56#414 100 Foxhaven Drive, photo 57#414 100 Foxhaven Drive, photo 58#414 100 Foxhaven Drive, photo 59#414 100 Foxhaven Drive, photo 60#414 100 Foxhaven Drive, photo 61#414 100 Foxhaven Drive, photo 62#414 100 Foxhaven Drive, photo 63#414 100 Foxhaven Drive, photo 64#414 100 Foxhaven Drive, photo 65#414 100 Foxhaven Drive, photo 66#414 100 Foxhaven Drive, photo 67#414 100 Foxhaven Drive, photo 68#414 100 Foxhaven Drive, photo 69#414 100 Foxhaven Drive, photo 70

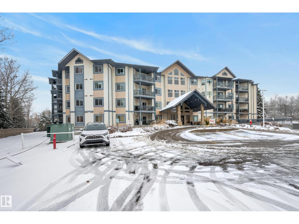
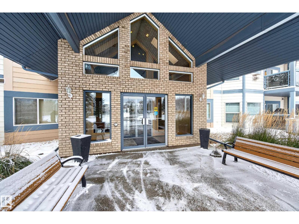
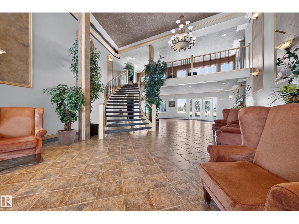
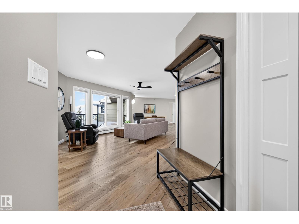
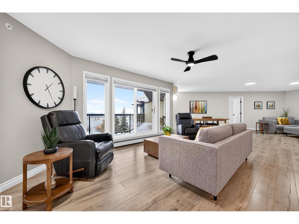
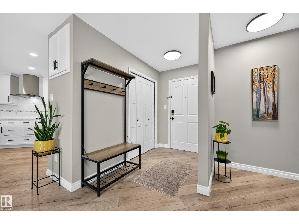
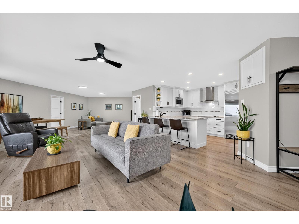
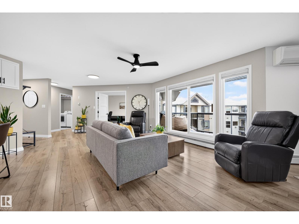
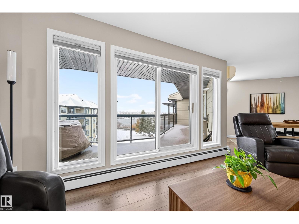
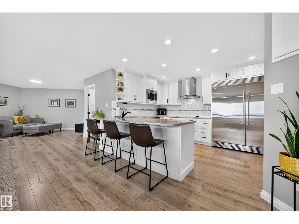
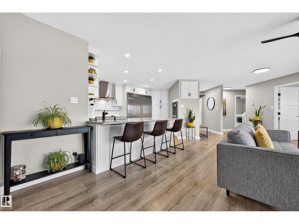
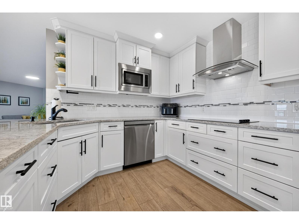
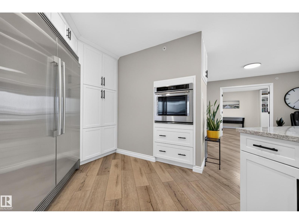
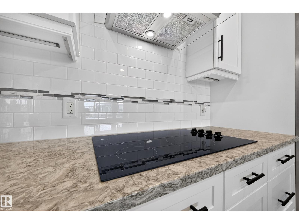
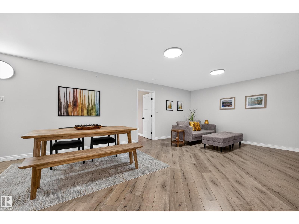
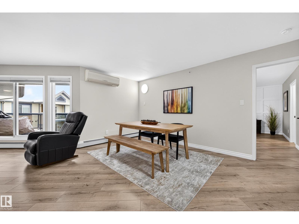
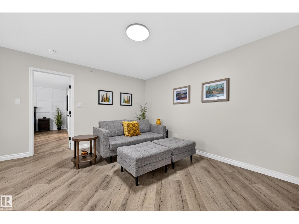
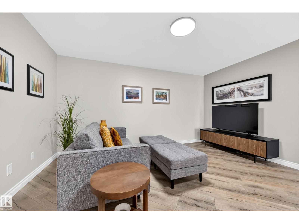
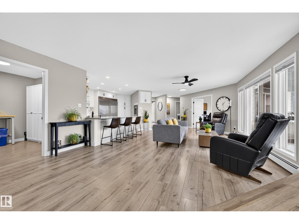
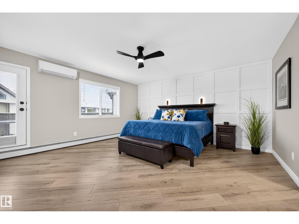
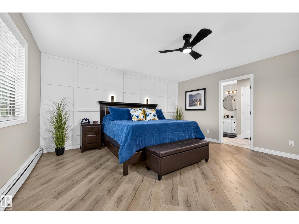
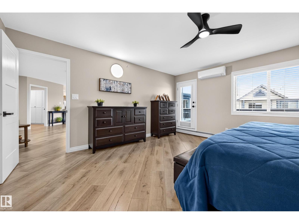
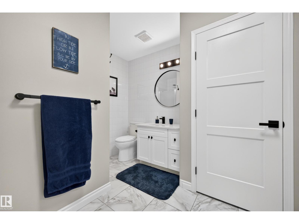
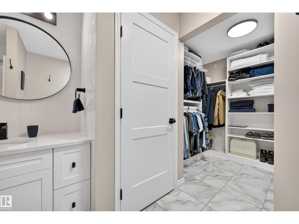
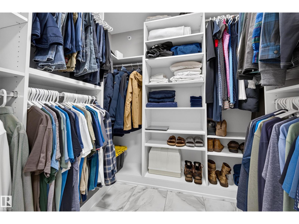
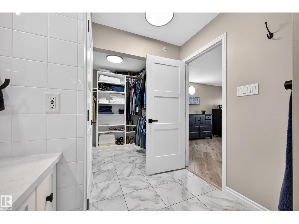
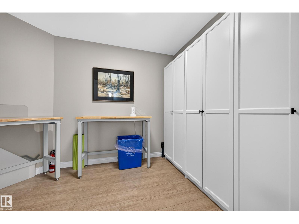
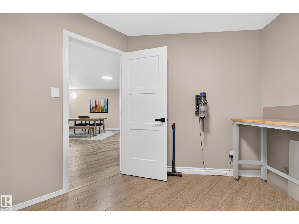
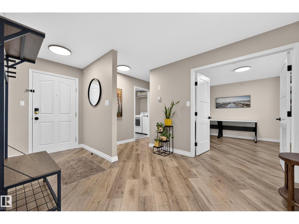
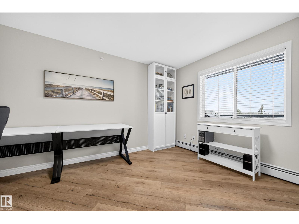
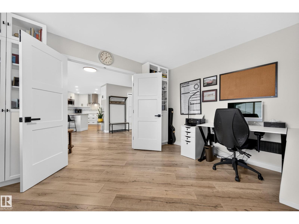
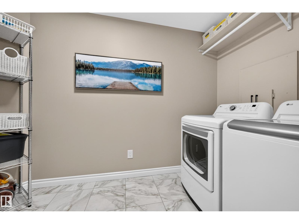
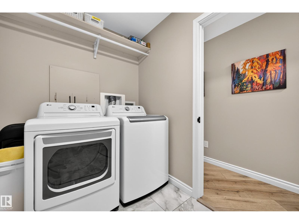
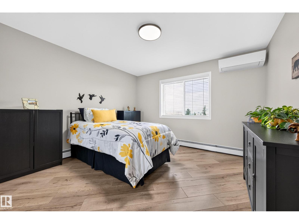
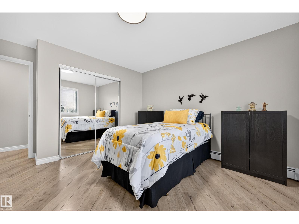
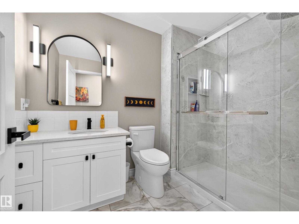
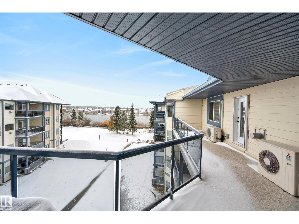
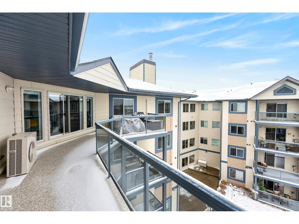
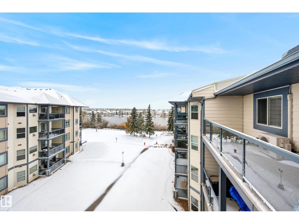
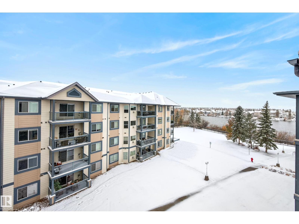
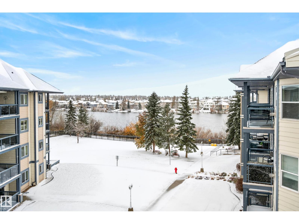
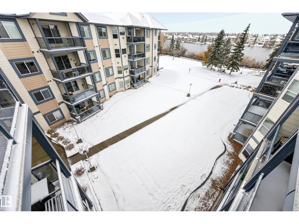
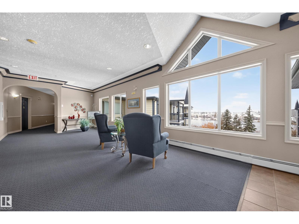
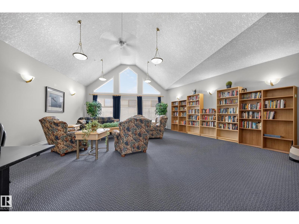
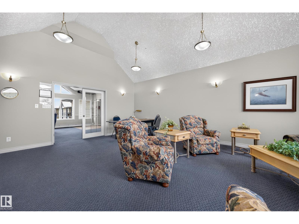
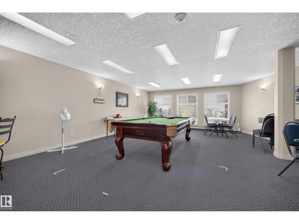
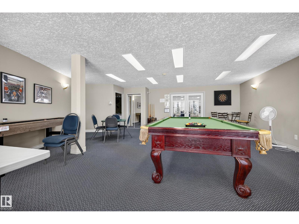
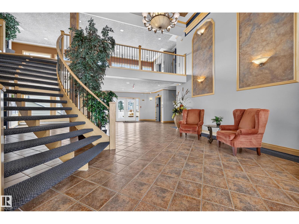
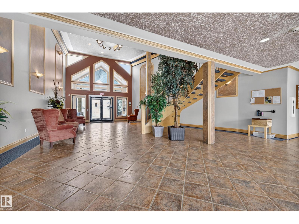
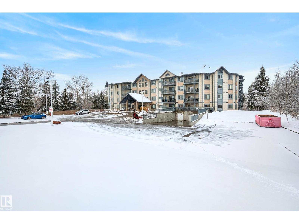
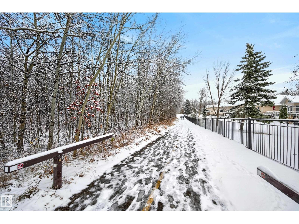
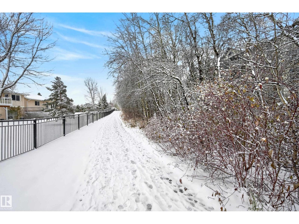
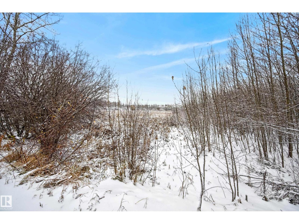
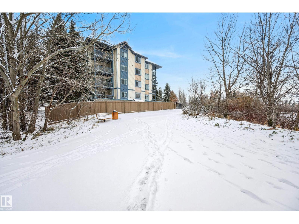
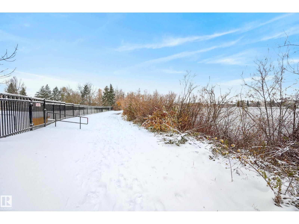
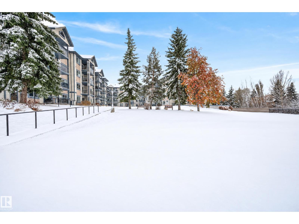
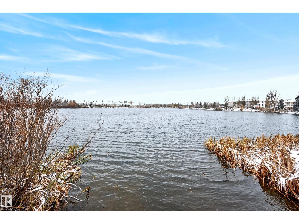
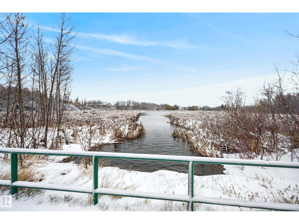
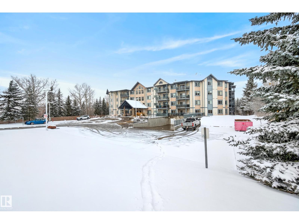
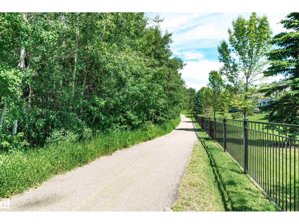
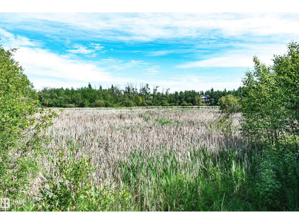
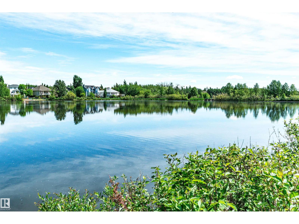
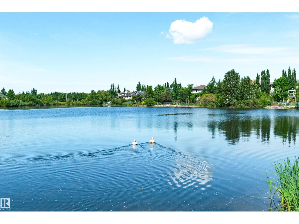
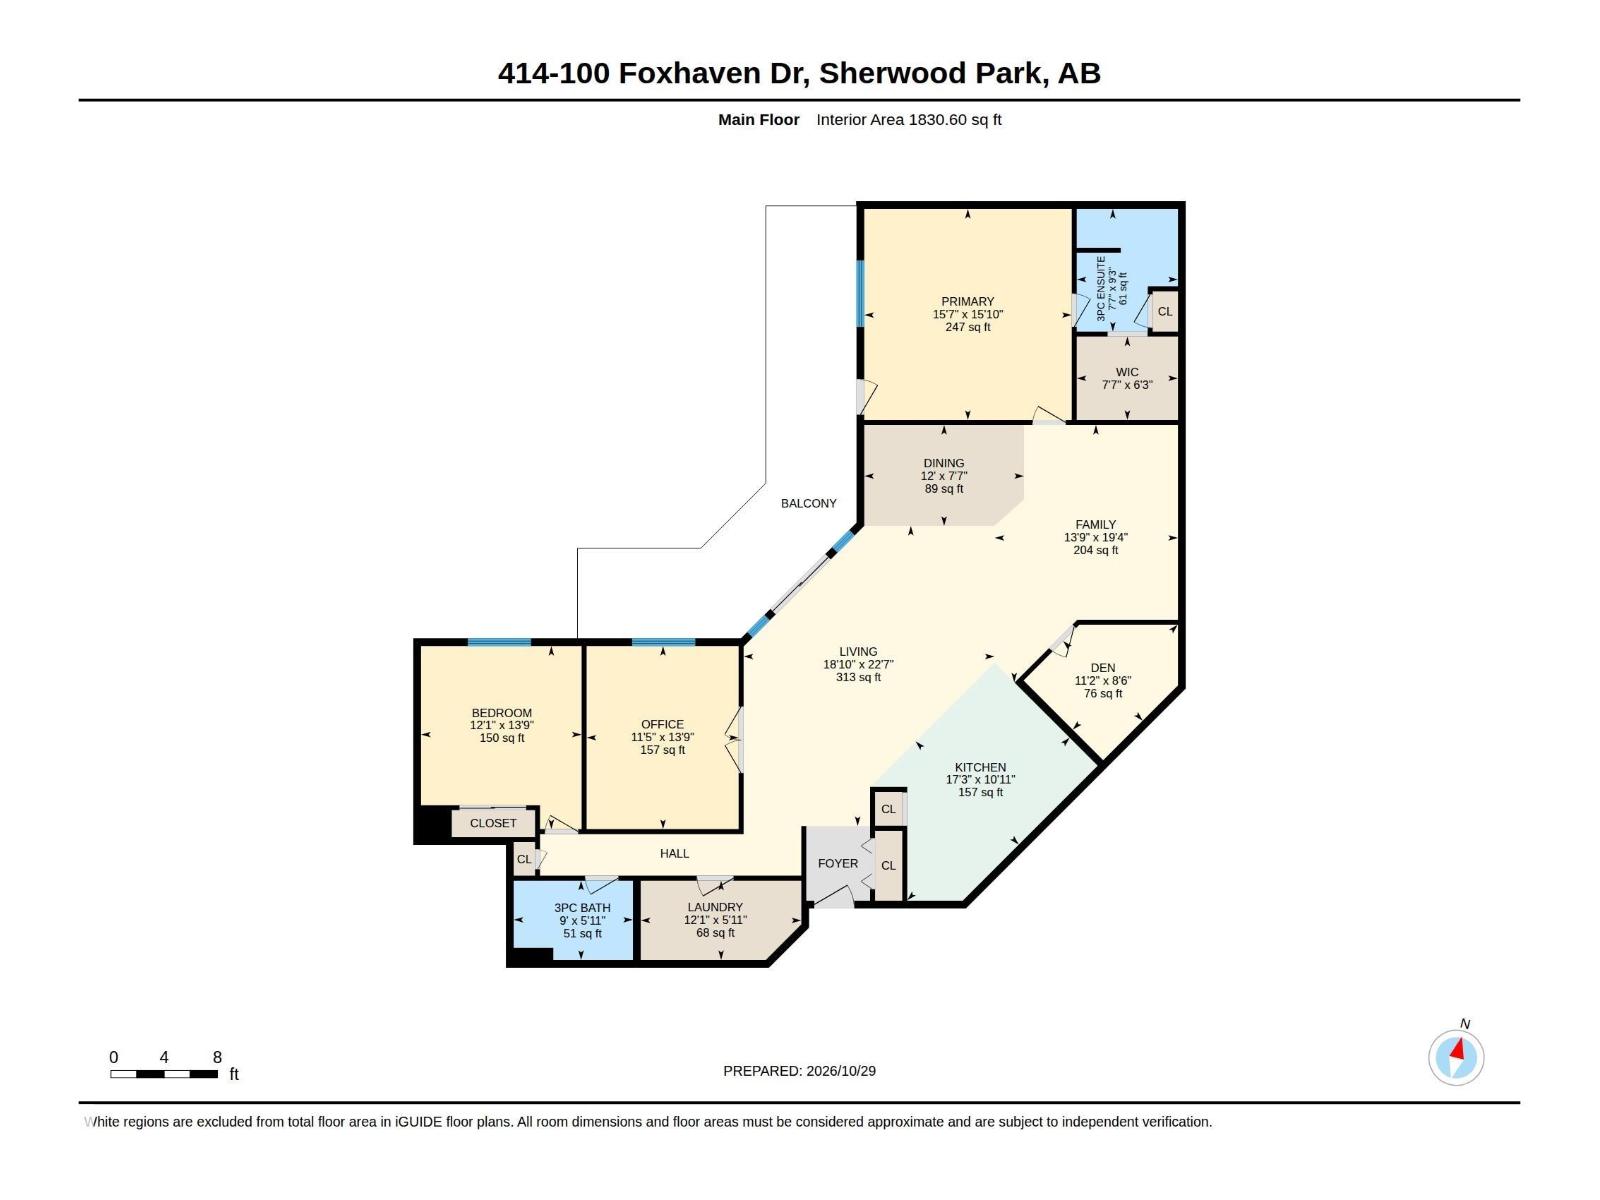
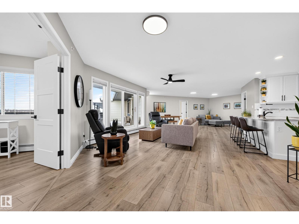
STUNNING PENTHOUSE OVERLOOKING THE LAKE & COURTYARD!!! AMAZING RENOVATIONS THROUGHOUT!! Featuring an open concept with over 1800 SQ. FT. Huge balcony to enjoy the view! Two bedrooms, flex room with floor to ceiling cabinets, den/office, spacious living room & dining area. Perfect for entertaining family & friends. GORGEOUS KITCHEN! It offers an abundance of cabinetry, beautiful quartz countertops, high end appliances including a new stove. All new light fixtures, hardware, blinds, doors & paint. New shower in the Beautiful 3-piece main bathroom. Luxurious ensuite in the Primary Bedroom plus new closet organizer. Convenient in-suite laundry with new washer & dryer (2025). TWO TITLED UNDERGROUND PARKING STALLS! One storage cage. Wonderful amenities including a party room, fitness room, library & billiards area. Professionally managed adult building with condo fees that include heat & water. Excellent location close to shopping & public transit. This penthouse is a rare find in Sherwood Park! (id:67058)

MLS® #E4514903: #414 100 Foxhaven Drive in Sherwood Park, Alberta is an apartment of roughly 1,831 sq ft. Constructed in 2000, the home has 2 bedrooms and 2 bathrooms. The current list price is $649,707 and has been on the market for 0 days. Across Sherwood Park there are 189 homes for sale right now (32 of them apartment listings), with a median list price of $534,990 and the highest listed at $4,900,000.

Features

Property typeApartment
Bedrooms2
Bathrooms2
Living area1,831 sq ft
Year built2000

Community

CitySherwood Park
Postal codeT8A6B6

Interior

BasementNone
HeatingHot water radiator heat
AppliancesRefrigerator, Dishwasher, Stove, Microwave, Hood Fan, Window Coverings, Garage door opener remote(s)

Exterior

ParkingUnderground

Listing

MLS® numberE4514903
Listed2026-10-30
Days on market0
Listing officeRE/MAX Elite