AboutSellListingsReviewsCommunitiesContactInstagram
Cameron Dembinsky

Contact Cam to see this listing in person.

Cameron Dembinsky · REALTOR®
Courtesy Of Jongsung Baik Of Homes & Gardens Real Estate Limited

5512 64 Street, Beaumont, Alberta

House · MLS® #E4487901
$685,000
Powered by REALTOR.ca
4Beds
3Baths
2,500Sq ft
2013Built
5512 64 Street, Beaumont: 4 bed house5512 64 Street, photo 25512 64 Street, photo 35512 64 Street, photo 45512 64 Street, photo 55512 64 Street, photo 65512 64 Street, photo 75512 64 Street, photo 85512 64 Street, photo 95512 64 Street, photo 105512 64 Street, photo 115512 64 Street, photo 125512 64 Street, photo 135512 64 Street, photo 145512 64 Street, photo 155512 64 Street, photo 165512 64 Street, photo 175512 64 Street, photo 185512 64 Street, photo 195512 64 Street, photo 205512 64 Street, photo 215512 64 Street, photo 225512 64 Street, photo 235512 64 Street, photo 245512 64 Street, photo 255512 64 Street, photo 265512 64 Street, photo 275512 64 Street, photo 285512 64 Street, photo 295512 64 Street, photo 305512 64 Street, photo 315512 64 Street, photo 325512 64 Street, photo 335512 64 Street, photo 345512 64 Street, photo 355512 64 Street, photo 365512 64 Street, photo 375512 64 Street, photo 385512 64 Street, photo 395512 64 Street, photo 405512 64 Street, photo 415512 64 Street, photo 425512 64 Street, photo 435512 64 Street, photo 445512 64 Street, photo 455512 64 Street, photo 465512 64 Street, photo 475512 64 Street, photo 485512 64 Street, photo 495512 64 Street, photo 505512 64 Street, photo 515512 64 Street, photo 525512 64 Street, photo 535512 64 Street, photo 545512 64 Street, photo 555512 64 Street, photo 565512 64 Street, photo 575512 64 Street, photo 58

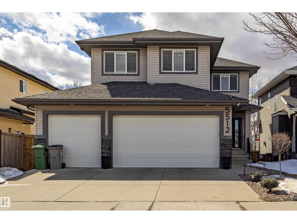
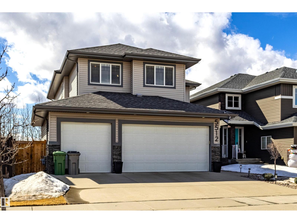
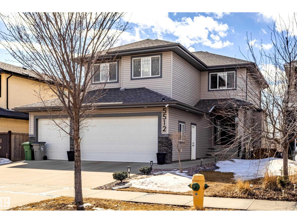
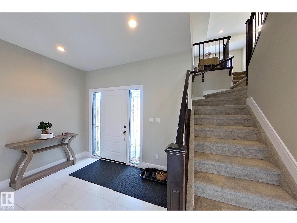
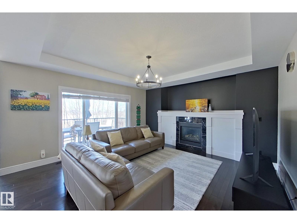
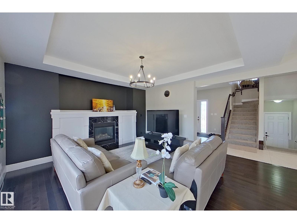
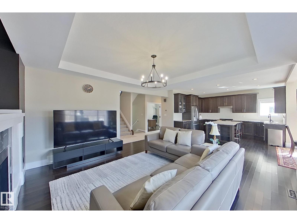
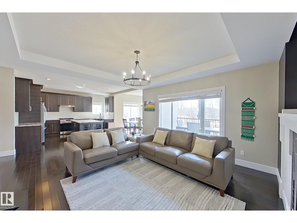
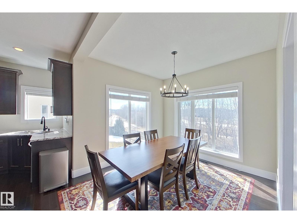
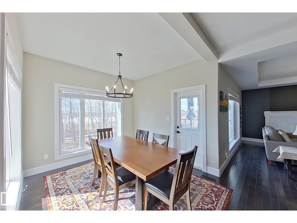
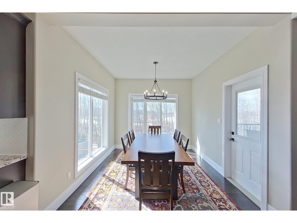
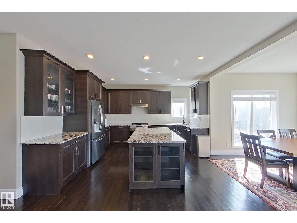
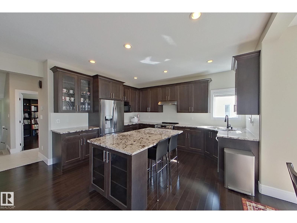
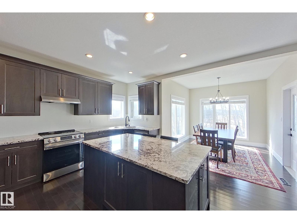
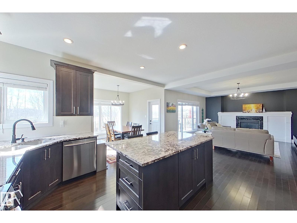
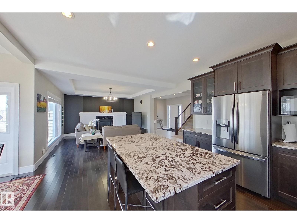
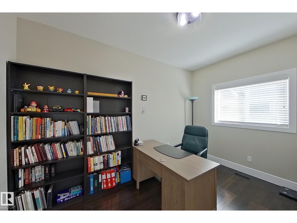
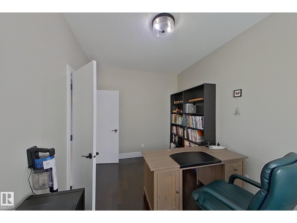
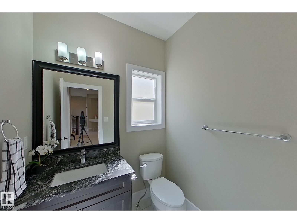
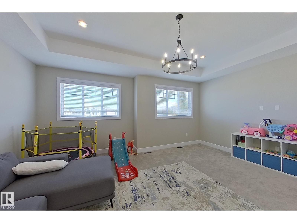
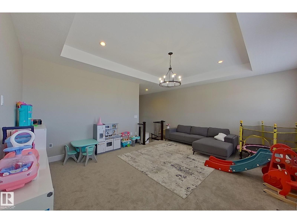
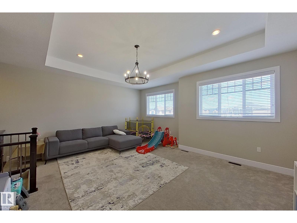
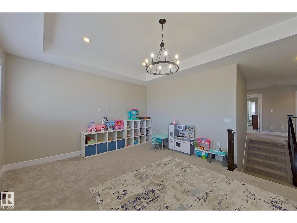
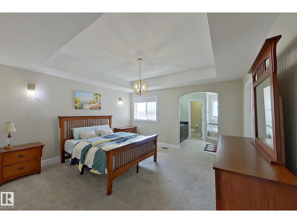
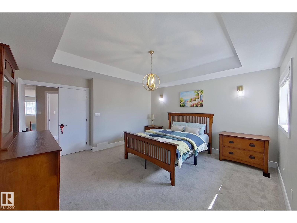
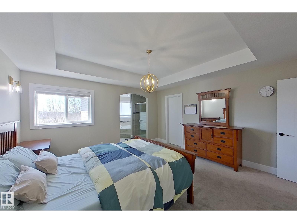
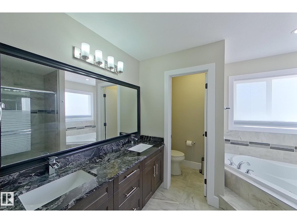
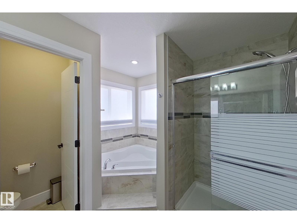
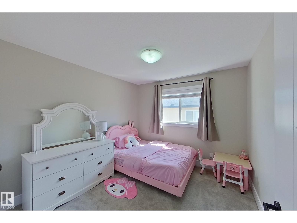
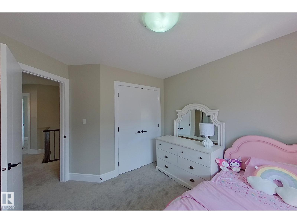
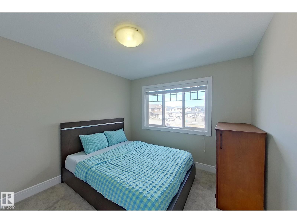
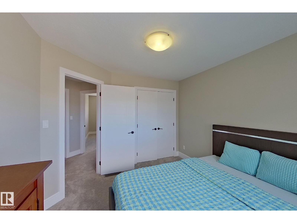
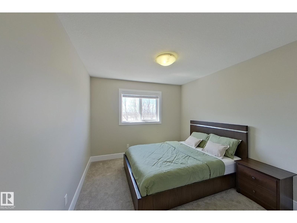
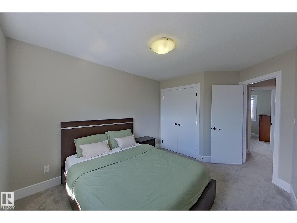
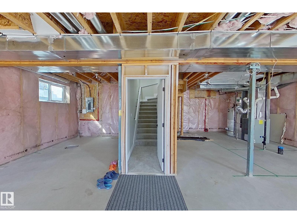
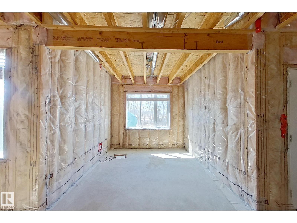
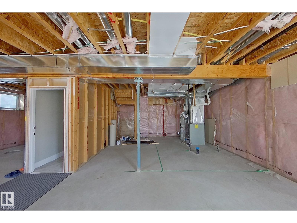
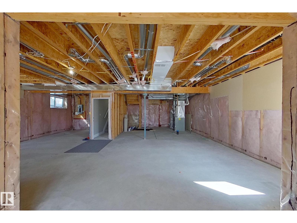
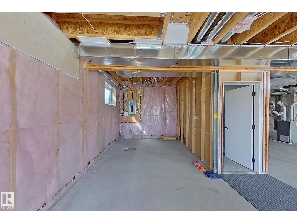
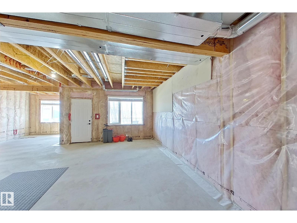
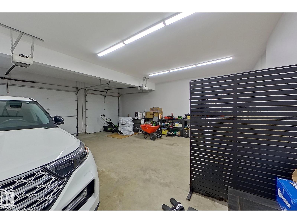
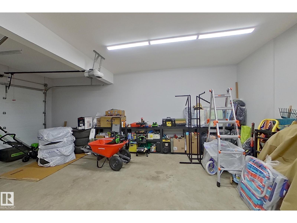
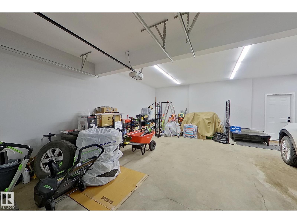
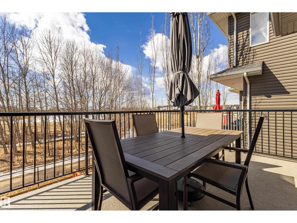
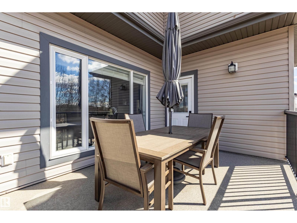
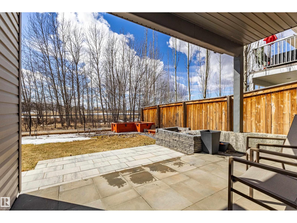
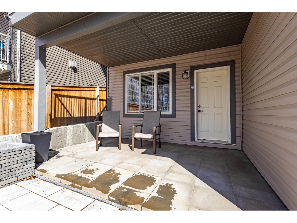
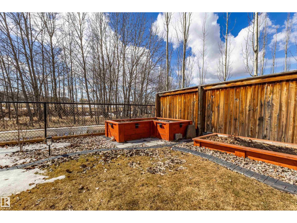
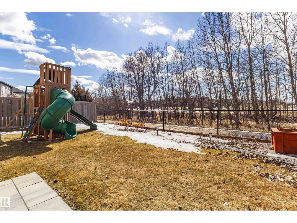
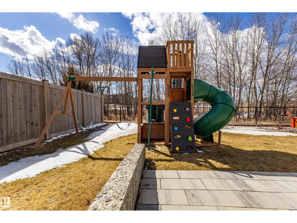
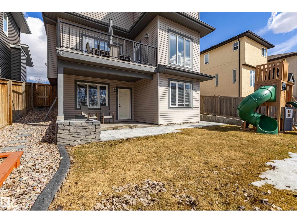
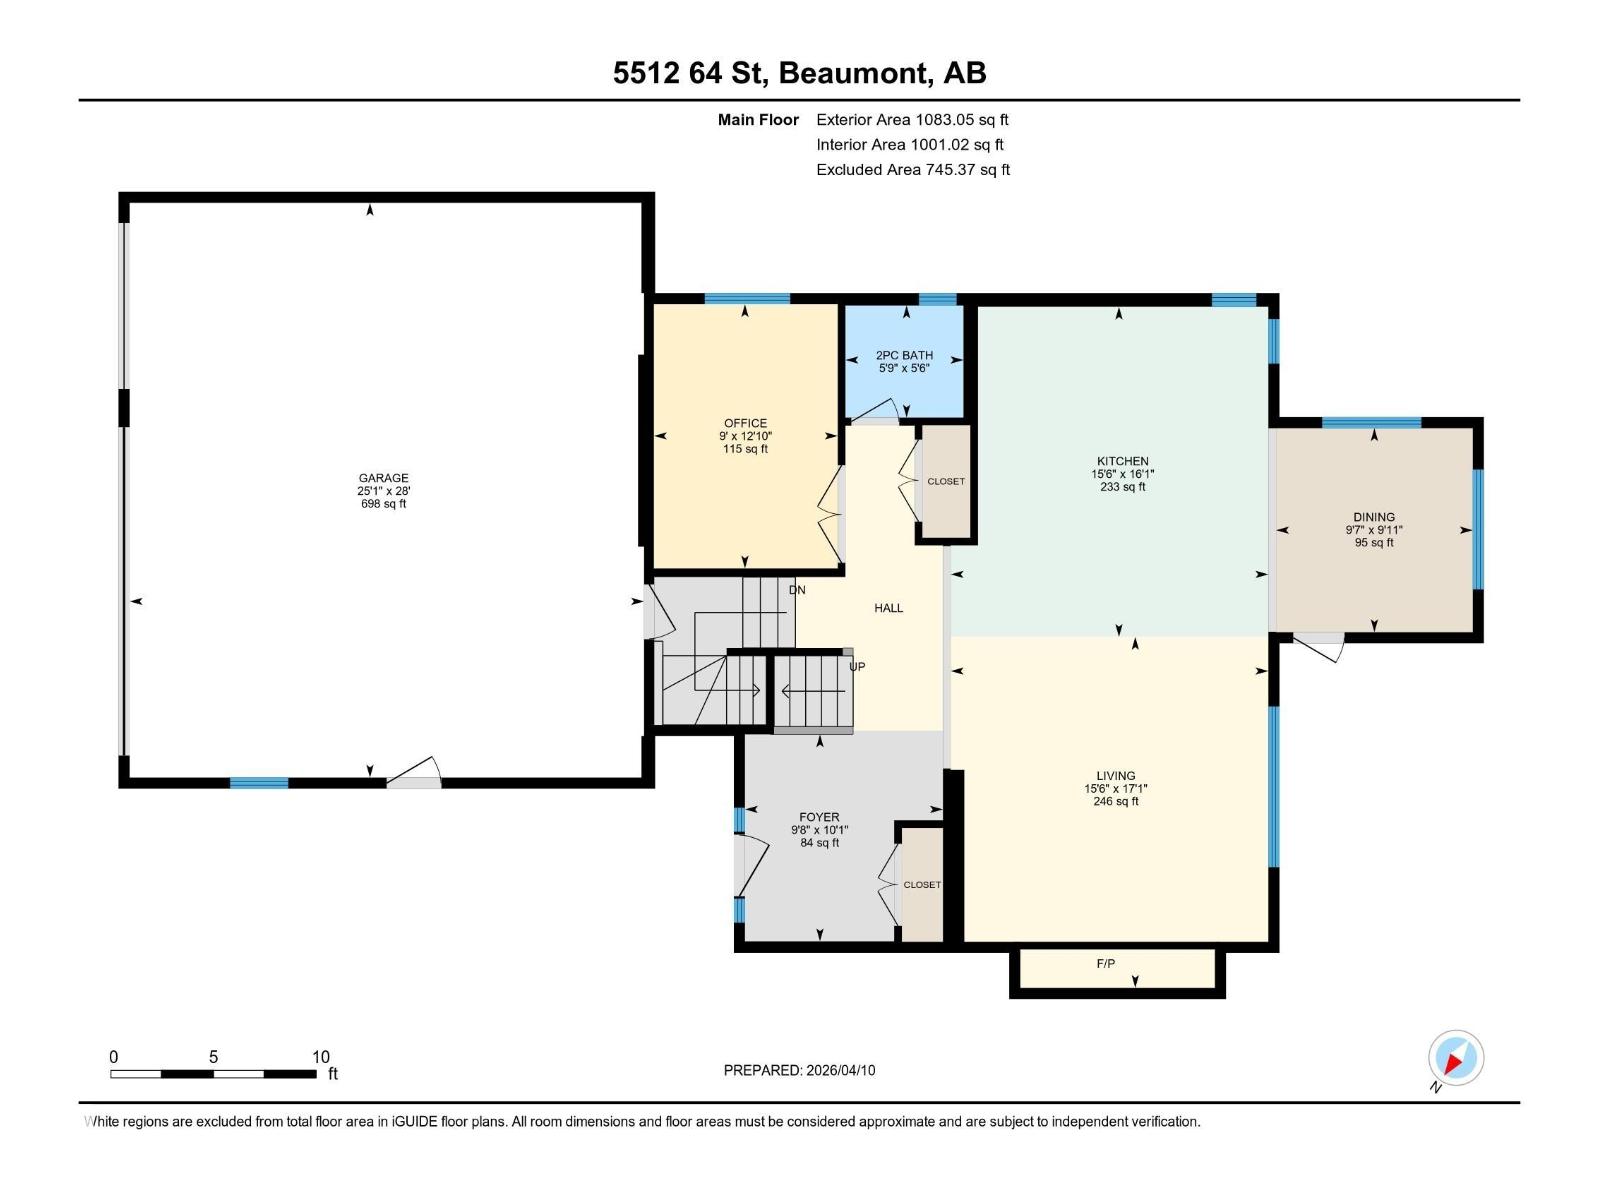
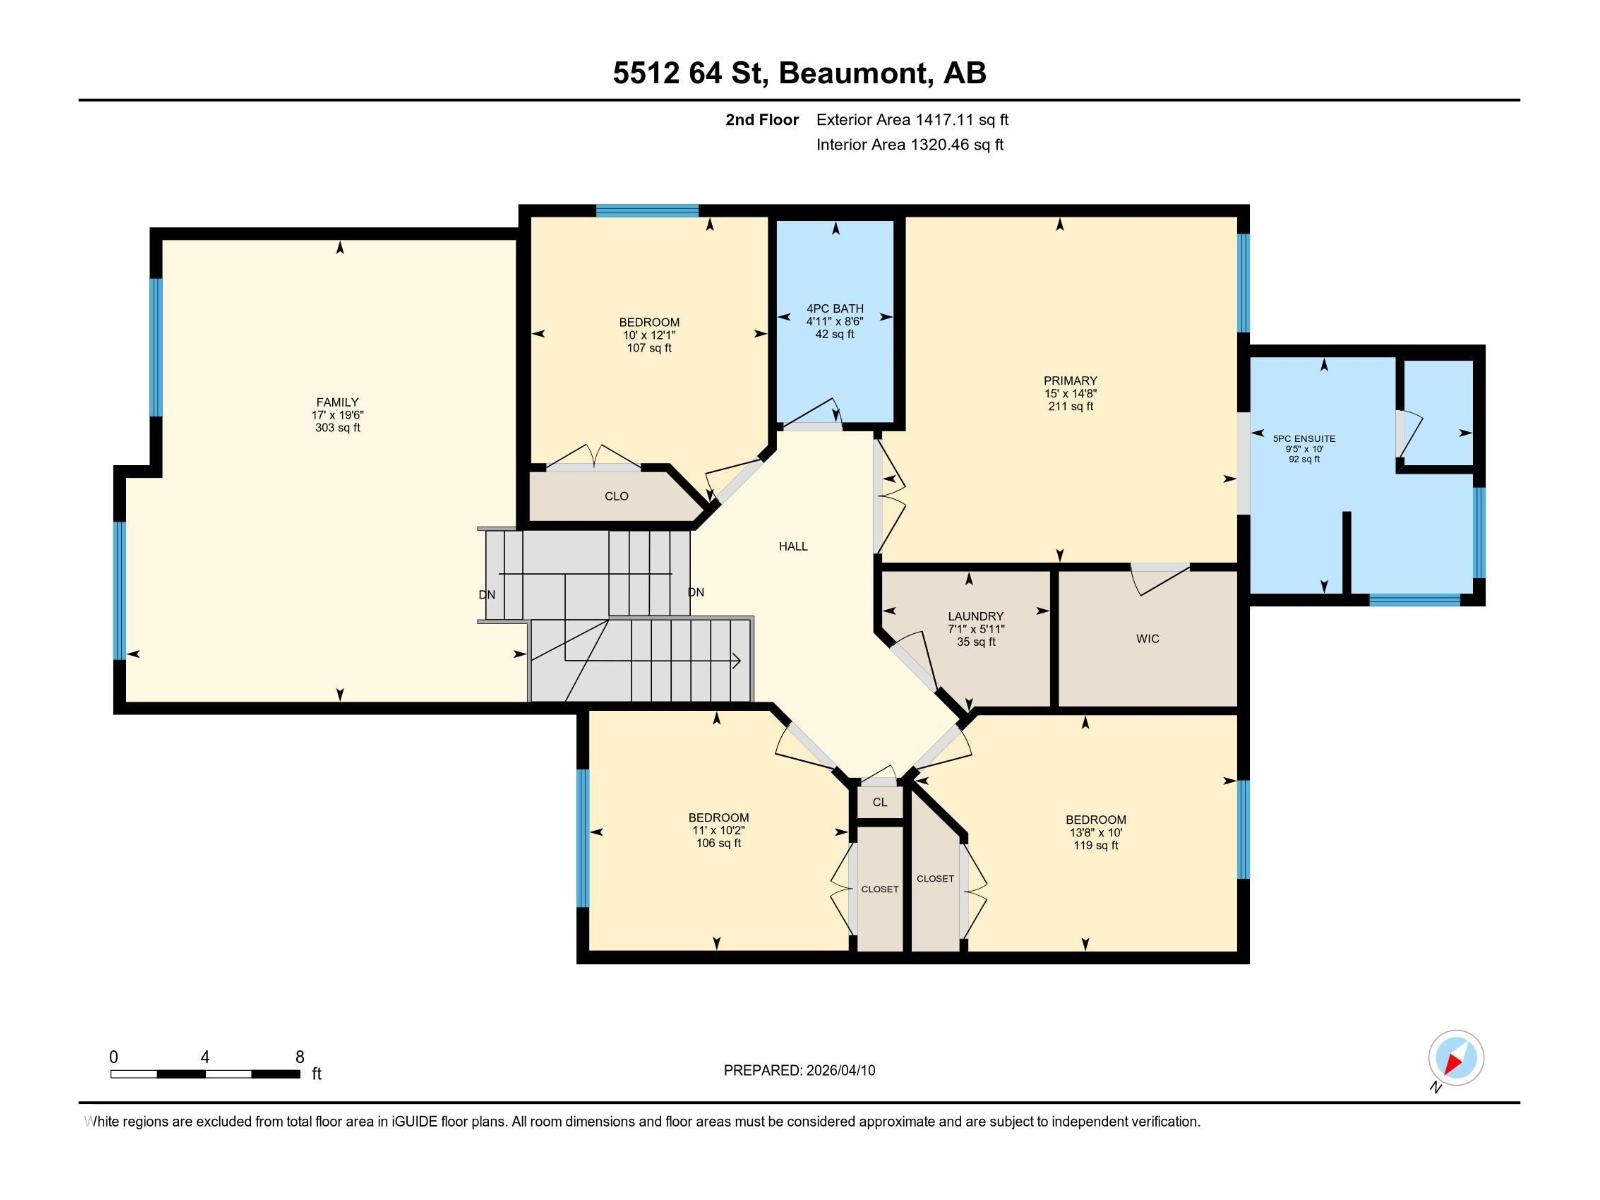
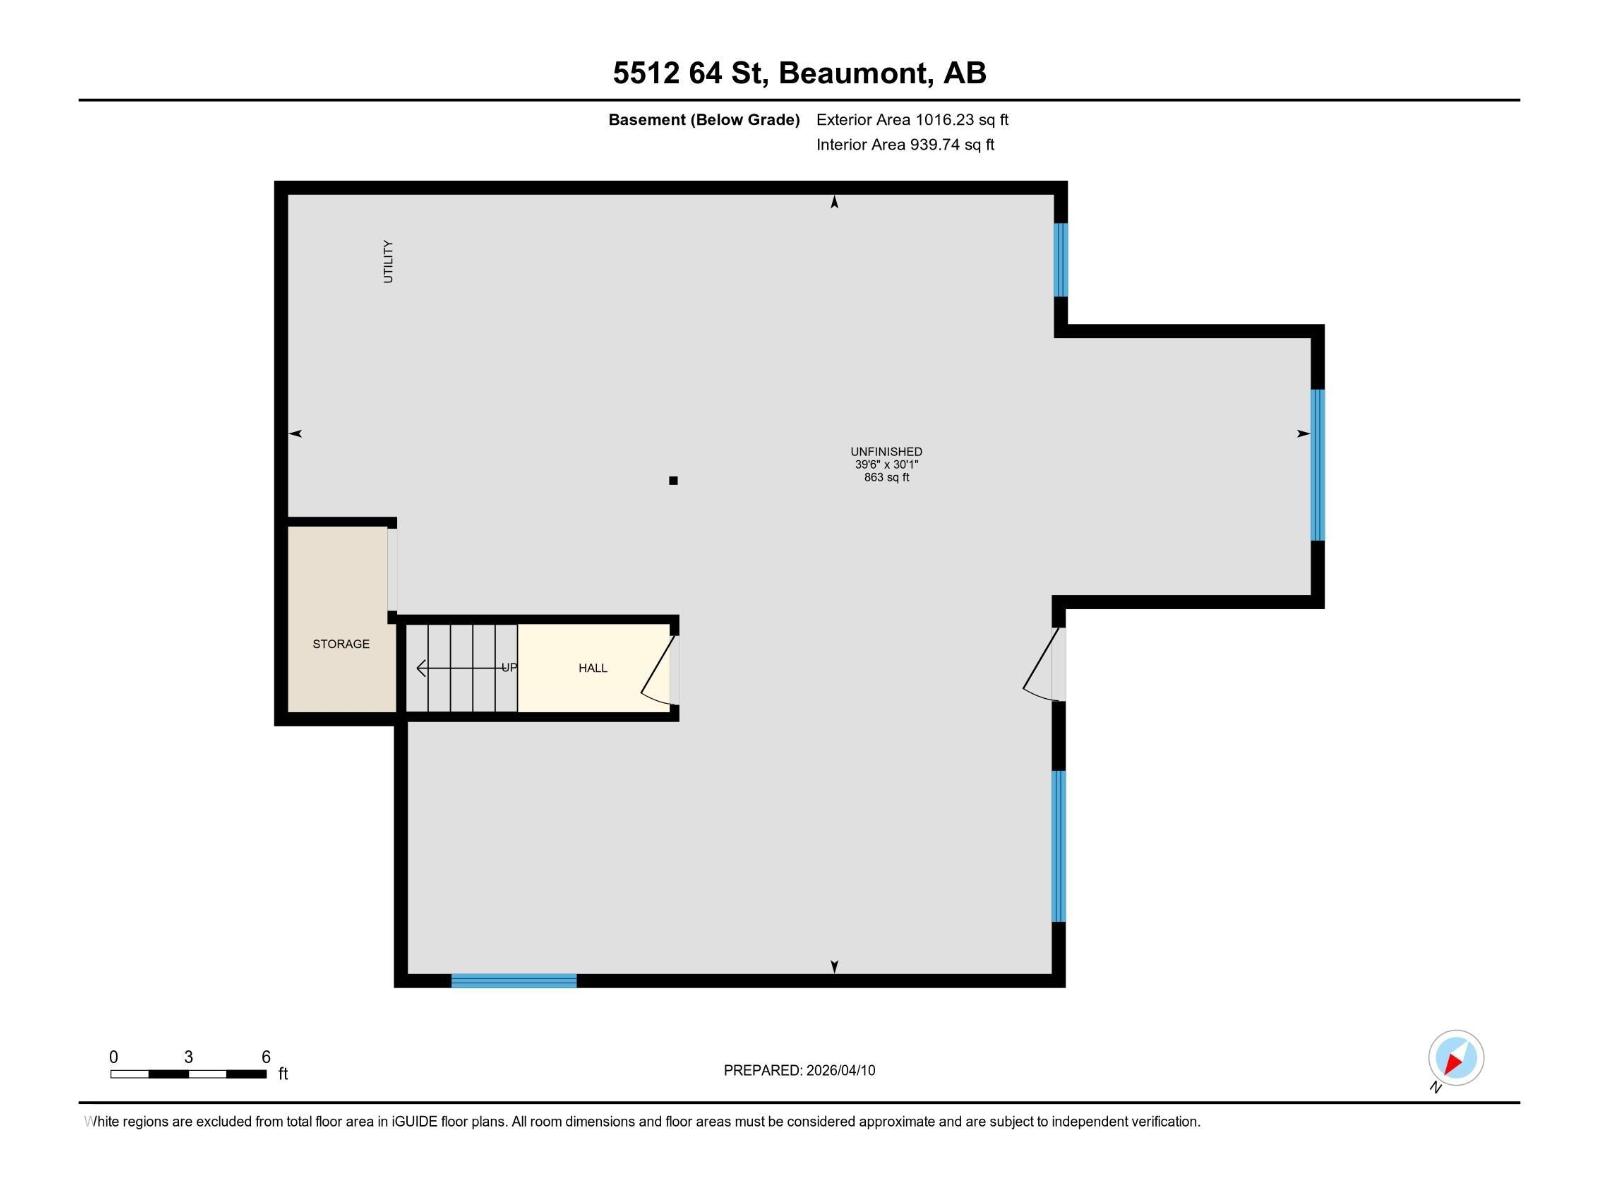
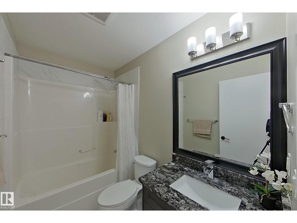
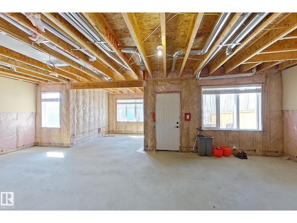
Well-maintained two-story home with WALK-OUT BASEMENT on a quiet residential street. The upper level features 4 bedrooms, including a spacious primary bedroom with a 5-piece ensuite and walk-in closet, plus a bonus room. The main floor offers an open-concept layout with large windows, 9ft ceiling, a bright living area, a den with window, and a kitchen with granite countertops, a large island, stainless steel appliances, and ample cabinetry. The dining area is surrounded by windows and provides direct access to a low-maintenance deck. Updated Carpet, lighting, and appliances. The backyard stone patio has been added, and the front landscaping has been upgraded. The walk-out basement is undeveloped and offers future development potential, featuring large windows and direct access to the backyard and patio. The southwest-facing backyard is fully landscaped, backing onto a walking trail with pond views. Triple attached garage with updated lighting and ample space. The home is in move-in ready condition. (id:67058)
5512 64 Street is a house of roughly 2,500 sq ft in Beaumont, Alberta, listed as MLS® #E4487901. Built in 2013, the home has 4 bedrooms and 3 bathrooms. It is currently listed at $685,000, 129 days on market. There are currently 169 active listings in Beaumont (132 of them house listings), with a median list price of $595,000 and a range from $264,900 to $9,740,000.

Features

Property typeHouse
Bedrooms4
Bathrooms3
Living area2,500 sq ft
Year built2013

Community

CityBeaumont
Postal codeT4X0H1

Interior

BasementUnfinished, Full, Walk out
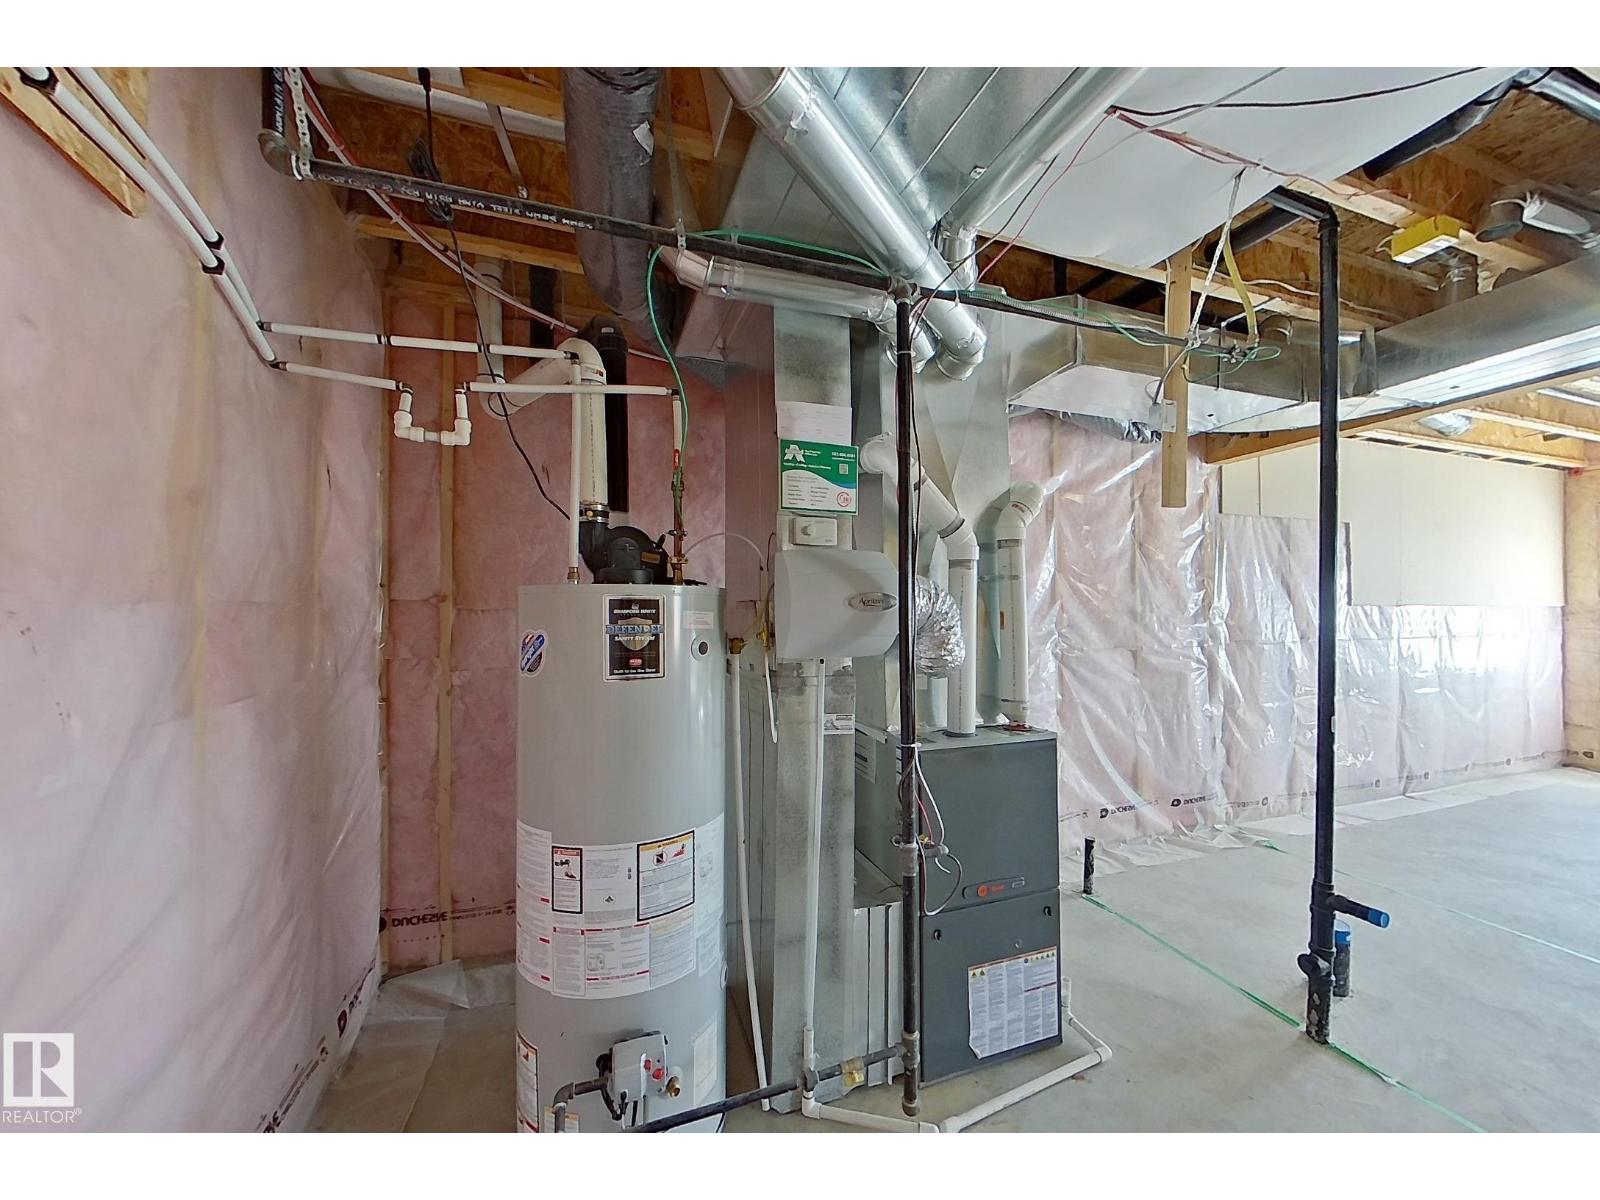
HeatingForced air
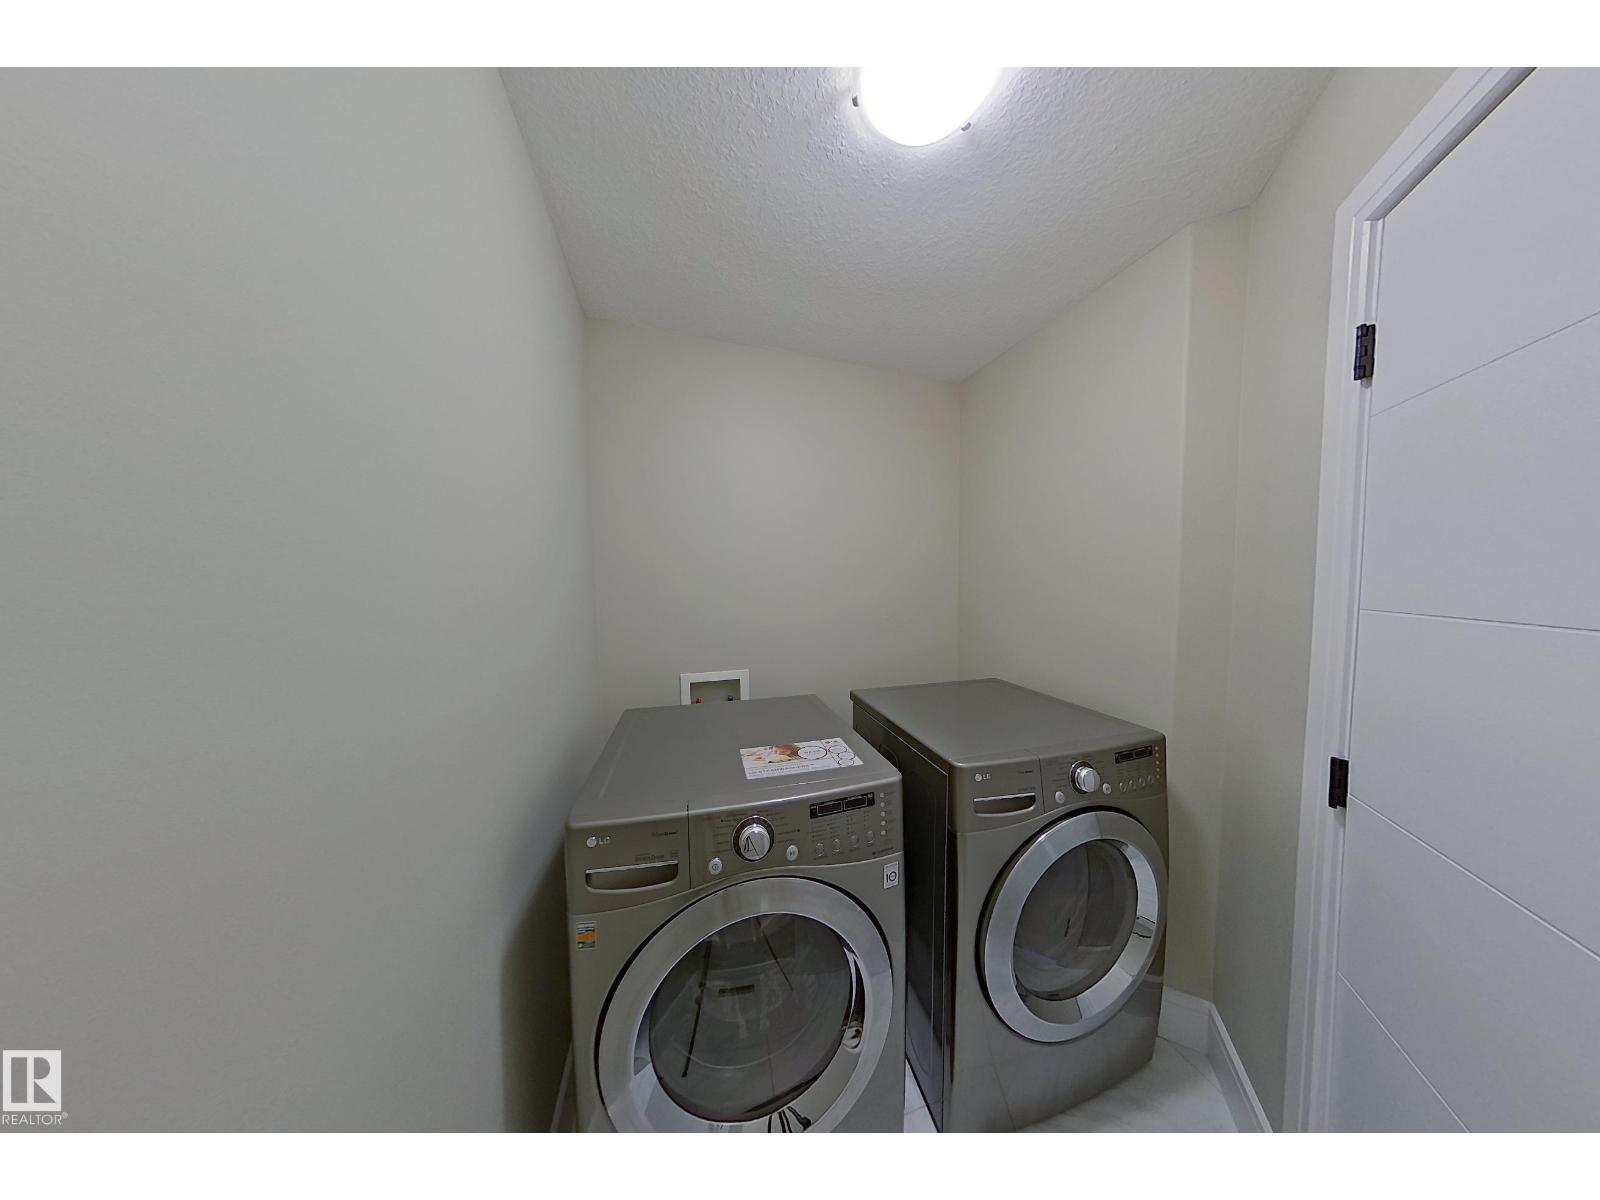
AppliancesWasher, Refrigerator, Dishwasher, Stove, Dryer, Hood Fan, See remarks, Window Coverings, Garage door opener, Garage door opener remote(s)

Exterior

ParkingAttached Garage

Listing

MLS® numberE4487901
Listed2026-05-15
Days on market129
Listing officeHomes & Gardens Real Estate Limited