AboutSellListingsReviewsCommunitiesContactInstagram
Cameron Dembinsky

Contact Cam to see this listing in person.
Cameron Dembinsky · REALTOR®
Courtesy Of David Lam Of Exp Realty

4228 63 Street, Beaumont, Alberta

House · MLS® #E4492142
$623,600
Powered by REALTOR.ca
4Beds
3Baths
1,993Sq ft
0.09Acres
2026Built
4228 63 Street, Beaumont: 4 bed house4228 63 Street, photo 24228 63 Street, photo 34228 63 Street, photo 44228 63 Street, photo 54228 63 Street, photo 64228 63 Street, photo 74228 63 Street, photo 84228 63 Street, photo 94228 63 Street, photo 104228 63 Street, photo 114228 63 Street, photo 124228 63 Street, photo 134228 63 Street, photo 144228 63 Street, photo 154228 63 Street, photo 164228 63 Street, photo 174228 63 Street, photo 184228 63 Street, photo 194228 63 Street, photo 204228 63 Street, photo 214228 63 Street, photo 224228 63 Street, photo 234228 63 Street, photo 244228 63 Street, photo 254228 63 Street, photo 264228 63 Street, photo 274228 63 Street, photo 284228 63 Street, photo 294228 63 Street, photo 304228 63 Street, photo 314228 63 Street, photo 324228 63 Street, photo 334228 63 Street, photo 344228 63 Street, photo 354228 63 Street, photo 364228 63 Street, photo 374228 63 Street, photo 384228 63 Street, photo 394228 63 Street, photo 404228 63 Street, photo 414228 63 Street, photo 424228 63 Street, photo 434228 63 Street, photo 444228 63 Street, photo 45

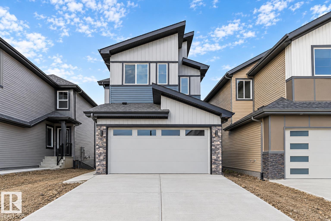
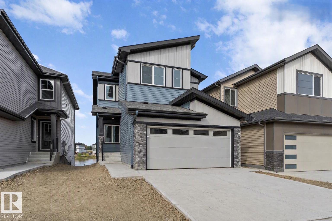
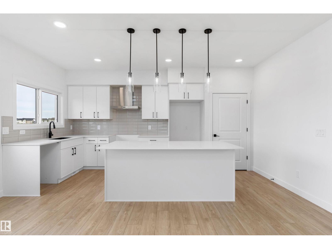
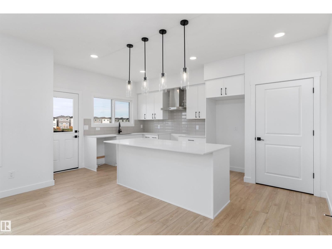
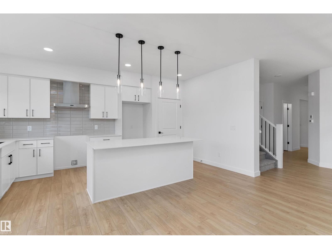
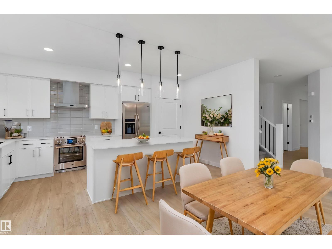
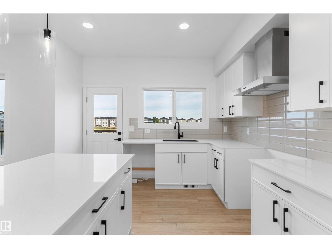
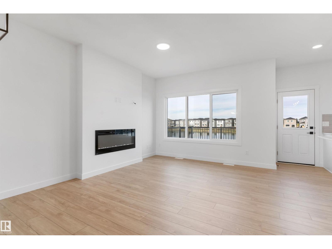
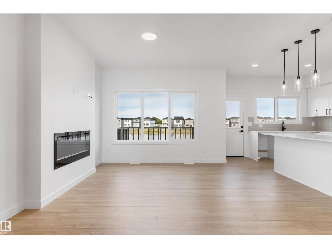
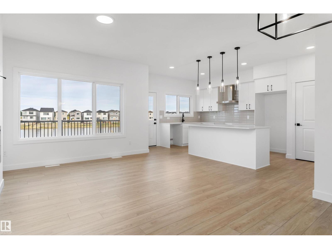
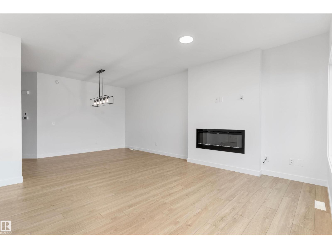
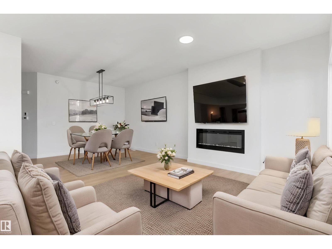
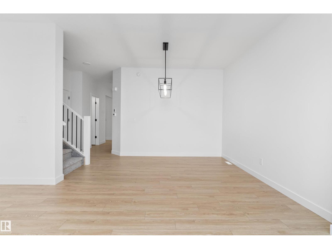
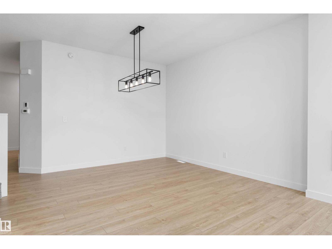
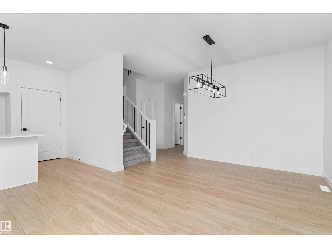
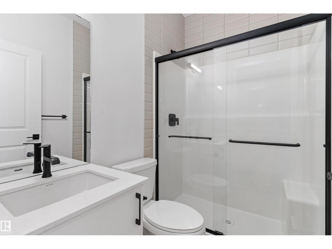
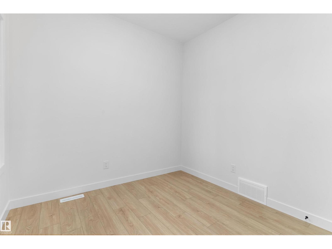
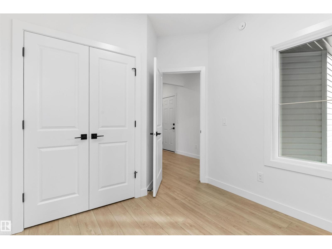
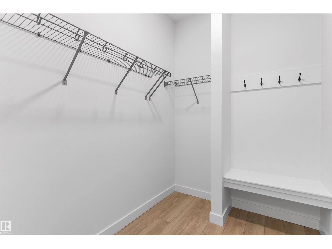
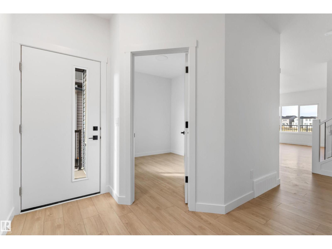
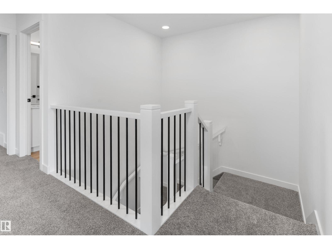
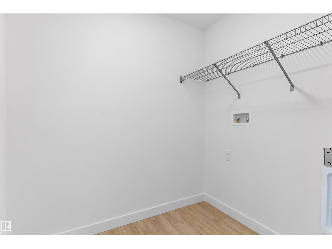
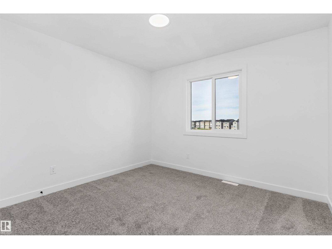
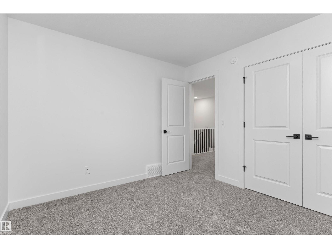
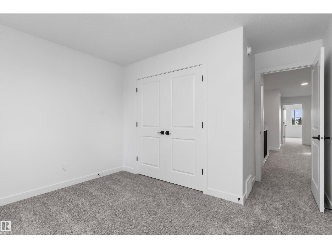
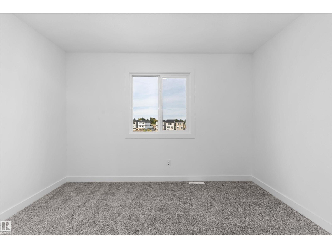
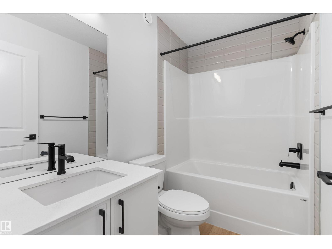
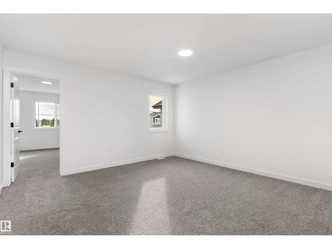
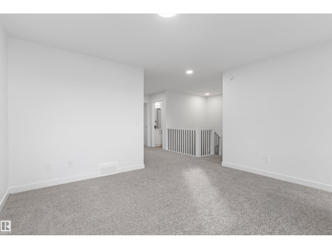
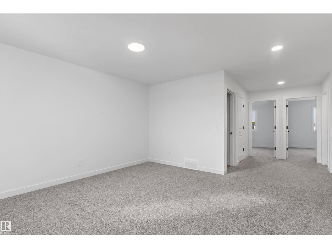
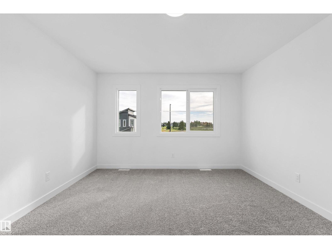
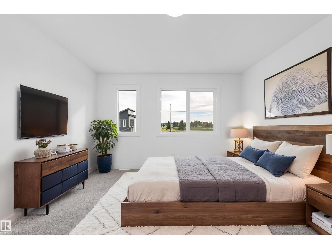
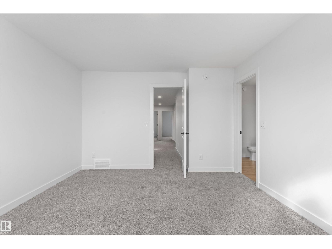
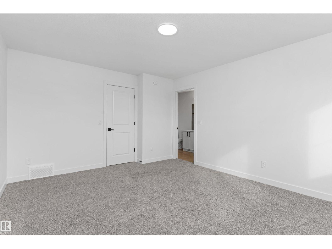
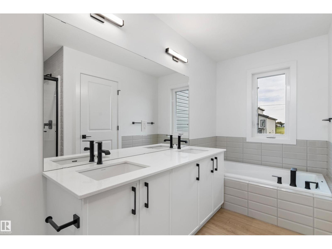
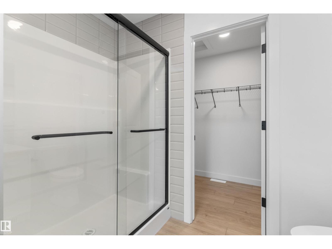
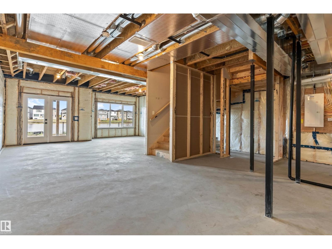
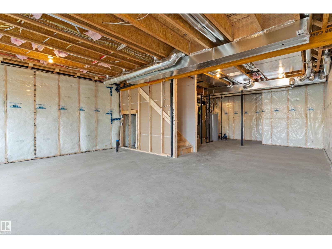
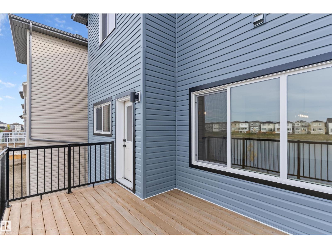
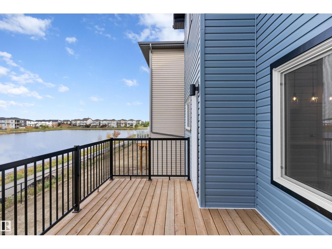
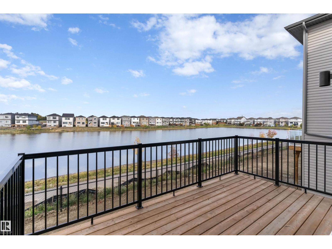
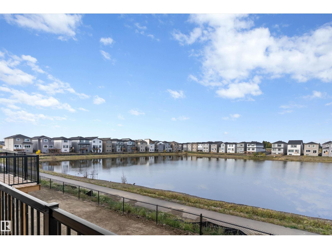
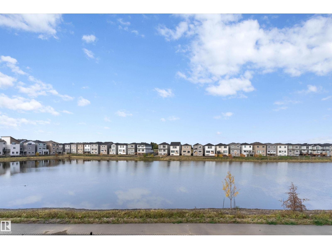
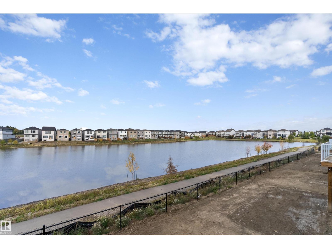
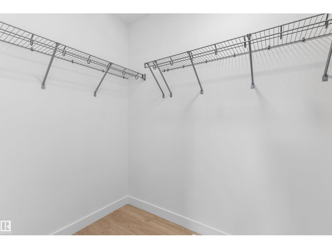
Discover this well-designed 4-bedroom home offering modern comfort on a desirable walkout lot. The main floor features 9' ceilings, LVP flooring, and a double attached garage with floor drain. A welcoming foyer leads to a main-floor bedroom and full 3-piece bath with stand-up shower—ideal for guests or flexible living. The open-concept layout connects the kitchen, nook, and great room. The kitchen is finished with quartz countertops, an island with flush eating ledge, Silgranit undermount sink, built-in microwave, chimney hood fan, full-height backsplash, soft-close cabinetry, and a pantry. Large windows and a patio door lead to the rear deck, while the great room features an electric fireplace. Upstairs offers a bonus room, 3 bedrooms, a 3-piece bath, and laundry. The primary suite includes a 5-piece ensuite with double sinks, soaker tub, walk-in shower, and walk-in closet. Includes black fixtures, upgraded railings, side entrance, walkout basement, and rough-in package. (id:67058)

4228 63 Street is a house of roughly 1,993 sq ft in Beaumont, Alberta, listed as MLS® #E4492142. Constructed in 2026, the home has 4 bedrooms and 3 bathrooms and sits on a lot of 0.09 acres. The current list price is $623,600 and has been on the market for 110 days. There are currently 169 active listings in Beaumont (132 of them house listings), with a median list price of $595,000 and a range from $264,900 to $9,740,000.

Features

Property typeHouse
Bedrooms4
Bathrooms3
Living area1,993 sq ft
Lot size0.09 acres
Year built2026

Community

CityBeaumont
Postal codeT4X0C8

Interior

BasementUnfinished, Full
HeatingForced air
AppliancesMicrowave, Hood Fan, Garage door opener, Garage door opener remote(s)

Exterior

ParkingAttached Garage

Listing

MLS® numberE4492142
Listed2026-06-05
Days on market110
Listing officeExp Realty