AboutSellListingsReviewsCommunitiesContactInstagram
Cameron Dembinsky

Contact Cam to see this listing in person.
Cameron Dembinsky · REALTOR®
Courtesy Of Nav Jhand Of MaxWell Polaris

192 Keyport Circle, Leduc, Alberta

House · MLS® #E4503466
$525,900
Powered by REALTOR.ca
4Beds
4Baths
1,953Sq ft
2007Built
192 Keyport Circle, Leduc: 4 bed house192 Keyport Circle, photo 2192 Keyport Circle, photo 3192 Keyport Circle, photo 4192 Keyport Circle, photo 5192 Keyport Circle, photo 6192 Keyport Circle, photo 7192 Keyport Circle, photo 8192 Keyport Circle, photo 9192 Keyport Circle, photo 10192 Keyport Circle, photo 11192 Keyport Circle, photo 12192 Keyport Circle, photo 13192 Keyport Circle, photo 14192 Keyport Circle, photo 15192 Keyport Circle, photo 16192 Keyport Circle, photo 17192 Keyport Circle, photo 18192 Keyport Circle, photo 19192 Keyport Circle, photo 20192 Keyport Circle, photo 21192 Keyport Circle, photo 22192 Keyport Circle, photo 23192 Keyport Circle, photo 24192 Keyport Circle, photo 25192 Keyport Circle, photo 26192 Keyport Circle, photo 27192 Keyport Circle, photo 28192 Keyport Circle, photo 29192 Keyport Circle, photo 30192 Keyport Circle, photo 31192 Keyport Circle, photo 32192 Keyport Circle, photo 33192 Keyport Circle, photo 34192 Keyport Circle, photo 35192 Keyport Circle, photo 36192 Keyport Circle, photo 37192 Keyport Circle, photo 38192 Keyport Circle, photo 39192 Keyport Circle, photo 40192 Keyport Circle, photo 41192 Keyport Circle, photo 42192 Keyport Circle, photo 43192 Keyport Circle, photo 44192 Keyport Circle, photo 45192 Keyport Circle, photo 46192 Keyport Circle, photo 47192 Keyport Circle, photo 48192 Keyport Circle, photo 49192 Keyport Circle, photo 50192 Keyport Circle, photo 51192 Keyport Circle, photo 52192 Keyport Circle, photo 53192 Keyport Circle, photo 54192 Keyport Circle, photo 55192 Keyport Circle, photo 56192 Keyport Circle, photo 57192 Keyport Circle, photo 58192 Keyport Circle, photo 59192 Keyport Circle, photo 60192 Keyport Circle, photo 61192 Keyport Circle, photo 62192 Keyport Circle, photo 63192 Keyport Circle, photo 64192 Keyport Circle, photo 65192 Keyport Circle, photo 66192 Keyport Circle, photo 67192 Keyport Circle, photo 68192 Keyport Circle, photo 69192 Keyport Circle, photo 70192 Keyport Circle, photo 71192 Keyport Circle, photo 72

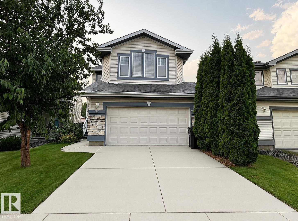
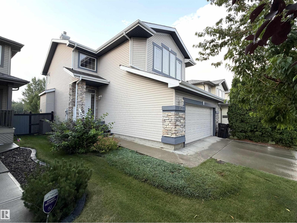
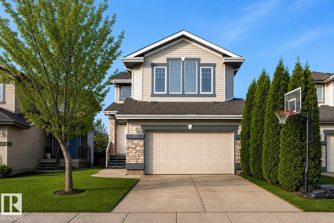
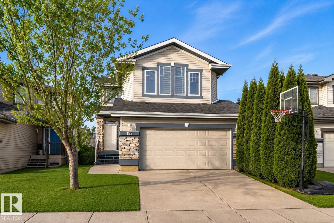
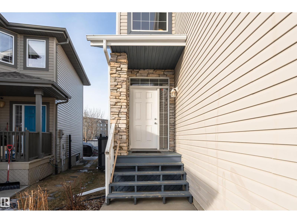
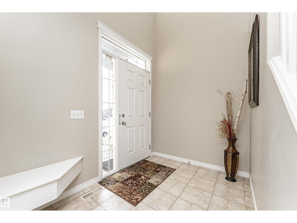
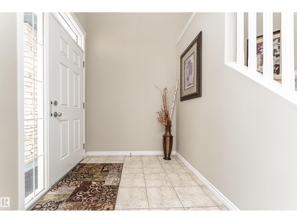
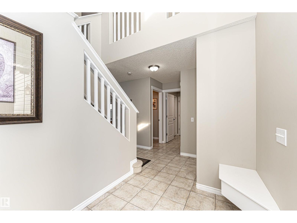
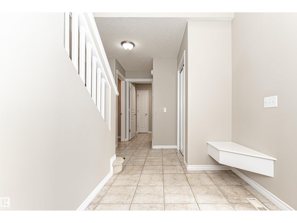
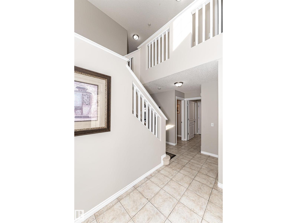
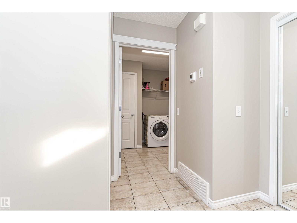
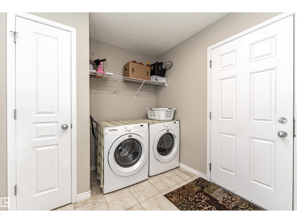
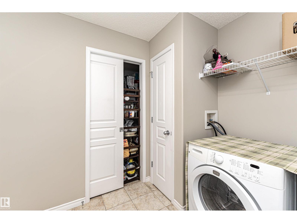
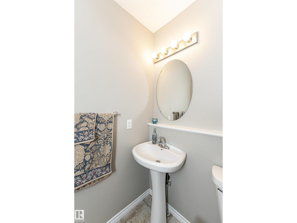
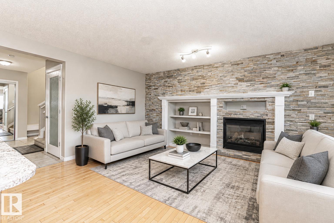
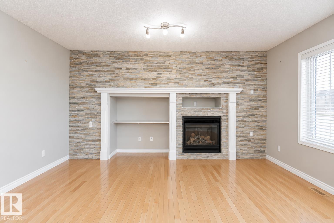
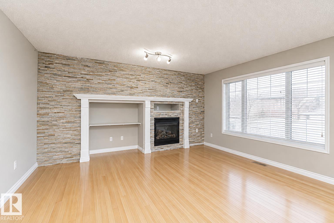
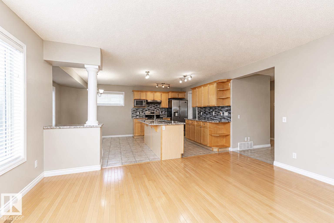
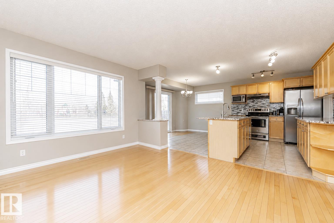
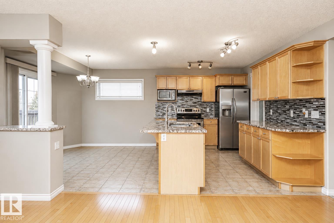
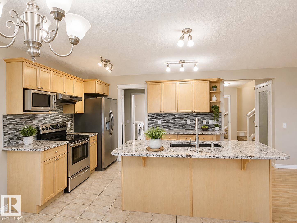
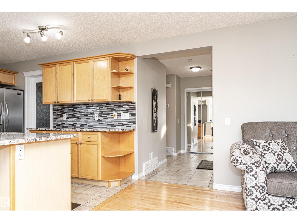
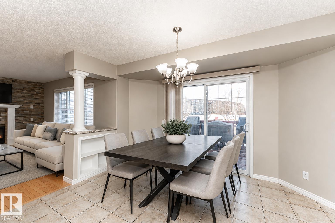
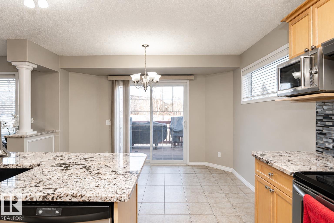
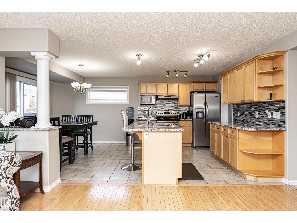
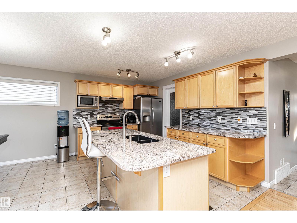
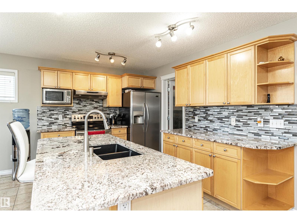
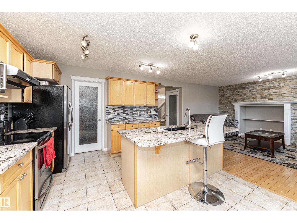
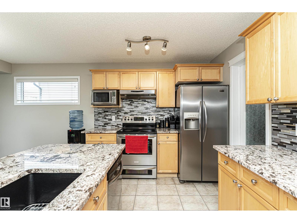
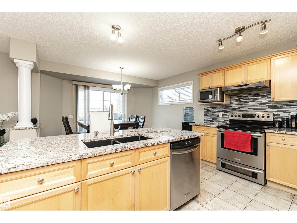
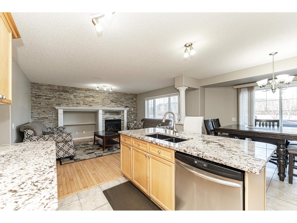
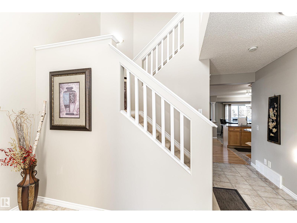
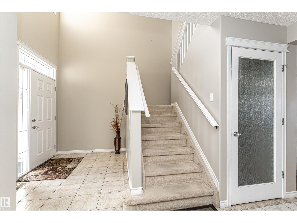
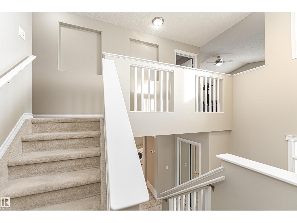
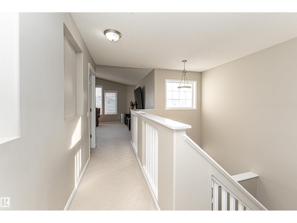
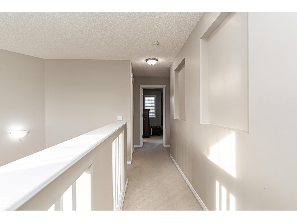
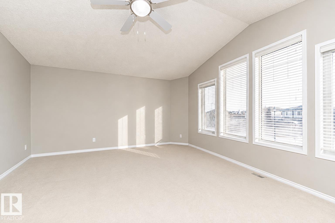
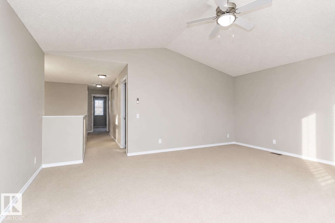
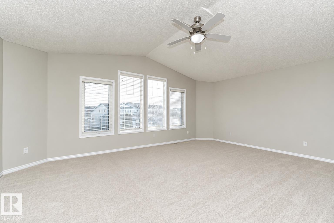
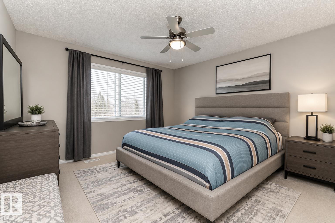
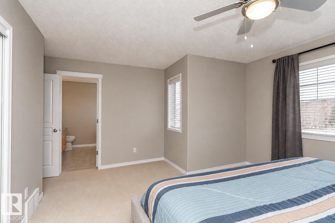
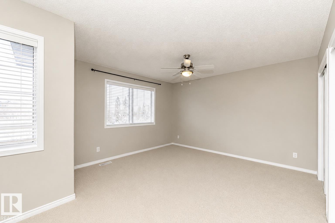
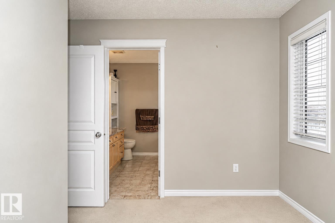
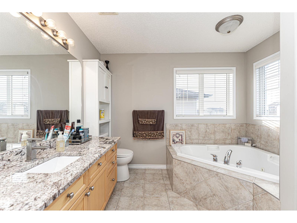
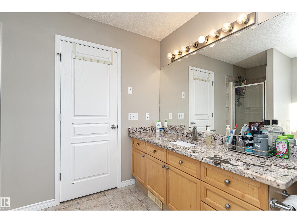
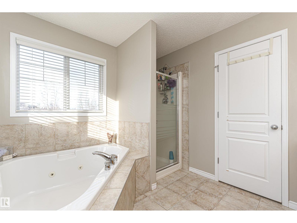
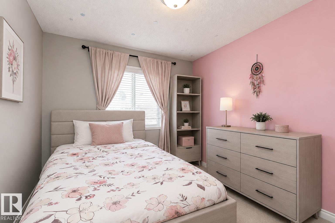
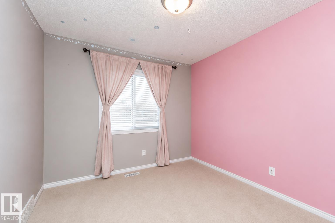
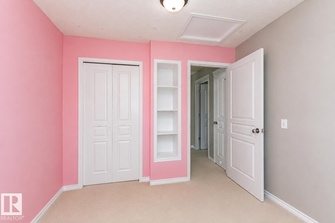
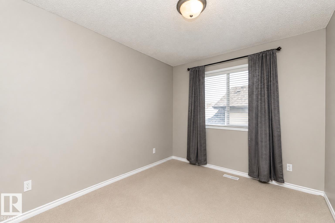
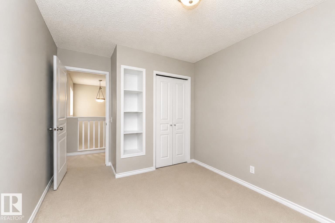
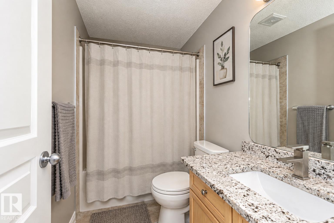
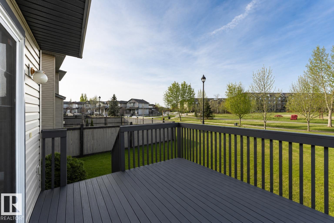
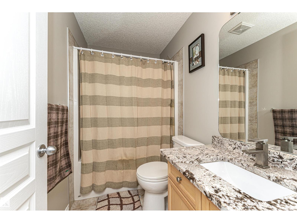
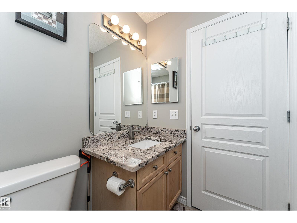
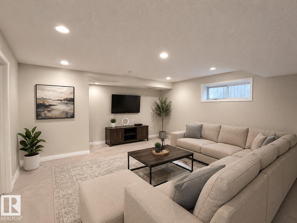
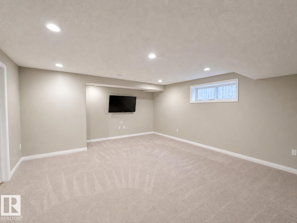
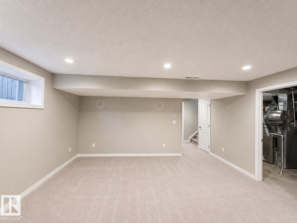
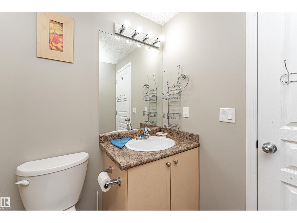
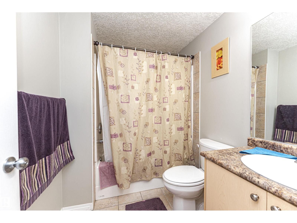
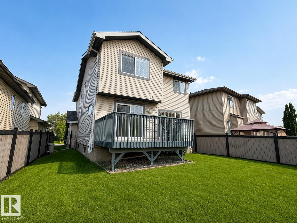
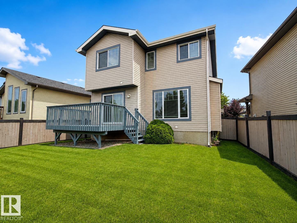
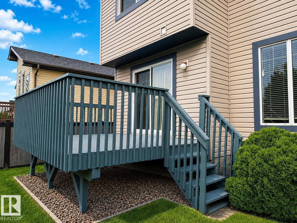
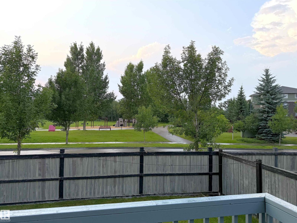
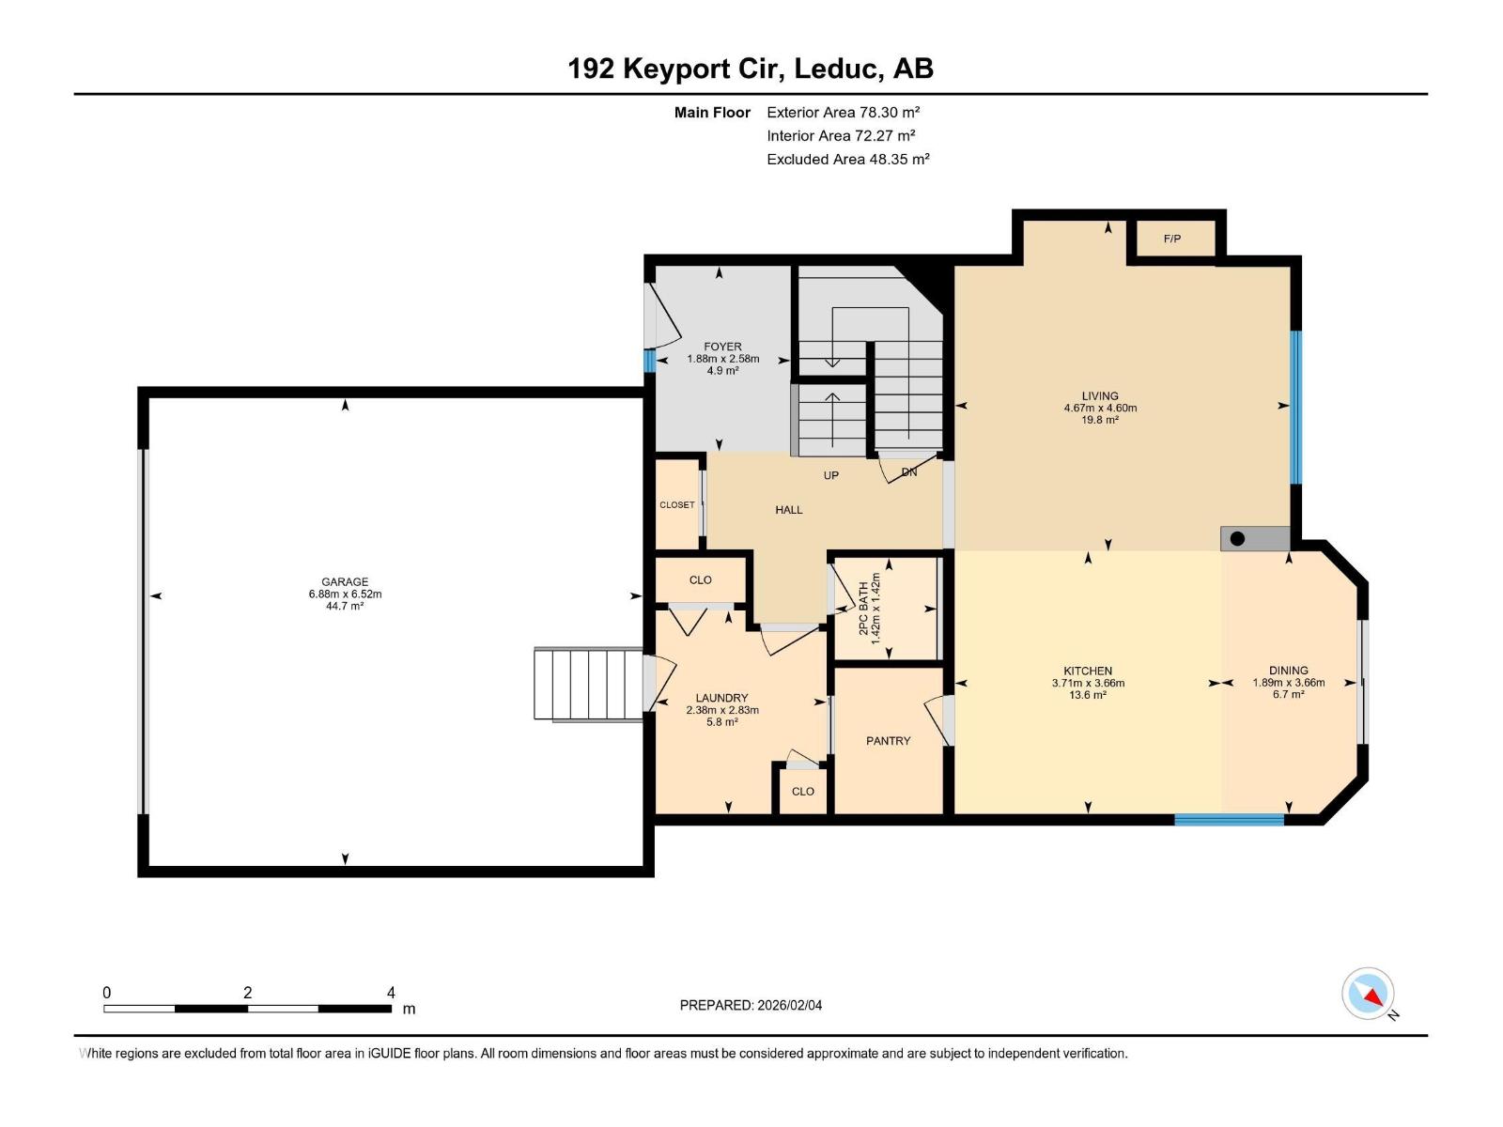
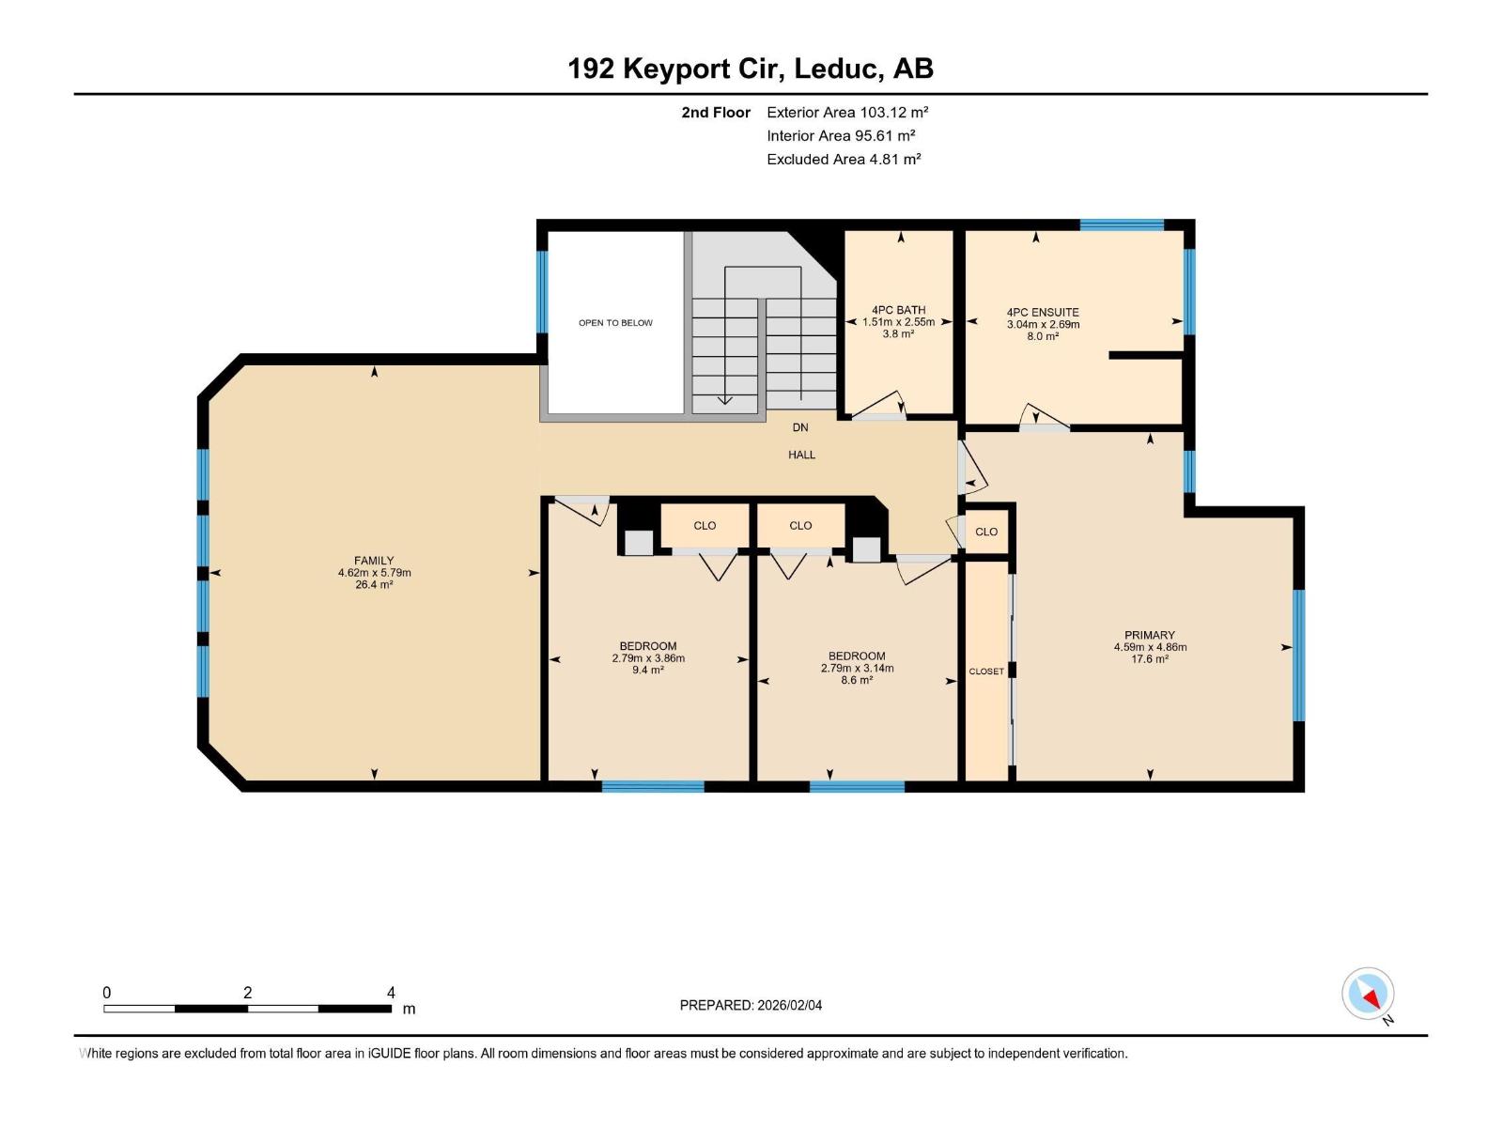
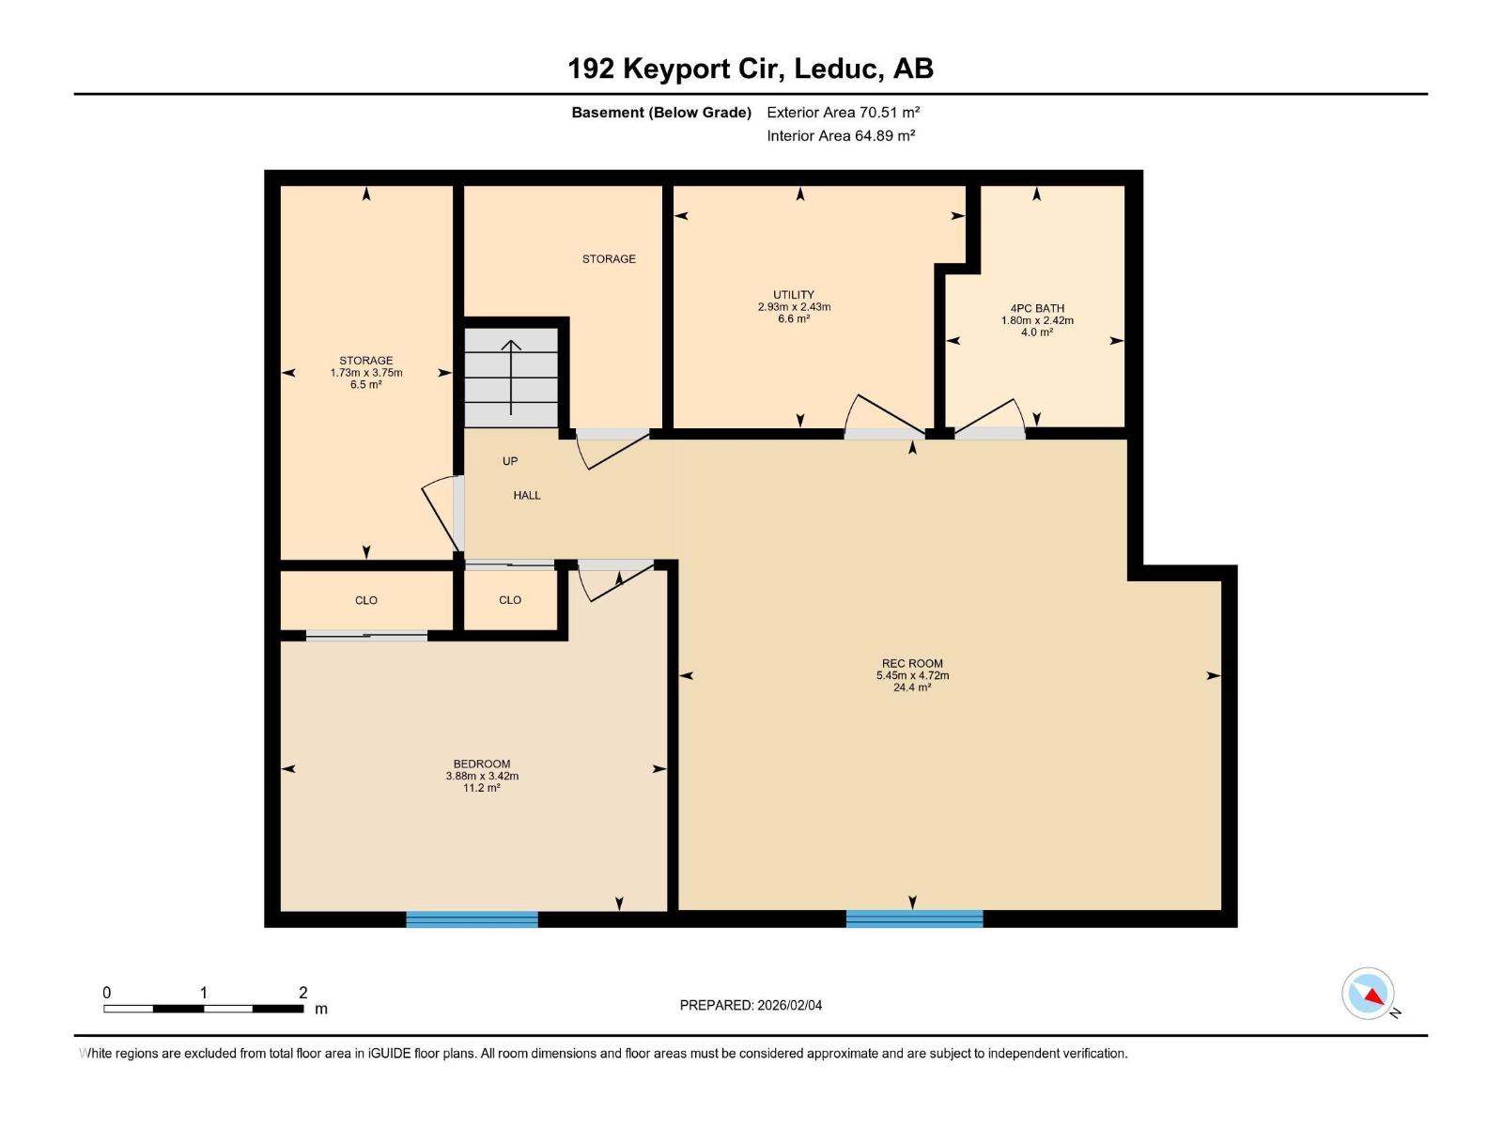
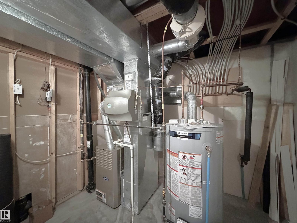
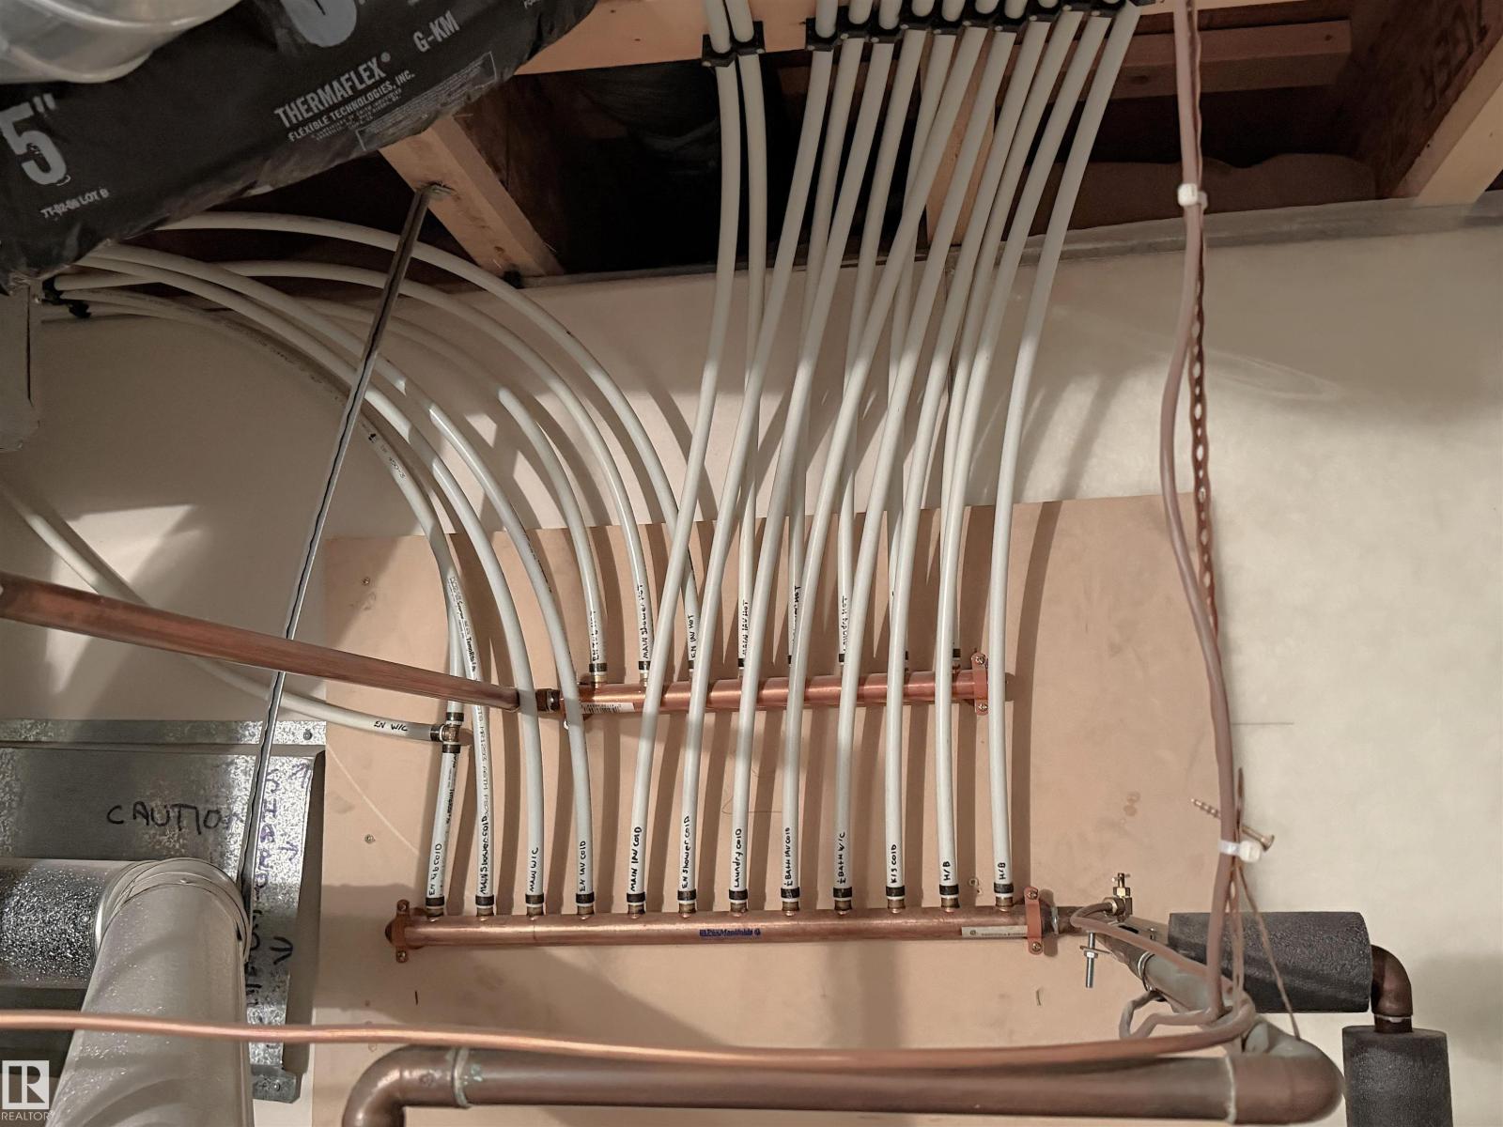
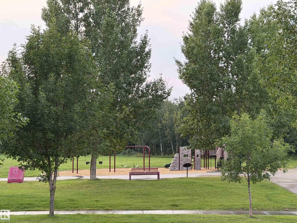
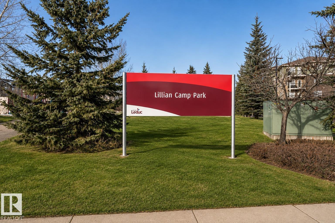
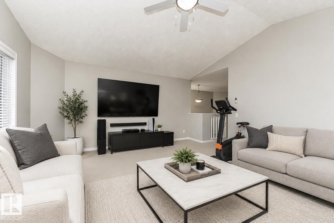
Beautifully finished 2-storey home in West Haven offering approx. 2,700 sq. ft. of exceptional family living. The open-concept main floor features a chef-inspired kitchen with SS appliances, granite countertops, & a convenient walk-through pantry connecting to the mudroom and laundry. The spacious family room boasts hardwood flooring & a stunning stone feature wall with a natural gas fireplace. Upstairs offers three bedrooms, including a generous primary retreat with a 5-piece ensuite & jetted jacuzzi, plus a bright bonus room with vaulted ceilings & large windows. The fully finished basement adds a theatre room, bedroom, full bath, & ample storage. Enjoy central A/C, a new roof (2024), new hot water tank (2024), freshly painted main floor, deck, front entrance railing & landing, & a heated double-attached garage. The large backyard overlooks the park & offers a fantastic outdoor setting. Ideally located steps from schools, parks, shopping, and walking paths. A true 10/10 home—move-in ready & a must-see! (id:67058)

192 Keyport Circle is a house of roughly 1,953 sq ft in Leduc, Alberta, listed as MLS® #E4503466. Constructed in 2007, the home has 4 bedrooms and 4 bathrooms. The current list price is $525,900 and has been on the market for 54 days. There are currently 287 active listings in Leduc (217 of them house listings), with a median list price of $495,000 and a range from $114,900 to $1,194,000.

Features

Property typeHouse
Bedrooms4
Bathrooms4
Living area1,953 sq ft
Year built2007

Community

CityLeduc
Postal codeT9E0J3

Interior

BasementFinished, Full
HeatingForced air
AppliancesWasher, Refrigerator, Dishwasher, Stove, Dryer, Hood Fan, Garage door opener, Garage door opener remote(s), Fan

Exterior

ParkingAttached Garage

Listing

MLS® numberE4503466
Listed2026-08-13
Days on market54
Listing officeMaxWell Polaris