AboutSellListingsReviewsCommunitiesContactInstagram
Cameron Dembinsky

Contact Cam to see this listing in person.
Cameron Dembinsky · REALTOR®
Courtesy Of Colin Bland Of Maxwell Heritage Realty

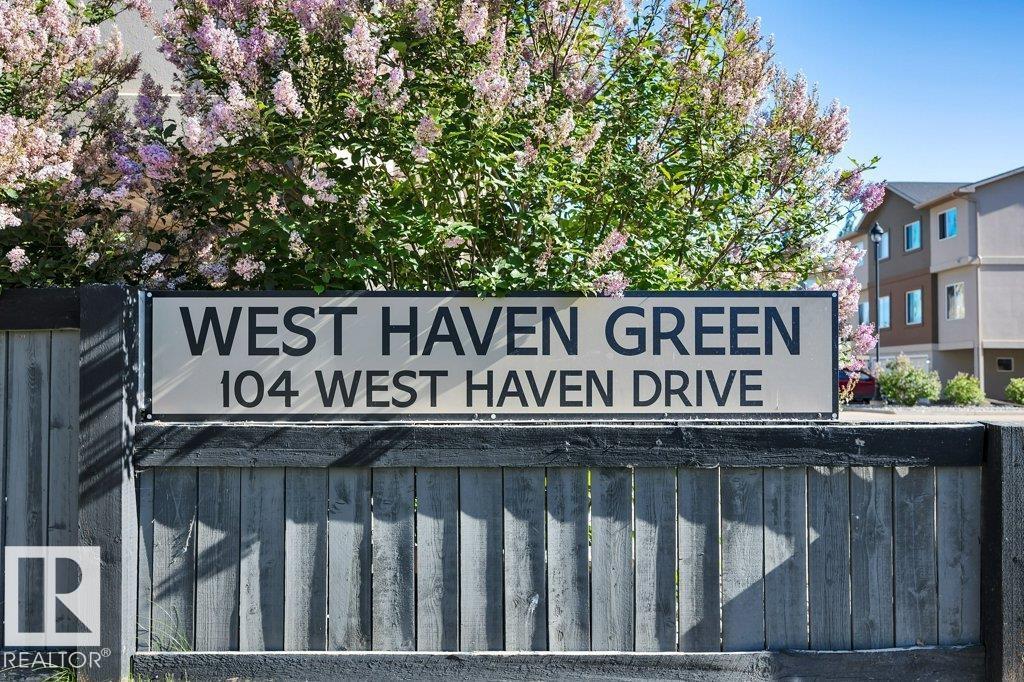
#120 104 West Haven Drive, Leduc, Alberta

Townhouse · MLS® #E4508247
$255,854
Powered by REALTOR.ca
3Beds
3Baths
1,588Sq ft
0.05Acres
2008Built
#120 104 West Haven Drive, Leduc: 3 bed townhouse#120 104 West Haven Drive, photo 2#120 104 West Haven Drive, photo 3#120 104 West Haven Drive, photo 4#120 104 West Haven Drive, photo 5#120 104 West Haven Drive, photo 6#120 104 West Haven Drive, photo 7#120 104 West Haven Drive, photo 8#120 104 West Haven Drive, photo 9#120 104 West Haven Drive, photo 10#120 104 West Haven Drive, photo 11#120 104 West Haven Drive, photo 12#120 104 West Haven Drive, photo 13#120 104 West Haven Drive, photo 14#120 104 West Haven Drive, photo 15#120 104 West Haven Drive, photo 16#120 104 West Haven Drive, photo 17#120 104 West Haven Drive, photo 18#120 104 West Haven Drive, photo 19#120 104 West Haven Drive, photo 20#120 104 West Haven Drive, photo 21#120 104 West Haven Drive, photo 22#120 104 West Haven Drive, photo 23#120 104 West Haven Drive, photo 24#120 104 West Haven Drive, photo 25#120 104 West Haven Drive, photo 26#120 104 West Haven Drive, photo 27#120 104 West Haven Drive, photo 28#120 104 West Haven Drive, photo 29#120 104 West Haven Drive, photo 30#120 104 West Haven Drive, photo 31#120 104 West Haven Drive, photo 32#120 104 West Haven Drive, photo 33#120 104 West Haven Drive, photo 34#120 104 West Haven Drive, photo 35#120 104 West Haven Drive, photo 36#120 104 West Haven Drive, photo 37#120 104 West Haven Drive, photo 38#120 104 West Haven Drive, photo 39#120 104 West Haven Drive, photo 40#120 104 West Haven Drive, photo 41#120 104 West Haven Drive, photo 42#120 104 West Haven Drive, photo 43#120 104 West Haven Drive, photo 44#120 104 West Haven Drive, photo 45#120 104 West Haven Drive, photo 46#120 104 West Haven Drive, photo 47#120 104 West Haven Drive, photo 48#120 104 West Haven Drive, photo 49#120 104 West Haven Drive, photo 50#120 104 West Haven Drive, photo 51#120 104 West Haven Drive, photo 52#120 104 West Haven Drive, photo 53

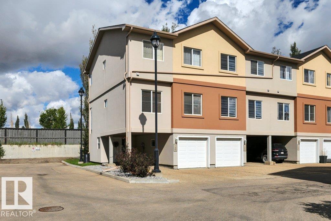
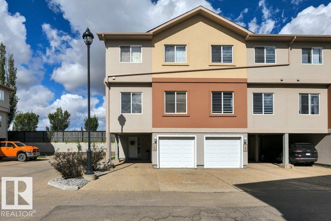
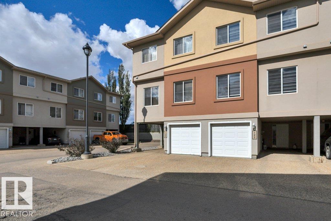
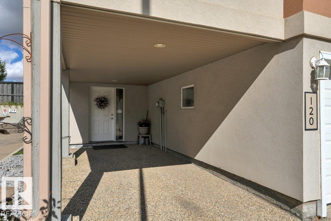
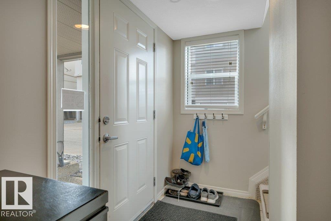
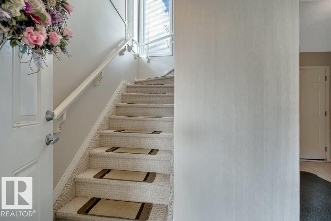
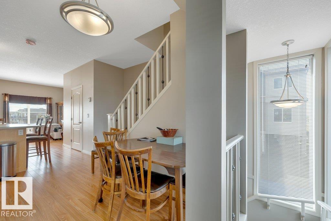
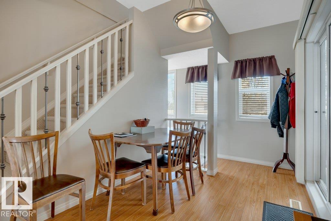
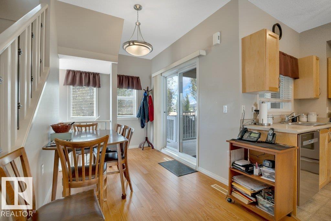
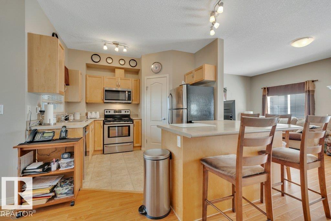
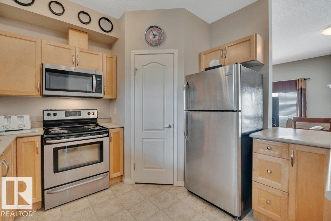
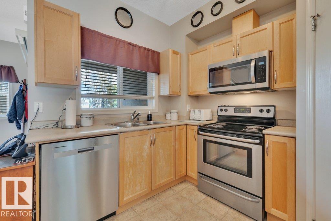
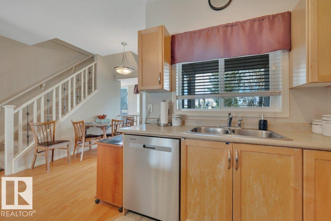
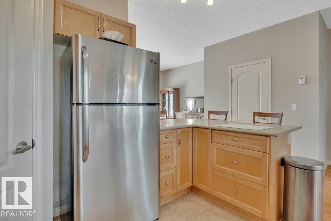
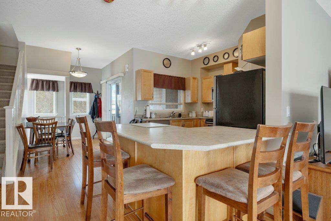
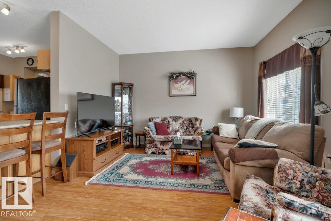
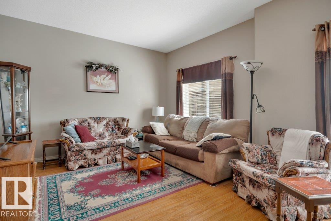
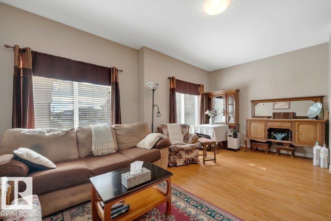
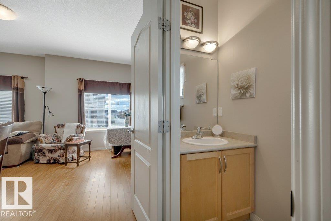
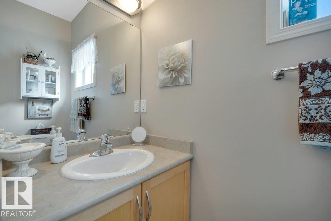
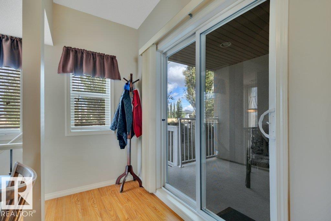
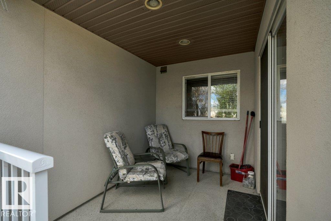
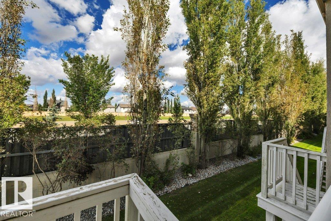
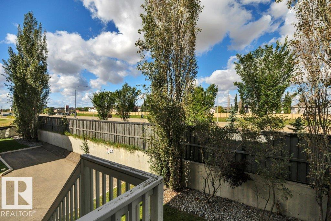
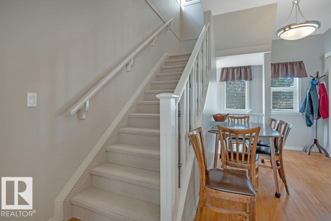
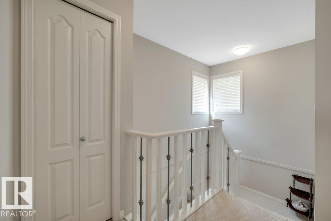
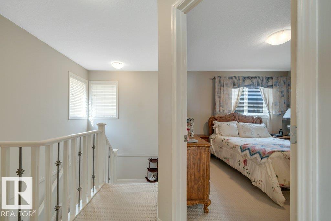
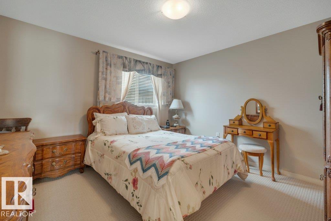
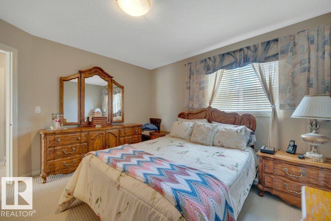
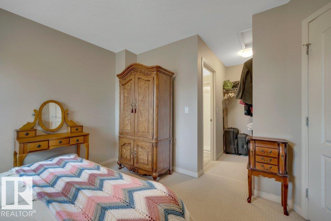
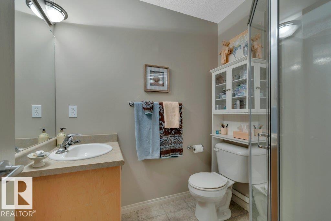
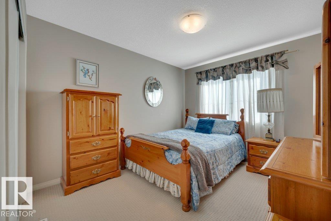
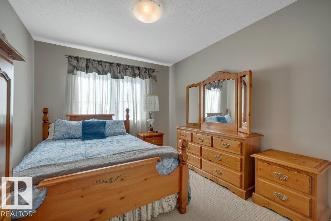
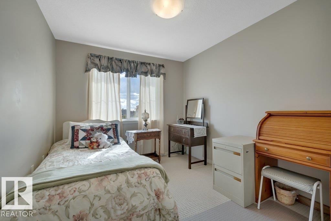
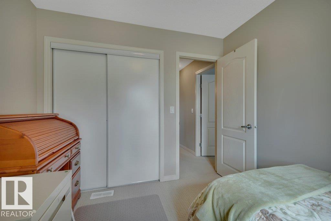
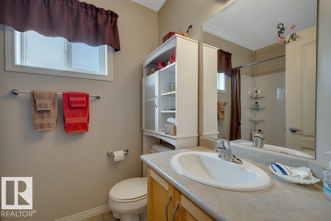
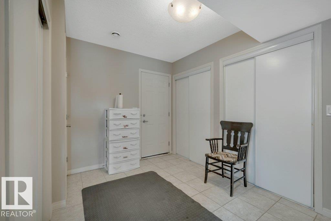
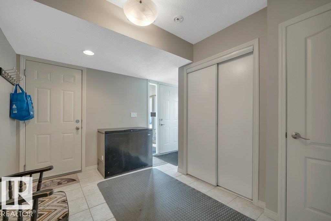
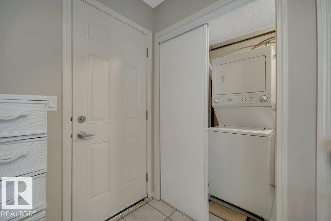
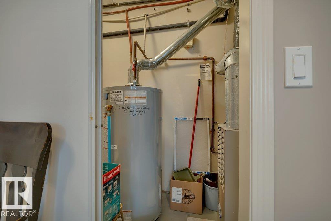
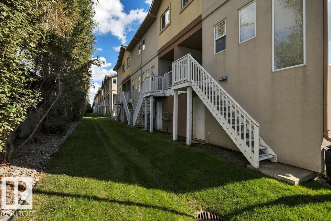
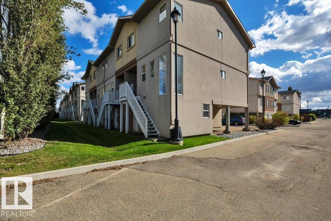
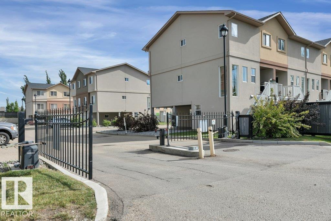
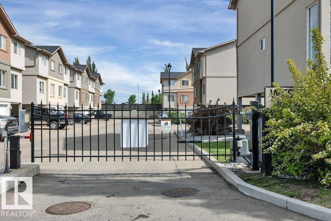
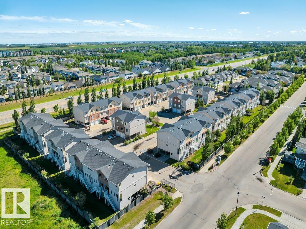
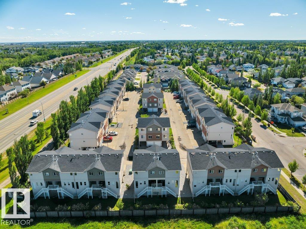
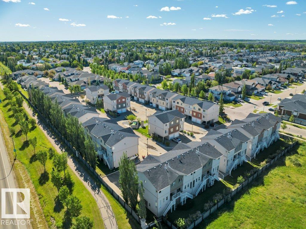
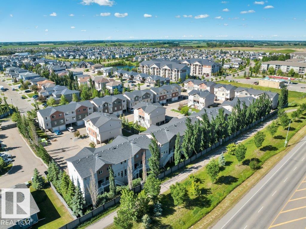
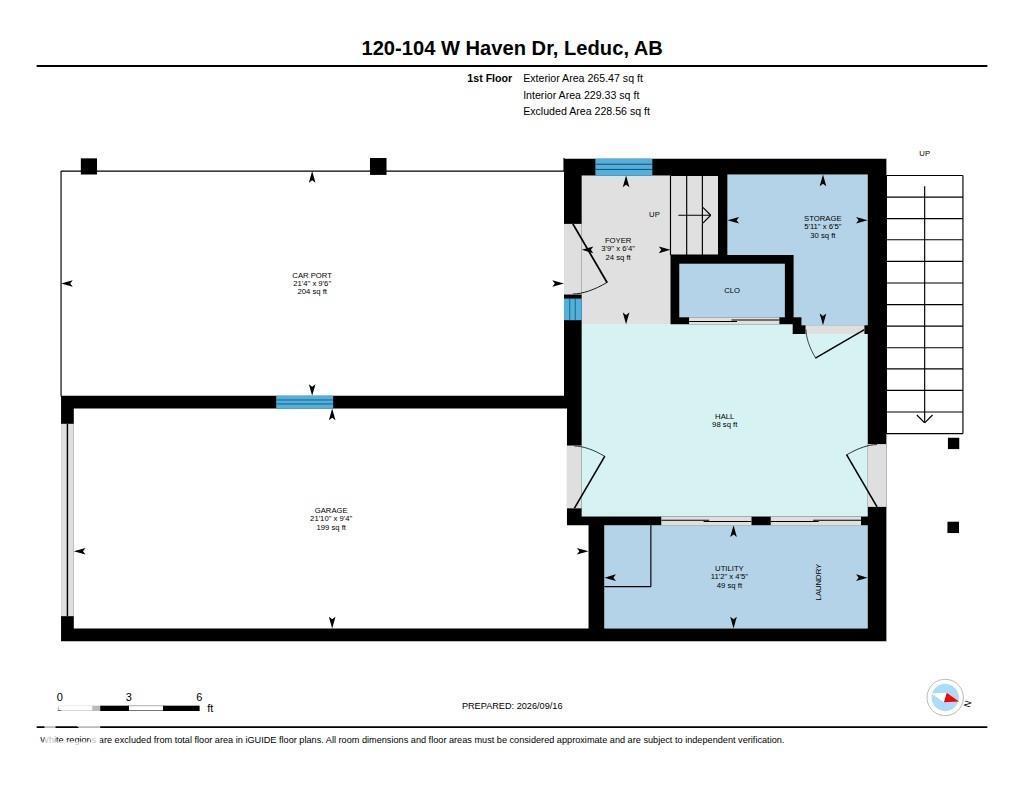
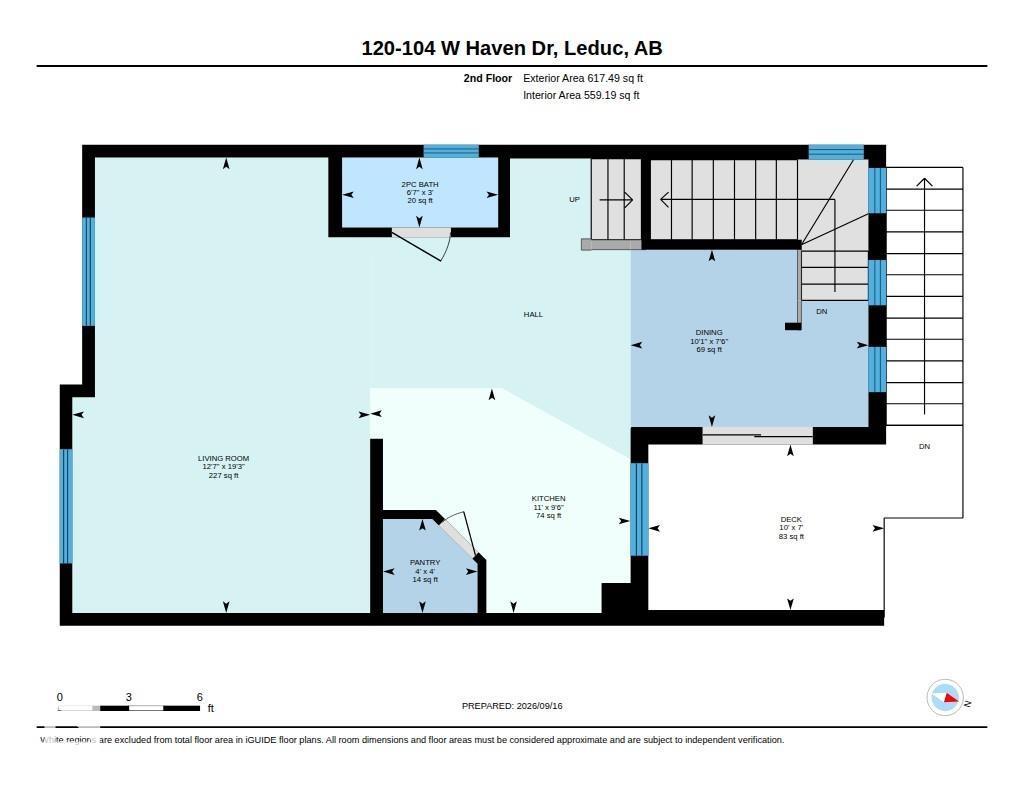
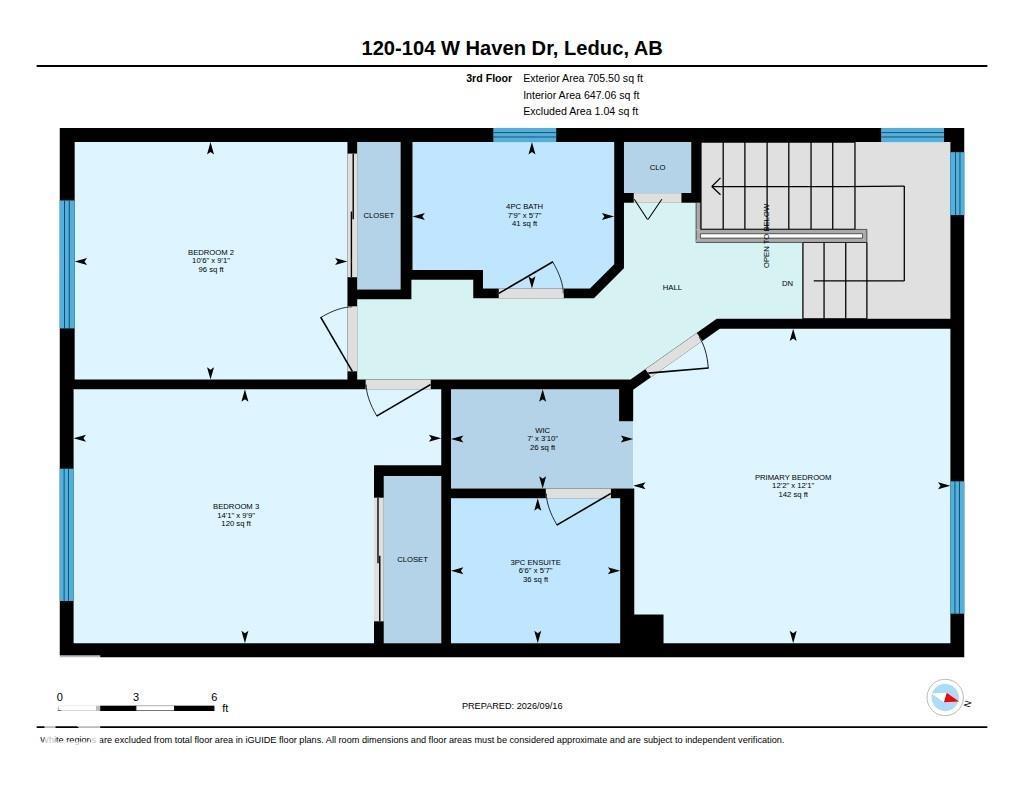
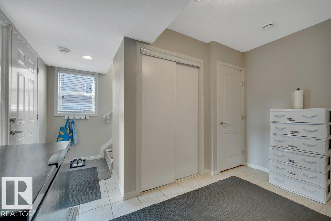
Very desirable and affordable townhouse condo, well maintained End unit with 4 parking spots right at your door (single garage, car port & double driveway.) 1588 sq ft with 3 bedrooms and 2.5 bathrooms. Main living area with 9 ft ceiling & laminate flooring, feels more like a single family home. Full size kitchen with loads of cabinets, walk in pantry, big island and appliances stay (including new dishwasher and microwave). Covered deck just off kitchen. Living room / dining is spacious and has loads of natural light. 2 pc bath on main level. Up stairs features 4 pc main bath, 3 bedrooms including primary suite with walk in closet and 3 pc ensuite. New hot water tank. Well managed complex in a great location close to all amenities and quick access to Hwy 39 and QE2. (id:67058)

Listed as MLS® #E4508247, #120 104 West Haven Drive in Leduc is a townhouse of roughly 1,588 sq ft. Constructed in 2008, the home has 3 bedrooms and 3 bathrooms and sits on a lot of 0.05 acres. The current list price is $255,854 and has been on the market for 33 days. Leduc currently has 287 active listings (15 of them townhouse listings); the median asking price is $495,000, ranging from $114,900 to $1,194,000.

Features

Property typeTownhouse
Bedrooms3
Bathrooms3
Living area1,588 sq ft
Lot size0.05 acres
Year built2008

Community

CityLeduc
Postal codeT9E0N9

Interior

BasementNone
HeatingForced air
AppliancesWasher, Refrigerator, Dishwasher, Stove, Dryer, Microwave Range Hood Combo, Window Coverings, Garage door opener, Garage door opener remote(s)

Exterior

ParkingAttached Garage, Carport, Parking Pad

Listing

MLS® numberE4508247
Listed2026-09-11
Days on market33
Listing officeMaxwell Heritage Realty