AboutSellListingsReviewsCommunitiesContactInstagram
Cameron Dembinsky

Contact Cam to see this listing in person.

Cameron Dembinsky · REALTOR®
Courtesy Of Darren Ball Of CIR Realty

6306 65 Avenue, Beaumont, Alberta

House · MLS® #E4509708
$599,900
Powered by REALTOR.ca
4Beds
4Baths
2,120Sq ft
2026Built
6306 65 Avenue, Beaumont: 4 bed house6306 65 Avenue, photo 26306 65 Avenue, photo 36306 65 Avenue, photo 46306 65 Avenue, photo 56306 65 Avenue, photo 66306 65 Avenue, photo 76306 65 Avenue, photo 86306 65 Avenue, photo 96306 65 Avenue, photo 106306 65 Avenue, photo 116306 65 Avenue, photo 126306 65 Avenue, photo 136306 65 Avenue, photo 146306 65 Avenue, photo 156306 65 Avenue, photo 166306 65 Avenue, photo 176306 65 Avenue, photo 186306 65 Avenue, photo 196306 65 Avenue, photo 206306 65 Avenue, photo 216306 65 Avenue, photo 226306 65 Avenue, photo 236306 65 Avenue, photo 246306 65 Avenue, photo 256306 65 Avenue, photo 266306 65 Avenue, photo 276306 65 Avenue, photo 286306 65 Avenue, photo 296306 65 Avenue, photo 306306 65 Avenue, photo 316306 65 Avenue, photo 326306 65 Avenue, photo 336306 65 Avenue, photo 346306 65 Avenue, photo 356306 65 Avenue, photo 366306 65 Avenue, photo 376306 65 Avenue, photo 386306 65 Avenue, photo 396306 65 Avenue, photo 406306 65 Avenue, photo 416306 65 Avenue, photo 426306 65 Avenue, photo 436306 65 Avenue, photo 446306 65 Avenue, photo 456306 65 Avenue, photo 466306 65 Avenue, photo 476306 65 Avenue, photo 486306 65 Avenue, photo 496306 65 Avenue, photo 506306 65 Avenue, photo 51

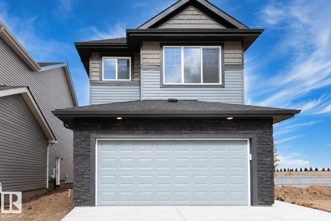
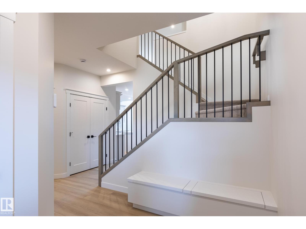
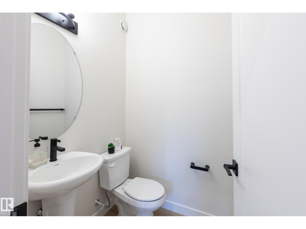
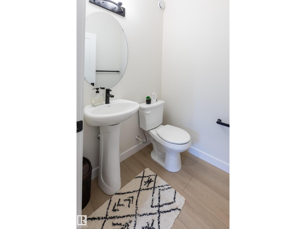
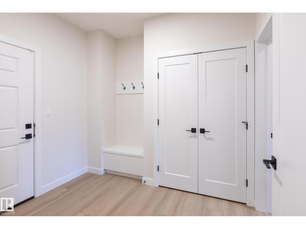
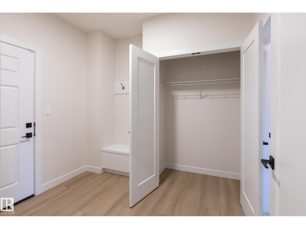
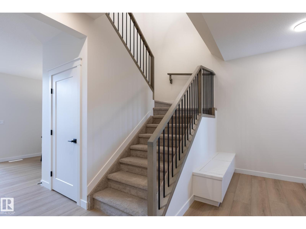
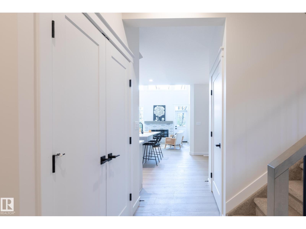
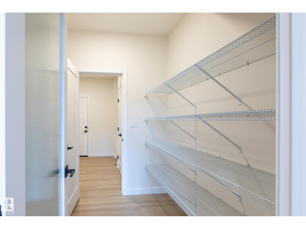
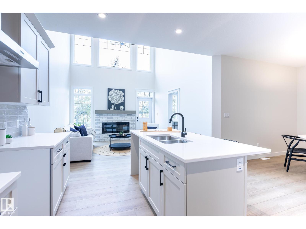
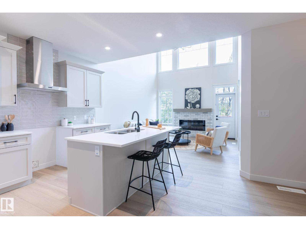
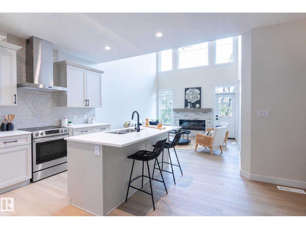
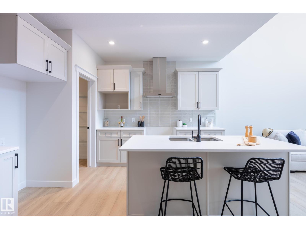
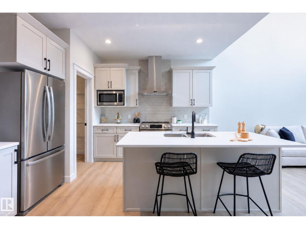
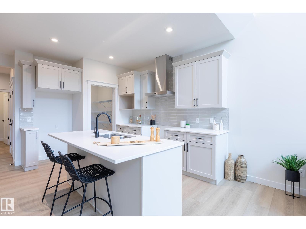
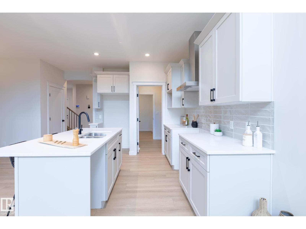
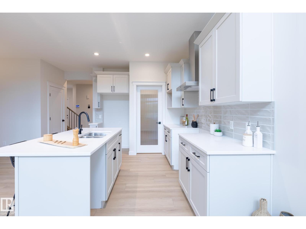
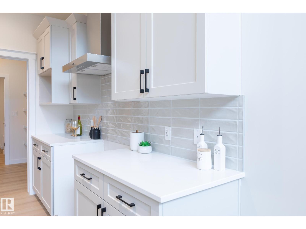
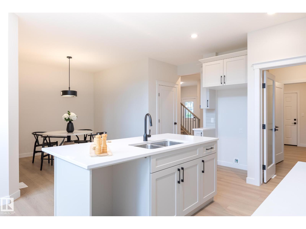
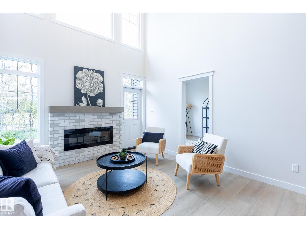
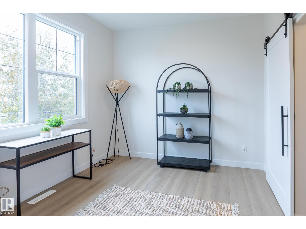
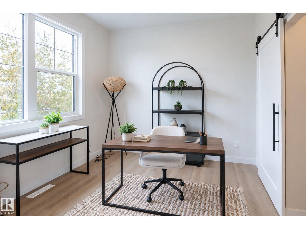
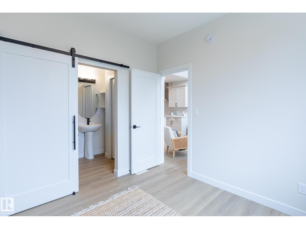
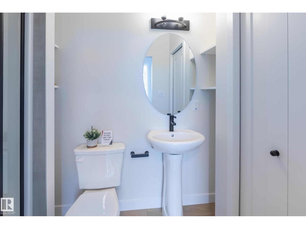
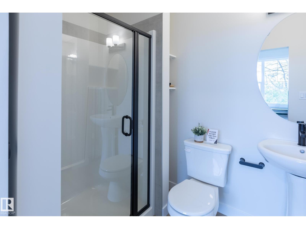
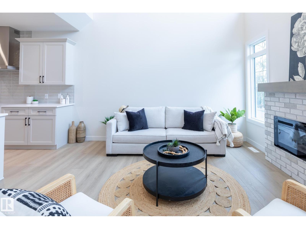
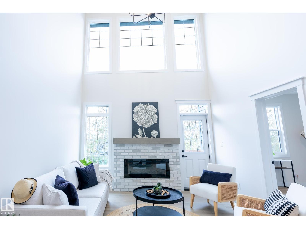
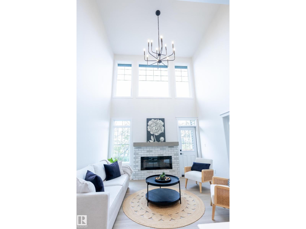
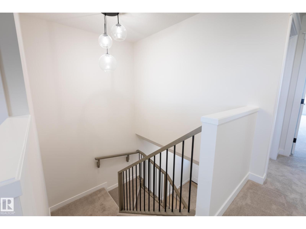
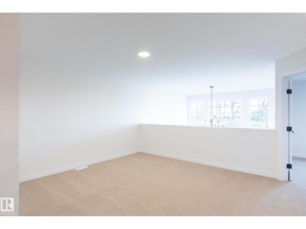
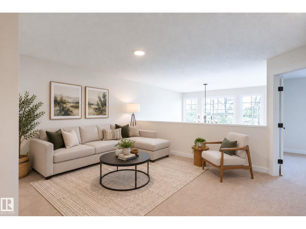
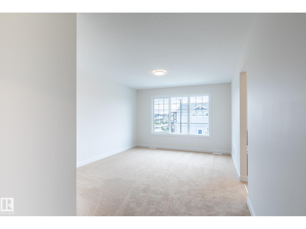
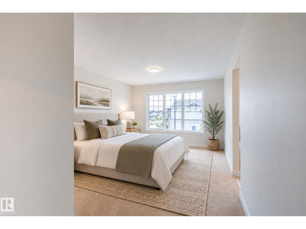
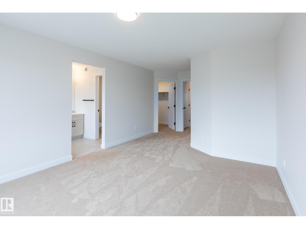
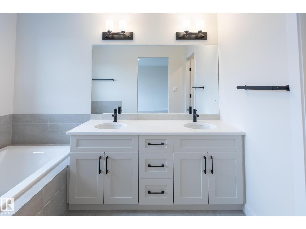
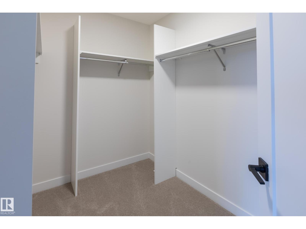
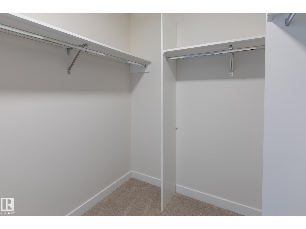
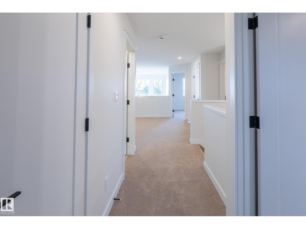
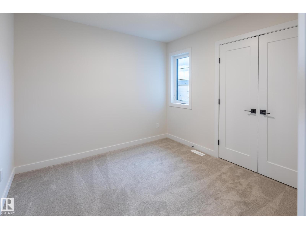
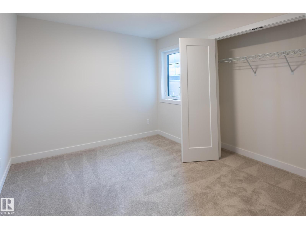
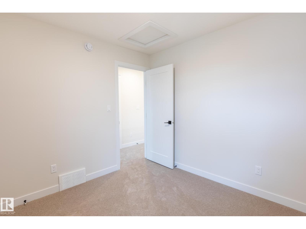
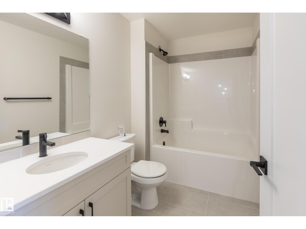
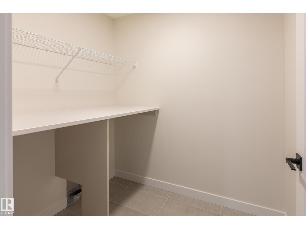
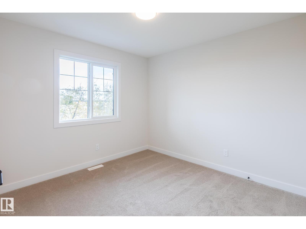
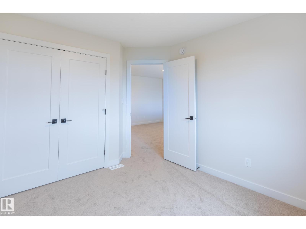
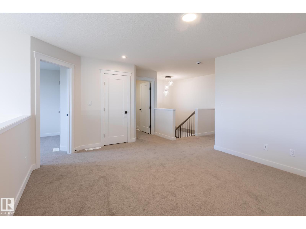
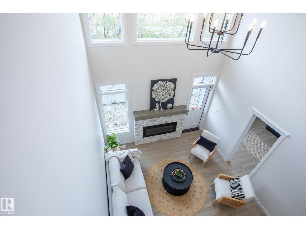
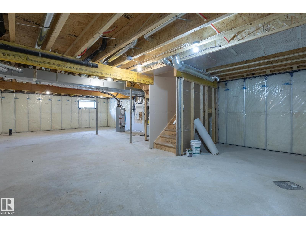
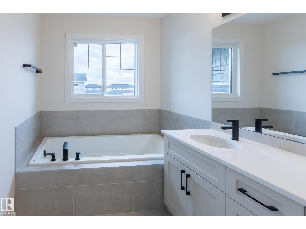
Welcome to Beaumont! This 2120 sq. ft. 4-bedroom home by award-winning builder Montorio Homes features the popular Venice model. A true classic with modern upgrades, BUILT ON A FULL/TRADITIONAL HOME SITE. This home boasts a stunning 18' OPEN TO BELOW Great Room complete with an electric fireplace enhanced by upgraded tile and mantel. Floorplan is ideal for families seeking functional living spaces, offering a MAIN FLOOR BEDROOM with it's OWN ENSUITE plus a 1/2 bath, a mudroom, a large pantry and convenient upstairs laundry. The designer kitchen provides plenty of counter space for meal prep and entertaining, complemented by large windows that fill the home with natural light. Upgrades include 9' ceilings, Luxury vinyl flooring, Upgraded Cabinetry, Quartz Countertops with tile backsplash, custom railing, Smart Home Security System, SEPERATE SIDE ENTRANCE to the Basement. Located in an amenity rich neighbourhood. Inspired by Italian Craftmanship. Built for today! (id:67058)
MLS® #E4509708: 6306 65 Avenue in Beaumont, Alberta is a house of roughly 2,120 sq ft. Built in 2026, the home has 4 bedrooms and 4 bathrooms. It is currently listed at $599,900, 18 days on market. Across Beaumont there are 169 homes for sale right now (132 of them house listings), with a median list price of $595,000 and the highest listed at $9,740,000.

Features

Property typeHouse
Bedrooms4
Bathrooms4
Living area2,120 sq ft
Year built2026

Community

CityBeaumont
Postal codeT4X2A6

Interior

BasementUnfinished, Full
HeatingForced air
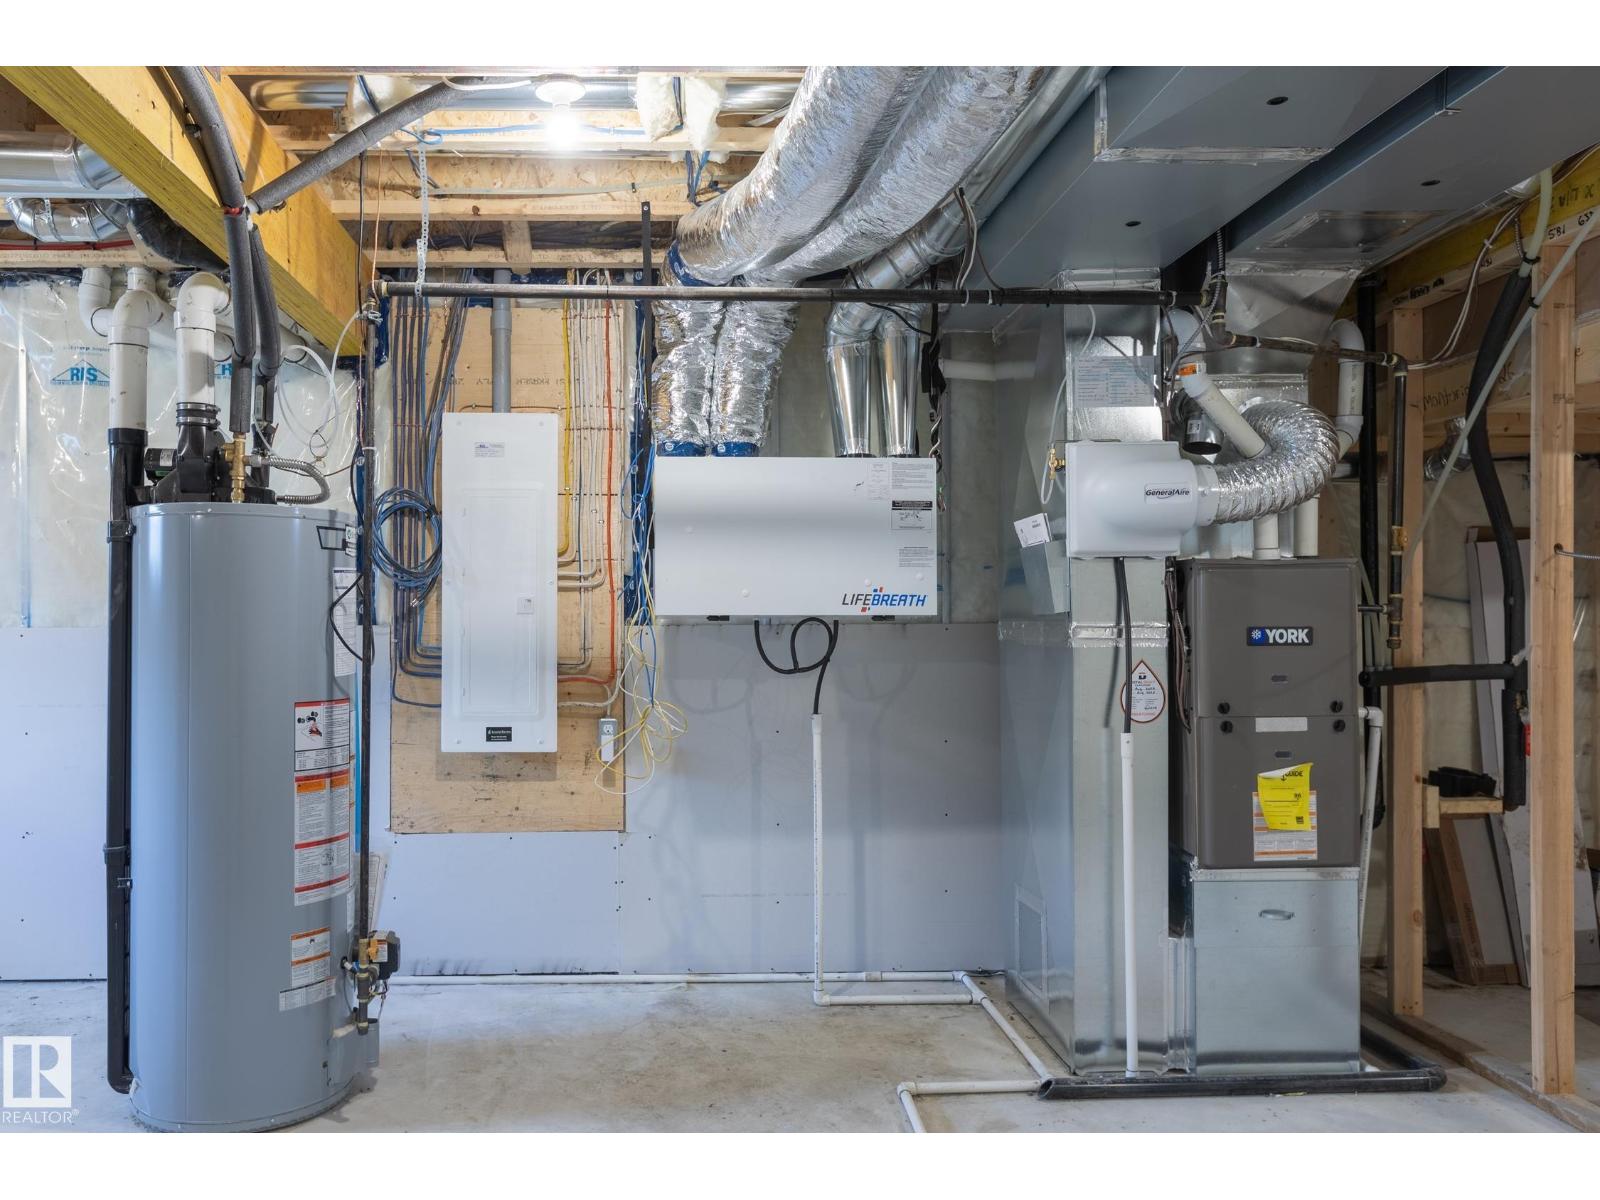
AppliancesAlarm System, Microwave Range Hood Combo, Humidifier, Garage door opener

Exterior

ParkingAttached Garage

Listing

MLS® numberE4509708
Listed2026-09-21
Days on market18
Listing officeCIR Realty