AboutSellListingsReviewsCommunitiesContactInstagram
Cameron Dembinsky

Contact Cam to see this listing in person.

Cameron Dembinsky · REALTOR®
Courtesy Of Megan Mohr Of RE/MAX Excellence

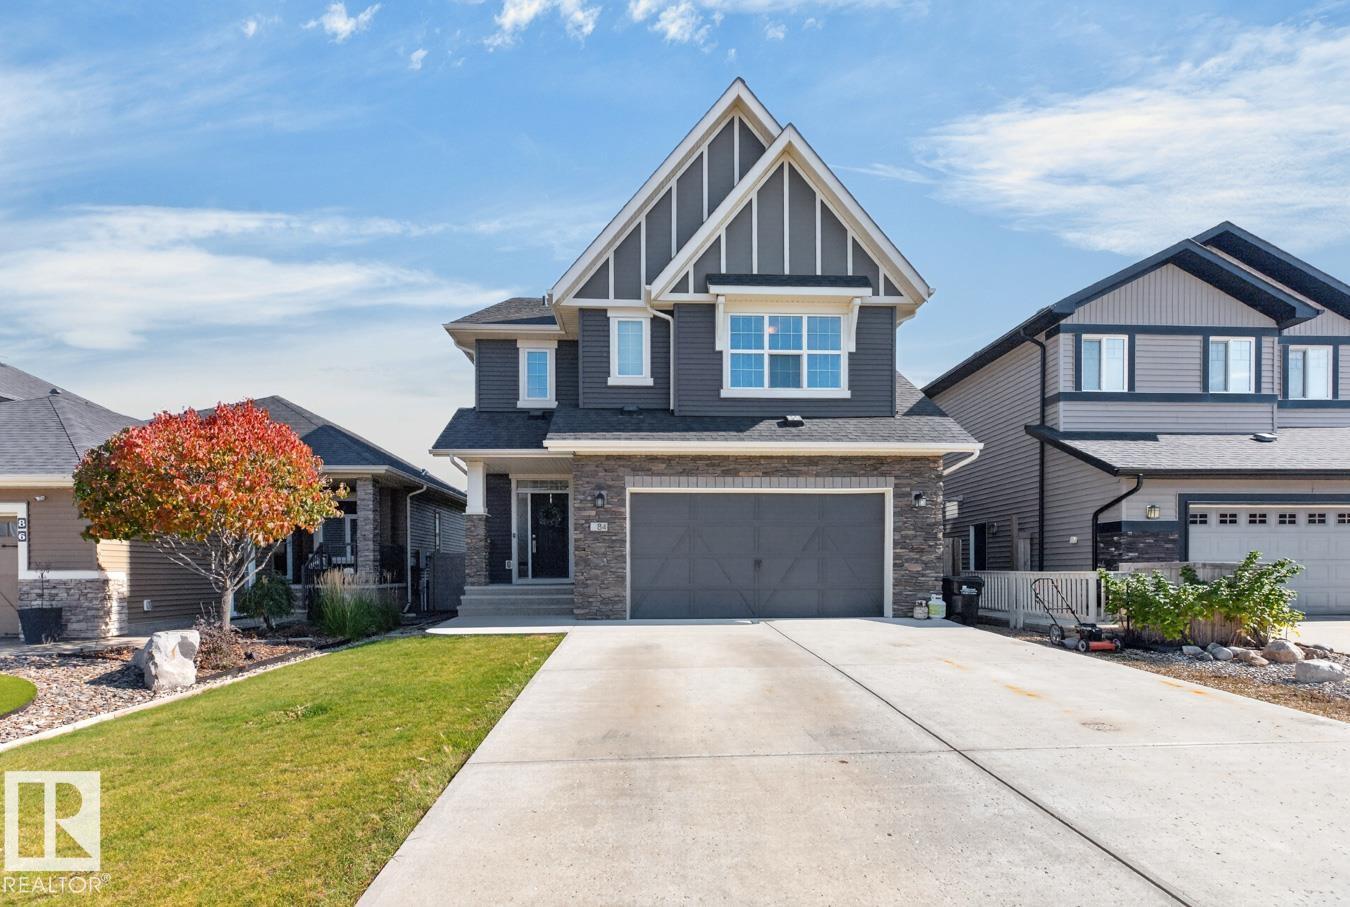
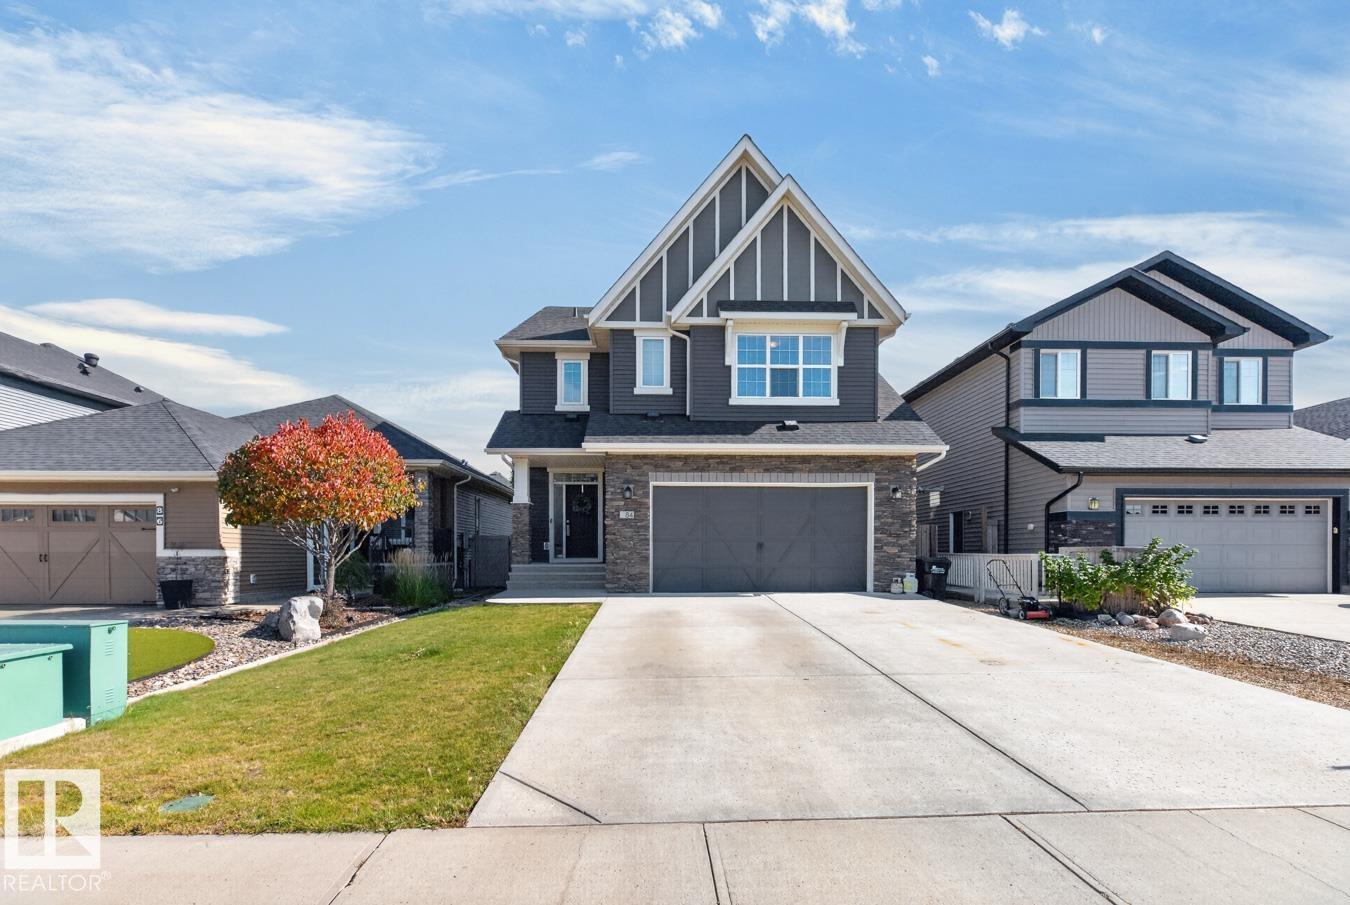
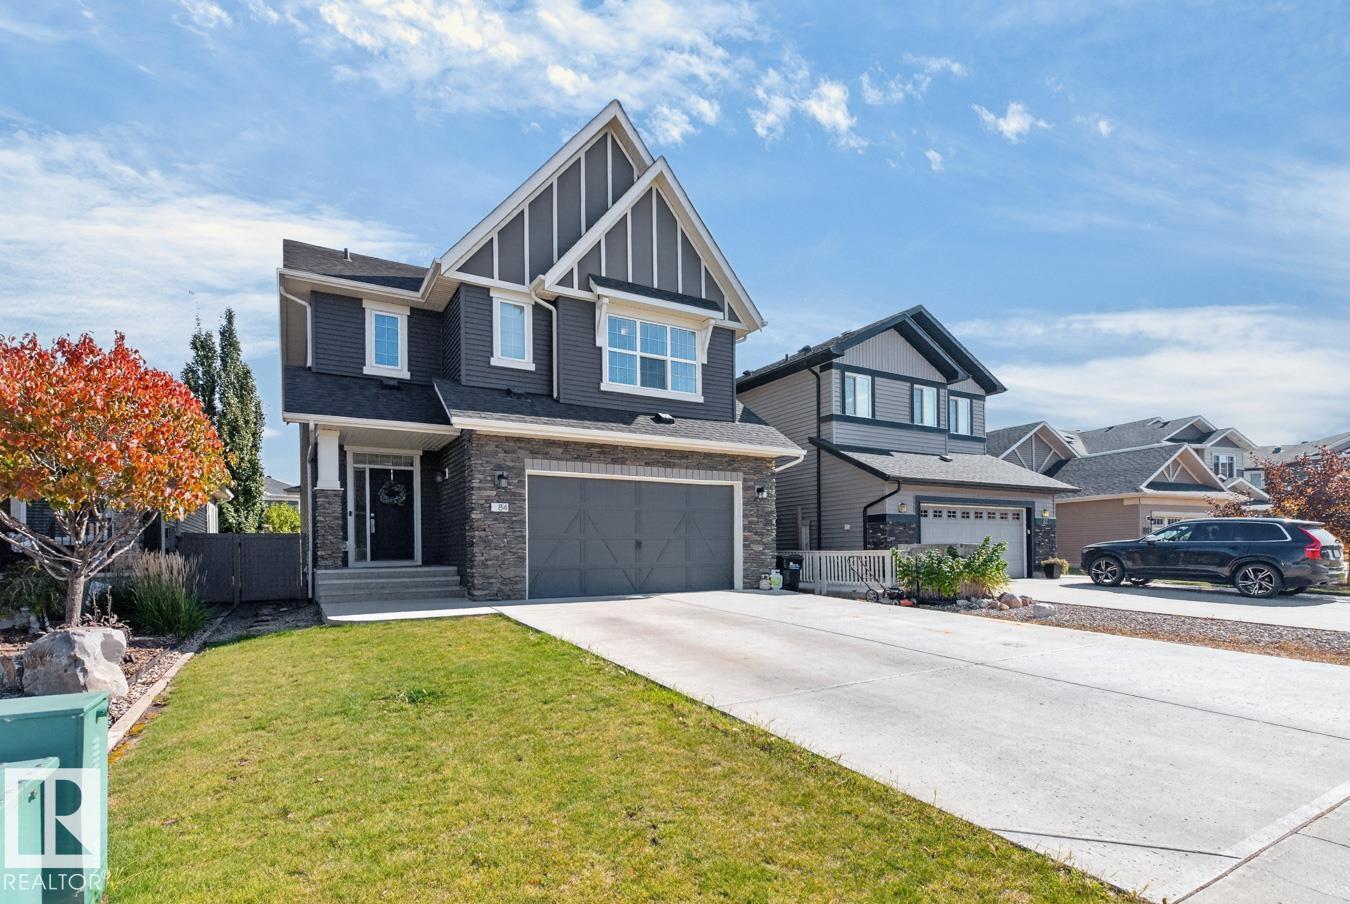
84 Aldridge Crescent, Sherwood Park, Alberta

House · MLS® #E4509847
$750,000
Powered by REALTOR.ca
4Beds
3Baths
2,462Sq ft
2016Built
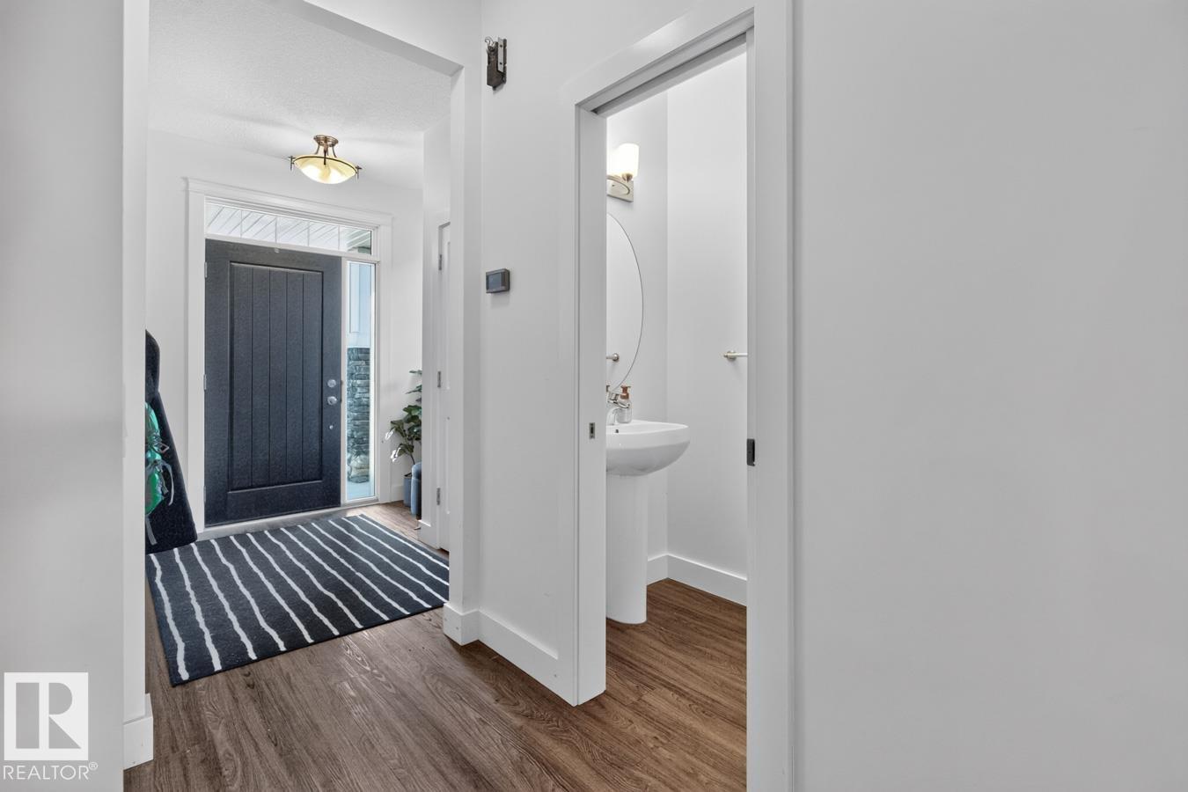
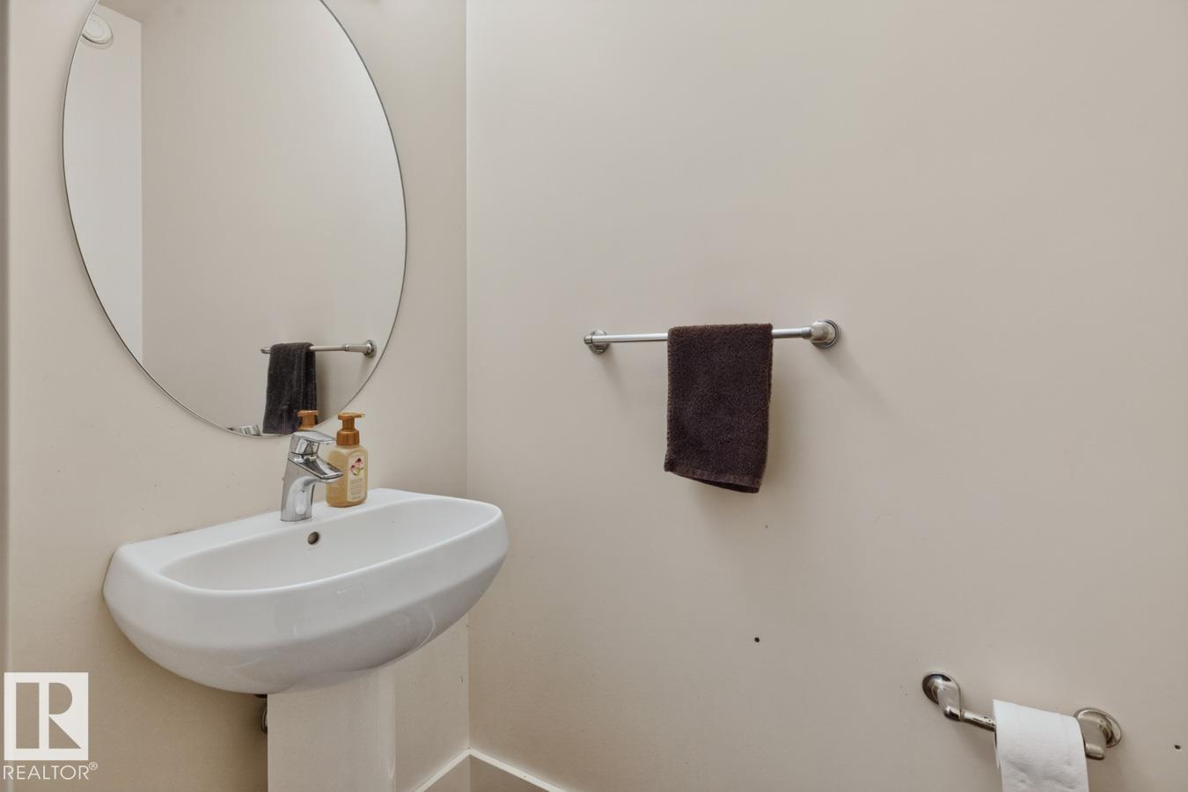
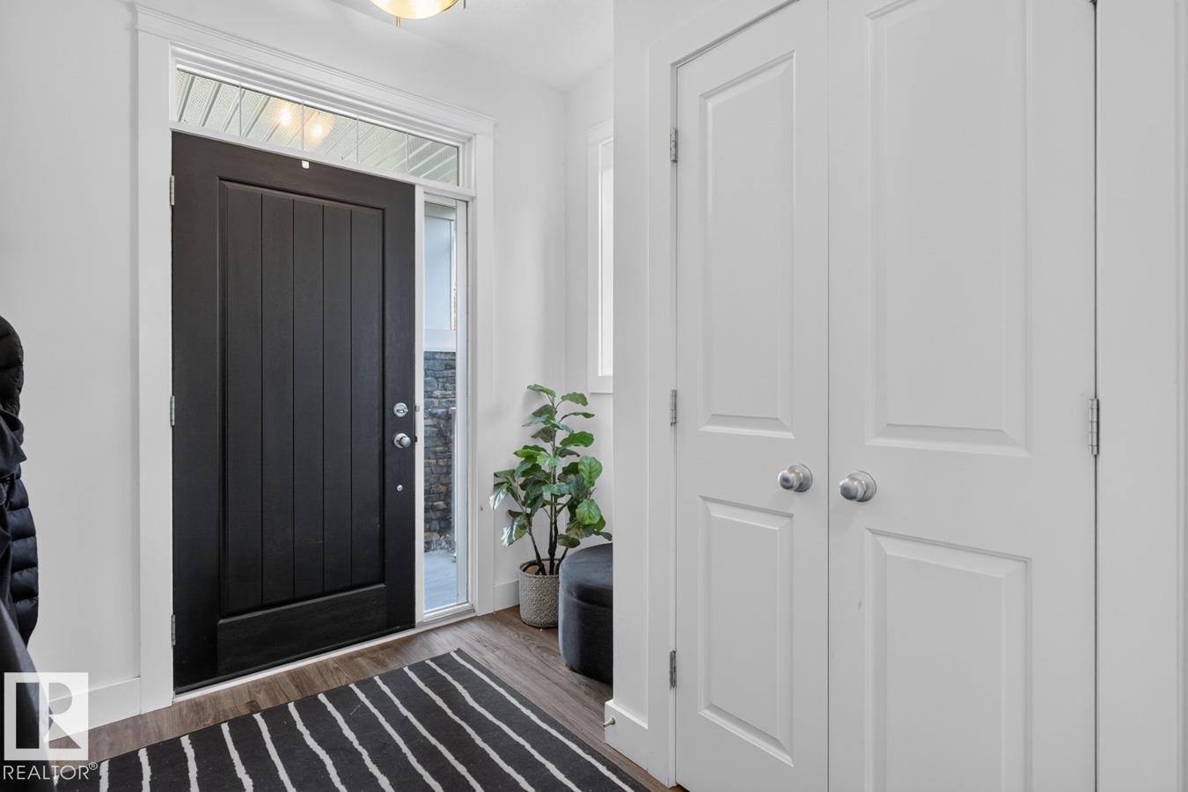
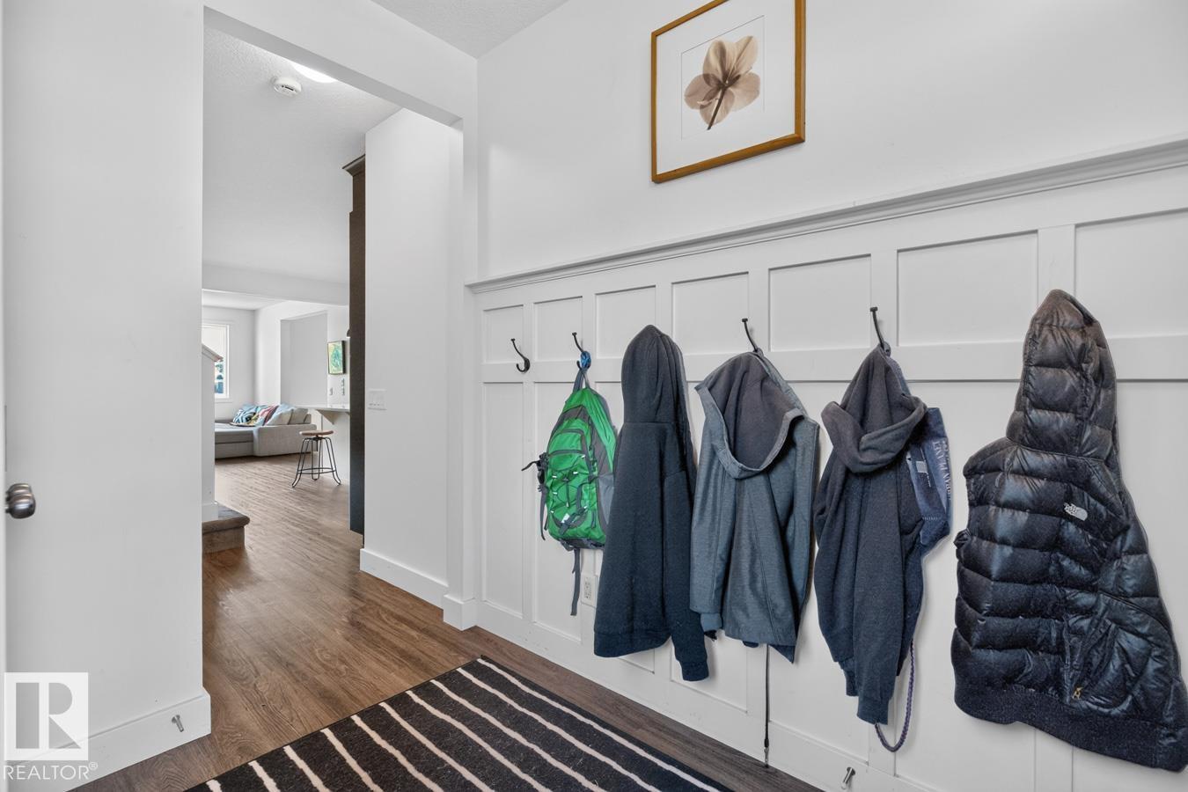
84 Aldridge Crescent, Sherwood Park: 4 bed house84 Aldridge Crescent, photo 284 Aldridge Crescent, photo 384 Aldridge Crescent, photo 484 Aldridge Crescent, photo 584 Aldridge Crescent, photo 684 Aldridge Crescent, photo 784 Aldridge Crescent, photo 884 Aldridge Crescent, photo 984 Aldridge Crescent, photo 1084 Aldridge Crescent, photo 1184 Aldridge Crescent, photo 1284 Aldridge Crescent, photo 1384 Aldridge Crescent, photo 1484 Aldridge Crescent, photo 1584 Aldridge Crescent, photo 1684 Aldridge Crescent, photo 1784 Aldridge Crescent, photo 1884 Aldridge Crescent, photo 1984 Aldridge Crescent, photo 2084 Aldridge Crescent, photo 2184 Aldridge Crescent, photo 2284 Aldridge Crescent, photo 2384 Aldridge Crescent, photo 2484 Aldridge Crescent, photo 2584 Aldridge Crescent, photo 2684 Aldridge Crescent, photo 2784 Aldridge Crescent, photo 2884 Aldridge Crescent, photo 2984 Aldridge Crescent, photo 3084 Aldridge Crescent, photo 3184 Aldridge Crescent, photo 3284 Aldridge Crescent, photo 3384 Aldridge Crescent, photo 3484 Aldridge Crescent, photo 3584 Aldridge Crescent, photo 3684 Aldridge Crescent, photo 3784 Aldridge Crescent, photo 3884 Aldridge Crescent, photo 3984 Aldridge Crescent, photo 4084 Aldridge Crescent, photo 4184 Aldridge Crescent, photo 4284 Aldridge Crescent, photo 4384 Aldridge Crescent, photo 4484 Aldridge Crescent, photo 4584 Aldridge Crescent, photo 4684 Aldridge Crescent, photo 4784 Aldridge Crescent, photo 4884 Aldridge Crescent, photo 4984 Aldridge Crescent, photo 5084 Aldridge Crescent, photo 5184 Aldridge Crescent, photo 5284 Aldridge Crescent, photo 5384 Aldridge Crescent, photo 5484 Aldridge Crescent, photo 5584 Aldridge Crescent, photo 5684 Aldridge Crescent, photo 5784 Aldridge Crescent, photo 5884 Aldridge Crescent, photo 5984 Aldridge Crescent, photo 6084 Aldridge Crescent, photo 6184 Aldridge Crescent, photo 6284 Aldridge Crescent, photo 6384 Aldridge Crescent, photo 6484 Aldridge Crescent, photo 6584 Aldridge Crescent, photo 6684 Aldridge Crescent, photo 6784 Aldridge Crescent, photo 6884 Aldridge Crescent, photo 69

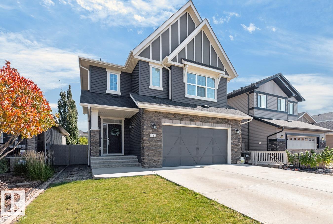
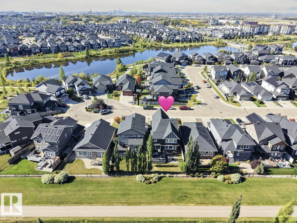
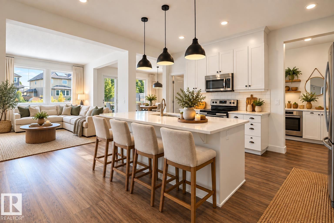
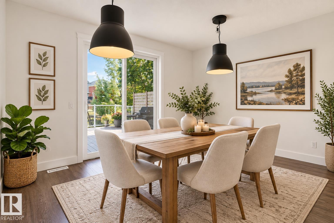
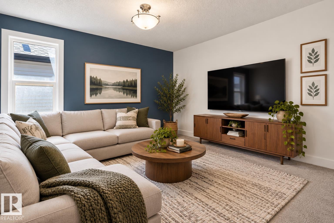
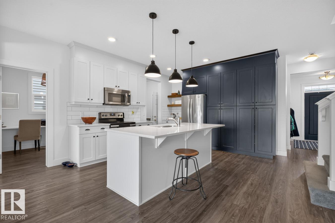
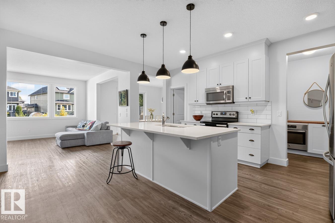
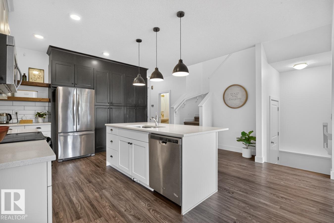
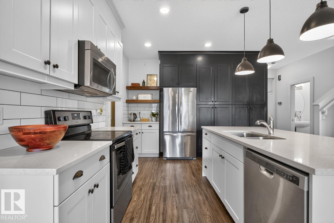
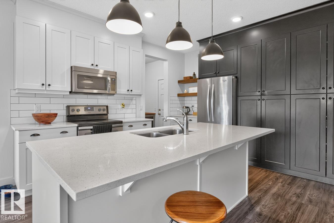
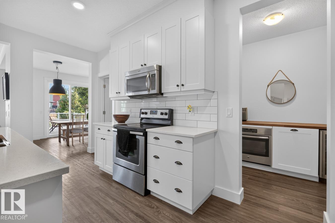
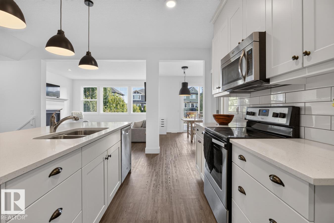
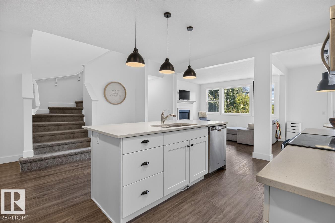
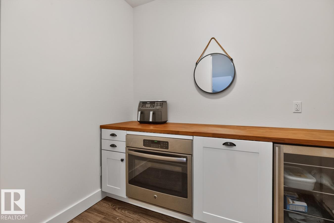
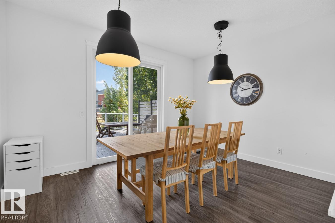
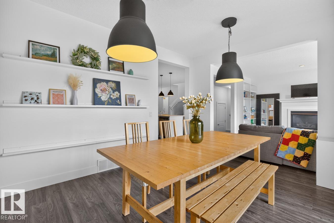
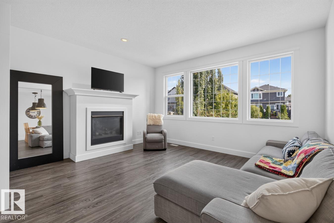
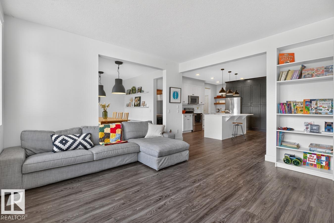
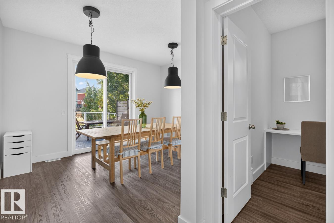
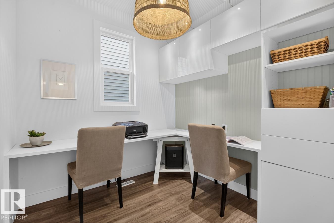
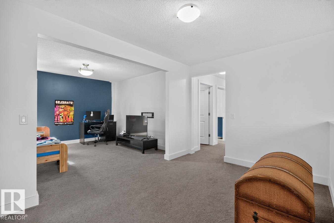
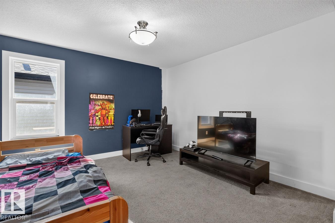
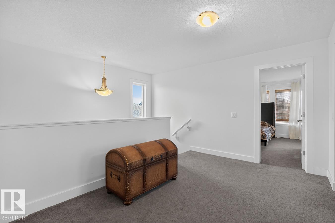
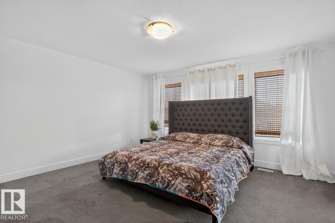
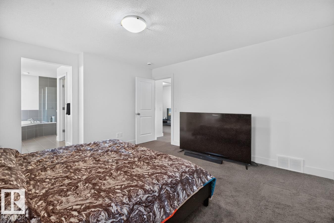
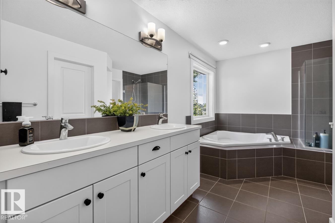
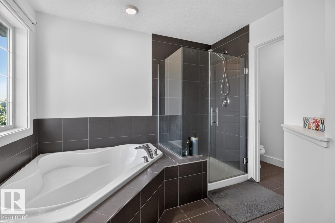
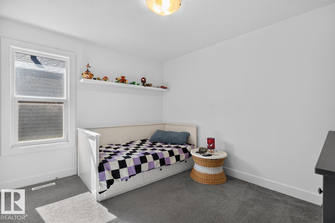
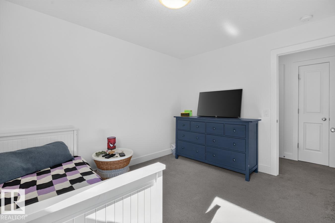
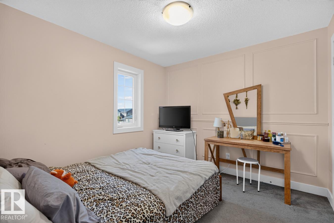
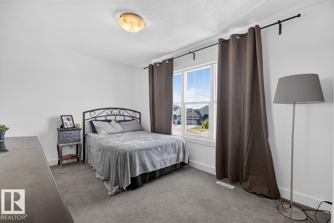
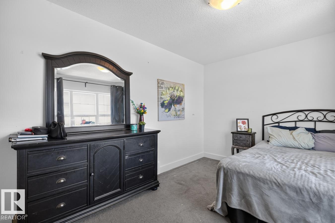
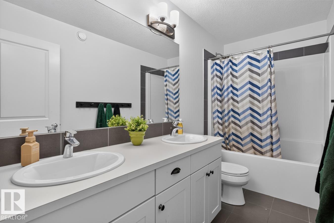
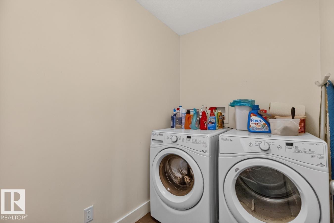
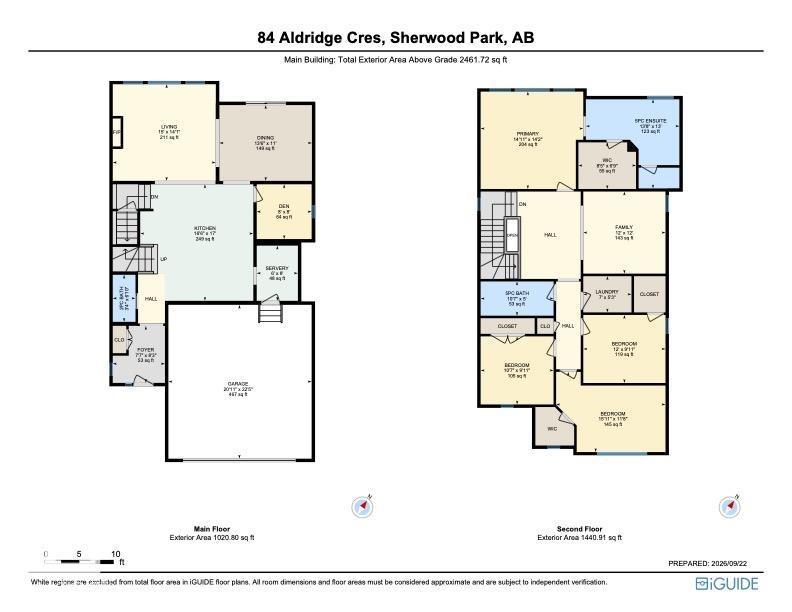
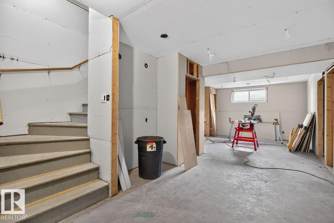
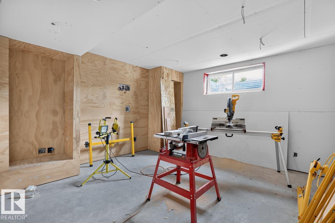
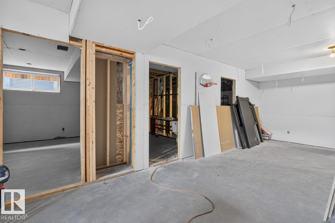
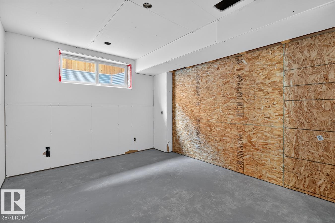
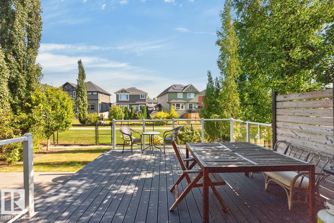
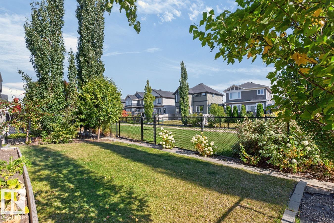
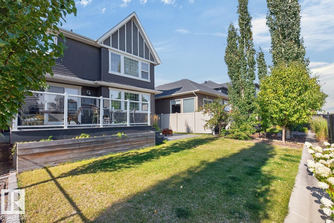
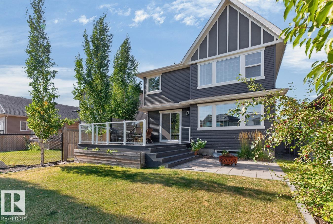
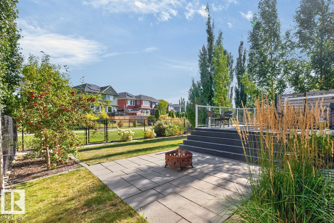
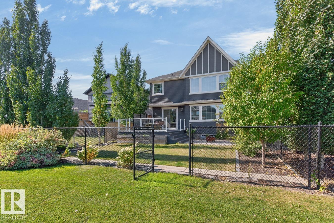
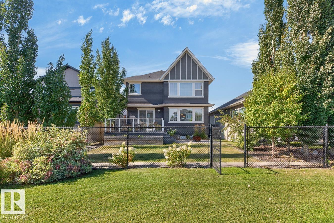
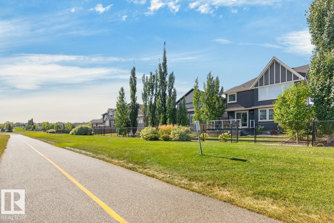
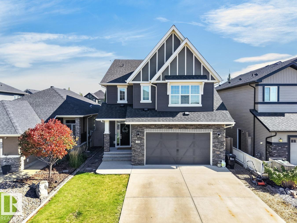
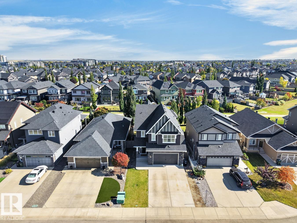
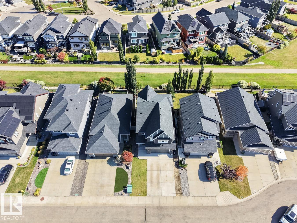
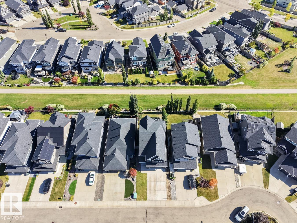
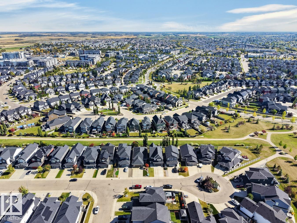
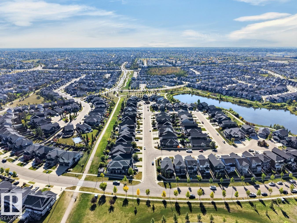
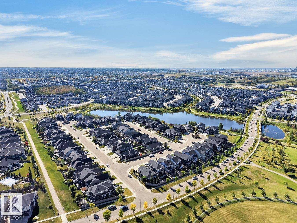
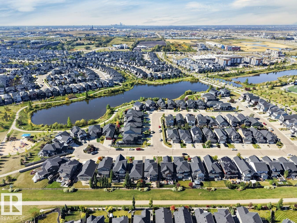
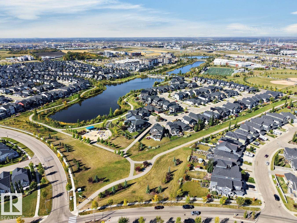
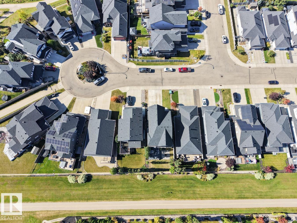
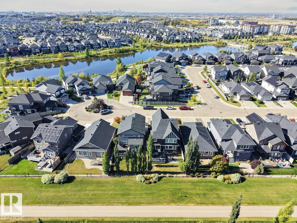
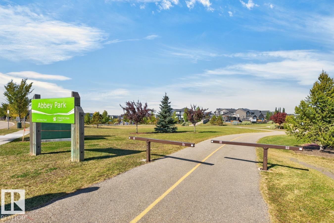
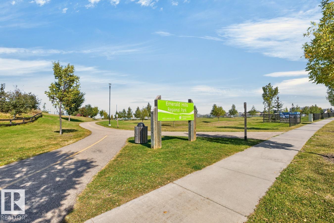
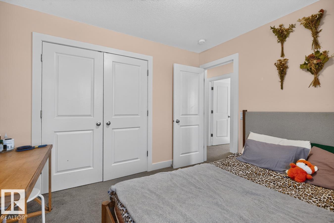
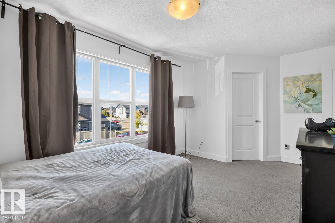
THIS is the family home you've been waiting for! Located in sought-after Aspen Trails, BACKING TRAILS & steps away from Emerald Hills Pond, this spacious 2461sqft home delivers the layout families LOVE with 4 bedrooms, 2.5 baths, AC & HEATED GARAGE. The bright main floor features 9' ceilings, a gorgeous kitchen with QUARTZ counters, large island & pantry with adjoining servery. Entertain with ease in the generous dining room that opens to the living room with cozy gas fireplace, while a main floor den makes the perfect home office. Upstairs you'll find a BONUS ROOM, laundry, 5pc main bath & 4 bedrooms, including a spacious primary with W/I closet & 5pc ensuite. Plenty of space in the basement to add a future rec room, 5th bedroom, bath & plenty of storage. Outside, enjoy the maintenance free deck, patio that looks over the landscaped yard with access to the trails. Steps from parks, schools, shopping & all the amenities that make this such a great place to call home! Some pictures are virtually staged. (id:67058)
84 Aldridge Crescent is a house of roughly 2,462 sq ft in Sherwood Park, Alberta, listed as MLS® #E4509847. Built in 2016, the home has 4 bedrooms and 3 bathrooms. It is currently listed at $750,000, 21 days on market. There are currently 213 active listings in Sherwood Park (126 of them house listings), with a median list price of $500,000 and a range from $84,900 to $4,900,000.
Features

Property typeHouse
Bedrooms4
Bathrooms3
Living area2,462 sq ft
Year built2016

Community

CitySherwood Park
Postal codeT8H0Y3

Interior

BasementPartially finished, Full
HeatingForced air
AppliancesWasher, Refrigerator, Dishwasher, Wine Fridge, Stove, Dryer, Microwave Range Hood Combo, Window Coverings

Exterior

ParkingAttached Garage, Heated Garage

Listing

MLS® numberE4509847
Listed2026-09-22
Days on market21
Listing officeRE/MAX Excellence