AboutSellListingsReviewsCommunitiesContactInstagram
Cameron Dembinsky

Contact Cam to see this listing in person.

Cameron Dembinsky · REALTOR®
Courtesy Of Damon Bunting Of The Agency North Central Alberta

54 Foxhaven Way, Sherwood Park, Alberta

House · MLS® #E4513043
$699,900
Powered by REALTOR.ca
4Beds
3Baths
1,251Sq ft
2004Built
54 Foxhaven Way, Sherwood Park: 4 bed house54 Foxhaven Way, photo 254 Foxhaven Way, photo 354 Foxhaven Way, photo 454 Foxhaven Way, photo 554 Foxhaven Way, photo 654 Foxhaven Way, photo 754 Foxhaven Way, photo 854 Foxhaven Way, photo 954 Foxhaven Way, photo 1054 Foxhaven Way, photo 1154 Foxhaven Way, photo 1254 Foxhaven Way, photo 1354 Foxhaven Way, photo 1454 Foxhaven Way, photo 1554 Foxhaven Way, photo 1654 Foxhaven Way, photo 1754 Foxhaven Way, photo 1854 Foxhaven Way, photo 1954 Foxhaven Way, photo 2054 Foxhaven Way, photo 2154 Foxhaven Way, photo 2254 Foxhaven Way, photo 2354 Foxhaven Way, photo 2454 Foxhaven Way, photo 2554 Foxhaven Way, photo 2654 Foxhaven Way, photo 2754 Foxhaven Way, photo 2854 Foxhaven Way, photo 2954 Foxhaven Way, photo 3054 Foxhaven Way, photo 3154 Foxhaven Way, photo 3254 Foxhaven Way, photo 3354 Foxhaven Way, photo 3454 Foxhaven Way, photo 3554 Foxhaven Way, photo 3654 Foxhaven Way, photo 3754 Foxhaven Way, photo 3854 Foxhaven Way, photo 3954 Foxhaven Way, photo 4054 Foxhaven Way, photo 4154 Foxhaven Way, photo 4254 Foxhaven Way, photo 4354 Foxhaven Way, photo 4454 Foxhaven Way, photo 4554 Foxhaven Way, photo 4654 Foxhaven Way, photo 4754 Foxhaven Way, photo 4854 Foxhaven Way, photo 4954 Foxhaven Way, photo 5054 Foxhaven Way, photo 5154 Foxhaven Way, photo 5254 Foxhaven Way, photo 53

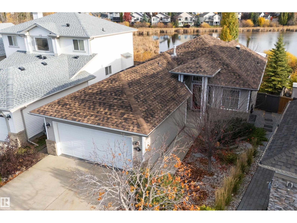
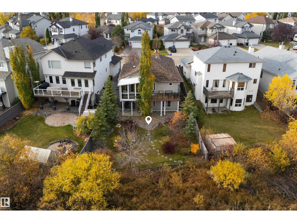
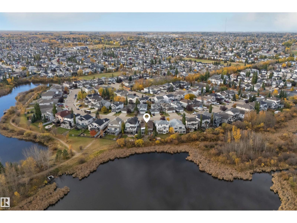
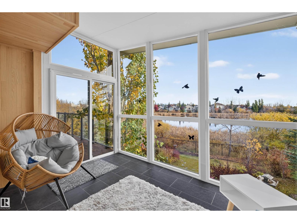
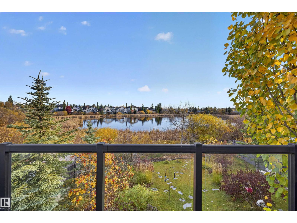
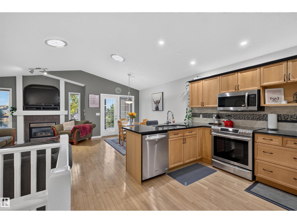
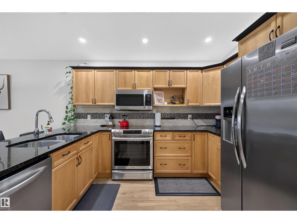
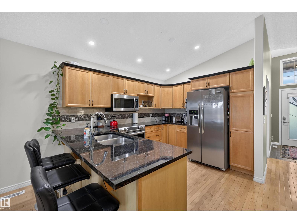
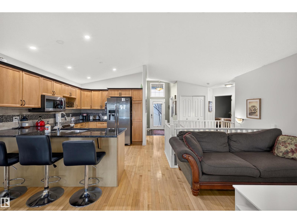
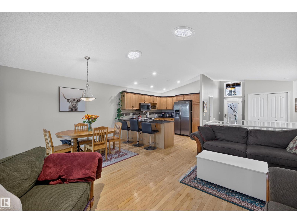
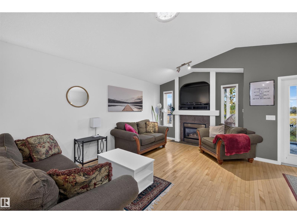
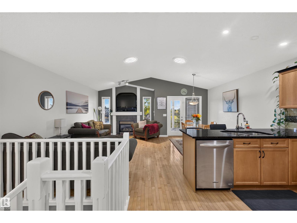
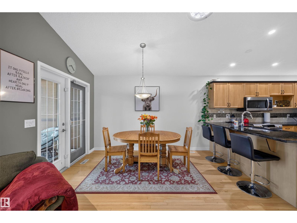
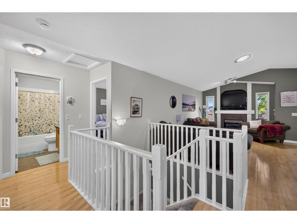
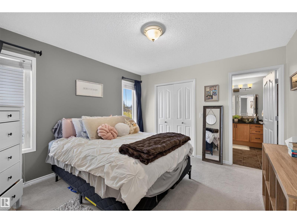
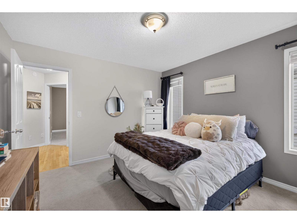
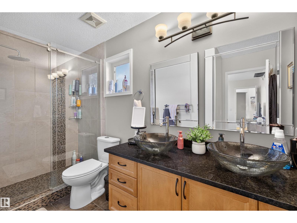
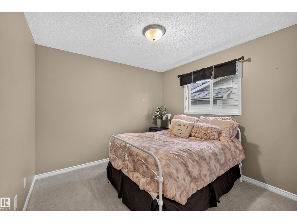
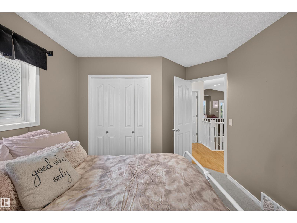
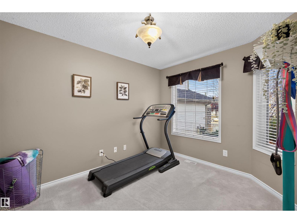
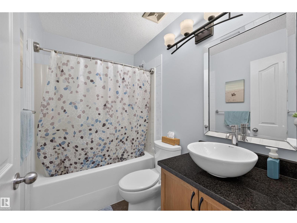
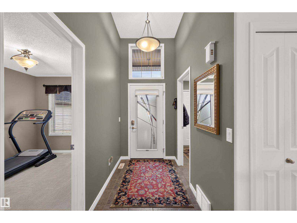
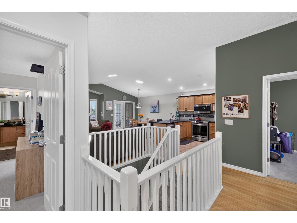
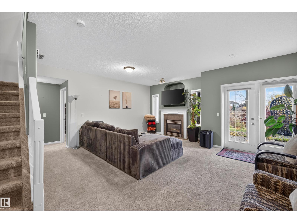
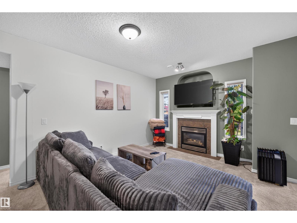
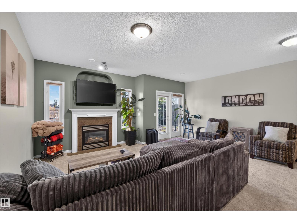
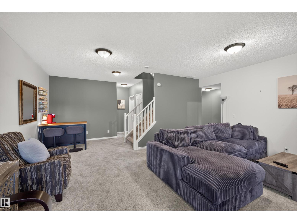
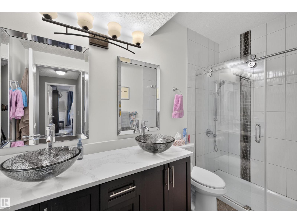
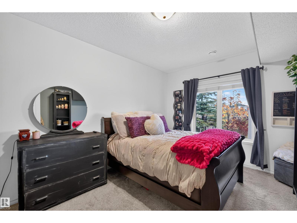
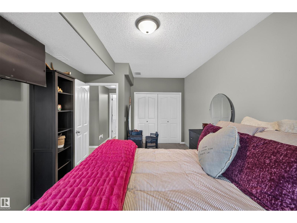
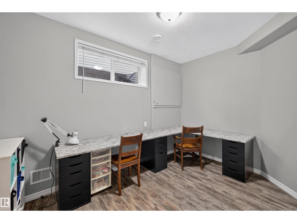
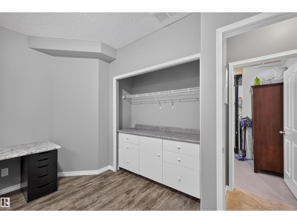
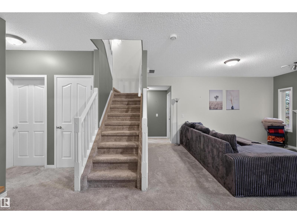
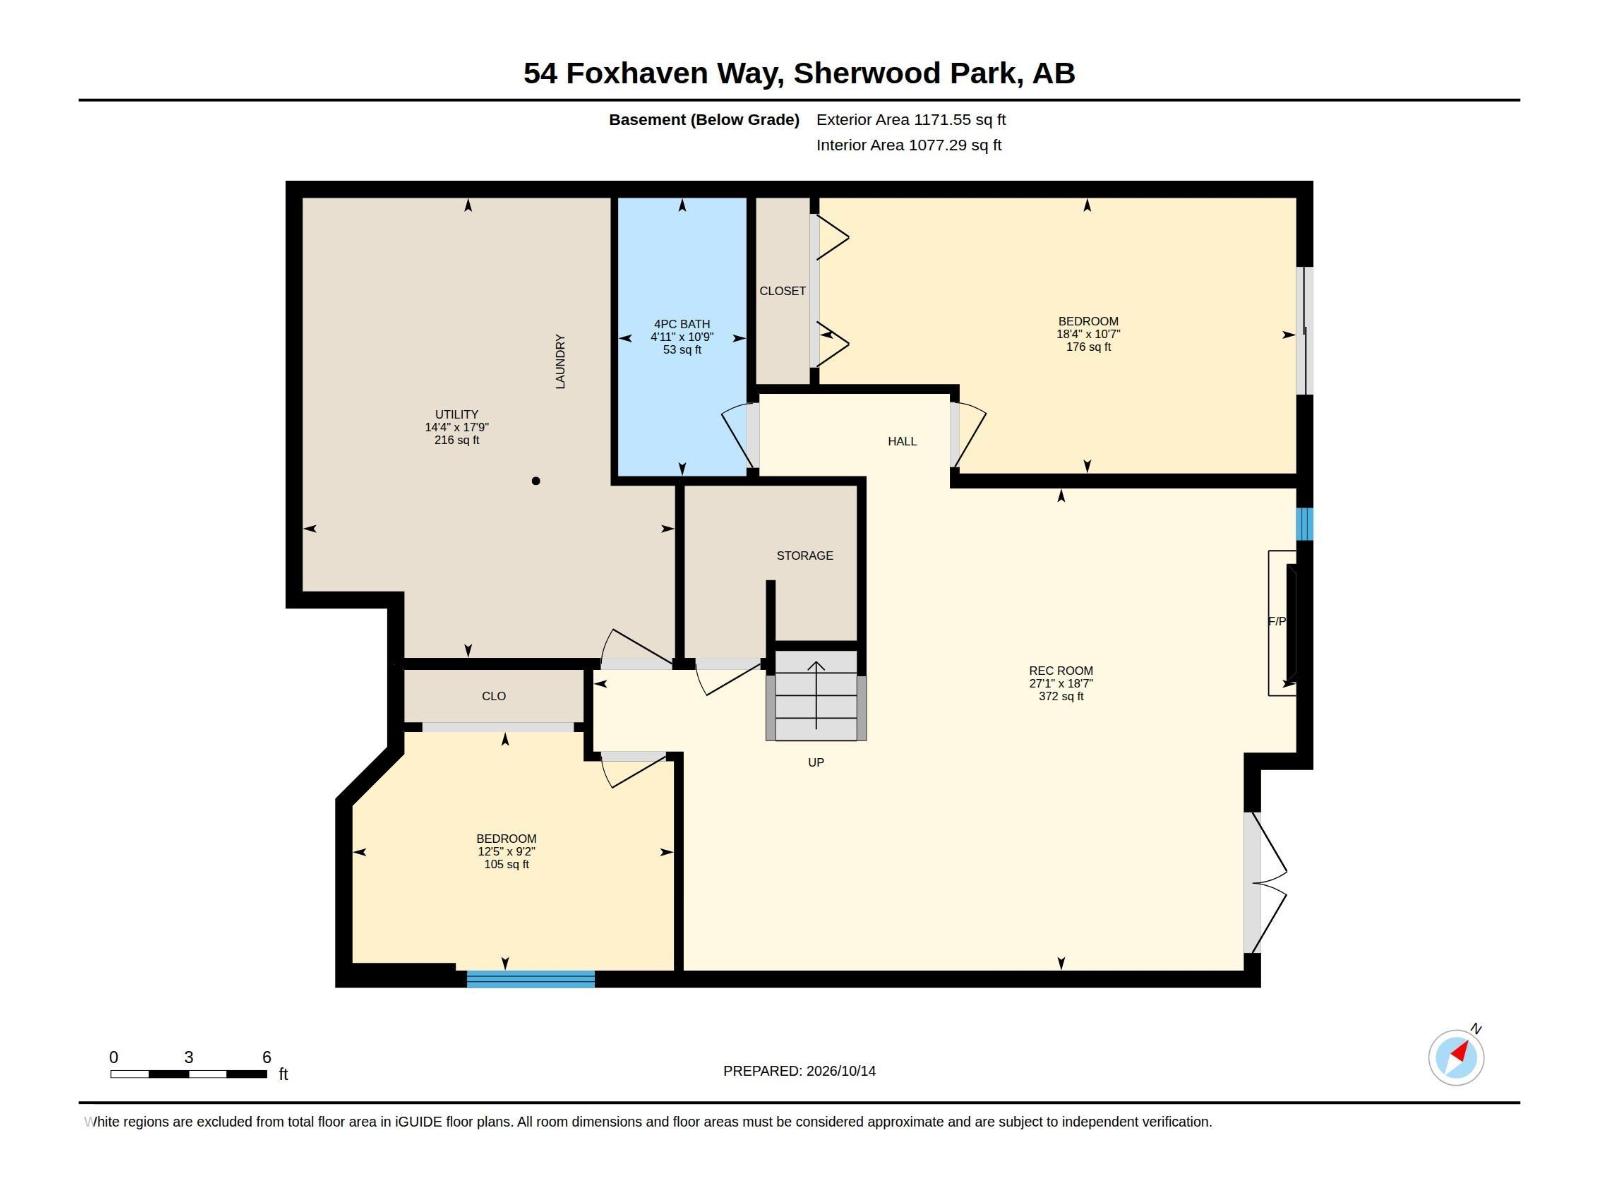
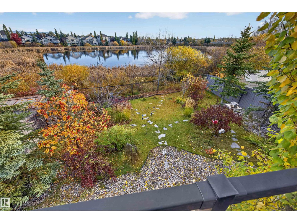
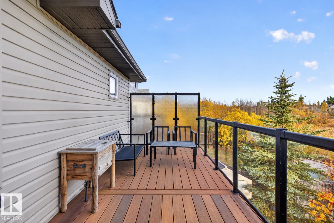
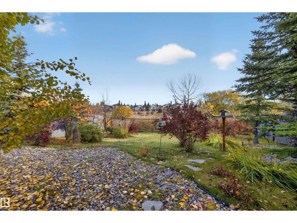
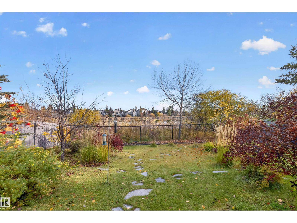
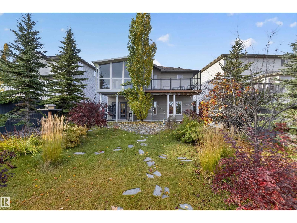
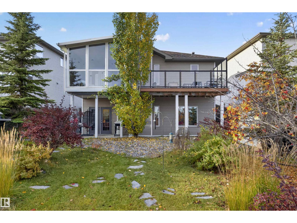
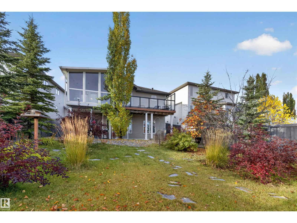
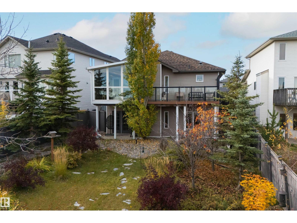
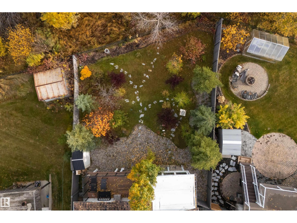
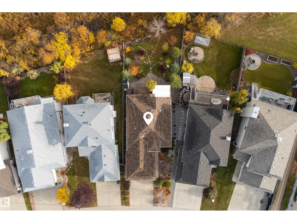
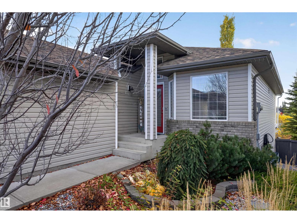
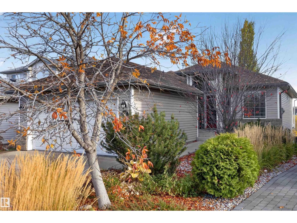
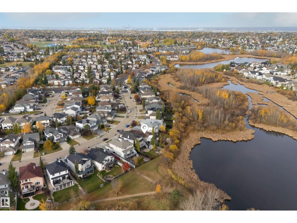
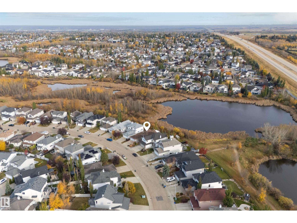
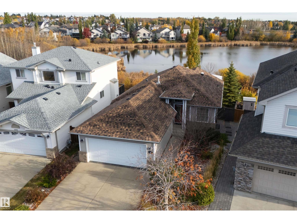
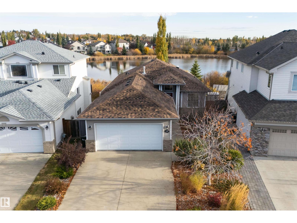
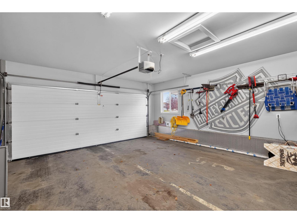
Your search ends here! BACKING ONTO A POND, what a stunning view from your deck or Sunroom with HEATED floors. This 1,251 SqFt Bungalow offers 4 Bedrooms; 3 Full Bathrooms; Heated Garage & Fully Finished WALK-OUT Basement with IN-FLOOR HEAT. And not to mention - in amazing condition so you can just move in & enjoy living. The Main floor has vaulted ceilings in the spacious Living Rm & Gorgeous Kitchen where there are plenty of cabinets; Granite Countertops; newer S/S appliances & a large pantry. Relax or entertain here in front of the fireplace or outside in the sunroom or composite deck. The 2 Bedrms incl. a large Primary Bedrm c/w a NEWER Ensuite (tiled shower & 2 sinks). A Main Bathrm & separate Den complete this floor. The Bsmt has Newer Carpet in the large Family Rm (w. a F/P & door leading you out to the patio & beautifully landscaped yard - your own private retreat. Also, there are 2 large Bedrms; a Newer Bathroom (2 sinks; tiles shower) & storage. Great location - close to everything you need. (id:67058)
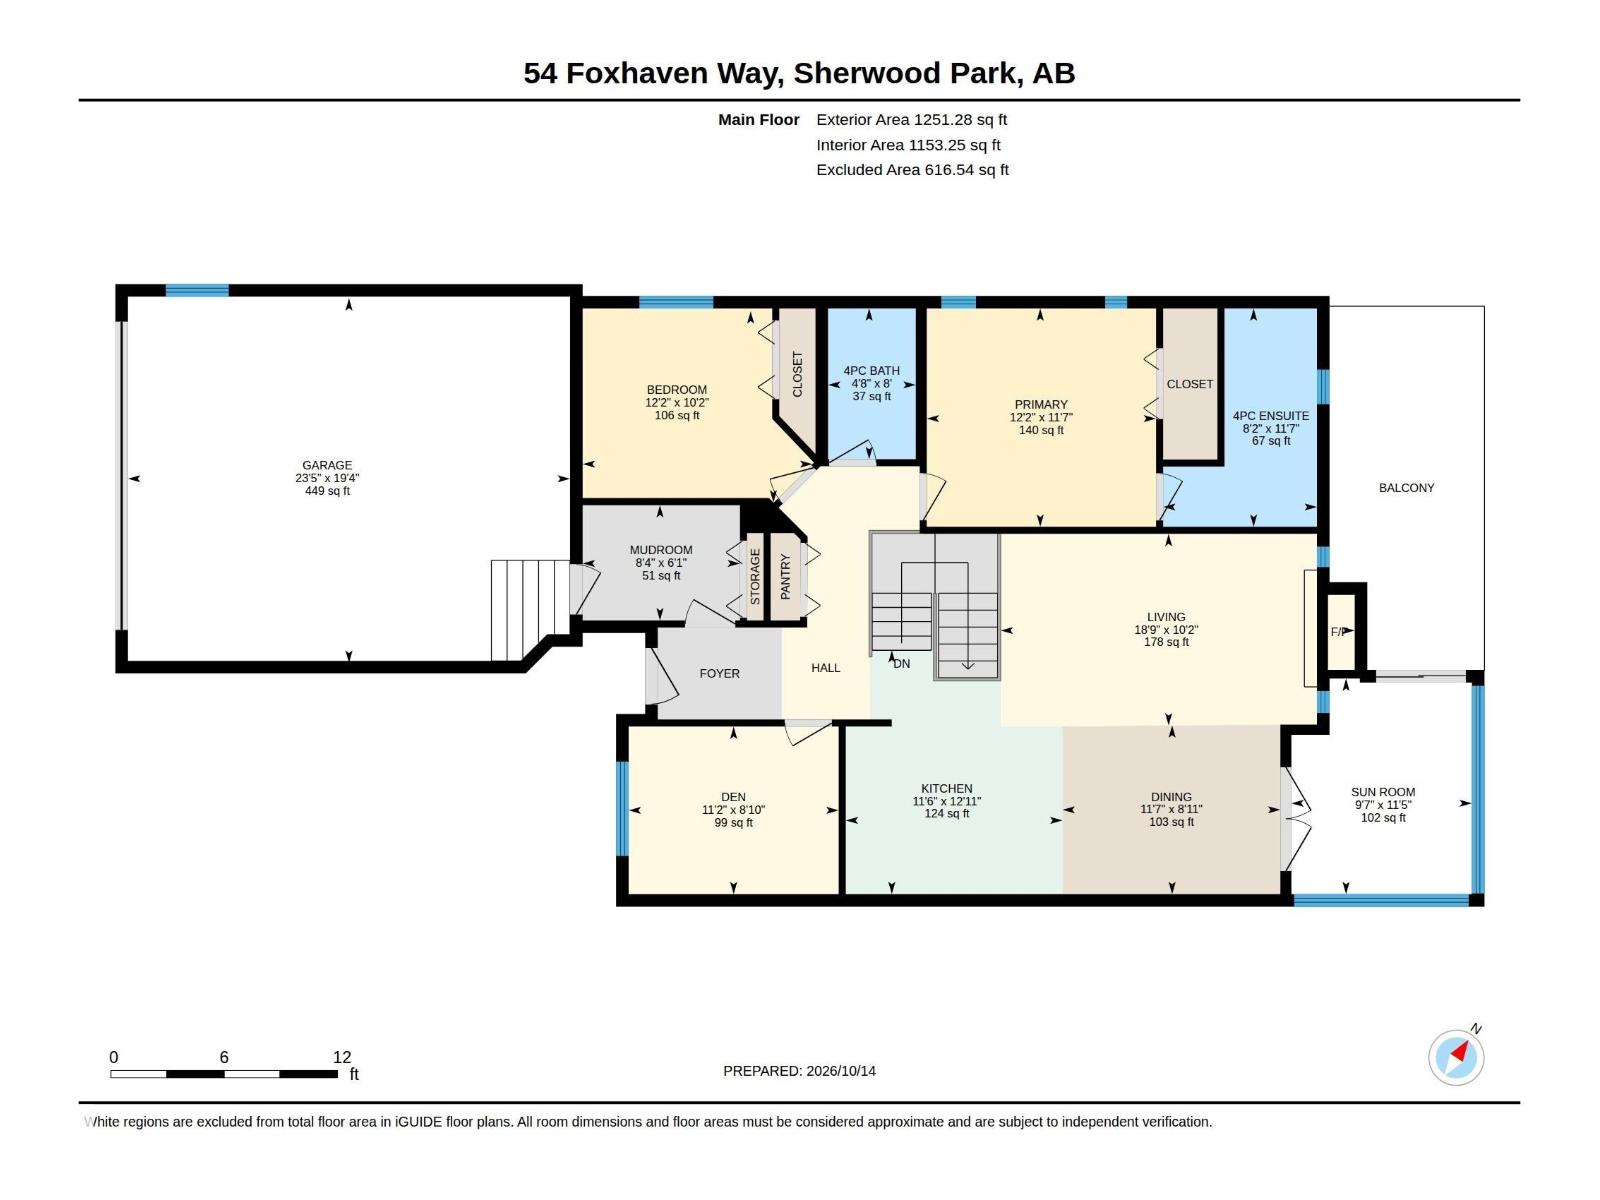
54 Foxhaven Way is a house of roughly 1,251 sq ft in Sherwood Park, Alberta, listed as MLS® #E4513043. Constructed in 2004, the home has 4 bedrooms and 3 bathrooms. The current list price is $699,900 and has been on the market for 0 days. There are currently 210 active listings in Sherwood Park (125 of them house listings), with a median list price of $514,950 and a range from $84,900 to $4,900,000.
Features

Property typeHouse
Bedrooms4
Bathrooms3
Living area1,251 sq ft
Year built2004

Community

CitySherwood Park
Postal codeT8H1N3

Interior

BasementFinished, Full, Walk out
HeatingForced air
AppliancesWasher, Refrigerator, Dishwasher, Stove, Dryer, Microwave Range Hood Combo, Storage Shed, Window Coverings, Garage door opener, Garage door opener remote(s)

Exterior

ParkingAttached Garage

Listing

MLS® numberE4513043
Listed2026-10-15
Days on market0
Listing officeThe Agency North Central Alberta